
Pluto X Coffee Station: A Fusion of Coffee and Art in Shanghai
Pluto X Coffee Station in Shanghai blends coffee culture, digital art, and modern architecture, creating an interactive, futuristic urban experience.

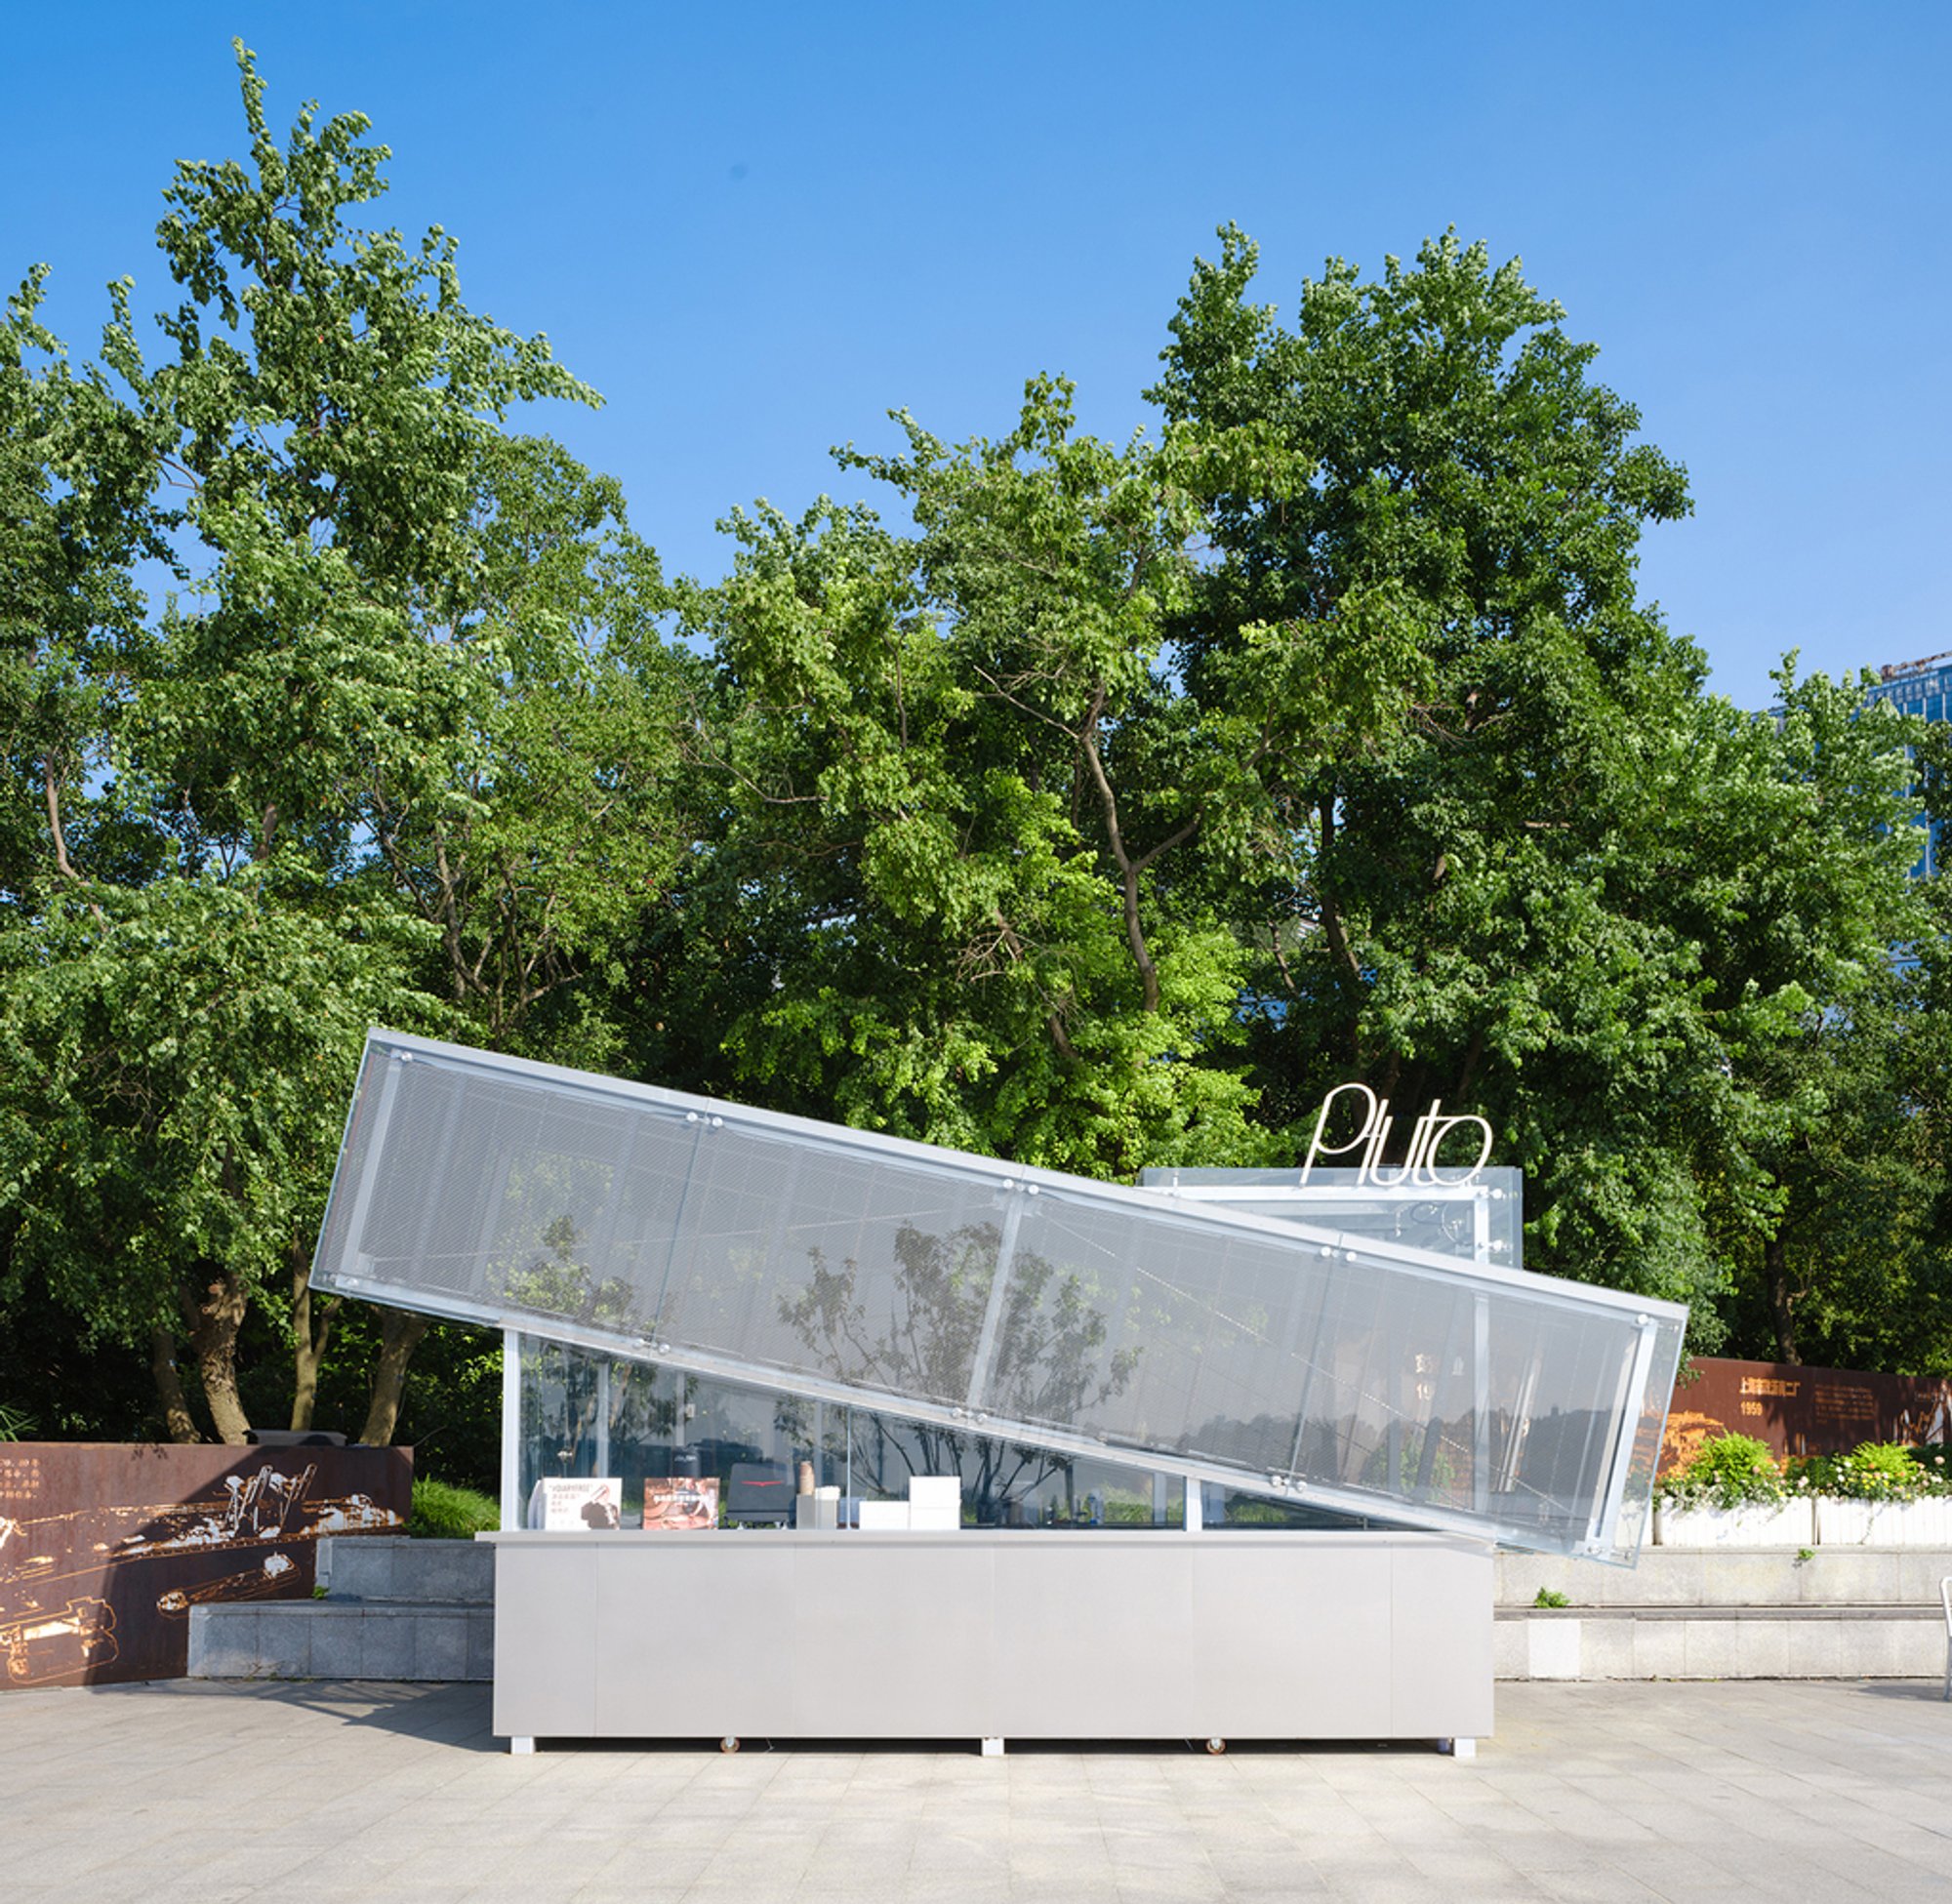
Pluto X Coffee Station, designed by UN-GROUP in collaboration with JIA TAO, is an innovative coffee kiosk located in the heart of Shanghai's Xuhui West Bund Riverside Walk. This small yet striking architectural installation blends contemporary design, industrial aesthetics, and digital art, creating a unique experience for coffee lovers and urban explorers alike.
Location and Concept
Situated in the vibrant Xuhui West Bund, a globally recognized urban hub that integrates art, sports, dining, and leisure, Pluto X Coffee Station aims to redefine the relationship between coffee culture and artistic expression. The project is a continuation of Pluto/Liquid of Ideas, a brand that promotes a futuristic, undefined lifestyle.
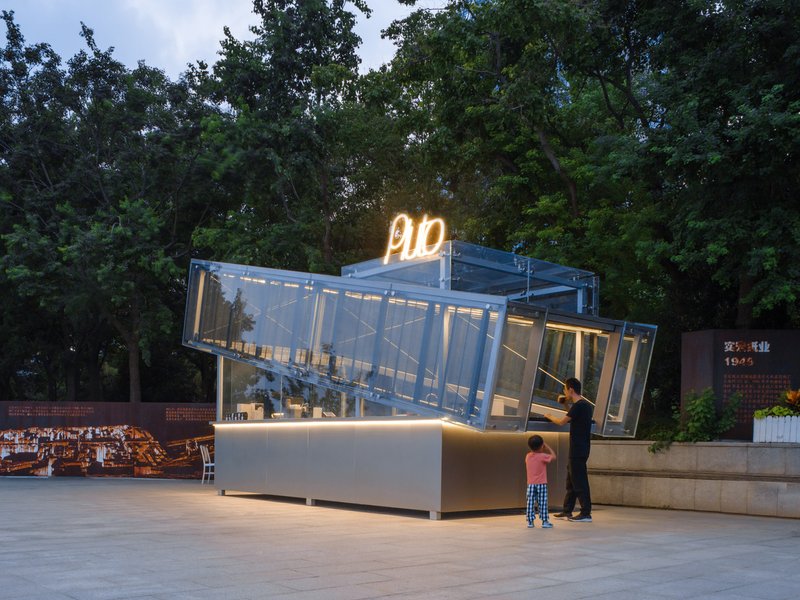
Pluto X is the brand’s first expansion in Shanghai following the flagship store at BFC (Bund Finance Center). The concept behind Pluto X revolves around the letter "X," symbolizing unpredictability, intersection, and transformation. This dynamic design element represents:
- The uncertain, adaptable location of the coffee station.
- The merging of two primary functions: coffee retail and LED art display.
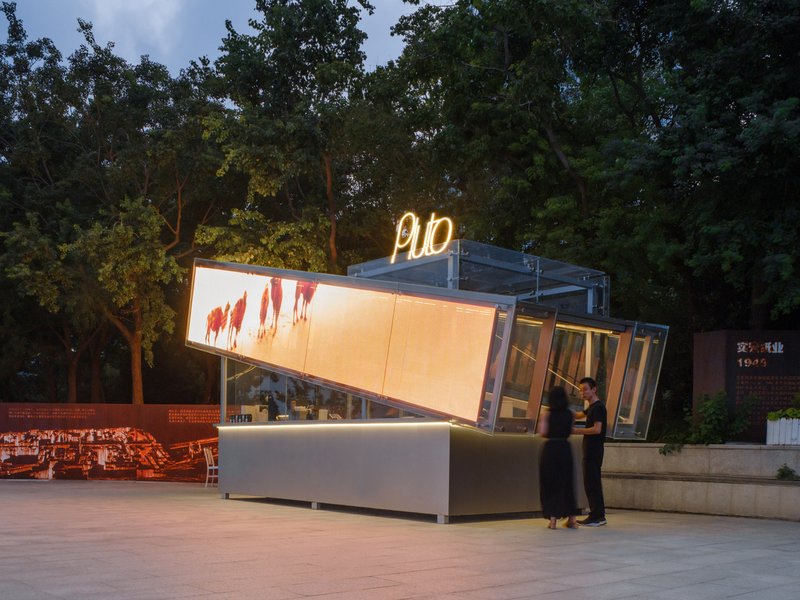
- A structural intersection, where a lower coffee service area meets an elevated glass volume housing an LED screen for digital art projections.
Architectural Design
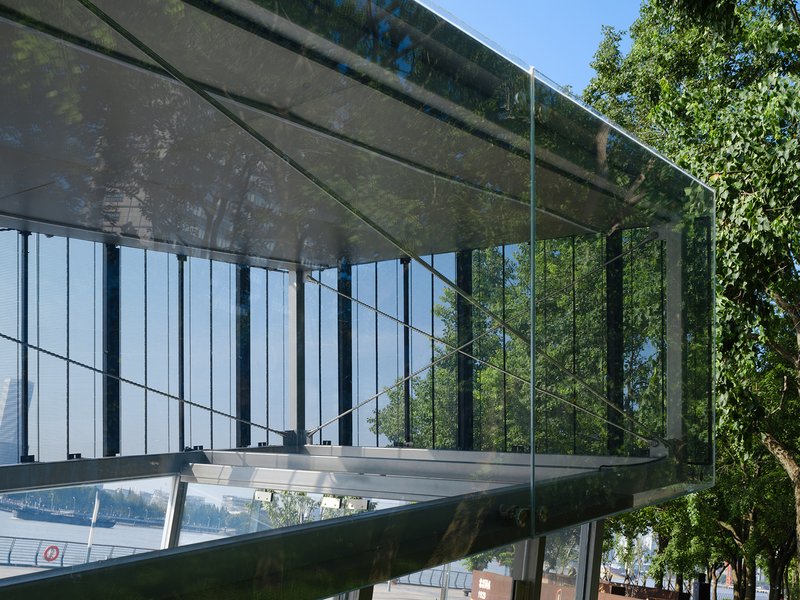
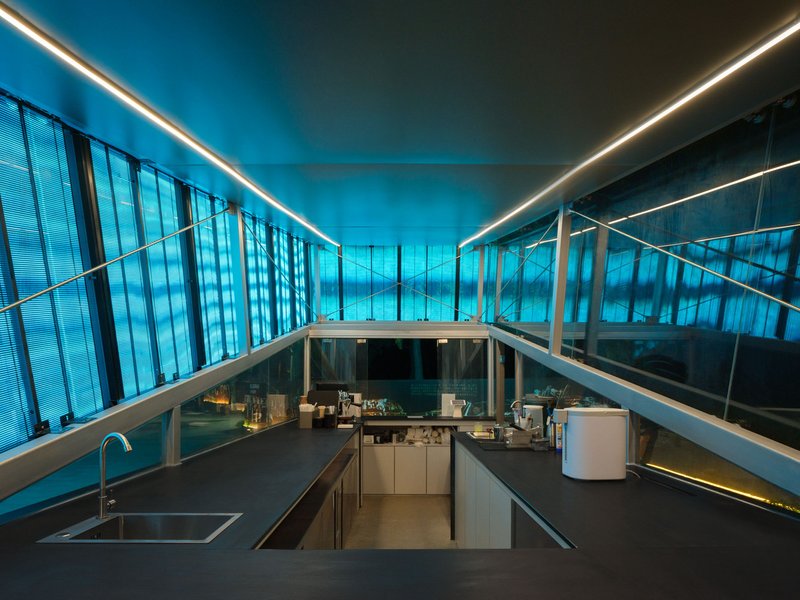
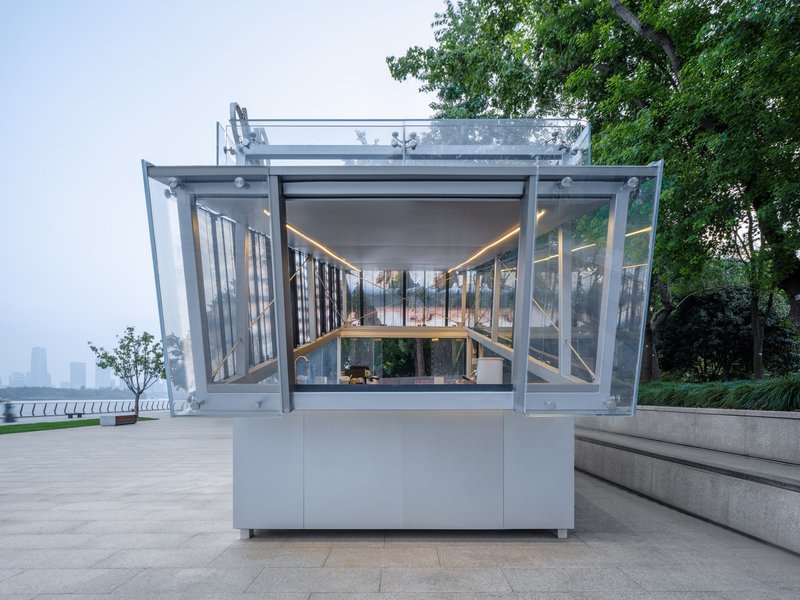
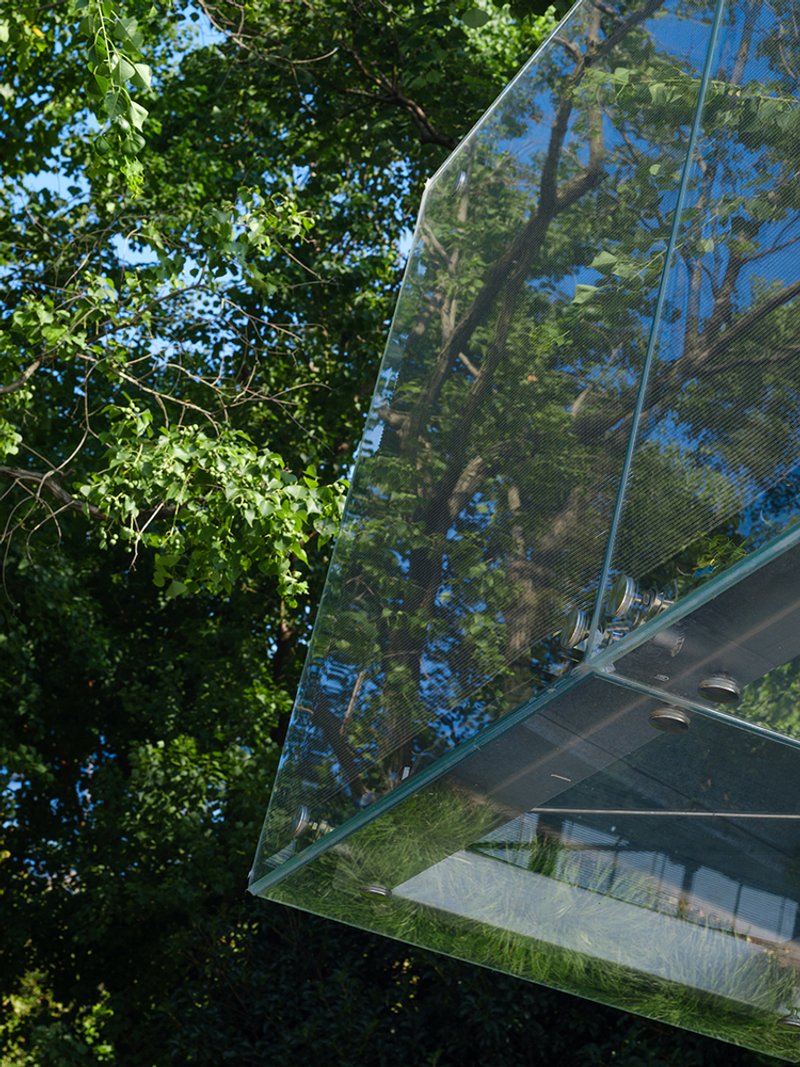
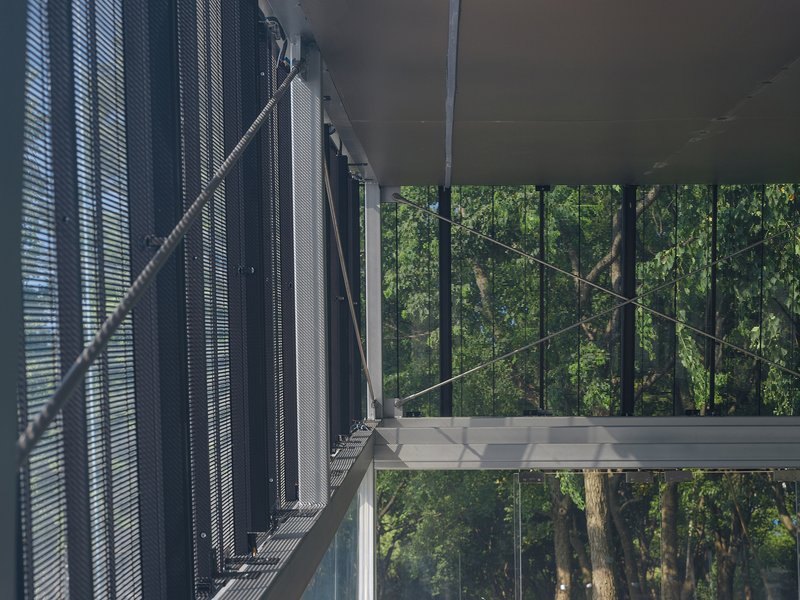
Pluto X Coffee Station spans only 15m², yet its design encapsulates multiple architectural disciplines. The structure consists of a steel framework encased in transparent glass, creating an industrial yet refined aesthetic. The X-ray-like transparency aligns with the project's conceptual foundation, offering a sense of openness and interaction with its surroundings.
Materials and Structural Innovation
- Steel and Glass Fusion: The coffee station’s exposed steel frame wrapped in glass highlights its minimalistic yet futuristic approach.
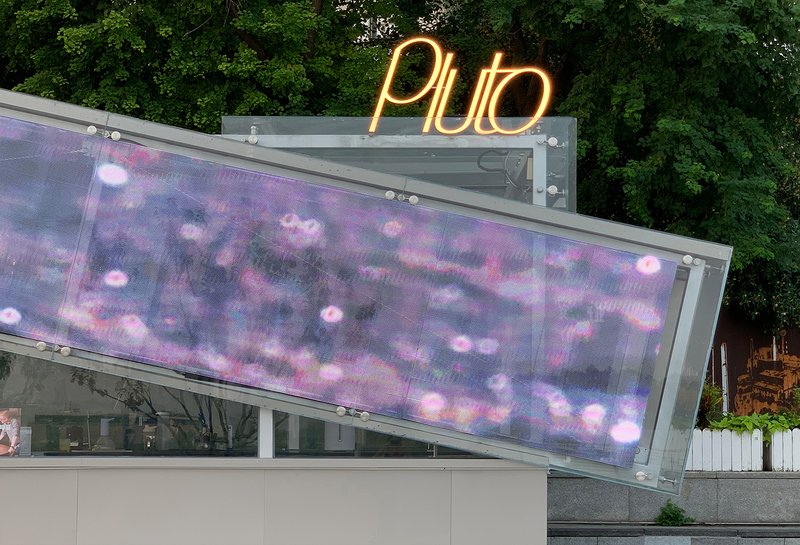
- LED Art Integration: The upper glass volume features a built-in grille LED screen, showcasing dynamic visual art that evolves throughout the day.
- Urban Connectivity: The station’s transparency and lighting effects create a dialogue between architecture and public space, mirroring the movement of people and the river nearby.
Interaction with the Environment
Pluto X’s design fosters a dynamic interaction with its urban surroundings. By day, the glass structure reflects natural light, trees, and water, integrating seamlessly into the landscape. At night, the LED screen transforms the station into a glowing artistic installation, adding vibrancy to Shanghai’s waterfront.
The project also explores the reciprocal nature of visibility—both seeing and being seen. The station functions as both a focal point and a background element, shifting between these roles depending on the time of day and lighting conditions.
Challenges and Execution
Despite its compact size, Pluto X demanded extensive multi-disciplinary collaboration during design and construction. The process involved numerous technical challenges, including:
- Structural engineering adjustments to support the elevated glass volume.
- Precision in material selection to maintain transparency and durability.
- Coordination between designers, engineers, and contractors to bring the concept to life.
Acknowledgments
The realization of Pluto X Coffee Station was made possible through the dedication of the client, design team, consultants, and construction professionals. Their commitment to architectural excellence and innovation has resulted in a project that pushes the boundaries of small-scale urban design.
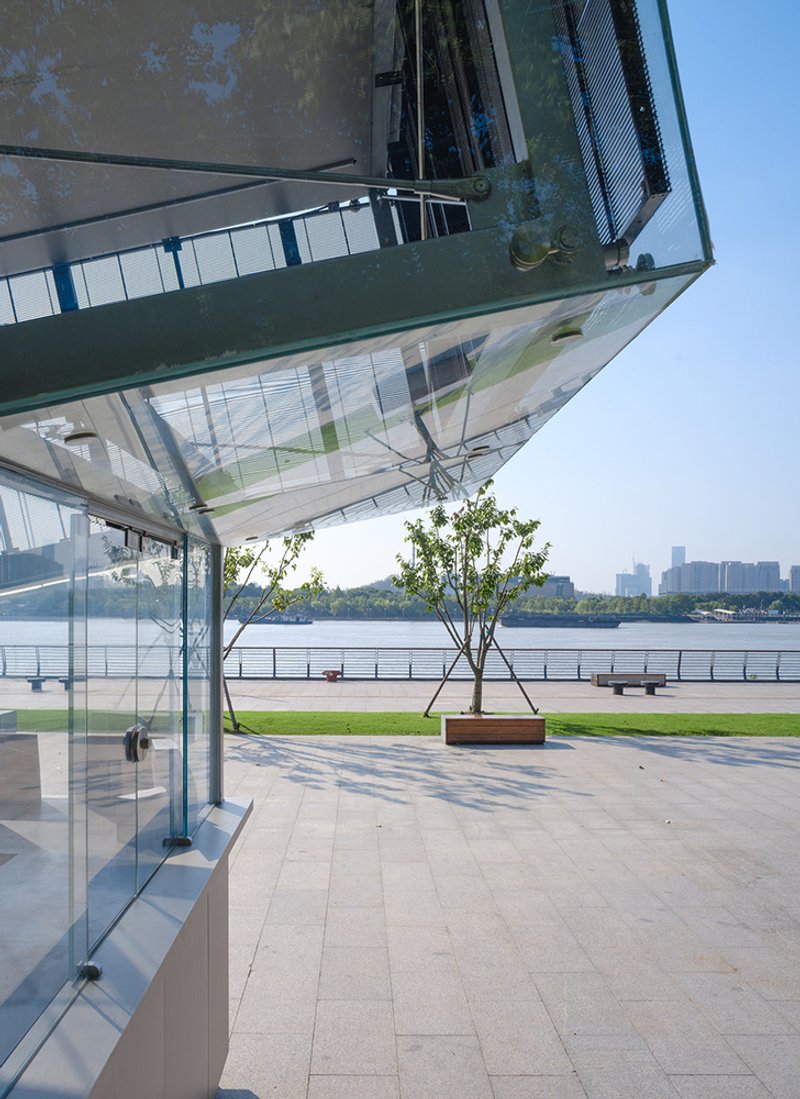
Pluto X Coffee Station is more than just a coffee kiosk—it is a design statement, an artistic platform, and an urban landmark. Through its modular adaptability, cutting-edge materials, and integration of digital art, it redefines how small-scale architecture can influence and enhance public spaces. As Shanghai continues to evolve, Pluto X stands as an inspiring example of how architecture, technology, and culture can intersect in meaningful ways.
All Photographs are works of Songkai Liu, UN-GROUP



Popular Articles
Popular articles from the community

Fifth NRE Jazz Club – De Bever Architecten: Eindhoven’s Revitalized Cultural Hub
Historic gas factory transformed into Fifth NRE Jazz Club blending modern sustainability, jazz culture, dining, and heritage architecture seamlessly.
Alton Cliff House: A Harmonious Retreat by f2a Architecture in Lake Country, Canada
Alton Cliff House blends corten steel, prefabrication, and sustainable design, creating a luxurious, energy-efficient retreat perched on Canadian cliffs.

Split House: A Compact Urban Home Blending Privacy, Light, and Flexible Living in Japan
Compact Japanese home featuring DOMA space, flexible café potential, passive lighting, privacy zoning, and sustainable urban living design.

Similar Reads
You might also enjoy these articles


The Ken Roberts Memorial Delineation Competition (Krob)
As the most senior architectural drawing competition currently in operation anywhere in the world, it draws hundreds of entries each year, awarding the very best submissions in a series of medium-based categories.


Waterfront Redevelopment and Urban Revitalization in Mumbai: Forging a New Dawn for Darukhana
A transformative waterfront redevelopment project reimagining Darukhana’s shipbreaking heritage into an inclusive urban future.

OUT-OF-MAP: A Call for Postcards on Feminist Narratives of Public Space
Rhizoma Design and Research Lab invites artists, designers, architects, researchers, and students to reflect on how feminist perspectives can reshape public space. Selected works will be exhibited in Barcelona, October 2026. Submissions open until 15 April 2026.


Documentation Work on Buddhist Wooden Temple
Architectural syncretism and cultural hybridity: A comparative study of the Buddhist temples in Chattogram Hill tracks


Explore Architecture Competitions
Discover active competitions in this discipline




The International Standard for Design Portfolios


The Global Benchmark for Architecture Dissertation Awards


The Global Benchmark for Graduation Excellence


Challenge to reimagine the Iron Throne
Comments (0)
Please login or sign up to add comments
No comments yet. Be the first to comment!