POP ART: Adaptive Reuse Architecture as a Cultural Intervention in SydneyPOP ART: Adaptive Reuse Architecture as a Cultural Intervention in Sydney

POP ART: Adaptive Reuse Architecture as a Cultural Intervention in Sydney

UNI Editorial
UNI Editorial published Results under Architecture, Conceptual Architecture on

Project: POP ART

Designer: Gerben Kumps

Location: Sydney, Australia

Competition: Parasitic Architecture 2020

Recognition: Shortlisted Entry Architecture Type: Adaptive Reuse Architecture, Parasitic Architecture, Cultural Architecture

Reimagining an Overlooked Urban Structure

POP ART is a speculative architectural intervention that challenges how underused buildings can contribute to the cultural life of a city. Designed by Gerben Kumps as a shortlisted entry in the Parasitic Architecture 2020 competition, the proposal transforms an anonymous warehouse in Sydney into a visible and accessible destination for contemporary art.

Rather than replacing the existing structure, the project introduces a compact new volume above it. This addition operates as an architectural parasite, attaching itself to the host building while establishing an identity of its own. The intervention demonstrates how adaptive reuse architecture can unlock new possibilities within overlooked urban structures without requiring comprehensive demolition or redevelopment.

The project is located in Surry Hills, a dense inner-city suburb directly adjacent to Sydney’s central business district. The chosen site is occupied by a warehouse conversion containing offices and surrounded by a varied urban environment of commercial buildings, residential properties, restaurants, bars, public spaces and civic infrastructure.

Despite its central location, the warehouse remains visually and culturally restrained. POP ART responds to this condition by inserting an unexpected cultural programme into the existing building.

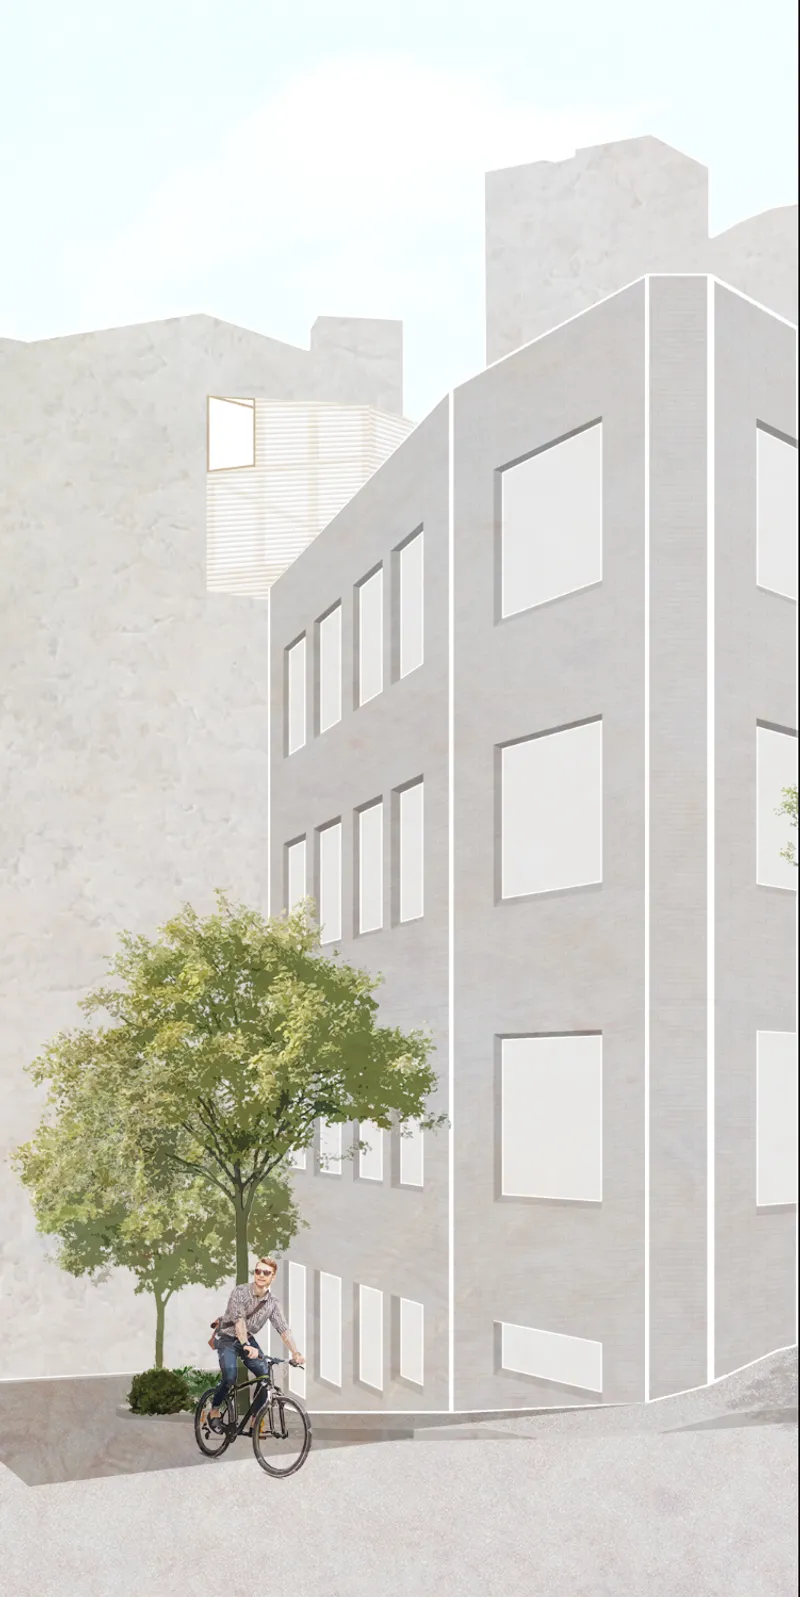
Street perspective showcasing the parasitic rooftop gallery integrated into the existing Sydney warehouse.
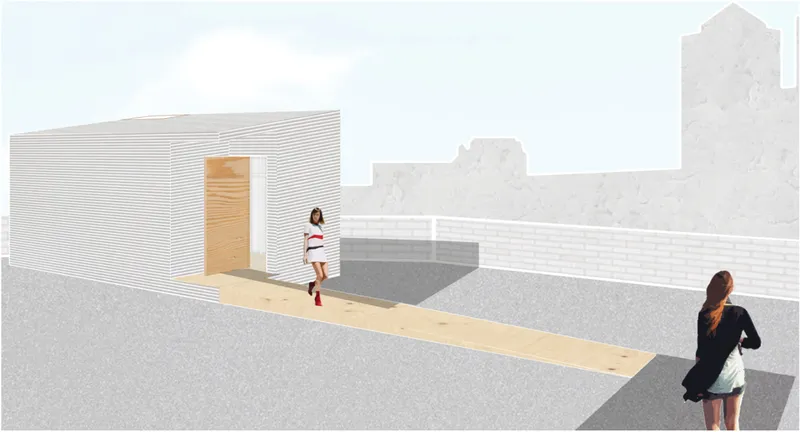
Rooftop entrance leading visitors to the contemporary pop-up art gallery above the host building.

Adaptive Reuse Architecture Beyond Conventional Renovation

Adaptive reuse architecture commonly involves converting existing buildings for new functions. POP ART expands this idea by treating the host structure as a platform for addition rather than merely a shell for internal renovation.

The proposal does not attempt to erase the warehouse’s existing character. Instead, it establishes a deliberate contrast between the familiar building below and the new intervention above. The original facade remains largely unchanged, allowing the added volume to appear as an independent object that has landed on the roof.

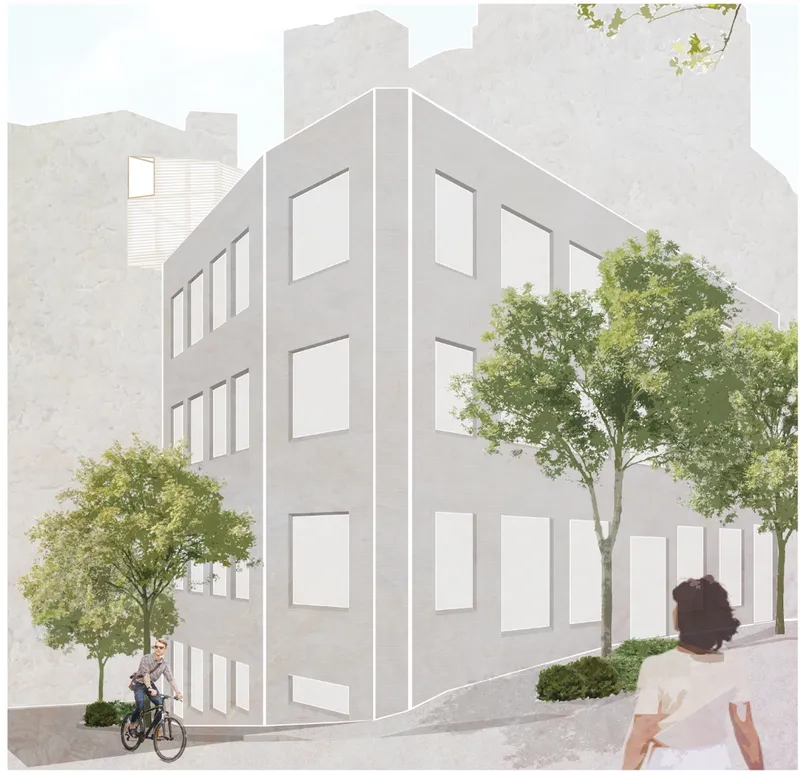
This strategy preserves the ordinary urban presence of the host while introducing an element of surprise. From street level, the project initially reads as a conventional building. As pedestrians approach the corner, the elevated gallery gradually becomes visible, projecting beyond the roofline and revealing the transformation taking place above.

The result is an architectural experience based on discovery. The project is not immediately presented as a monumental cultural institution. Its identity unfolds through movement, perspective and proximity.

A Parasitic Intervention Above the Roofline

The defining element of POP ART is the compact gallery positioned on top of the existing warehouse. Its form is simple, rectilinear and deliberately distinct from the building beneath it.

Horizontal cladding wraps the intervention, creating a lightweight visual quality that contrasts with the solid masonry facades of the surrounding urban fabric. The new structure extends over the edge of the roof, producing a cantilever that increases its visibility from the street.

This overhanging volume acts as both architecture and urban sign. It signals the presence of a cultural programme without depending on conventional signage or decorative branding. Its physical projection into the city becomes its primary means of communication.

The elevated position also separates the gallery from the commercial and residential activities below. It establishes a dedicated cultural space while maintaining the existing building’s functionality.

Through this approach, the parasite does not consume or replace its host. It depends on the host structurally and spatially while adding a new layer of public relevance.

From Anonymous Warehouse to Cultural Landmark

The proposal develops through three conceptual stages: interruption, hostile takeover and dominance.

Interruption

The first stage introduces a small architectural object onto the existing roof. At this point, the addition appears as a limited disturbance within the established building composition.

Its scale is modest, but its material and formal difference immediately interrupt the visual continuity of the warehouse.

Hostile Takeover

As the intervention expands, it begins to occupy more of the roof and establish a stronger relationship with the host building. The addition is no longer perceived as a temporary object or rooftop installation.

It begins to influence the identity of the entire property.

Dominance

In the final stage, the new intervention becomes the defining element of the complex. The existing building remains physically present, but its cultural interpretation changes.

The warehouse is no longer understood only as an office or commercial structure. It becomes the base of a contemporary art institution.

This gradual transformation illustrates how parasitic architecture can produce significant urban change through a relatively small physical addition.

A New Cultural Destination for Surry Hills

Sydney is a large and diverse metropolitan region, yet its cultural institutions are often concentrated within specific central districts. POP ART questions this pattern by proposing a small cultural venue within an existing neighbourhood structure.

The project argues that cultural development does not always require a major standalone museum or landmark building. Smaller interventions can distribute artistic programmes across the city and make them more accessible to local communities.

By placing the gallery within Surry Hills, the proposal introduces a public cultural function into an area characterised by mixed commercial, residential and recreational activity. Its proximity to public transport, pedestrian routes and nearby urban amenities strengthens its potential as an everyday destination.

Visitors would encounter the gallery as part of the neighbourhood rather than as an isolated institution. This relationship supports a more informal and integrated model of cultural participation.

Architecture as an Element of Surprise

A central feature of POP ART is the controlled sequence through which the new volume is revealed.

From many viewpoints, the intervention remains partially concealed behind the existing building. Its presence becomes apparent only when visitors move toward the site and reach particular street corners.

This visual delay gives the project a cinematic quality. The architecture is not understood through a single frontal elevation. It is experienced through movement.

The cantilevered gallery appears unexpectedly above the existing facade, creating tension between concealment and exposure. Its position transforms the ordinary act of approaching the building into a moment of discovery.

This strategy also strengthens the project’s relationship with pop art. Like the artistic movement, the architecture relies on displacement, contrast and the transformation of an everyday object into something visually provocative.

The familiar warehouse becomes the background against which the new cultural object is displayed.

A Rooftop Approach to Urban Density

The project responds to Sydney’s increasing urban density by exploring vertical development rather than outward expansion.

Instead of occupying additional land, POP ART uses available roof space. The intervention demonstrates how existing buildings can accommodate new programmes through carefully designed additions.

This approach is particularly relevant in dense urban areas where available sites are limited and demolition can disrupt established neighbourhood patterns. Rooftop extensions offer an alternative method of accommodating cultural, residential or commercial uses while retaining existing structures.

The compact footprint of POP ART also limits its physical impact on the surrounding streets. Public space, landscaping and existing circulation patterns remain largely intact.

The proposal therefore presents density not simply as a question of taller buildings, but as an opportunity to layer new uses onto existing urban infrastructure.

Maintaining the Identity of the Host Building

Although the new volume is visually prominent, the warehouse remains essential to the project.

Its ordinary appearance is not treated as a weakness that must be concealed. Instead, it provides the contrast that gives the intervention its conceptual strength.

The restrained facade, repetitive windows and neutral materiality establish a background condition. Against this, the light horizontal cladding and projecting form of the gallery become immediately legible.

The relationship between host and parasite is therefore based on difference rather than imitation. The addition does not copy the original building’s language. It establishes a separate architectural identity while relying on the existing structure for support, access and urban context.

This distinction allows both old and new elements to remain readable.

Roof Access as an Architectural Journey

The rooftop perspective suggests an approach sequence that extends the gallery experience beyond its enclosed interior.

Visitors arrive at roof level and move along a defined path toward the compact cultural volume. The route is exposed to the surrounding skyline, turning circulation into an opportunity to observe the city from a new elevation.

The entry is marked by a warm timber door that contrasts with the pale linear facade. This small material gesture creates a clear point of arrival without diminishing the abstract quality of the overall form.

The rooftop path also emphasises the unusual position of the gallery. Visitors are temporarily removed from the street and placed between the existing building and the wider cityscape.

This intermediate condition reinforces the project’s parasitic character. The gallery occupies neither conventional ground level nor the top of a purpose-built cultural institution. It exists within a residual architectural zone that has been given a new purpose.

Corner street view highlighting the contrast between the existing warehouse and the lightweight architectural addition.

Cultural Architecture at a Neighbourhood Scale

POP ART proposes a cultural institution that is intentionally modest in scale.

Rather than competing with Sydney’s major museums and galleries, it offers an alternative model based on proximity, flexibility and local engagement. Its limited footprint could support exhibitions, installations, workshops or community events without requiring the infrastructure of a large institutional building.

This scale may also allow the programme to respond more quickly to emerging artists and changing cultural interests.

The intervention demonstrates that architectural significance is not necessarily determined by size. A small addition can alter how an entire building is perceived and how a neighbourhood participates in cultural activity.

By placing art above an existing commercial property, the project also creates an unusual relationship between private development and public culture.

The Role of Contrast in the Design

The architectural composition relies on a series of contrasts.

The existing building is heavy, repetitive and grounded. The new volume is light, abstract and elevated. The host belongs to the everyday commercial city, while the addition introduces a cultural programme. The warehouse follows the street edge, while the gallery projects beyond it.

These contrasts allow the intervention to remain clearly identifiable without becoming overly complex.

The design avoids expressive geometry or excessive formal manipulation. Its impact comes from placement, proportion and context.

This restraint gives the project clarity. The gallery is recognised as something new, yet it remains sufficiently simple to coexist with the surrounding urban fabric.

Challenging Conventional Patterns of Development

The proposal critiques a common pattern in which inner-city sites are redeveloped primarily for offices or apartments.

While such uses respond to economic and demographic pressures, they can also reduce the diversity of urban programmes. POP ART suggests that cultural spaces should be considered an essential part of urban development rather than an optional addition.

By inserting a gallery into an existing commercial structure, the project tests how architecture can introduce public value within privately occupied buildings.

The intervention also questions the assumption that meaningful cultural architecture must occupy a prominent independent site. Here, the gallery gains significance precisely because it is embedded within an ordinary building.

Its unexpected placement encourages people to reconsider the latent potential of roofs, service zones and other underused parts of the city.

A Catalyst for Future Transformation

The project suggests that one parasitic addition could initiate broader changes across the site.

Once the roof is recognised as inhabitable and culturally productive, other areas of the building may also be reconsidered. Office floors could support creative workspaces, educational programmes or mixed-use functions. Adjacent residual spaces could become terraces, gathering areas or exhibition extensions.

The initial intervention therefore operates as a catalyst rather than a complete final solution.

Its value lies in demonstrating an alternative future for the building. Instead of allowing the site to remain commercially functional but culturally anonymous, POP ART introduces a programme capable of reshaping its public identity.

This potential for incremental transformation is one of the project’s strongest adaptive reuse strategies.

Parasitic Architecture as Urban Opportunity

Parasitic architecture is often associated with temporary structures, compact dwellings or experimental installations. POP ART applies the concept to cultural infrastructure.

The parasite is not presented as an unwanted intrusion. It becomes a productive architectural relationship in which the new programme benefits from the existing structure, and the host gains visibility, public relevance and a renewed identity.

This reciprocal relationship distinguishes the project from conventional rooftop construction.

The addition is not merely extra floor area. Its position, form and programme reinterpret the entire building.

By working with what already exists, the project demonstrates how design can find opportunity within architectural limitations.

Visualising a More Diverse Sydney

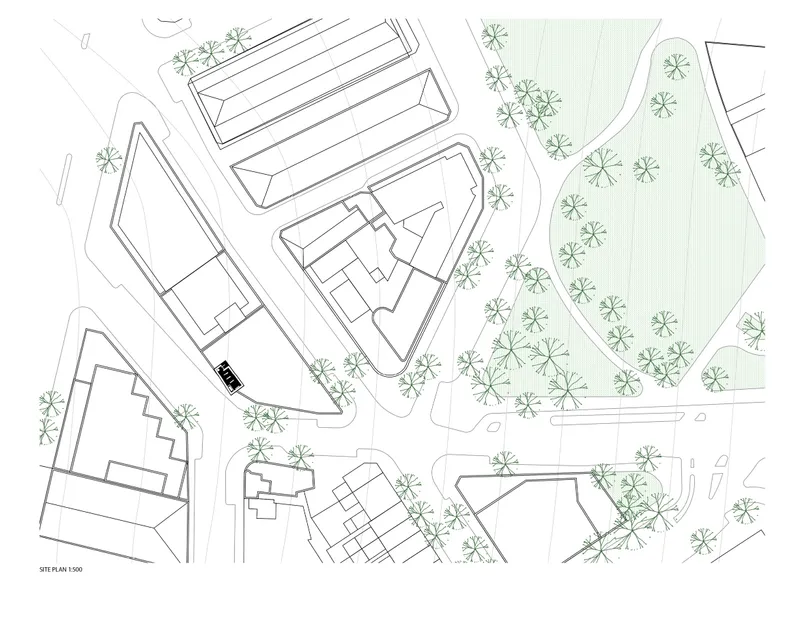
The site plan and urban section place the project within a varied context of buildings, streets and landscaped public areas.

The compact intervention occupies only a small portion of the wider urban composition, yet its elevated position gives it a strong visual presence. It becomes a point of orientation between the dense built fabric and the nearby open landscape.

This relationship is important to the proposal’s civic ambition. The gallery is conceived not only as an interior destination, but also as an identifiable element within the neighbourhood skyline.

Its visibility allows culture to become part of the everyday image of the city.

The project therefore contributes to a more diverse urban environment through both programme and form.

A Shortlisted Vision for Parasitic Architecture 2020

As a shortlisted entry in the Parasitic Architecture 2020 competition, POP ART presents a clear and provocative response to the reuse of existing buildings.

Gerben Kumps approaches the brief through a carefully controlled intervention that balances autonomy and dependence. The new gallery is visually distinct, yet its architectural meaning is inseparable from the warehouse beneath it.

The proposal demonstrates how a small rooftop structure can interrupt established development patterns, introduce cultural activity and create a recognisable public landmark.

Its conceptual sequence from interruption to dominance gives the project a strong narrative, while its simple form keeps the architectural strategy legible.

POP ART offers a compelling example of adaptive reuse architecture that does not rely on extensive reconstruction.

By attaching a compact contemporary gallery to an underused Sydney warehouse, Gerben Kumps transforms an ordinary commercial building into a potential cultural destination. The project preserves the existing structure while introducing a distinct new identity above it.

Its cantilevered volume, rooftop circulation and gradual street-level reveal create an architectural experience shaped by contrast and surprise.

More importantly, the proposal asks how cultural institutions can be distributed throughout the city and incorporated into buildings that were never originally intended to accommodate them.

POP ART demonstrates that even a modest architectural parasite can produce a major shift in urban meaning. Through strategic reuse, vertical expansion and cultural programming, the project reveals how overlooked structures can become active contributors to contemporary city life.

Site plan illustrating the project's strategic placement within the urban fabric of Surry Hills, Sydney.
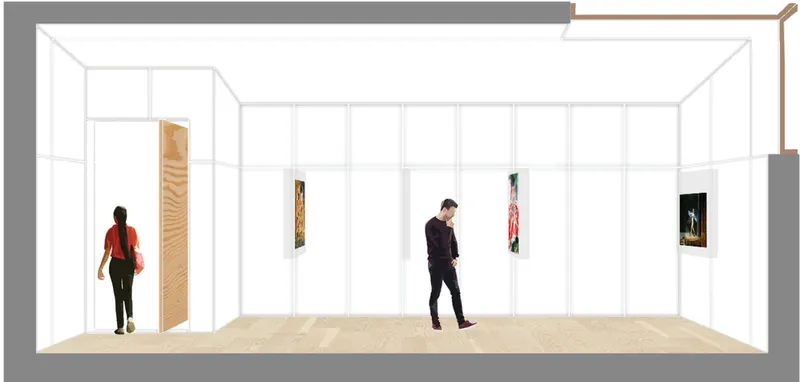
Minimalist gallery interior designed as a flexible exhibition space for contemporary art and cultural events.
UNI Editorial

UNI Editorial

Where architecture meets innovation, through curated news, insights, and reviews from around the globe.

Share your ideas with the world

Share your ideas with the world

Write about your design process, research, or opinions. Your voice matters in the architecture community.

Comments (0)

No comments yet. Be the first to comment!

Similar Reads

You might also enjoy these articles

publishedResults1 month ago
Eco Chapel: A Green Architecture Pavilion Designed in Symbiosis with the Forest
publishedResults1 month ago
Kaffeebühnen: Coffee Shop Architecture Designed as a Civic Stage Between Vienna’s City and Park
publishedResults1 month ago
Healing Façade: Sustainable Architecture for Reforestation, Community, and Sacred Ecology in Ethiopia
publishedResults3 months ago
Urban Forest: A Vertical Ecosystem for 5,000 Workers in Singapore's Changi Business Park

Explore Architecture Competitions

Discover active competitions in this discipline

UNI Editorial
Search in (optional)