

Portello Colmarion Restoration by Studio Bressan
Restoration of medieval Portello Colmarion enhances Asolo's historic identity, blending conservation techniques with panoramic landscape integration and cultural heritage.


The Portello Colmarion Restoration by Studio Bressan is a conservation and adaptive reuse project in Asolo, Italy. This 150 m² intervention reactivates a 14th-century medieval portal, reconnecting it with both the village's historic urban grid and the surrounding hillside forest.

Reviving a Landmark
Perched at 379 meters above sea level, the Portello Colmarion once formed part of Asolo’s fortified walls and offers sweeping views of the Veneto plains and Monte Grappa. Studio Bressan's restoration removes invasive vegetation and reclaims the gate's structural and visual integrity. The project respects the portal’s medieval heritage while re-establishing its civic role.

Conservation through Material Intelligence
A rigorous materials study identified original mortars made from lime and local puddingstone. These were used to formulate specialized repair compounds, ensuring that reintegrated masonry matched the historic palette and performance. Brick and roughly squared stone ashlars were consolidated, and missing elements were carefully reconstructed.
Site Enhancement and Urban Continuity
The surrounding pebble paving was restored and complemented by new stairs and safety parapets, making the site more accessible. These updates enhance pedestrian and cycling routes through Asolo’s steep terrain. A subtle lighting system highlights the architectural features at night without compromising the quiet charm of the site.
A Portal Between Nature and City
The intervention mediates between the anthropized village and the wild hillside, fulfilling both historical conservation and contemporary urban design objectives. The Portello Colmarion now serves as a public landmark, tying Asolo’s storied past to its walkable, lived present.
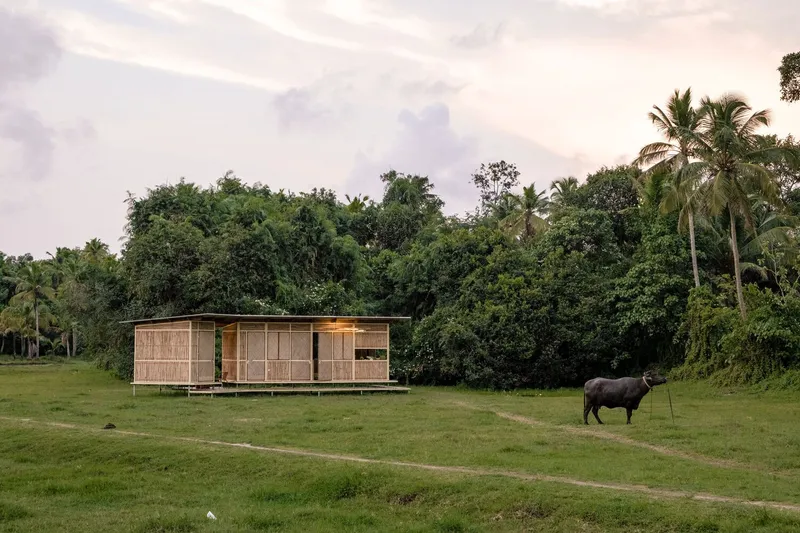

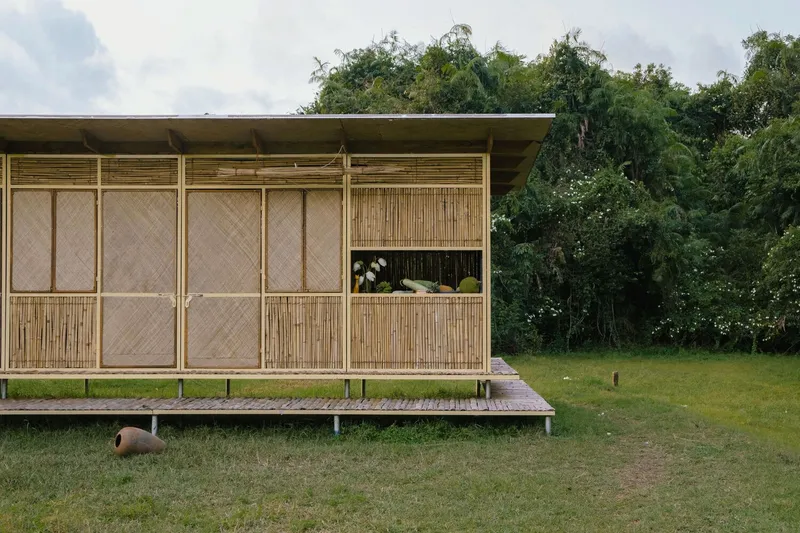
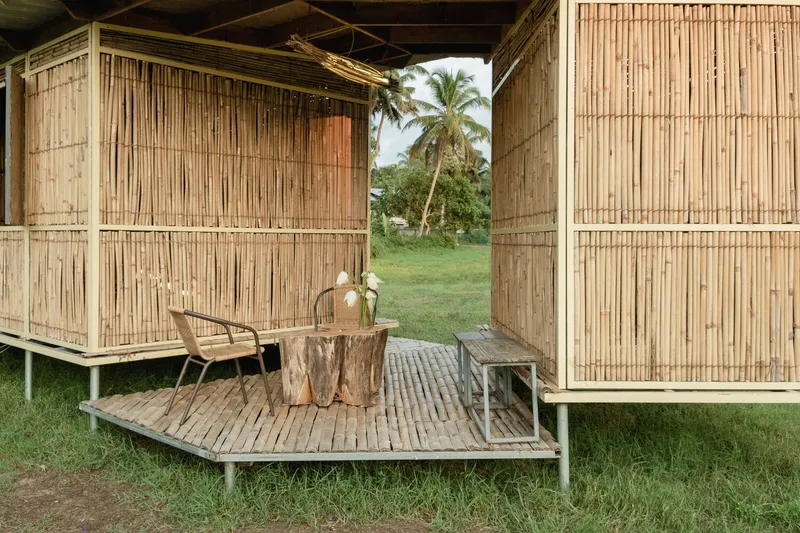
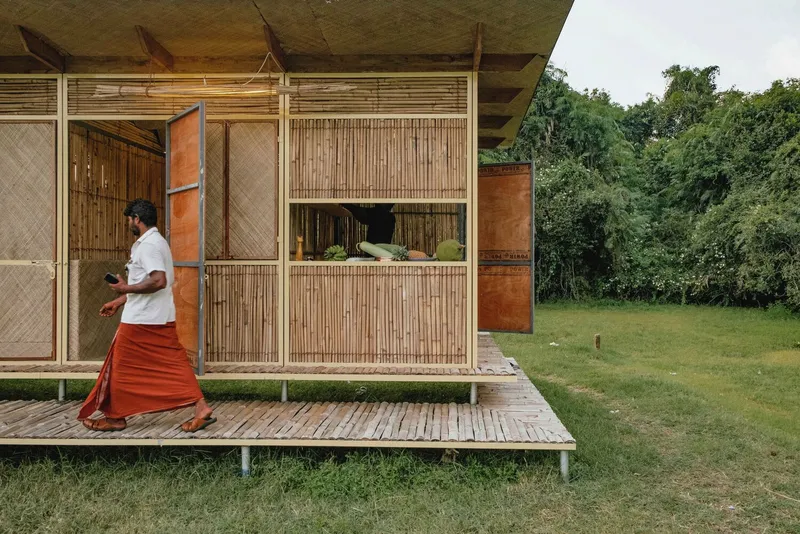
All the photographs are works of Divya Rajesh


Popular Articles
Popular articles from the community


Juan García Correa, John González and Claudia Rueda Sink a Circular Amphitheater into a Manizales Engineering Building
On the La Nubia campus in Manizales, Colombia, the S1 Building folds labs and offices into a hillside of ramped lawns that double as a campus route.

longwave studio Reorganizes a 112 m² Tainan Apartment Around the Daily Routines of a Family and Two Cats
In Tainan, Taiwan, birch plywood, rust-red furniture and a freestanding plaster wall link arrival, storage, work and family life in one apartment.

Jaramillo Van Sluys Arquitectura and Urbanismo Turn a Demolished Registry Lot in Quito into an Orchard Plaza
In Quito's Centro Histórico, a 2,800 m² plaza exposes the San Agustín convent wall and redraws its lost Augustinian orchard in volcanic stone.

LT2A and OPEN Architectes Thread a Brick and Glass High School Through a Wooded Belgian Campus
In Braine-l'Alleud, a 3,000 m² wing for Collège Cardinal Mercier pairs pale brick with a glazed colonnade, deferring to a small chapel and a dense wood.

Similar Reads
You might also enjoy these articles


Hodi-Mandai Geram
Project Function: Preservation and revitalization of the Intangible heritage and socio-spatial identity of the Hodi by Housing, Cultural Memory Center, Sacred Grove, landscape, local tourism economy


Olio Towers: A Mid-Rise for Performers That Fuses Housing, Rehearsal, and Stage
Located blocks from Houston's Theater District, this modular tower stacks living units around a central performance atrium.

Oasis: Modular Green Housing Carved into Dhaka's Urban Fabric
A shortlisted Plugin Housing entry reclaims unauthorized settlements in Dhaka with stepped concrete volumes, green roofs, and ventilation-driven design.

Black Hole: A Floating Megastructure for the Post-Physical Era
Emiliano Mazzarotto envisions a spherical, self-scaling arena where e-sports, digital hotels, and holographic stadiums replace traditional public space.

Explore Architecture Competitions
Discover active competitions in this discipline

Challenge to reimagine the Iron Throne

Photograph architecture without architects

Illustrate the lost glory of Angkor Wat - Render Challenge

Design challenge to reuse E-waste
Comments (0)
Please login or sign up to add comments
No comments yet. Be the first to comment!