
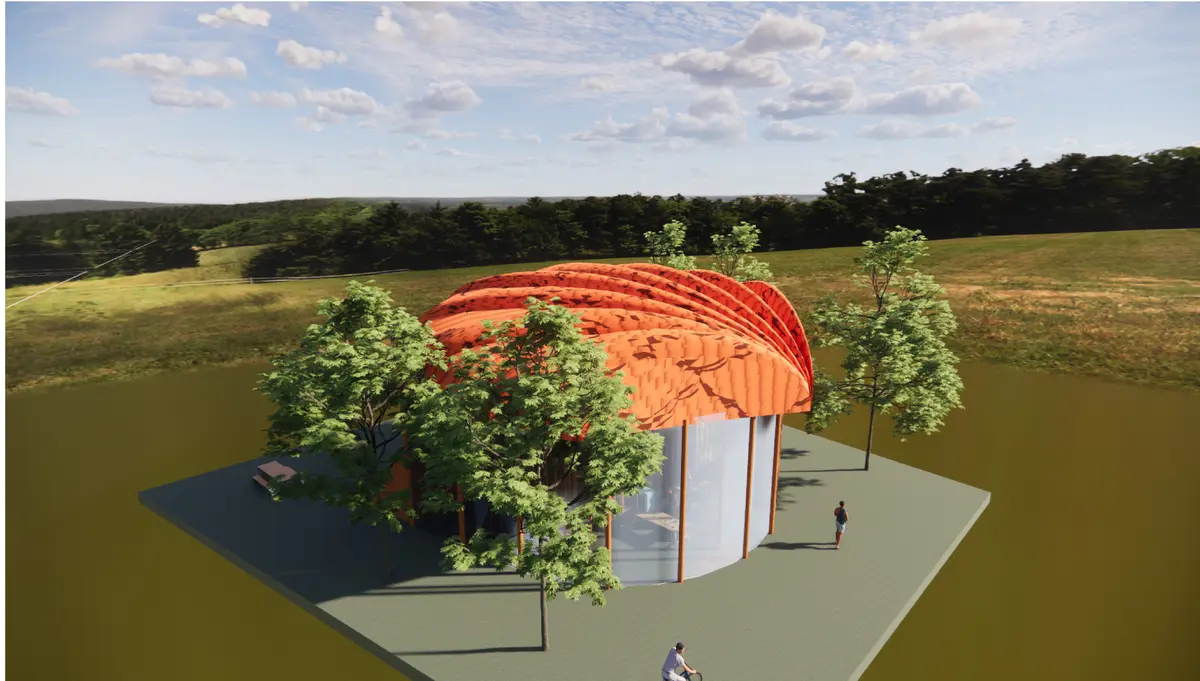
Prism Cafe
It means that we hope that this cafe will spread to get to know Bali like a medium called Prism

●What was the concept behind the project?
It means that we hope that this cafe will spread to get to know Bali like a medium called Prism. (The prism is shaped like a triangular column, mainly used to diffuse light, which results in better refraction. Depending on the application, use polygon, polygon, cone, or spherical prism.) It is also a hope used by various people, such as the length of the spectrum's wavelength.
● How many iterations were tried to arrive at the final outcome?
Repeat 3-4 times. It went through a lot to highlight the characteristics of Bali and the characteristics of the cafe. The more I looked at the materials and the characteristics of the region, the more attractive it was, so I hoped it would fit well, so I think I studied the design in depth.
● What/How were the materials chosen?
It is said that there are so many bamboo trees growing in Bali that there is a bamboo village. In addition, bamboo is used due to its beauty and flexibility, and bamboo is also used because it is the most environmentally friendly building material that can be thought of with a four-year growth cycle and carbon isolation capability. Bamboo has traditionally been used as a short-term structure throughout Asia, but the new treatment has extended its lifespan. Bamboo is not only good for the environment, but also helps people living in the space connect with nature to improve their quality of life. The force of bamboo is also strong in the compression of concrete and in the ratio of strength to weight of steel.

Popular Articles
Popular articles from the community


Opera by the Sea Estonia: Three Shells Dissolving Architecture into Tallinn's Coastline
A winning opera house proposal replaces monumental form with interconnected shells that blur the boundary between building, park and Baltic Sea.

Manzana Morphosis: Stretching Barcelona's Grid into a Living Landscape for 2050
A radical reworking of the Eixample manzana turns density into a tool for generous public space, vertical ecology, and environmental performance.

Singing Woman: Contemporary Architecture Inspired by Estonia’s Voice and the Sea
Singing Woman turns Estonia’s song culture into flowing opera house architecture, blending public life, landscape, sea, and national memory.

Temporary Home for Dogs: A Reversed Zoo Rethinks Animal Shelter Architecture
In Bucharest, a sinuous corridor and freed landscape flip the logic of containment, designing a shelter that works to make itself unnecessary.

Similar Reads
You might also enjoy these articles


The Rhythm of Seasons
A Farmers' Market Connecting Nature and the City




More Than a Building-Designing a Living System
More Than a Building-Designing a Living System

Base Beyond
DESERT COMPOUND ARID: TOURISM OF ABSENCE AND ABUNDANCE

Explore Product Design Competitions
Discover active competitions in this discipline


Design challenge to equip cities with modern furniture

Challenge to reimagine the Iron Throne

Photograph architecture without architects

Illustrate the lost glory of Angkor Wat - Render Challenge
Comments (0)
Please login or sign up to add comments
No comments yet. Be the first to comment!