

Project 12 Architecture Gives a Melbourne Suburb a School That Feels Like a Neighborhood
Meadows Primary School in Broadmeadows uses a domestic gable form and calm interiors to welcome 200 additional students.


Schools built to absorb rapid enrollment growth tend to arrive as blunt, institutional volumes that ignore the streets around them. Project 12 Architecture took the opposite approach at Meadows Primary School in Broadmeadows, a fast-growing suburb in Melbourne's north. The 1,270 square meter building reads as a series of gabled pavilions scaled to the surrounding houses, stitched together by brick walls, perforated metal screens, and courtyards planted with native grasses. It is a school that earns its place on the block rather than imposing itself on it.
What makes the project genuinely interesting is the design team's refusal to start from a fashionable pedagogical framework. Instead of open-plan learning hubs, which the existing campus already had, Project 12 consulted staff and students and concluded that the community needed something more fundamental: rational rooms, reliable calm, and a sense of security. The result is ten clearly defined classrooms organized along a linear corridor, a plan so straightforward it borders on radical in a landscape of educational architecture that prizes spatial ambiguity.
A Domestic Scale on a Suburban Street
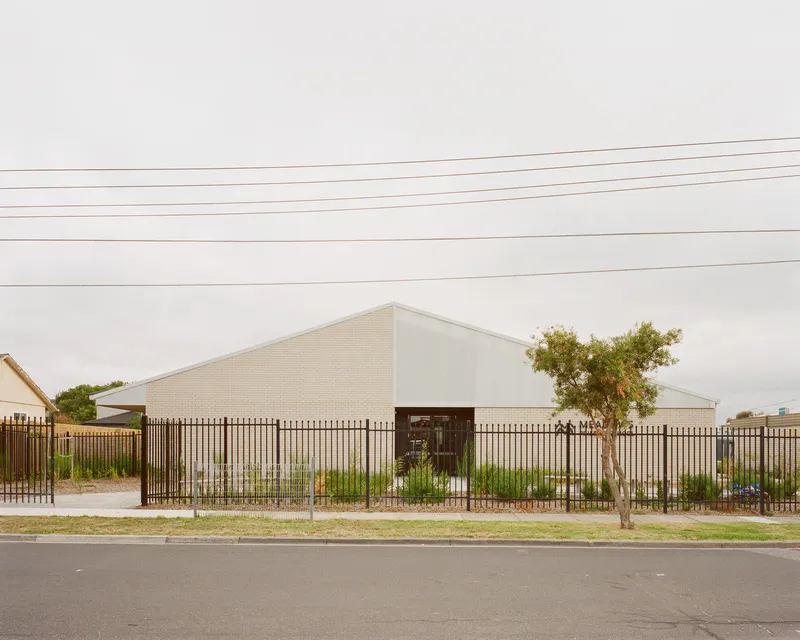
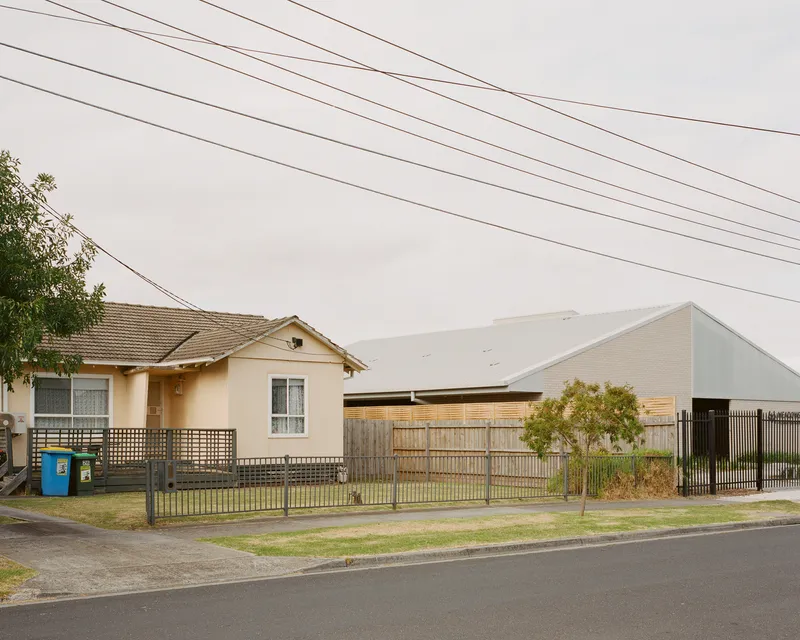
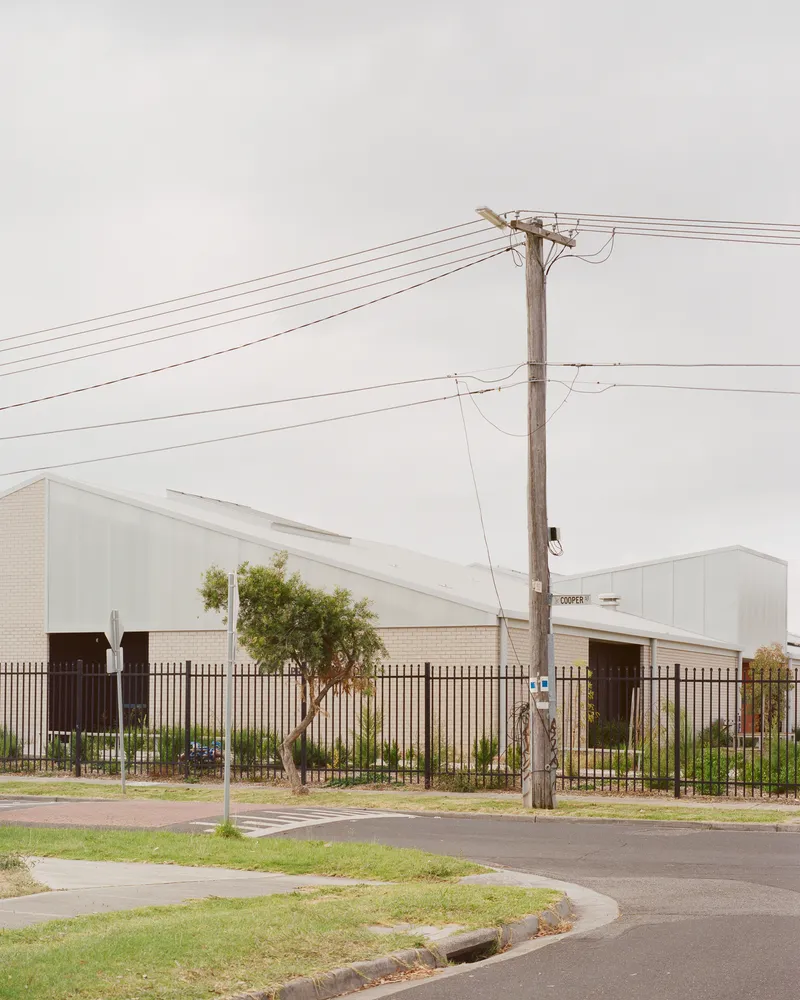
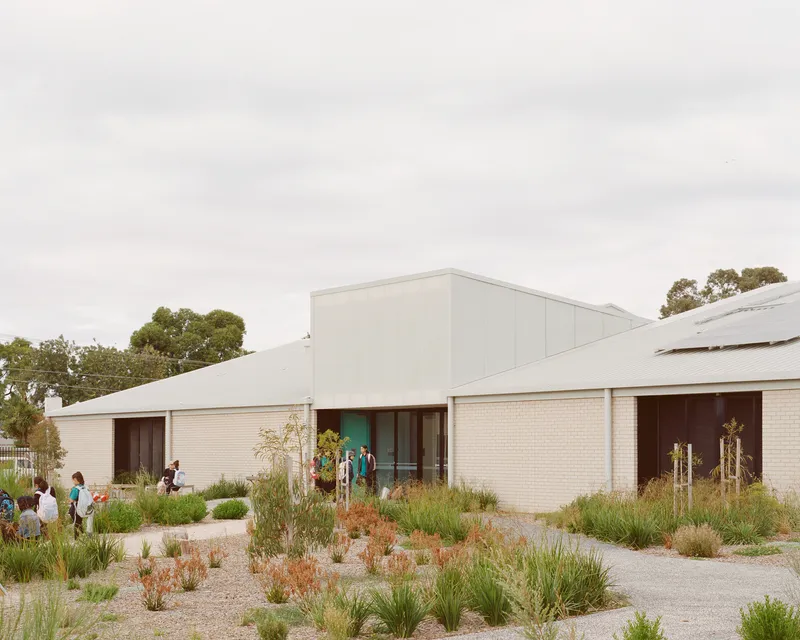
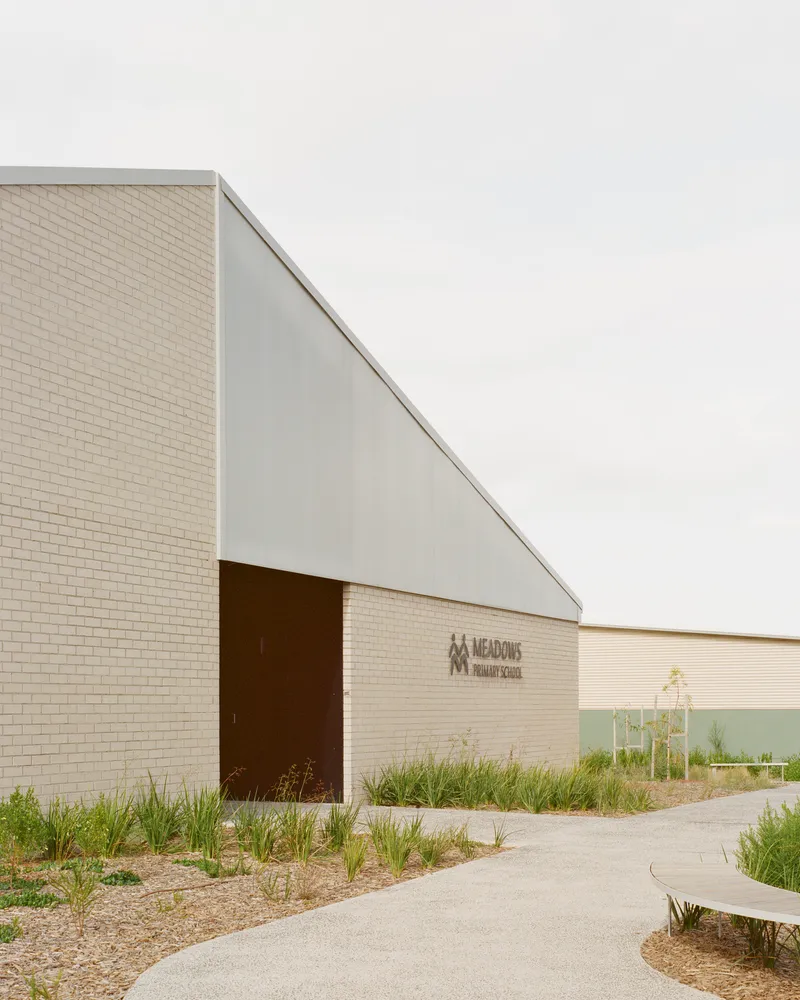
From the street, Meadows Primary reads less like a school and more like a collection of houses that happen to share a fence line. The long gable roof echoes the pitched profiles of neighboring dwellings, while the pale brick and corrugated metal cladding belong to the same material vocabulary as the suburb itself. Young trees and vertical steel fencing soften the boundary further, allowing the building to settle into its residential context without announcing itself as a civic monument.
This deliberate modesty is a smart move on a tight budget. By keeping the form simple and the palette restrained, Project 12 avoids the trap of trying to make the architecture perform spectacle it cannot afford. The discipline pays off: the building looks intentional, not cheap.
Brick, Metal, and the Art of the Threshold
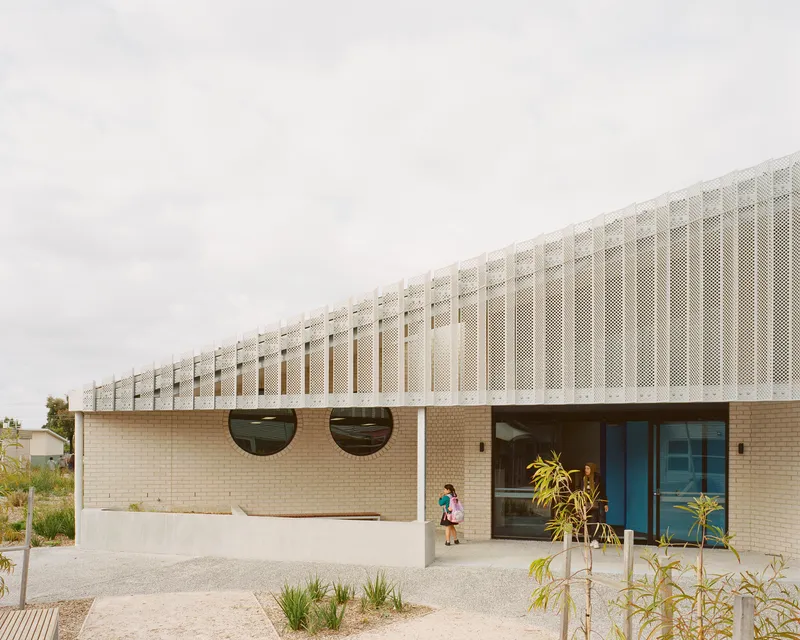

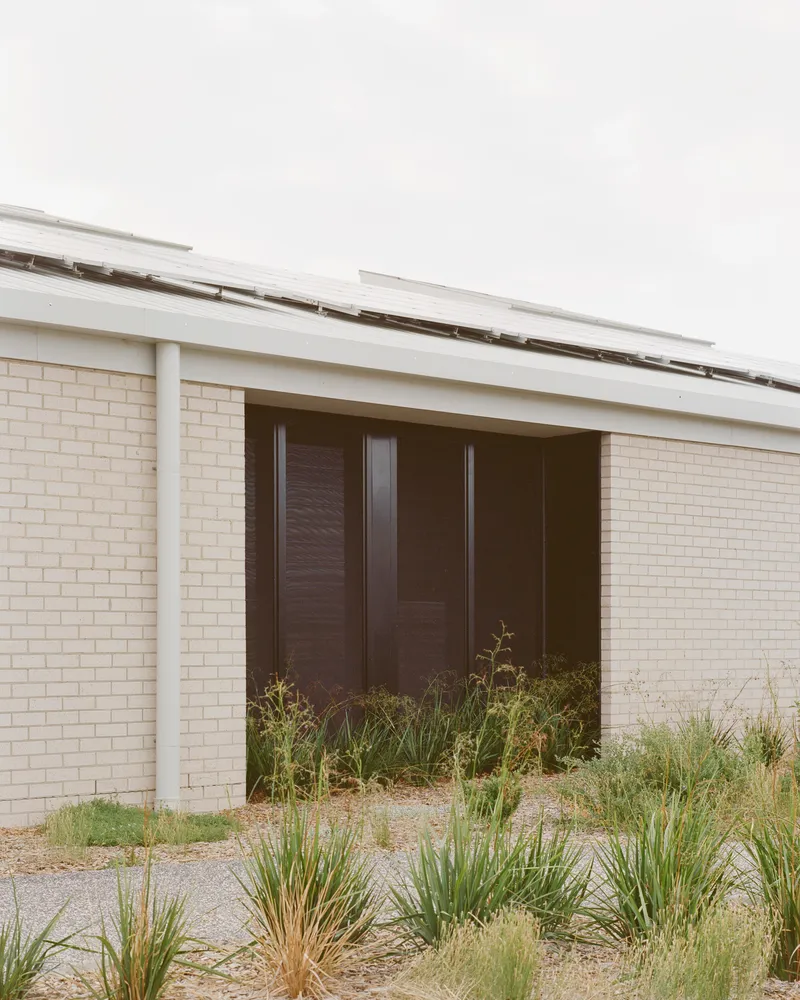
The entry sequence is where the architecture does its most careful work. Perforated metal screens rise above a cream brick base punctuated by circular openings, creating a layered threshold between the street and the interior. These are not decorative gestures. The perforations filter light and air while providing a sense of enclosure that stops short of fortress-like closure. Danpalon polycarbonate cladding at entry points adds a layer of diffuse, even illumination that softens the transition from bright Australian daylight to interior corridor.
The recessed entry with its dark timber doors and sloped metal roof overhead works as a clear signal: this is where you go in. For a multicultural student body arriving from dozens of different backgrounds, legibility matters more than cleverness. Project 12 understands that a school entrance needs to say welcome without requiring a map.
Courtyards That Do Double Duty
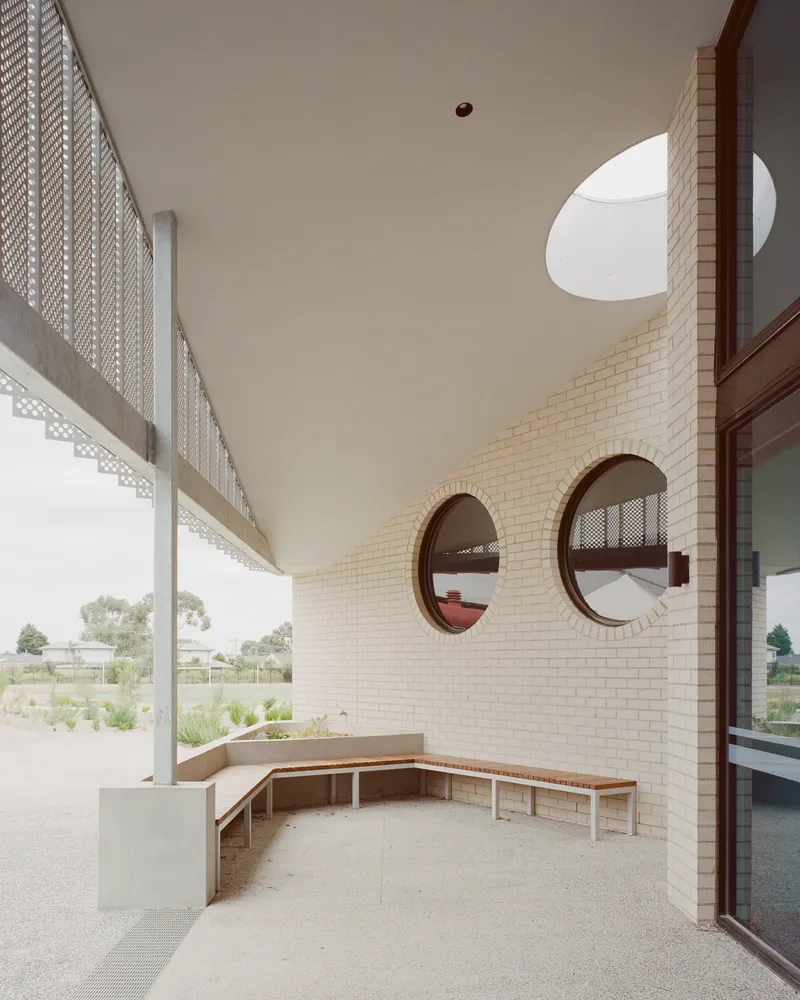

Between the pavilion volumes, courtyards planted with native grasses create outdoor rooms scaled for small groups. Timber bench seating and circular openings in the brick walls above give these spaces a texture that feels considered rather than leftover. The planting design, developed in collaboration with Simon Ellis Landscape Architects, leans into indigenous species that can handle the climate without intensive maintenance, a practical choice that also ties the school to its ecological setting.
Along the western edge, wide eaves extend over paved areas to create shaded zones that function as overflow teaching space and, critically, as self-regulation areas where students can step out of the classroom without leaving the building's protective envelope. For a school that prioritized calm and security in its brief, these in-between spaces are as important as the rooms themselves.
A Corridor That Works as Wayfinding
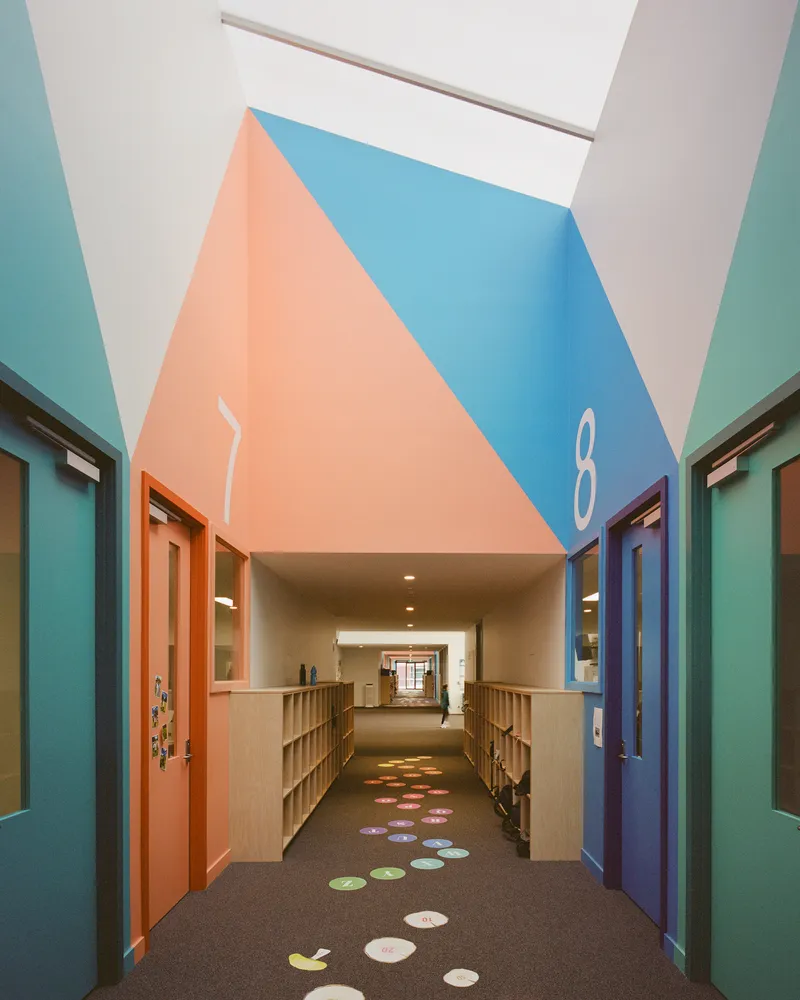
The central corridor is the project's most visually striking interior moment, and one of its most functionally deliberate. A vaulted ceiling painted in geometric panels of peach and blue creates a rhythmic sequence along the length of the building. Colorful floor decals below skylights reinforce the pattern, turning what could have been a monotonous hallway into an intuitive wayfinding device. Each classroom is identifiable by its position in the color sequence rather than by a number on a door.
Skylights along the ridge flood the corridor with natural light, eliminating the fluorescent tunnel effect common to linear school plans. The vaulted ceiling also lifts the spatial experience of what is, in plan, a simple double-loaded corridor. It is a reminder that section can rescue plan when budget constrains both.
Roofscape and Energy
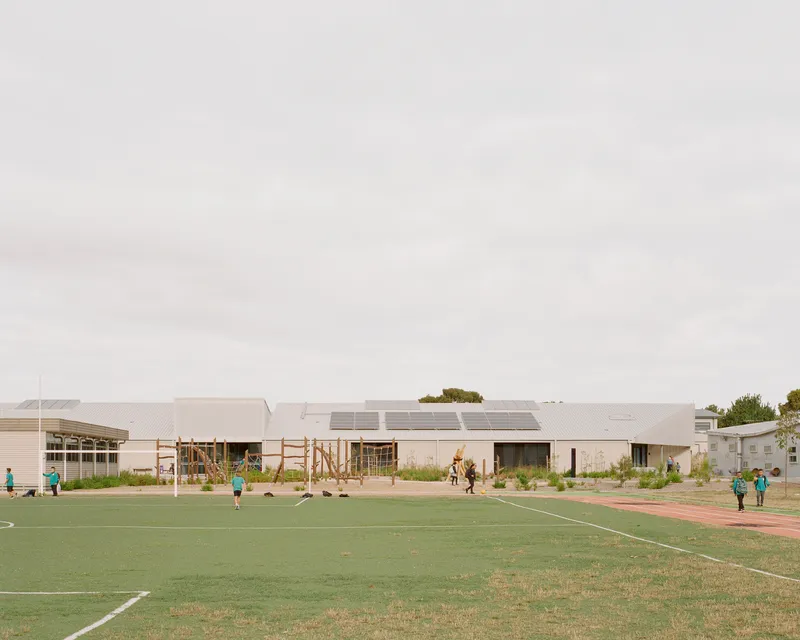

Viewed from the sports field, the building reveals its sawtooth roof profile and a generous spread of solar panels. The low-slung silhouette keeps the school from dominating views across the playing fields, while the sawtooth geometry brings natural light deep into the classrooms. Window openings in the teaching spaces are offset from student desks, a detail that balances the desire for daylight and landscape views against the reality that seven year olds will stare at anything more interesting than a worksheet.
The solar array is a pragmatic addition rather than a design statement, but it signals a baseline expectation for new school buildings in Australia. Combined with the passive strategies of wide eaves, shaded circulation, and calibrated natural light, the building aims for comfort through architecture rather than through mechanical systems alone.
Plans and Drawings
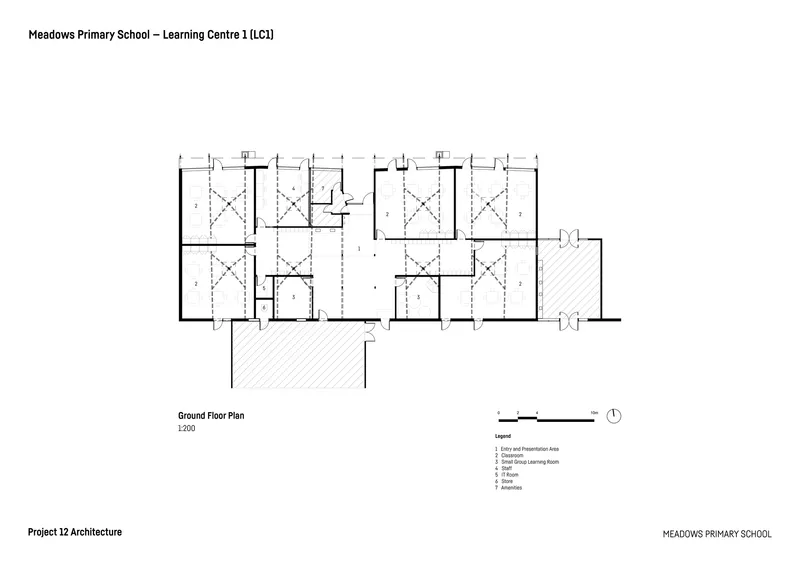
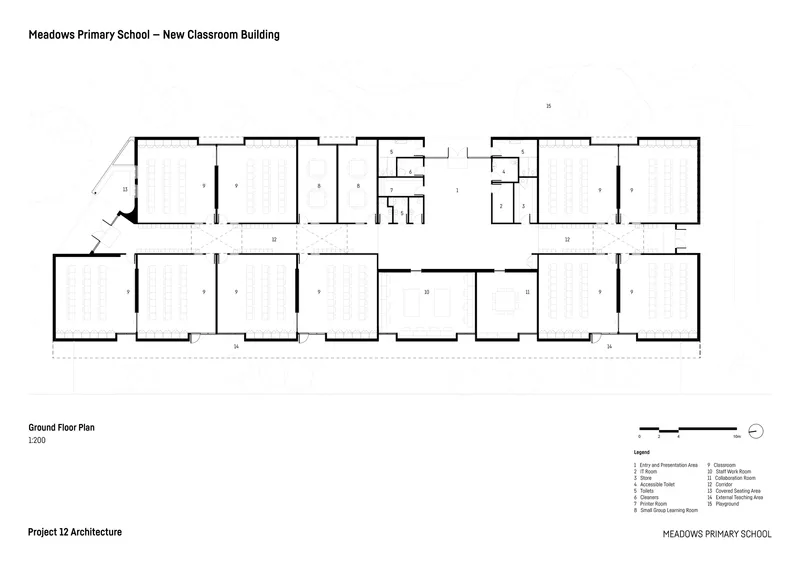
The ground floor plans confirm the building's straightforward organizational logic. Ten classrooms line a central corridor, with support spaces, consultation and wellbeing rooms, staff areas, and amenities slotted into the gaps. The linear arrangement maximizes the western edge for outdoor teaching under the eaves and allows every classroom to face landscaped ground. It is a plan that resists the temptation to be clever, and in doing so, delivers exactly the legibility and predictability the school community asked for.
Why This Project Matters
Meadows Primary School is a useful corrective to the idea that good school architecture must be spatially complex or pedagogically avant-garde. Project 12 listened to a community that needed calm, clarity, and security, and designed a building that delivers all three without pretending to reinvent the classroom. The decision to provide defined rooms rather than open-plan learning hubs was a direct response to lived experience, not a default, and that distinction makes all the difference.
The project also demonstrates that tight budgets and compressed timelines do not have to produce anonymous buildings. By scaling the architecture to its suburban context, investing in a small number of high-impact interior moves like the vaulted corridor, and letting landscape carry the rest of the atmosphere, Project 12 built a school that belongs to its neighborhood. In a city where school construction often defaults to the generic, that is worth paying attention to.
Meadows Primary School by Project 12 Architecture, Broadmeadows, Melbourne, Australia. 1,270 m². Completed 2022. Landscape by Simon Ellis Landscape Architects. Builder: Alchemy Construct. Structural engineer: OPS Engineers. Services consultant: BRT Consulting Engineers. Client: Victorian School Building Authority. Photography by Derek Swalwell.
About the Studio
Share Your Own Work on uni.xyz
If projects like this are the kind of work you want to make, uni.xyz is a place to publish your own, find collaborators, and enter design competitions.


Popular Articles
Popular articles from the community


GROUP A Strips a 1969 Rotterdam Harbor Headquarters to Its Frame and Wraps It in Timber Louvers
In Rotterdam's M4H harbor district, Ferro Offices reuses a 1969 frame, adds one timber storey and reaches BREEAM-NL Outstanding.

Architekt Andreas Gruber Scatters 23 Dark Timber Chalets Across a South Tyrolean Forest Edge
In Molini di Tures, Amonti Chalets breaks a resort into a hamlet of gabled timber houses, with parking, storage and services pushed into the slope.

U.GA Architects Wraps an Oval Rooftop Pool in Curved Board-Formed Concrete on Busan's Jeollidan-gil
In Busan's Jeonpo-dong, a 454 m² mixed-use block stacks a neighborhood facility, guest rooms and an oval rooftop pool inside spiraling concrete walls.

Juan García Correa, John González and Claudia Rueda Sink a Circular Amphitheater into a Manizales Engineering Building
On the La Nubia campus in Manizales, Colombia, the S1 Building folds labs and offices into a hillside of ramped lawns that double as a campus route.

Similar Reads
You might also enjoy these articles


LAVA Architecten Gives Vocational Education a Sawtooth-Roofed Face on a Mechelen School Campus
In Mechelen, Belgium, a 2,053 m² STEM school on a 6×6 m grid turns workshops and classrooms into rooms that can be rearranged as teaching changes.

KEMA Studio Turns a Derelict Marvila Attic into a 60 m² Lighthouse Apartment Above Lisbon
In Lisbon's Marvila district, a rebuilt roof, four skylights and two plywood volumes turn an unlivable attic into a bright home facing the Tagus.

Pixel Gardens: One Repeated Module Stacked Into a Terraced Social Housing Tower for Famagusta
Salem Bader's shortlisted housing tower builds a vertical neighbourhood from one repeated module, offsetting units to carve terraces, light and air.

Bao Huynh Watercolor Atelier: A Serene Art Retreat in Hội An
Bao Huynh Watercolor Atelier in Hội An blends multifunctional art spaces, sustainable design, local materials, and family-friendly living in a serene environment.

Explore Children School Competitions
Discover active competitions in this discipline

Challenge to design public laboratory

Challenge to reimagine the Iron Throne

Photograph architecture without architects

Illustrate the lost glory of Angkor Wat - Render Challenge
Comments (0)
Please login or sign up to add comments
No comments yet. Be the first to comment!