
(pr)OpenCity: Open-Sourcing Urban Design for a 300-Acre Framework in Sarojini Nagar
A People's Choice entry at Habitats '20 that treats the city as editable code, tying user research, architecture and interiors into one feedback loop.


Most master plans arrive finished, sealed and signed off long before the people who will live inside them have a say. (pr)OpenCity refuses that sequence. Its central provocation is borrowed from software: if code can be opened, edited, improved and shared by its users, why can't a city? The proposal reframes urban design as an open system, a collective platform where residents, architects, urban designers and communities continuously revise the built environment rather than inherit it.
Developed by Shaurya Chauhan at Sushant School of Art & Architecture, the project was recognised as a People's Choice Award entry in Habitats '20. It begins from a sharp diagnosis: in rapidly urbanising cities such as Delhi, Dhaka and Manila, official development strategies routinely miss the informal economies, daily rituals, temporary occupations and social fabric that actually make those cities work. Chauhan tests an alternative on a 300-acre development context in Sarojini Nagar, one of Delhi's most layered urban territories.
From Top-Down Plan to Editable Source Code
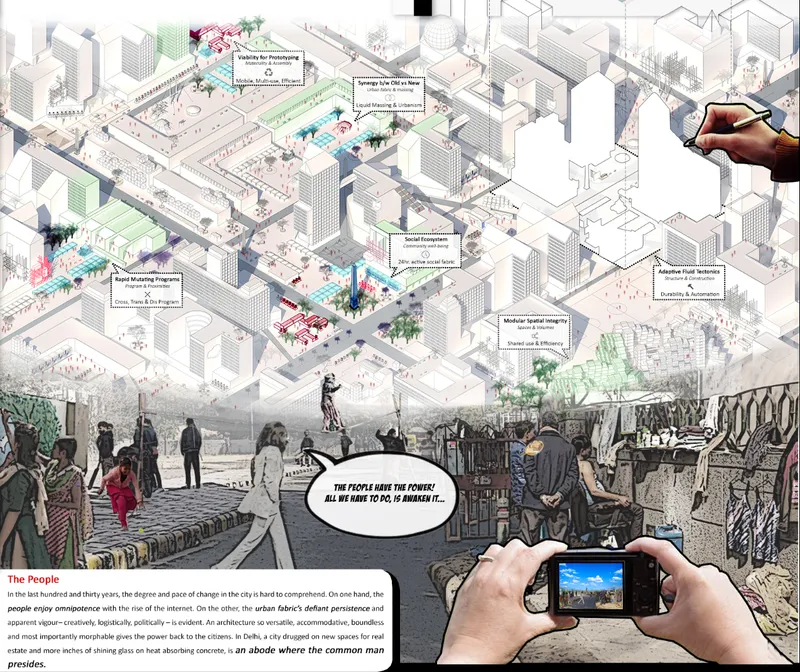
The project's most consequential move is that it does not primarily design buildings; it designs a method. (pr)OpenCity positions itself as a mediator between the "user" and the "urban", and that mediation is the real deliverable. Where conventional planning treats the city as a closed, rigid product handed down by authorities and institutions, Chauhan proposes an environment shaped through continuous feedback, closer to a versioned repository than a fixed blueprint.
This matters because the gap the project identifies is not aesthetic but procedural. The mismatch between official strategy and citizen aspiration in cities like Delhi is rarely a failure of form; it is a failure of who gets consulted and when. By making participation structural rather than ceremonial, the open-source analogy earns its place as more than a metaphor.
Three Scales Bound by One Feedback Loop
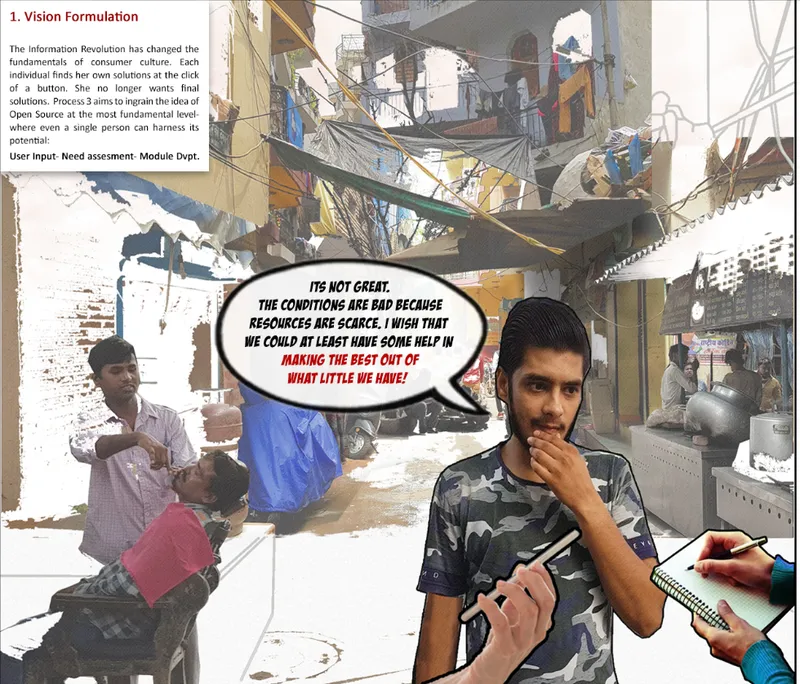
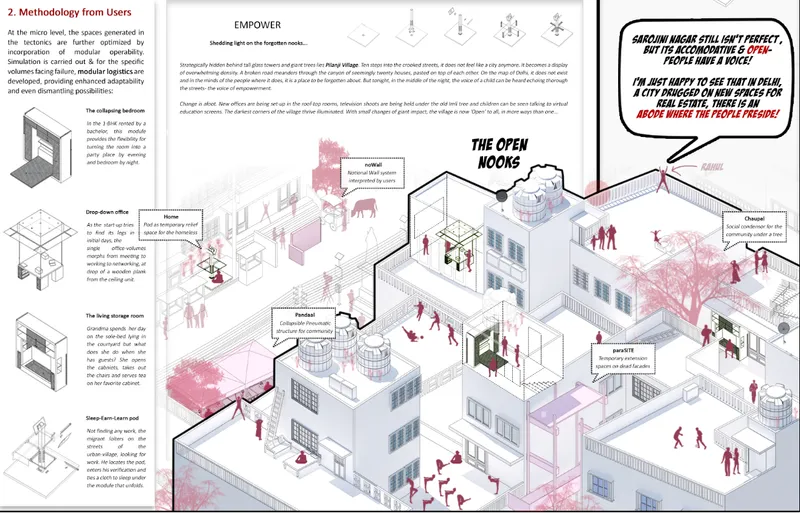
Chauhan organises the intervention across three scales: urban design, architecture and interior detail. Crucially, these are not stacked as independent layers. They are threaded through a single loop that starts with user needs, passes through design ideology, and resolves in adaptive details. A decision at the scale of a room can therefore trace its logic back to an observation made on the street, and vice versa.
The inputs to that loop are deliberately grounded: surveys, videography, interviews and on-ground observation. Instead of abstract planning data, the project reads the city through movement, events, programmes and spatial trends, through how people gather, trade, rest, celebrate, work, commute and improvise. It is a quietly radical position: the city is treated as a living system where programmes shift and economies mutate, and the design has to keep pace.
Sarojini Nagar as a Testing Ground
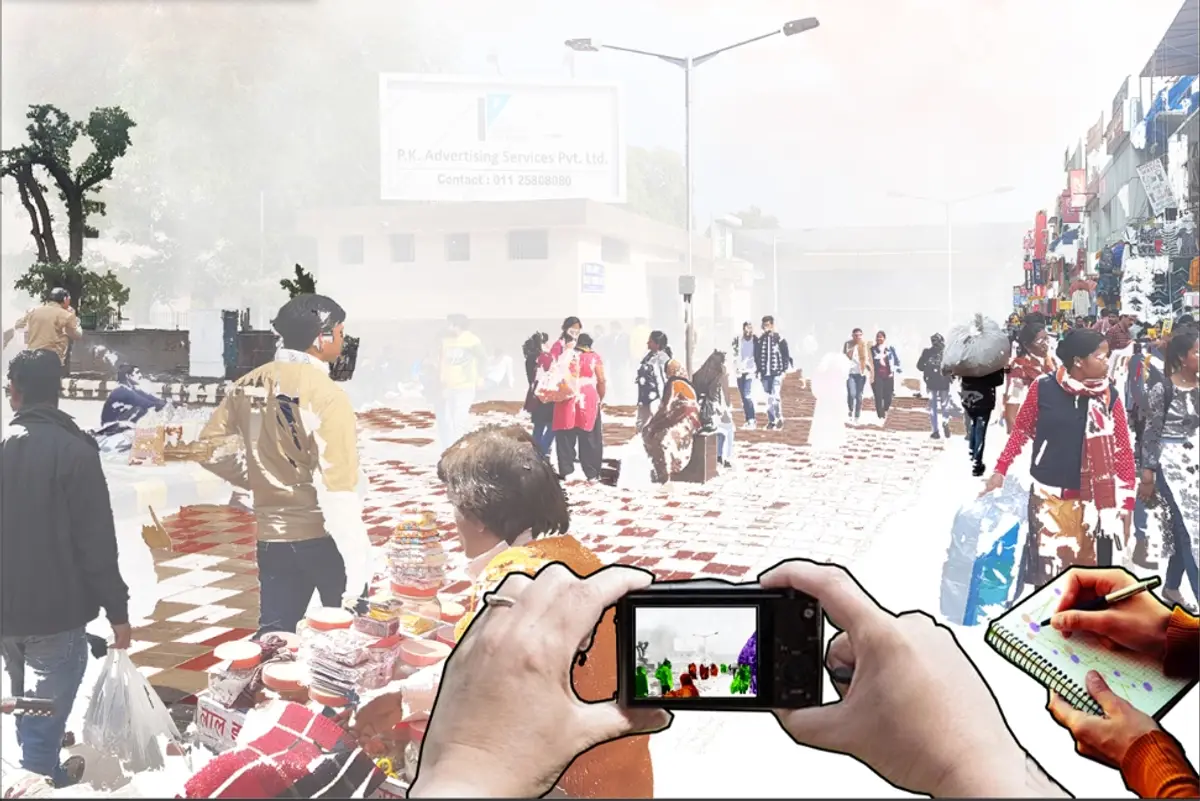
The choice of site sharpens the argument. Sarojini Nagar compresses the full complexity of Indian urban life into one district: formal planning sits alongside informal activity, intense shopping cultures overlap with residential zones, and public movement never fully settles. A 300-acre development framework here cannot pretend the city is a blank slate; it has to negotiate with patterns that already exist and already work for the people who use them.
That is exactly where an open, feedback-driven model proves its value. Rather than overwriting the market's improvised logic with a cleaner but emptier plan, (pr)OpenCity treats those everyday occupations as data worth designing around, letting the existing social fabric inform how the framework adapts over time.
Why This Project Matters
(pr)OpenCity is valuable less for any single built form than for the question it forces onto the table: who authors the city? By transferring open-source logic into urban design, Chauhan offers a workable structure for participation, one that connects ethnographic research to architectural and interior decisions through a continuous loop instead of a one-off consultation.
For rapidly growing cities across South and Southeast Asia, where informal life often outpaces formal planning, that shift from finished object to editable system is not a theoretical nicety. It is a practical route toward habitats that remain responsive long after the drawings are signed. Its People's Choice recognition at Habitats '20 suggests the idea resonates well beyond the jury room.
View the Full Project
About the Designers
Designer: Shaurya Chauhan
Enter a Design Competition on uni.xyz
uni.xyz runs architecture and design competitions year-round that reward proposals with spatial conviction and real site intelligence.
Project credits: (pr)OpenCity by Shaurya Chauhan Habitats '20 (uni.xyz).


Popular Articles
Popular articles from the community


Opera by the Sea Estonia: Three Shells Dissolving Architecture into Tallinn's Coastline
A winning opera house proposal replaces monumental form with interconnected shells that blur the boundary between building, park and Baltic Sea.

The Amber Palace Opera: A Geological Fiction Surfaces on Tallinn's Baltic Waterfront
Pierre Brillard reimagines a Baltic legend as a public landscape, opera house, and waterfront promenade rooted in Tallinn's coastal identity.

Extended Shell: Retrofitting Kolkata's Balconies as Living Urban Thresholds
A modular retrofit system recovers the social and environmental intelligence of Kolkata's historic verandas for contemporary Park Street residents.

Tsunami Convergenics: Turning Catastrophic Ocean Forces into Underwater Housing Infrastructure
A speculative underwater settlement off the coast of Onagawa, Japan, treats tsunamis and typhoons as energy sources rather than threats.

Similar Reads
You might also enjoy these articles


Healing Façade: A Modular Chapel System That Restores Ethiopia's Sacred Forests
Winner of the Eco-Chapel competition, this circular timber façade collects water from air to rebuild soil and reforest degraded Ethiopian landscapes.

Kaffeebühnen: Where Coffee Shop Architecture Becomes a Civic Stage in Vienna
A linear sequence of timber boxes, transparent shells, and open yards turns the Viennese café tradition into a public performance space.

Eco Chapel: A Modular Forest Pavilion That Grows Like the Landscape It Protects
Hexagonal timber modules weave through existing trees, turning a chapel into a living system for prayer, education, and reforestation.


Urban Forest: A Vertical Ecosystem for 5,000 Workers in Singapore's Changi Business Park
Radially stacked pods and layered green decks turn a 7-acre plot into 47 acres of ecological workspace projected for 2040.

Comments (0)
Please login or sign up to add comments
No comments yet. Be the first to comment!