

PULIYA: Urban Design Reimagining Transit Infrastructure as Public Space in Chandrapur
PULIYA turns Chandrapur’s bridge into flexible public space through urban design, supporting movement, markets, culture, work and city life.


Project: PULIYA
Designer: Saheel Birewar
Recognition: Shortlisted entry of Parasitic Architecture 2020
Location: Chandrapur, India
PULIYA is an architectural proposal that investigates how existing transit infrastructure can become an active framework for public life. Designed by Saheel Birewar, the project explores a parasitic architectural approach within the dense urban fabric of Chandrapur, India.
Rather than considering bridges solely as engineering structures that move vehicles and pedestrians from one point to another, PULIYA interprets them as potential civic hosts. Lightweight architectural interventions attach themselves to existing infrastructure and introduce new layers of activity without replacing the original structure.
The project was recognized as a Shortlisted entry of Parasitic Architecture 2020, reflecting its experimental approach to adaptive urban infrastructure and collective space.
At its core, the proposal is an exercise in urban design that asks a straightforward question: can spaces already embedded within the city accommodate more public life?

Chandrapur as a Dense and Changing Urban Context
The proposal focuses on the area around Varora Naka, an important urban node in Chandrapur. The site contains a bridge crossing railway tracks and forms a connection between major parts of the city.
Its surroundings already support a complex mixture of activities. Educational institutions, a stadium, commercial properties, offices, religious spaces and residential neighborhoods contribute to a constantly changing urban environment.
The character of the area varies considerably throughout the day.
In the morning, surrounding roads and open spaces are used for walking, jogging, cycling, exercise and breakfast activities. As working hours begin, the same area becomes an important movement corridor for students, office workers and local residents.
Later in the day, cafés and informal gathering spaces become more prominent. During the evening, street food vendors and recreational activities generate another layer of public occupation.
Religious fairs and seasonal gatherings further transform the district at particular moments of the year.
PULIYA responds to this existing rhythm instead of imposing a singular architectural program.
The Bridge as an Urban Host
One of the most significant ideas behind PULIYA is the interpretation of the bridge as a host structure.
In conventional infrastructure planning, bridges are usually optimized around movement. Their supporting structures, edges, undercrofts and surrounding residual spaces frequently remain disconnected from everyday civic activity.
PULIYA proposes that these overlooked spaces can support complementary architectural programs.
Parasitic additions are positioned around, beneath and alongside the infrastructure. These interventions occupy spaces that already exist but remain underused.
The bridge therefore becomes more than a piece of transport infrastructure. It becomes a framework capable of accommodating social, commercial, recreational and cultural activities.
This strategy offers an alternative model of urban development where new public facilities do not always require new standalone buildings.
Parasitic Architecture as a Tool for Public Life
Parasitic architecture generally operates by attaching a new architectural system to an existing host.
PULIYA applies this principle at the scale of the city.
Instead of creating an isolated architectural object, the project introduces smaller interventions that extend the usefulness of existing infrastructure. Seating areas, pedestrian platforms, cafés, coworking environments, exhibition spaces and landscaped zones become additional layers around the bridge.
These elements rely on the host while simultaneously giving the host new social functions.
The relationship becomes almost symbiotic.
Existing infrastructure provides structure and connectivity. The parasitic interventions provide human activity, occupation and civic identity.
Through this approach, PULIYA positions parasitic architecture as a practical strategy for urban design in congested cities.
Designing for Shared Use
A central principle of the proposal is shared use.
Urban spaces rarely remain occupied by the same people or programs throughout an entire day. PULIYA therefore avoids designing spaces around fixed functions.
Instead, programs change according to time.
A platform used for morning exercise can later become informal seating. A market zone may transition into a café or gathering area. Spaces used for circulation during commuting periods can accommodate recreational or cultural activities when pedestrian pressure decreases.
This time-based approach allows relatively small architectural interventions to perform multiple roles.
Rather than maximizing floor area, the proposal attempts to maximize the number of ways in which each space can participate in public life.
Architecture That Changes Throughout the Day
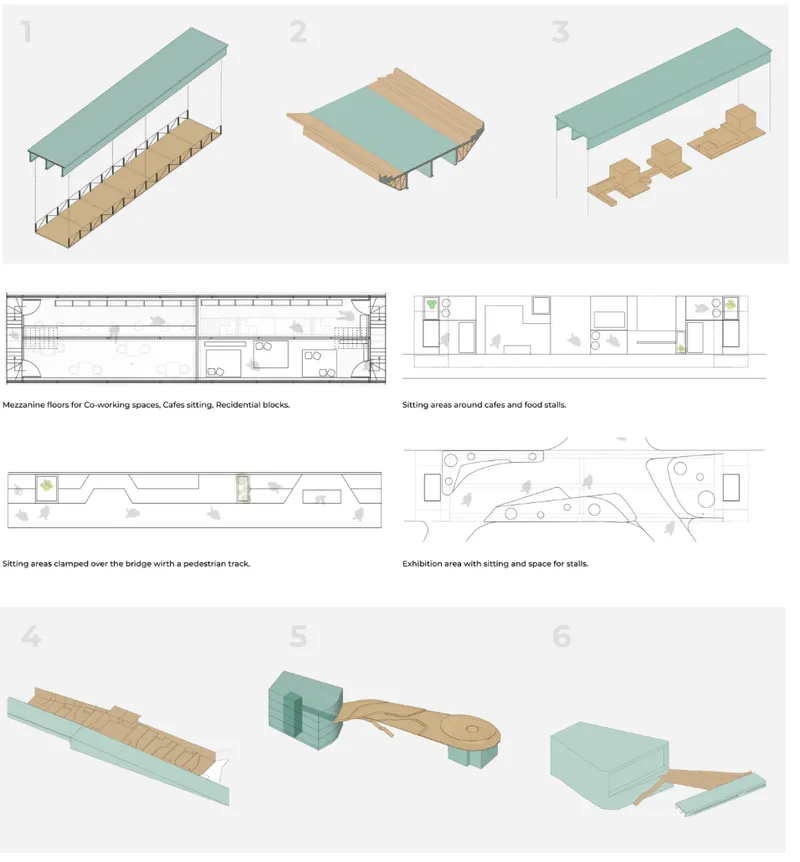
The sectional studies demonstrate how strongly time influences the project.
Morning: Movement, Exercise and Daily Essentials
Between approximately 6:00 and 7:30 AM, the site becomes a landscape of everyday routines.
Walking and cycling routes support physical activity while landscaped areas create more comfortable pedestrian conditions. Small commercial spaces provide breakfast and everyday essentials such as milk, bread and newspapers.
Religious activities associated with nearby temples also contribute to the morning occupation of the area.
At this time, architecture functions primarily as infrastructure for movement, convenience and community routine.
Afternoon: Work, Rest and Social Interaction
Between approximately 12:00 and 3:00 PM, the character of the site changes.
Office workers and students begin to use the area during breaks. Cafés, brunch spaces, shaded seating areas and informal meeting points become more important.
Parking and vehicular movement remain part of the environment, but pedestrian activity begins occupying additional spaces.
PULIYA responds by creating zones where people can temporarily withdraw from the intensity of the surrounding streets.
Evening: Food, Recreation and Performance
Between approximately 6:30 and 9:00 PM, the proposal becomes a more active social landscape.
Street food stalls occupy flexible areas while cafés attract longer periods of occupation. Exhibition areas, recreational activities and performance spaces bring cultural programming into the infrastructure.
The same architecture that supported exercise in the morning and office breaks during the afternoon now becomes part of Chandrapur's evening public realm.
This transformation illustrates one of the central urban design ideas behind PULIYA: space should respond to changing patterns of occupation rather than prescribing a single use.
A Network of Pedestrian Connections
Pedestrian movement is another major component of the proposal.
The existing bridge already performs an important connective function, but PULIYA expands this movement system into a broader pedestrian network.
Walking paths extend through landscaped areas and connect existing neighborhoods, institutional zones and public spaces.
Some routes incorporate seating while others support cycling or recreational movement.
Instead of treating circulation as leftover space between programs, circulation itself becomes part of the social experience.
Pedestrians encounter markets, cafés, gardens, seating areas and gathering spaces while moving through the site.
This relationship between movement and occupation gives the project its wider urban character.
Introducing Green Space Into Infrastructure
The proposal also integrates vegetation throughout the site.
Trees, planted edges and pedestrian gardens soften the hard surfaces traditionally associated with bridges and road infrastructure.
Green spaces help create shaded zones while establishing more comfortable environments for pedestrians.
A pedestrian garden positioned over the bridge demonstrates how landscaping can become a functional architectural layer rather than decoration.
Vegetation is integrated alongside cafés, walking routes and seating spaces, creating an environment where movement, recreation and landscape overlap.
Within a dense urban area, these interventions provide small but meaningful moments of relief from traffic and built density.
Modular Architecture and Lightweight Additions
PULIYA avoids introducing a single monumental building.
Instead, the design is composed of smaller architectural components that can attach themselves to different parts of the host infrastructure.
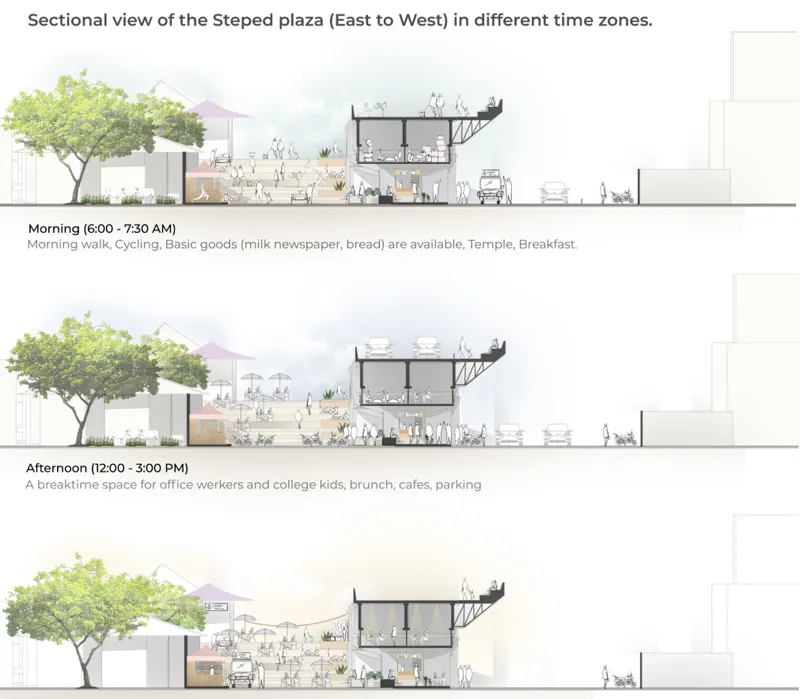
The drawings explore several intervention types.
Mezzanine structures accommodate coworking environments, café seating and potentially residential functions.
Linear seating modules occupy spaces adjacent to food stalls and pedestrian paths.
Additional platforms clamp onto parts of the bridge to introduce seating while maintaining circulation.
Exhibition areas create flexible spaces for temporary stalls, events and public gatherings.
This modular approach makes the architecture adaptable.
Programs can potentially change without requiring complete reconstruction, allowing infrastructure to respond to evolving community needs.
Markets as Everyday Urban Infrastructure
Informal markets play an important role within the project.
PULIYA recognizes that street vendors and small-scale commerce already contribute significantly to public life in Indian cities.
Rather than displacing these activities, the proposal integrates them into the architectural system.
Morning market spaces provide essential goods to people traveling through the area. Later, these locations can support cafés, food stalls and evening activities.
This approach positions informal commerce as an important component of urban design.
Markets generate footfall, social interaction and passive surveillance. They also help create reasons for people to occupy spaces that might otherwise function only as transit corridors.
Coworking and Flexible Urban Programs
Some parasitic elements introduce coworking spaces into the bridge infrastructure.
These spaces respond to another changing pattern of urban life: the increasingly fluid relationship between work and place.
Coworking programs can occupy compact mezzanine structures positioned within or alongside existing infrastructure.
Combined with cafés, seating and public circulation, these environments create a more diverse relationship between productive and recreational activities.
Instead of separating workspaces from the public realm, PULIYA brings them into direct contact with everyday city life.
Public Space Without Monumentality
One of the strongest qualities of PULIYA is its rejection of monumentality.
The project does not attempt to transform Chandrapur through a single iconic object.
Its architectural identity emerges through many smaller interventions.
A bench, garden, market stall, pedestrian connection, café or coworking platform may appear modest individually, but together they create a broader network of public activity.
This strategy reflects an important principle of contemporary urban design: meaningful urban transformation does not necessarily depend on large buildings.
Sometimes the most effective intervention is the one that allows existing places to work harder.
Supporting Cultural and Religious Events
The site also experiences temporary periods of intense occupation associated with religious gatherings, fairs and cultural events.
PULIYA incorporates these episodic activities into its planning strategy.
Certain areas remain sufficiently flexible to accommodate ceremonial functions, exhibition spaces and temporary gatherings.
Instead of treating these events as disruptions, the project understands them as important expressions of local public life.
Architecture therefore becomes capable of expanding and contracting around different levels of activity.
On ordinary days, a space may function as a pedestrian plaza or seating area. During a festival, the same location can become part of a larger gathering.
Integrating Existing Animal Patterns
An especially distinctive aspect of the project is its consideration of animals already inhabiting the urban environment.
The design study observes that spaces beneath bridges are sometimes used by cattle and other animals for resting or shelter.
Rather than ignoring this reality, PULIYA incorporates designated grazing and resting areas into the proposal.
This decision expands the meaning of inclusive urban design.
Inclusivity here extends beyond formal users of architecture. It recognizes informal patterns, ecological relationships and existing behaviors already present within the site.
The project therefore seeks to organize urban space without completely sanitizing or erasing the conditions that define it.
Turning Residual Space Into Civic Space
Infrastructure projects frequently produce residual spaces.
Areas beneath bridges, beside railway corridors and between roads can become fragmented territories with limited formal programming.
PULIYA views these spaces as opportunities.
By adding relatively lightweight architecture, landscaping and public amenities, overlooked fragments can become useful extensions of the city.
This approach is particularly relevant in dense urban environments where acquiring land for new civic spaces can be difficult.
Instead of searching for vacant land, the project searches for unused capacity within existing infrastructure.
That distinction is fundamental to its architectural logic.
Urban Design Based on Human Behavior
The proposal is informed by observation of how people already use the site.
Rather than designing an abstract public plaza and expecting users to adapt to it, PULIYA studies existing patterns of movement and occupation.
Morning exercise, commuting, food vending, student movement, office breaks, religious activity and evening recreation become design parameters.
Architecture is positioned around those behaviors.
This user-centered strategy creates a more responsive model of urban design.
The aim is not simply to provide space. It is to understand when people require that space, why they occupy it and how its character might change over several hours.
Livability in Dense Urban Areas
The broader objective of PULIYA is to improve livability within dense urban environments.
Livability is produced through multiple small conditions: safe pedestrian networks, greenery, shaded seating, access to food, opportunities for exercise, places to socialize and spaces for cultural expression.
The proposal attempts to bring these conditions together around infrastructure that already occupies an important position within Chandrapur.
By increasing the social usefulness of the bridge and its surroundings, PULIYA transforms infrastructure from a separator into a connector.
Roads and railway tracks may physically divide neighborhoods, but carefully designed pedestrian routes and public programs can create new relationships across those boundaries.
A More Inclusive Approach to Infrastructure
PULIYA ultimately proposes a shift in how infrastructure is understood.
Bridges do not need to remain single-purpose structures.
They can support markets.
They can provide seating.
They can accommodate gardens.
They can contain coworking spaces.
They can host exhibitions.
They can support exercise and recreational activity.
They can provide environments for food vendors, students, workers, residents and visitors.
They can even respond to cultural gatherings and existing patterns of animal occupation.
Through parasitic architectural additions, a conventional piece of transit infrastructure becomes a framework for a richer spectrum of public life.
PULIYA and the Future of Adaptive Urban Design
As cities become increasingly dense, architects and urban designers will need to reconsider the enormous quantity of infrastructure already occupying valuable urban territory.
Building new public facilities remains important, but PULIYA demonstrates another possibility: adapting what already exists.
Its parasitic interventions do not seek to erase the original bridge. Instead, they reveal unused spatial capacity around it.
This approach supports a more incremental form of urban transformation where small additions can produce significant changes in how infrastructure is perceived and occupied.
PULIYA therefore operates at the intersection of parasitic architecture, adaptive reuse, public space and urban design.
PULIYA by Saheel Birewar presents an alternative vision for the infrastructure of Chandrapur.
Through a parasitic architectural strategy, the project transforms the bridge at Varora Naka into a flexible public framework where transportation, landscape, commerce, work, recreation and cultural activity coexist.
Its spaces shift throughout the day, responding to morning exercise, afternoon breaks, evening food culture and occasional large-scale gatherings.
Rather than introducing another isolated building into a dense urban core, PULIYA works with existing infrastructure and the behavioral patterns already surrounding it.
The result is an urban design proposal in which public life becomes layered onto movement infrastructure.
As a Shortlisted entry of Parasitic Architecture 2020, PULIYA demonstrates how architecture can find new civic possibilities in spaces that cities frequently overlook.


Popular Articles
Popular articles from the community


Opera by the Sea Estonia: Three Shells Dissolving Architecture into Tallinn's Coastline
A winning opera house proposal replaces monumental form with interconnected shells that blur the boundary between building, park and Baltic Sea.

Temporary Home for Dogs: A Reversed Zoo Rethinks Animal Shelter Architecture
In Bucharest, a sinuous corridor and freed landscape flip the logic of containment, designing a shelter that works to make itself unnecessary.

Opera on the Sea: Driftwood Logic Shapes a Timber Opera House on Estonia's Coast
Trevor Orgill's opera house translates the entangled drift of floating timber into a civic building where wood, water, and music converge.

Manzana Morphosis: Stretching Barcelona's Grid into a Living Landscape for 2050
A radical reworking of the Eixample manzana turns density into a tool for generous public space, vertical ecology, and environmental performance.

Similar Reads
You might also enjoy these articles


Eco Chapel: A Green Architecture Pavilion Designed in Symbiosis with the Forest
Eco Chapel uses green architecture to weave prayer, learning and reuse into a forest pavilion shaped by modular hexagonal canopies for life.

Kaffeebühnen: Coffee Shop Architecture Designed as a Civic Stage Between Vienna’s City and Park
Kaffeebühnen turns coffee shop architecture into a civic stage, linking Vienna’s park edge, urban life, warm timber yards, and coffee craft.

Healing Façade: Sustainable Architecture for Reforestation, Community, and Sacred Ecology in Ethiopia
Healing Façade reimagines sustainable architecture as a living wall that restores soil, catches water and renews Ethiopia's forest churches.


Urban Forest: A Vertical Ecosystem for 5,000 Workers in Singapore's Changi Business Park
Radially stacked pods and layered green decks turn a 7-acre plot into 47 acres of ecological workspace projected for 2040.

Comments (0)
Please login or sign up to add comments
No comments yet. Be the first to comment!