
Q8 Residence by MRDK — A Contemporary Forest Retreat Rooted in Material Warmth and Environmental Sensitivity
A warm, contemporary forest home blending natural materials, abundant light, and seamless indoor-outdoor living with thoughtful spaces for comfort, privacy, and family life.


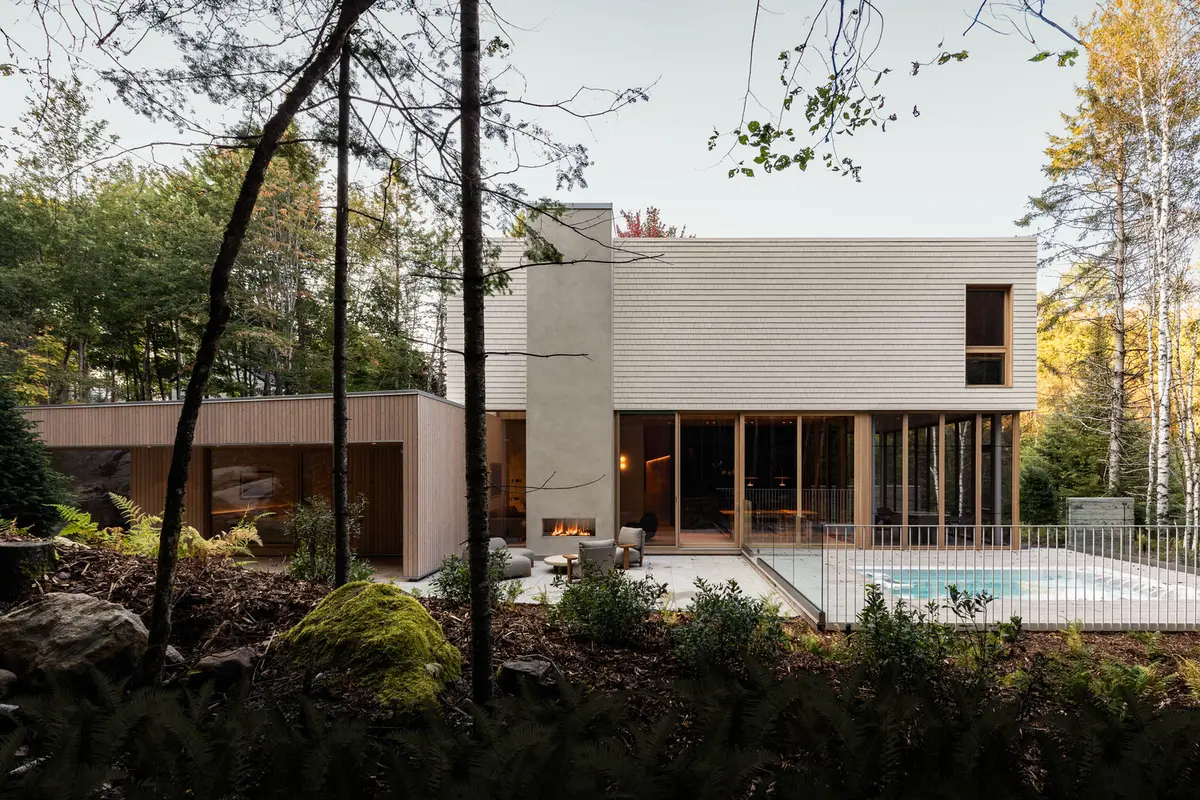
Nestled at the foot of a wooded hillside in Mont-Tremblant, Quebec, Q8 Residence by MRDK redefines modern residential architecture through environmental responsiveness, refined materiality, and seamless indoor-outdoor living. Located within the Quartier 8 development, the home takes its name from its unique setting—surrounded by dense forests of birch, maple, and pine that shape both its architectural character and its spatial experience.
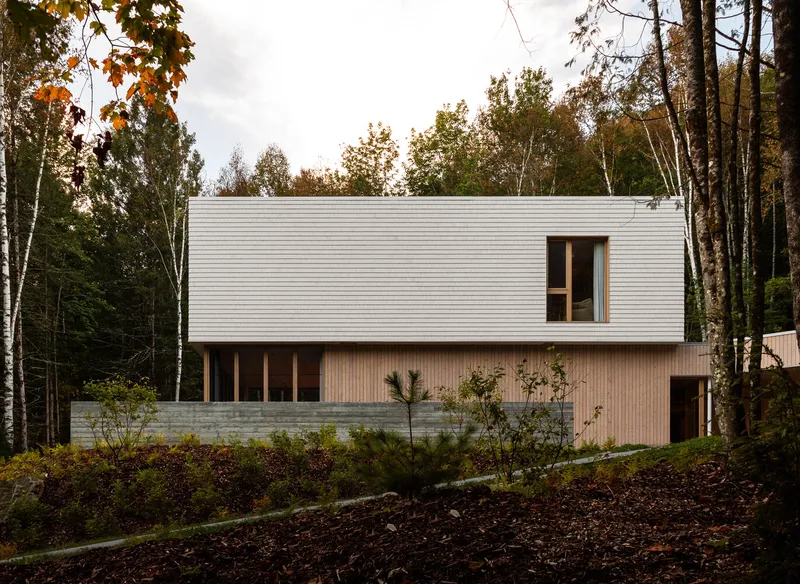
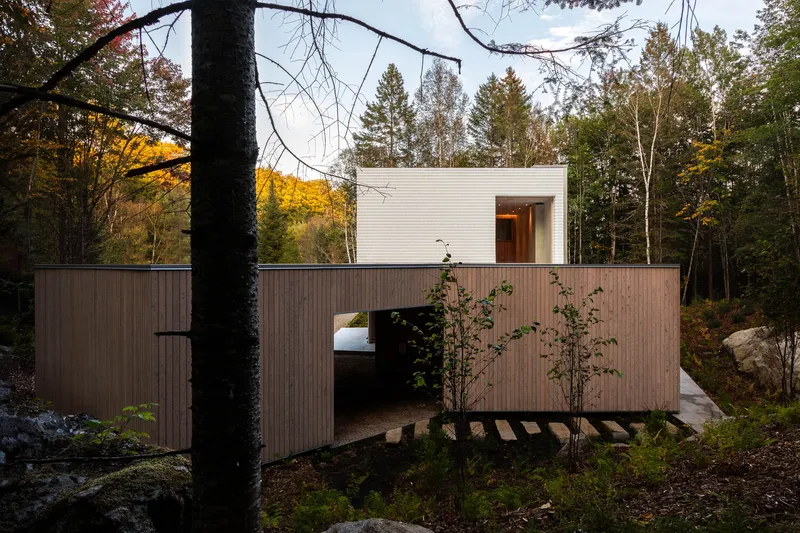
From the outset, the house presents a closed, protective façade, intentionally turning its back to the road. This elevation features minimal openings, enhancing privacy while optimizing thermal performance by reducing heat loss during the region’s long winter season. The design expresses a quiet strength—modest from the approach yet visually and spatially expansive once inside.
Linear Form, Architectural Fold, and a Connected Carport
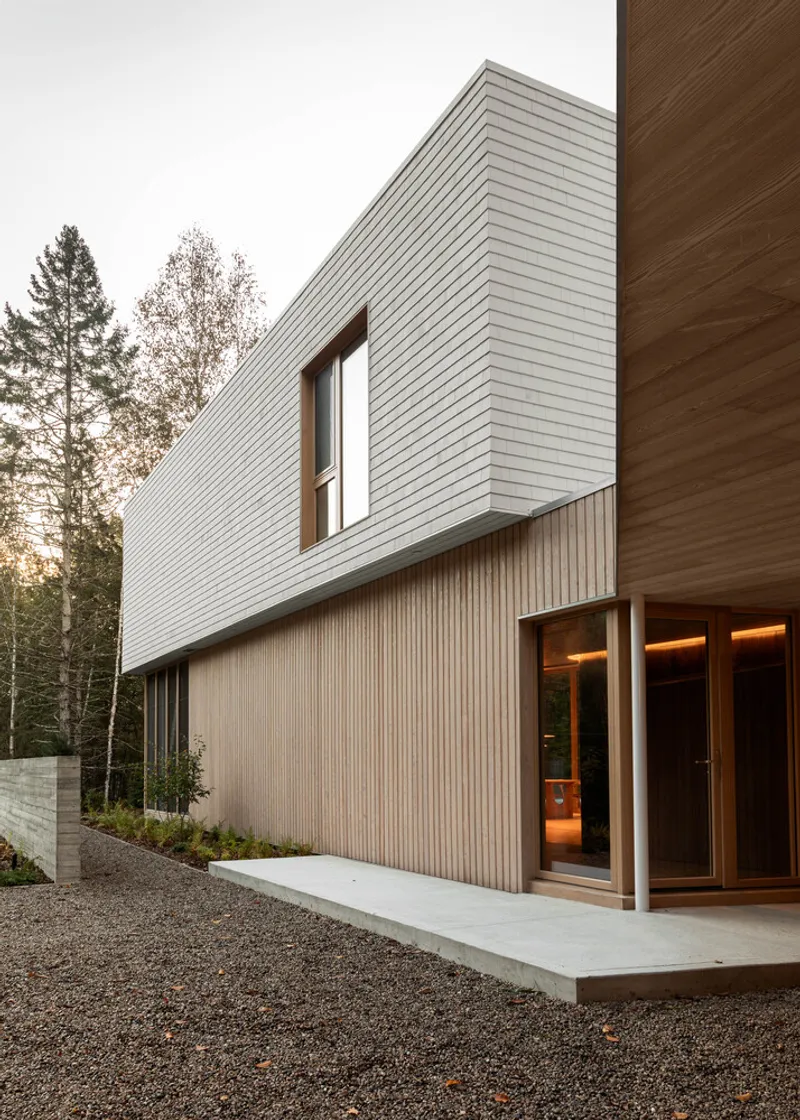
Q8 Residence stretches along an east–west axis, its linear volume subtly broken by a distinctive architectural fold. This bend introduces a carport that bridges the main house and its storage wing, functioning as both entrance and connective threshold. The space creates a sheltered arrival moment, framing views while linking various parts of the property into a cohesive whole.
Materiality Inspired by the Forest Context
The home is composed of staggered volumes, each distinguished by its expressive cladding palette:
- White cedar shingles lend a natural, lightweight texture
- Vertical larch siding infuses warmth and depth
- Board-formed concrete walls introduce a contemporary, grounded presence
This interplay of materials echoes the layered textures of the surrounding forest, allowing the façade to shift and breathe with the changing light.
Sun-Oriented Living and a Year-Round Outdoor Retreat
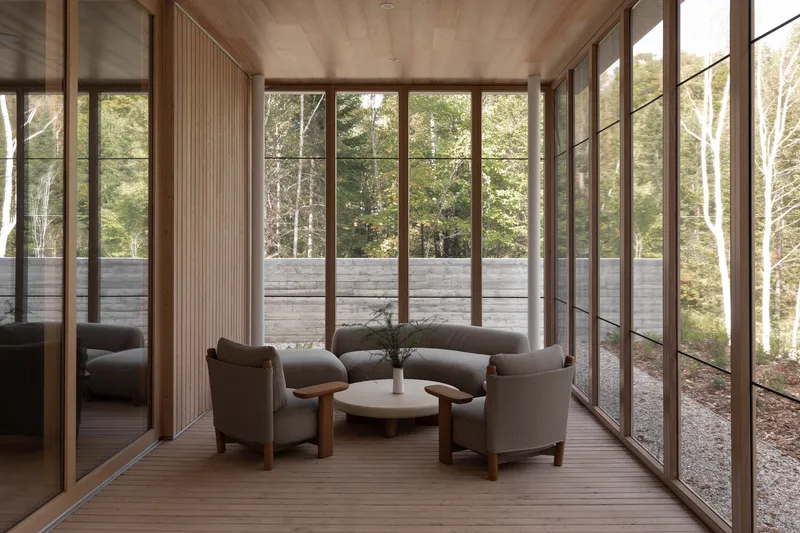
At the eastern end, a second-floor overhang shelters a screened-in porch positioned to welcome the morning sun. Acting as an extension of daily living, this protected space functions as a secondary dining room and lounge throughout warmer months.
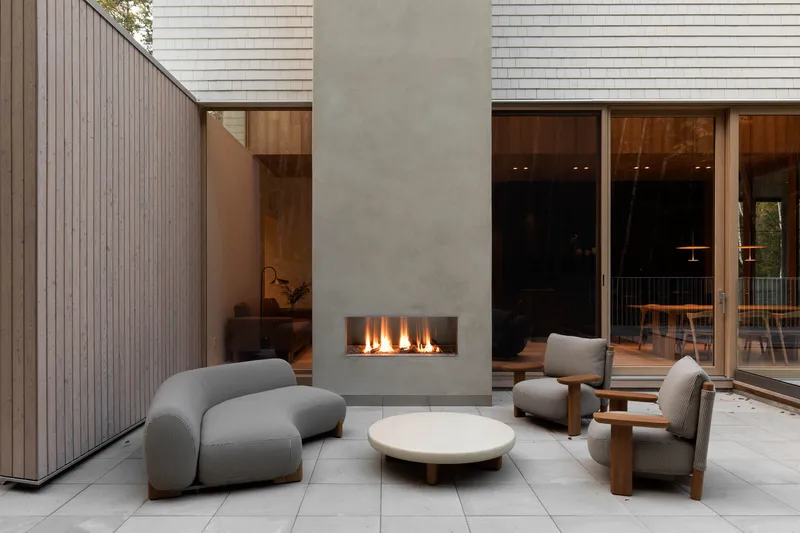
Along the southern façade, generous glazing floods the interiors with light while offering panoramic views of the forest. Large sliding doors open to a serene outdoor lounge that integrates:
- an indoor/outdoor fireplace
- a swim spa
- a natural woodland backdrop providing privacy and immersion in nature
The result is a resort-like retreat that seamlessly merges seasonal living with architectural comfort.
Warm Transitions and Double-Height Social Spaces
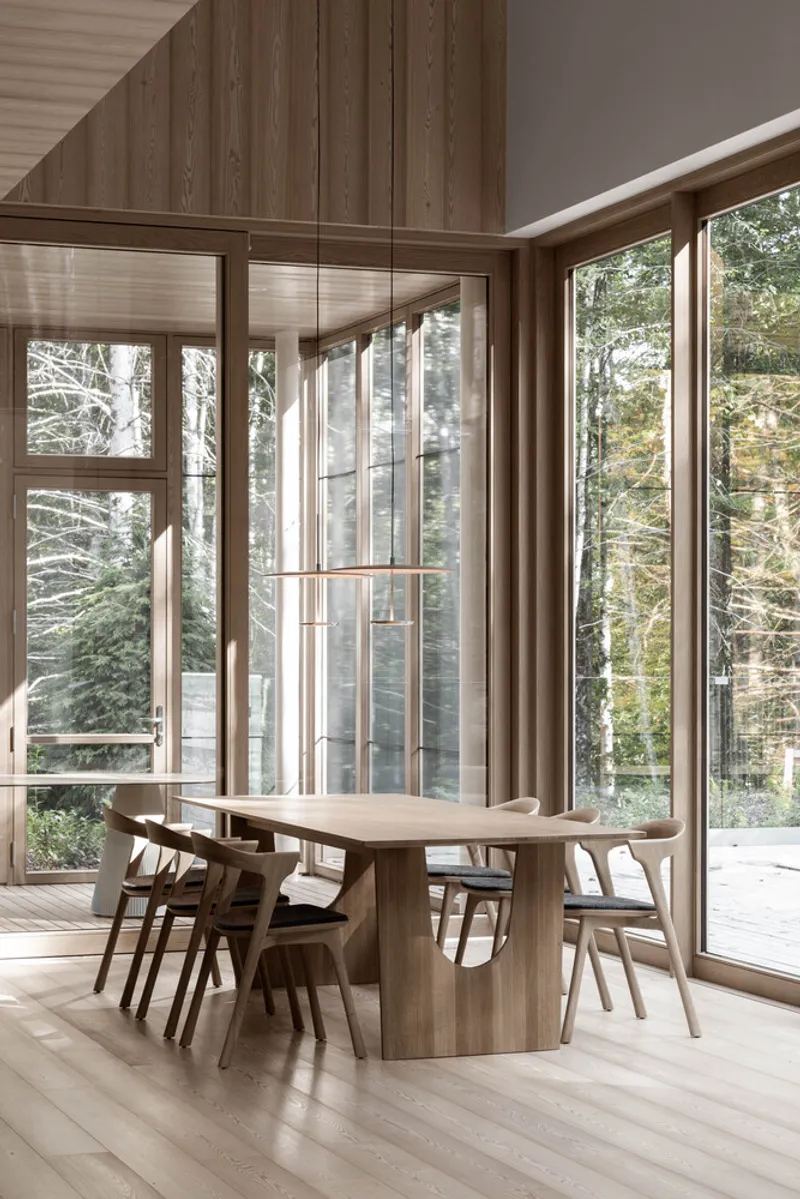
Upon entering, the exterior larch siding continues indoors into the mudroom—creating a smooth, tactile transition that sets the tone for the rest of the home. This compressed entry volume makes the dramatic shift into the double-height living area even more striking.
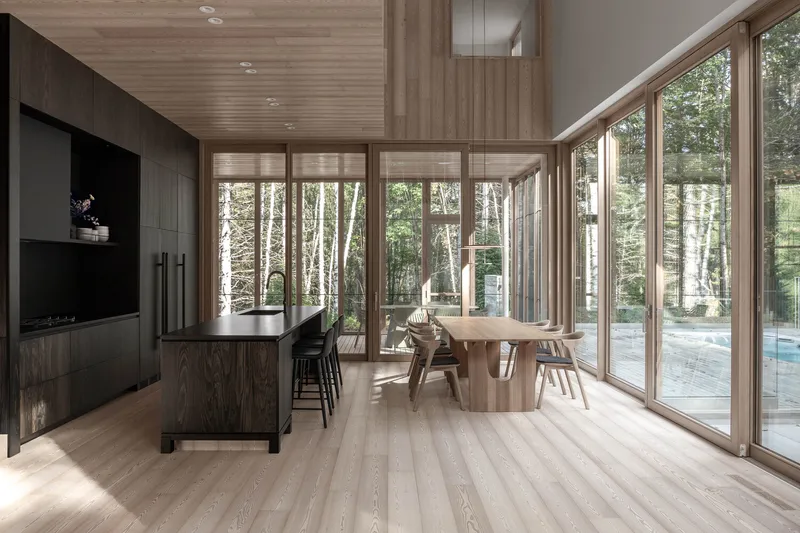
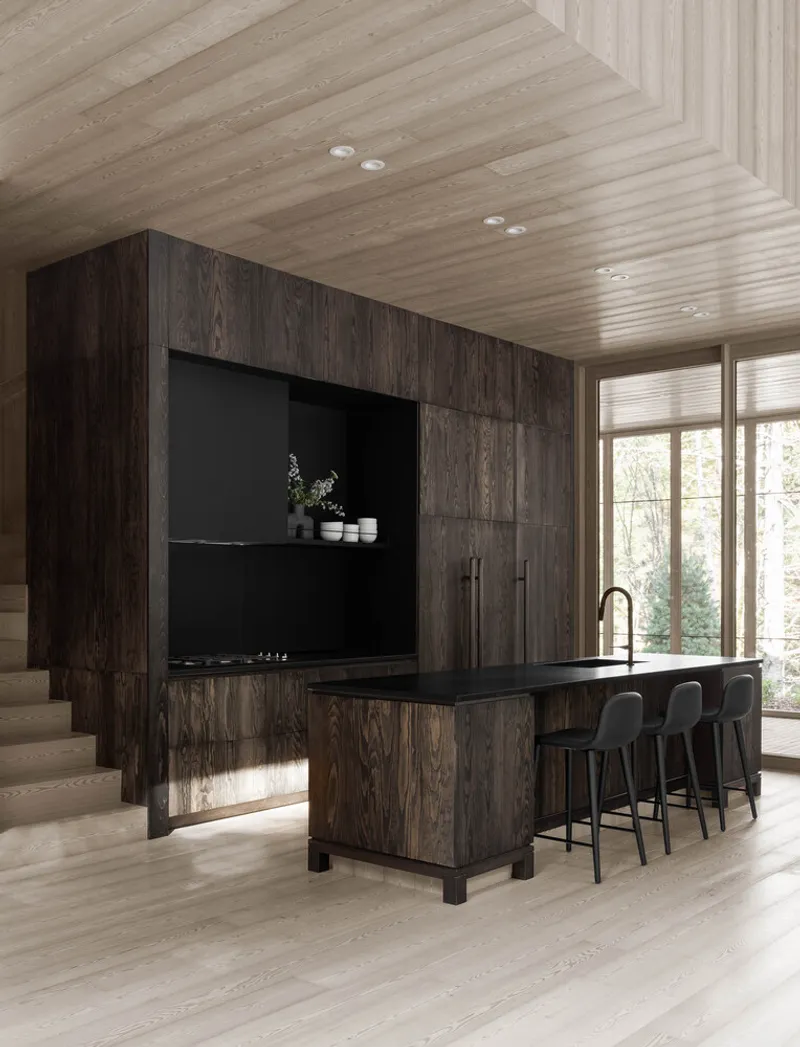
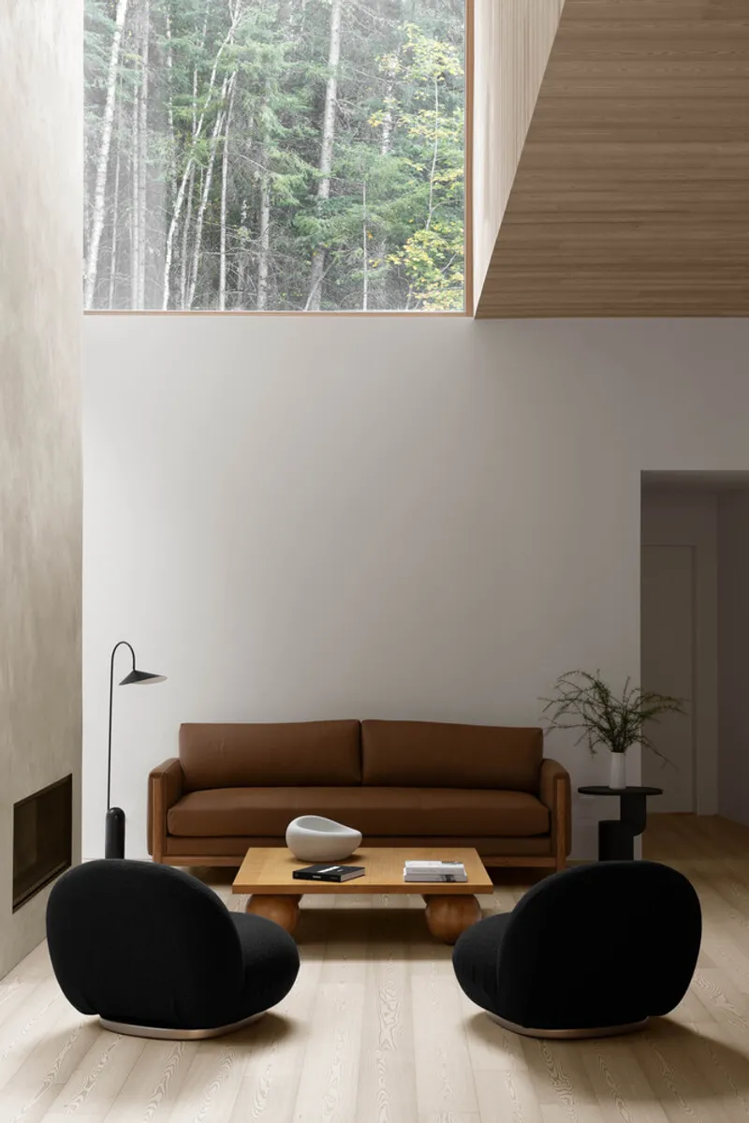
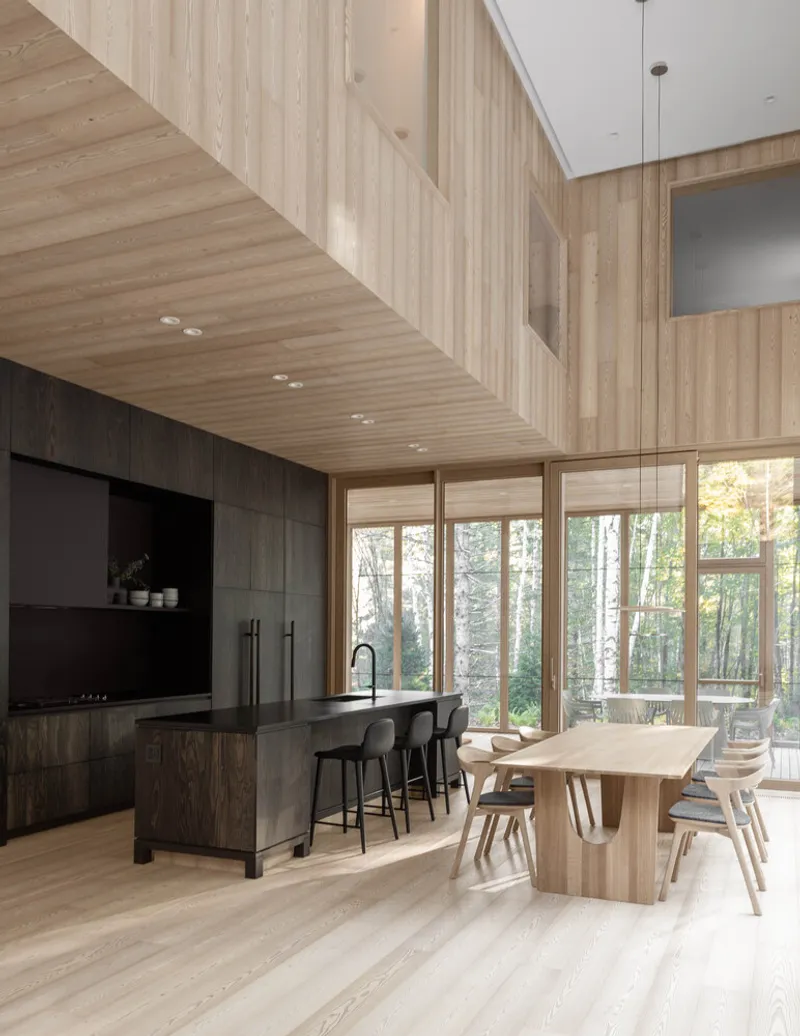
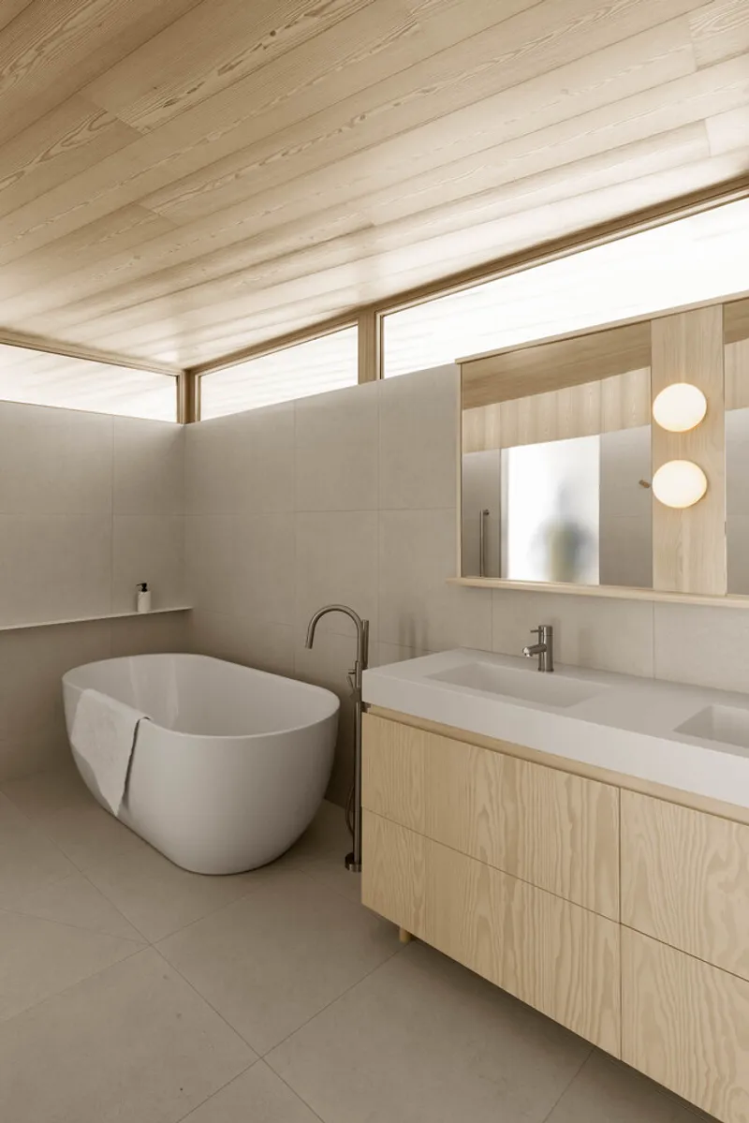
Within this main open-plan space, the kitchen, dining, and living zones share soaring ceilings and continuous material flow. The minimalist interior design is supported by a warm palette of:
- light and dark-stained pine veneer
- larch wood finishes
- white walls and lime-wash surfaces
The effect is both modern and inviting, grounding the home in natural beauty.
Borrowed Light, Visual Connections, and a Clever Spatial Strategy
Interior windows punctuate the double-height walls, allowing borrowed light to permeate the upper-level spaces. These openings strengthen visual connections between floors, enriching circulation and enhancing the sense of openness throughout the home.
The kitchen features a concealed pantry, hidden behind a sliding screen and cabinet door—an elegant detail that preserves the clean, uncluttered aesthetic of the main living area.
Main-Floor Primary Suite with a Natural Outdoor Spa Element
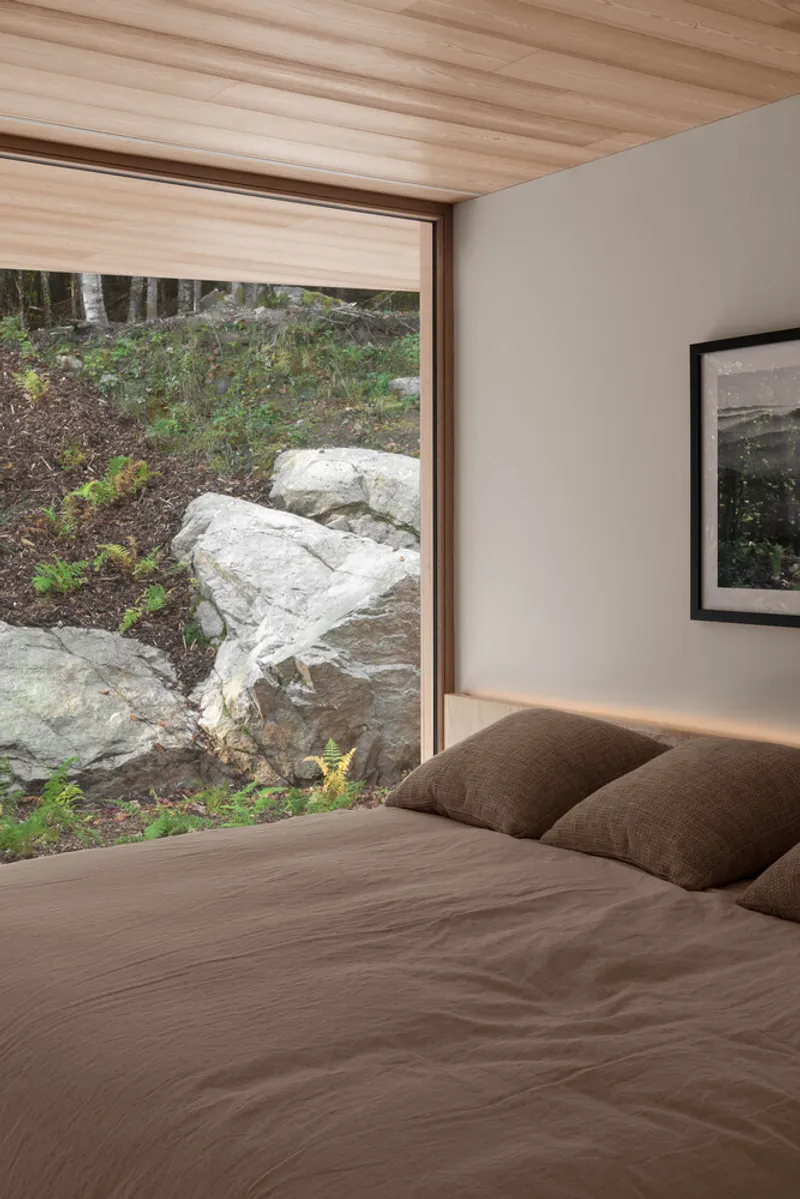
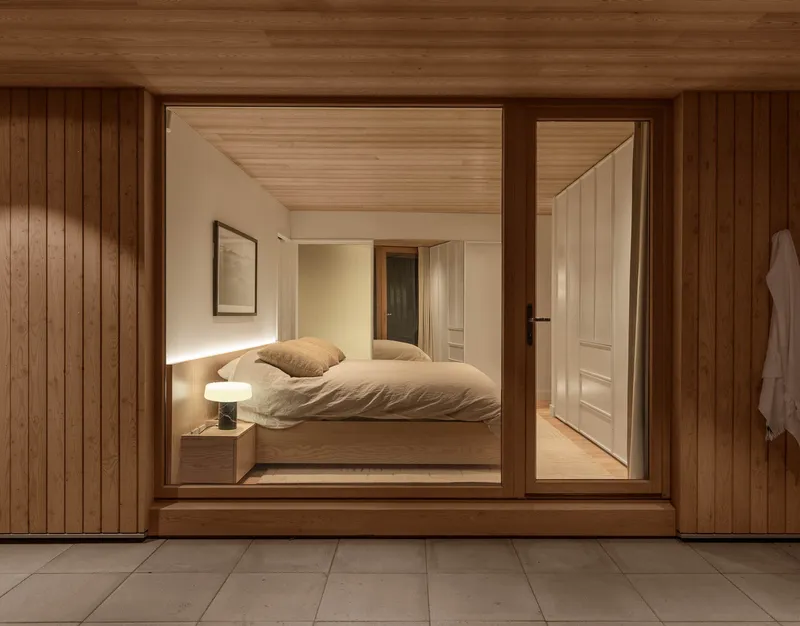
Designed for flexibility and aging-in-place, the ground floor accommodates the primary suite, the only bedroom on this level. Contained within a single volume, it includes:
- bedroom
- bathroom
- gym
- laundry
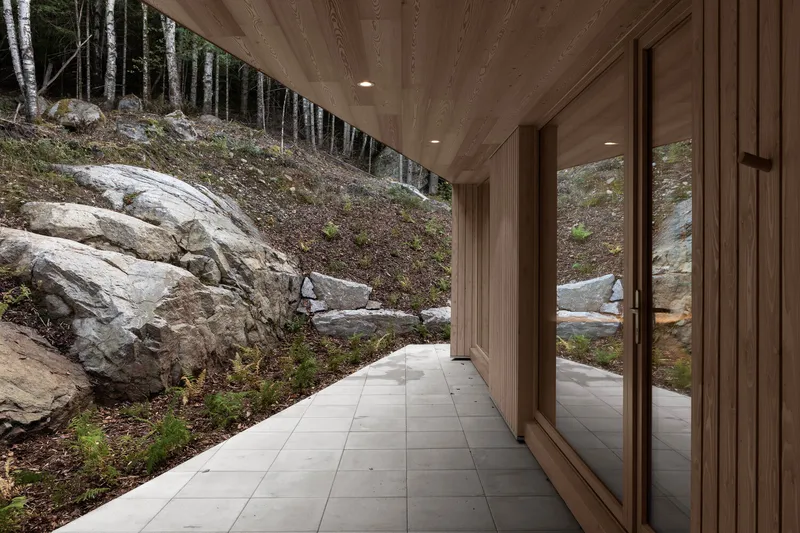
The suite opens to a semi-private terrace complete with an outdoor shower tucked behind a massive boulder discovered during excavation. This natural element becomes part of the architecture, rooting the home firmly in its site.
Upper-Level Retreat, Reading Nook, and Family-Focused Design
The second floor features a cozy reading nook integrated into the hallway, complete with a built-in bookshelf and daybed overlooking the living area below.
Three additional bedrooms and two bathrooms occupy the rest of this level. The children’s room includes a custom-designed staircase-accessed bunk bed built to sleep six—balancing creativity, playfulness, and functionality.
A Cohesive and Sensory Architectural Experience
Throughout the residence, the consistent use of natural materials creates harmony between interior and exterior spaces. The result is a contemporary forest retreat that celebrates its landscape, embraces sustainable design strategies, and supports a lifestyle centered on comfort, connection, and nature.
All photographs are works of David Dworkind


Popular Articles
Popular articles from the community


Manzana Morphosis: Stretching Barcelona's Grid into a Living Landscape for 2050
A radical reworking of the Eixample manzana turns density into a tool for generous public space, vertical ecology, and environmental performance.

Opera on the Sea: Driftwood Logic Shapes a Timber Opera House on Estonia's Coast
Trevor Orgill's opera house translates the entangled drift of floating timber into a civic building where wood, water, and music converge.

Faces of the Soviet Avant-Garde: Turning Moscow's Street Names into an Open-Air Museum
A network of sculptural installations across a Moscow residential district transforms forgotten architect names into spatial encounters with cultural memor

Tsunami Convergenics: Turning Catastrophic Ocean Forces into Underwater Housing Infrastructure
A speculative underwater settlement off the coast of Onagawa, Japan, treats tsunamis and typhoons as energy sources rather than threats.

Similar Reads
You might also enjoy these articles


Hodi-Mandai Geram
Project Function: Preservation and revitalization of the Intangible heritage and socio-spatial identity of the Hodi by Housing, Cultural Memory Center, Sacred Grove, landscape, local tourism economy


Olio Towers: A Mid-Rise for Performers That Fuses Housing, Rehearsal, and Stage
Located blocks from Houston's Theater District, this modular tower stacks living units around a central performance atrium.

Oasis: Modular Green Housing Carved into Dhaka's Urban Fabric
A shortlisted Plugin Housing entry reclaims unauthorized settlements in Dhaka with stepped concrete volumes, green roofs, and ventilation-driven design.

Black Hole: A Floating Megastructure for the Post-Physical Era
Emiliano Mazzarotto envisions a spherical, self-scaling arena where e-sports, digital hotels, and holographic stadiums replace traditional public space.

Explore Quebec Retreats Competitions
Discover active competitions in this discipline

Challenge to reimagine the Iron Throne

Photograph architecture without architects

Illustrate the lost glory of Angkor Wat - Render Challenge

Design challenge to reuse E-waste
Comments (0)
Please login or sign up to add comments
No comments yet. Be the first to comment!