

Railway Park Adaptive Reuse Architecture: Revitalizing Yancheng’s Old Station into a Dynamic Public and Cultural Space
A railway station in Yancheng is reborn as a park, museum extension, and hotel through innovative adaptive reuse architecture.


Introduction: Preserving History Through Design Innovation
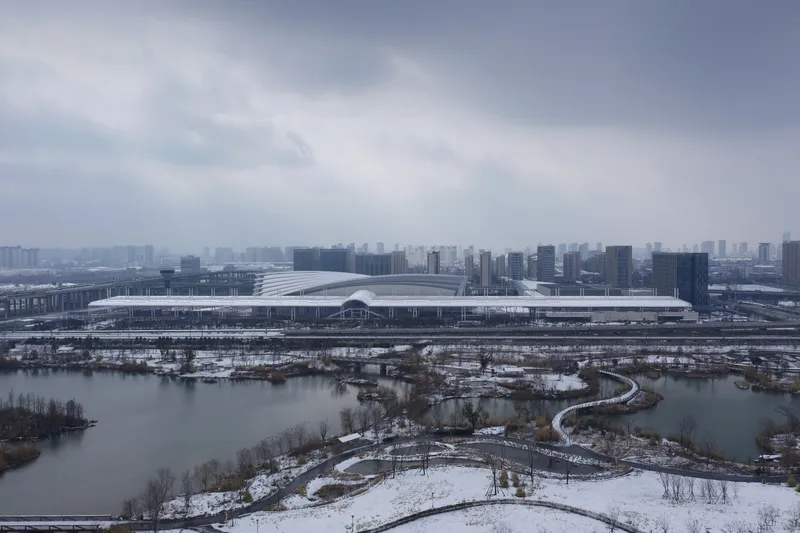
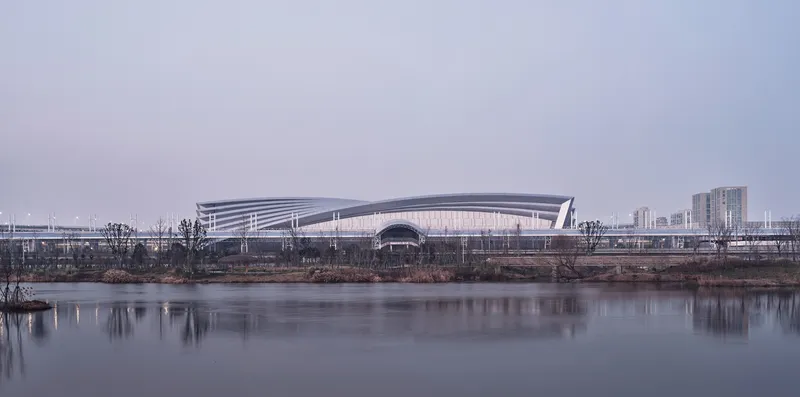
The China Yellow Sea Wetlands Museum Railway Park by DuShe Architectural Design exemplifies a visionary approach to adaptive reuse architecture. Located in Yancheng, China, this project transforms a defunct railway station into a vibrant public park, cultural node, and hospitality hub. The design not only preserves the nostalgic charm of railway infrastructure but also integrates it meaningfully with new urban and environmental functions.
A Historical Platform Reimagined
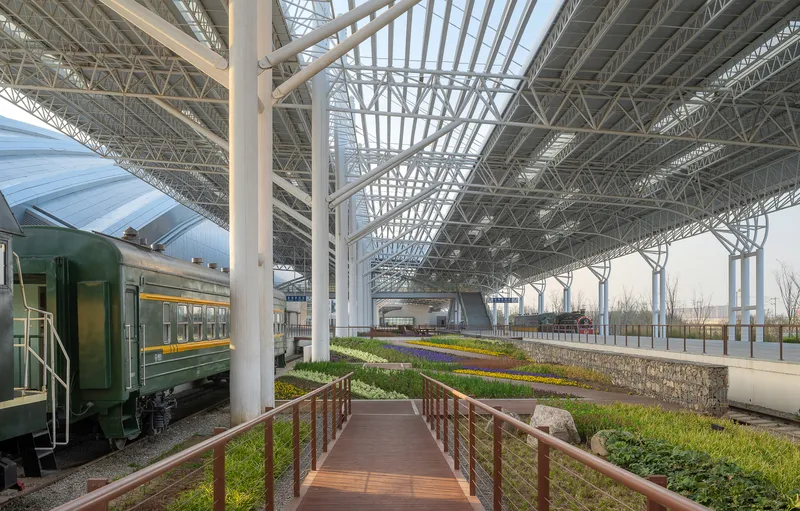
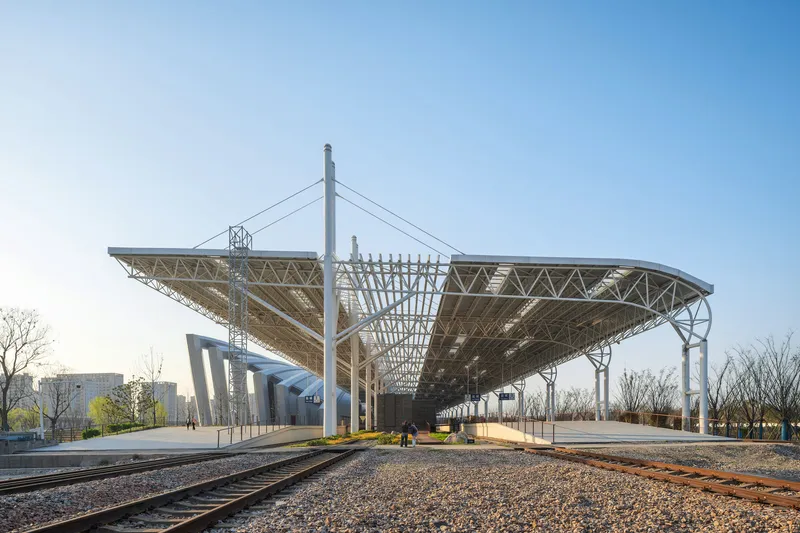
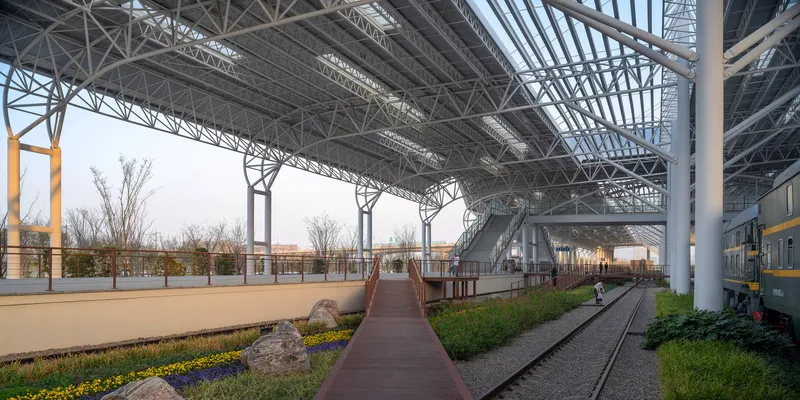
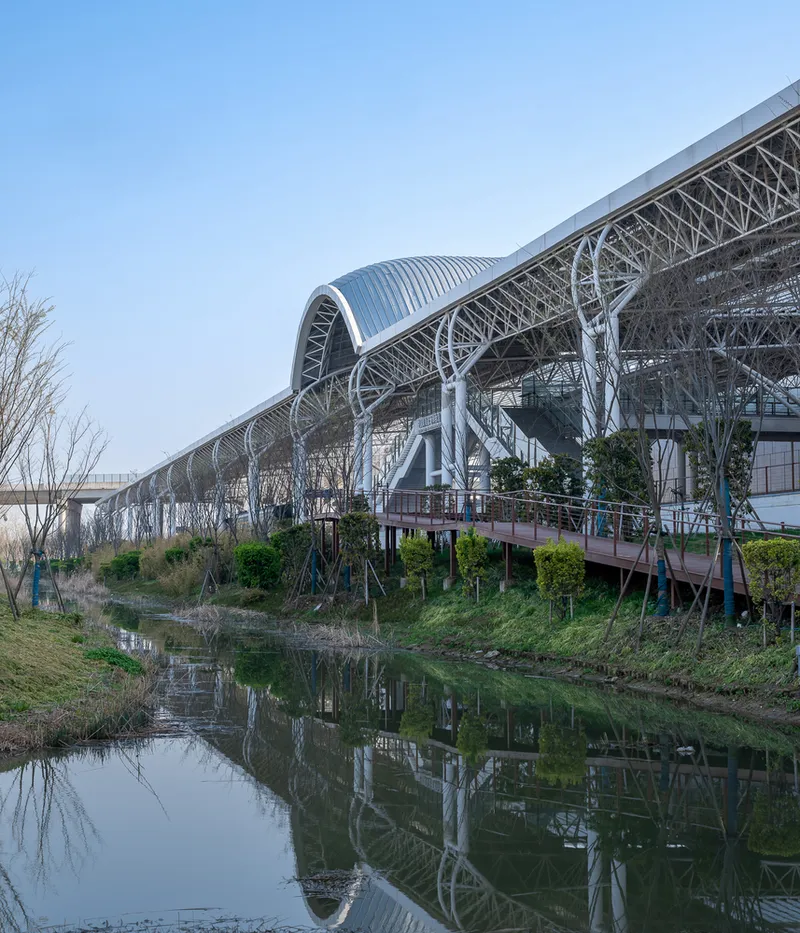
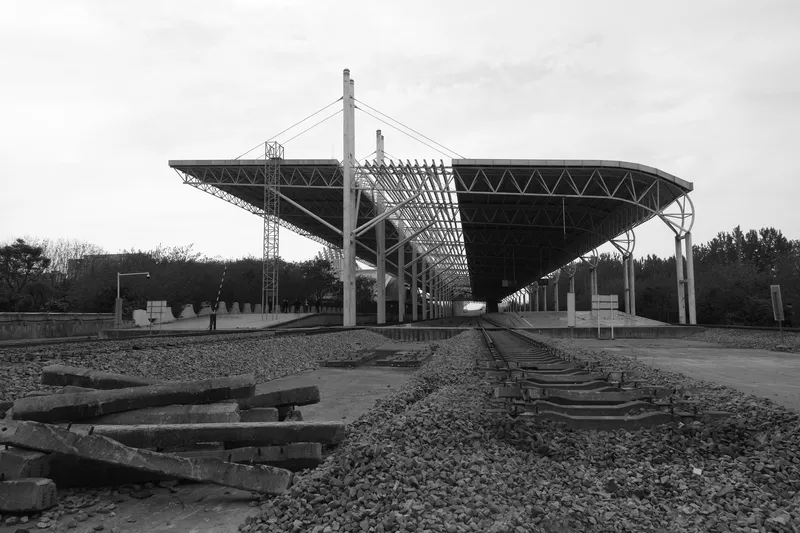
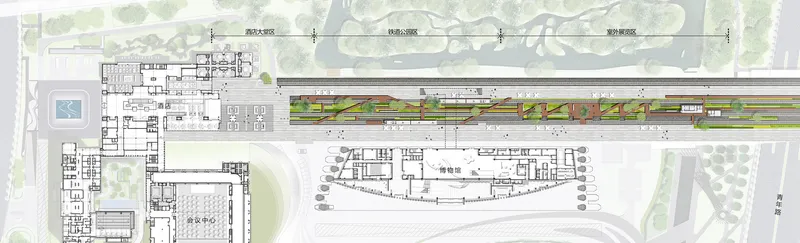
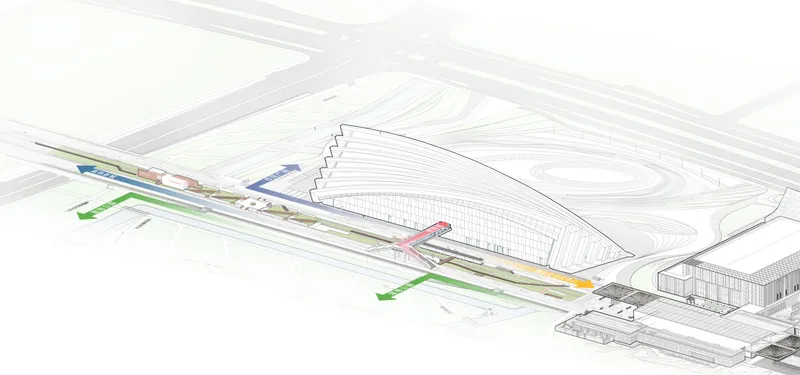
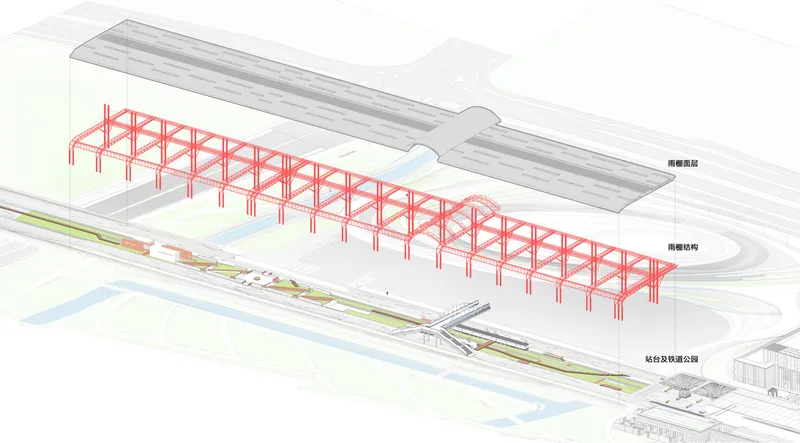
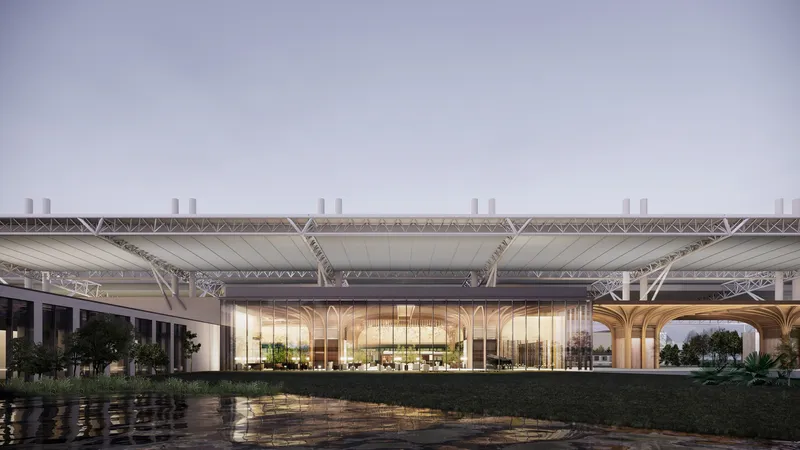
Rather than demolish the original station platform, DuShe Architectural Design integrated it into a new municipal park, harmonizing with the adjacent China Yellow Sea Wetlands Museum and surrounding development. The platform has become a vital component of a pedestrian landscape axis connecting museums, parks, hotels, and conference centers—transforming a once-desolate space into a central public artery.
Micro-Renovation Strategy: Respecting Structural Memory
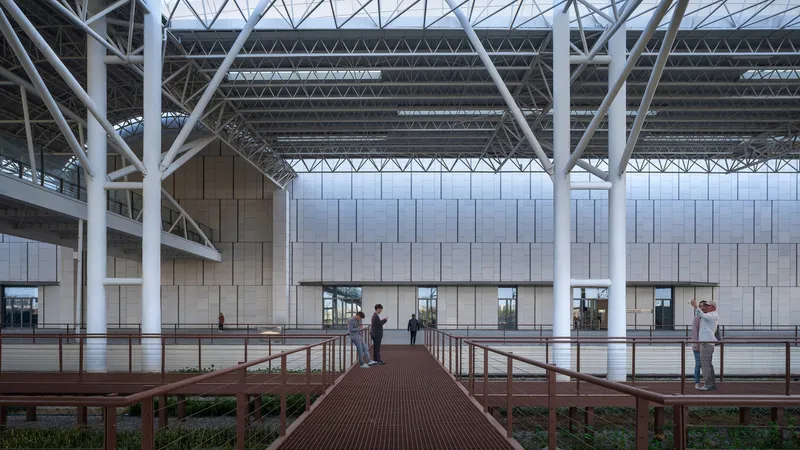
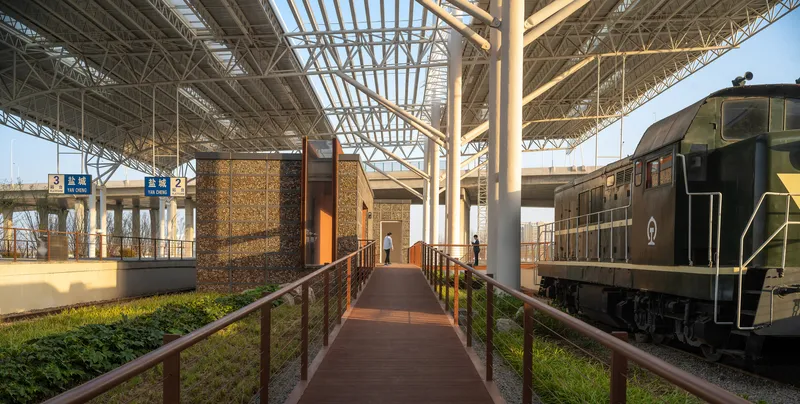
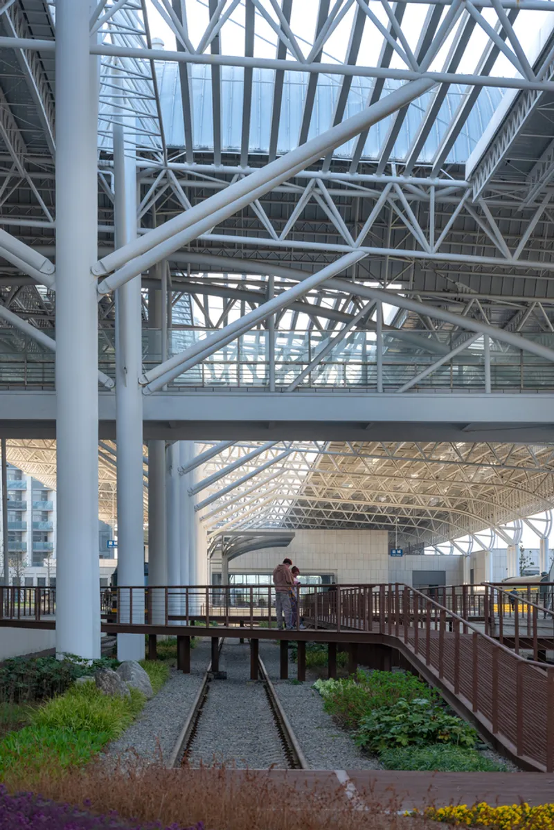
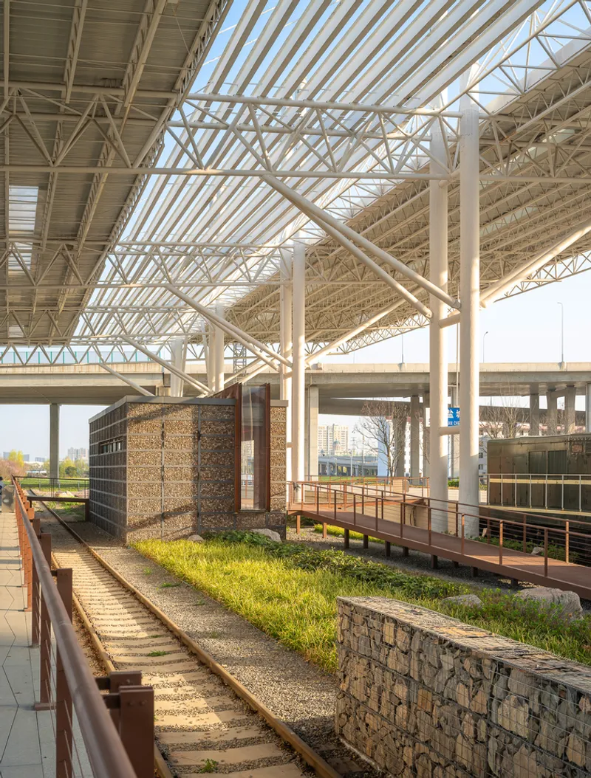
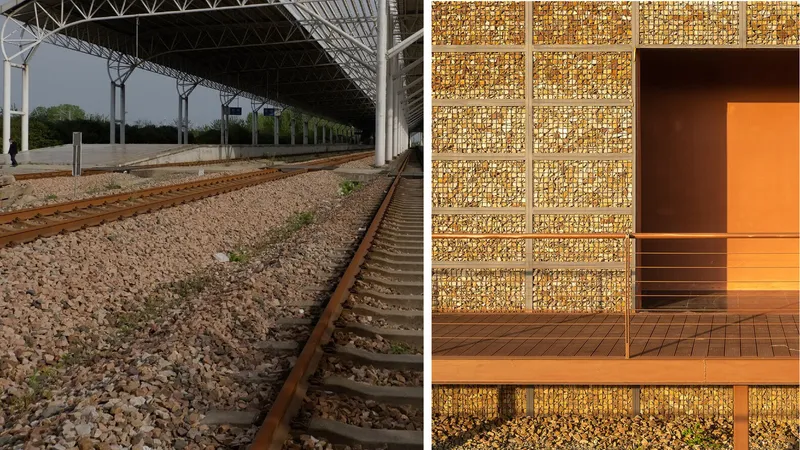
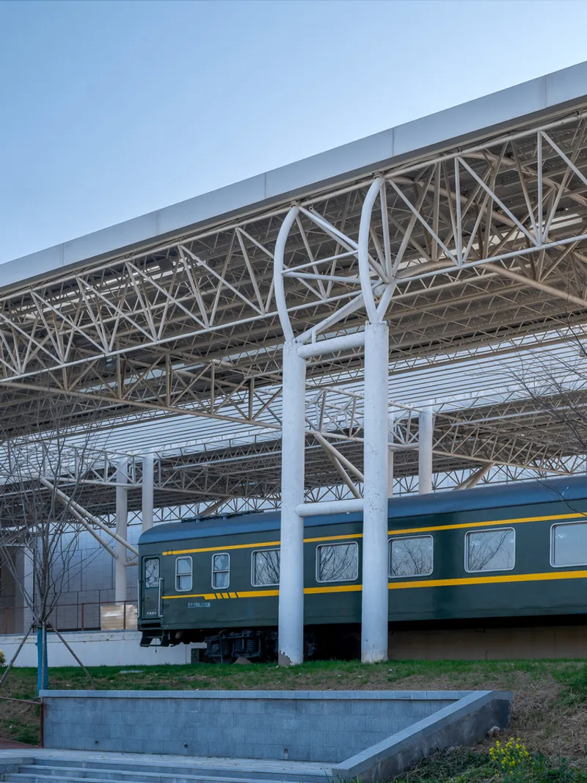
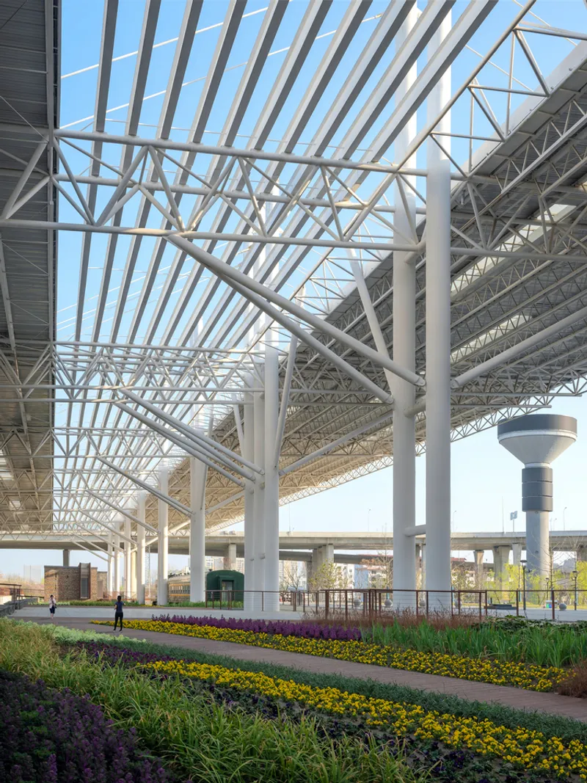
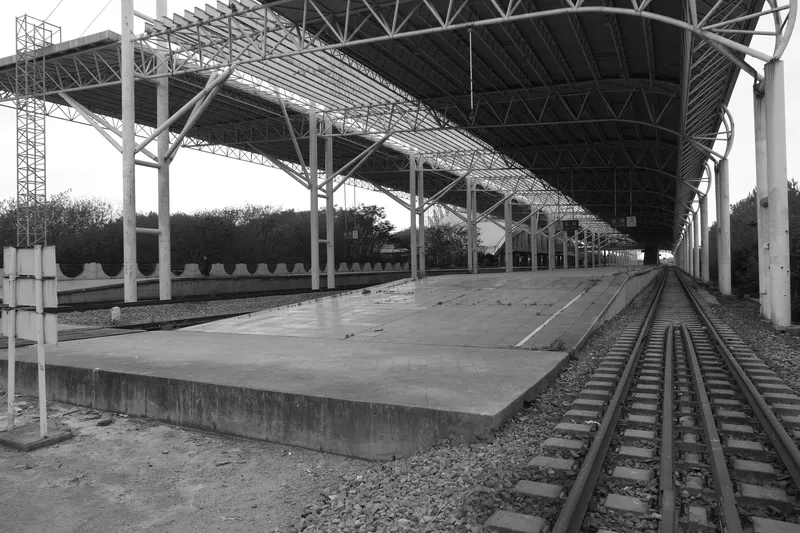
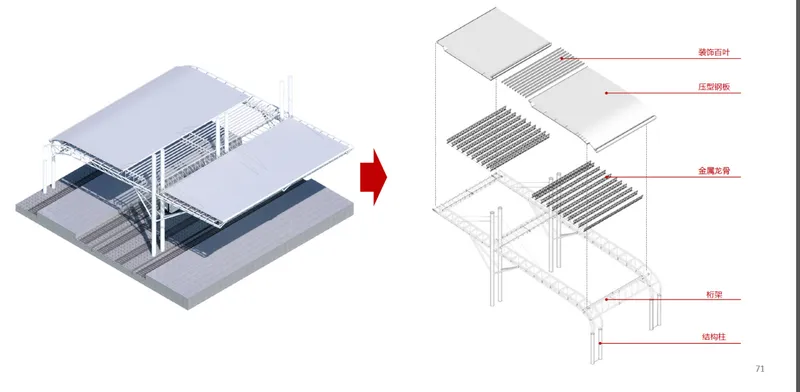
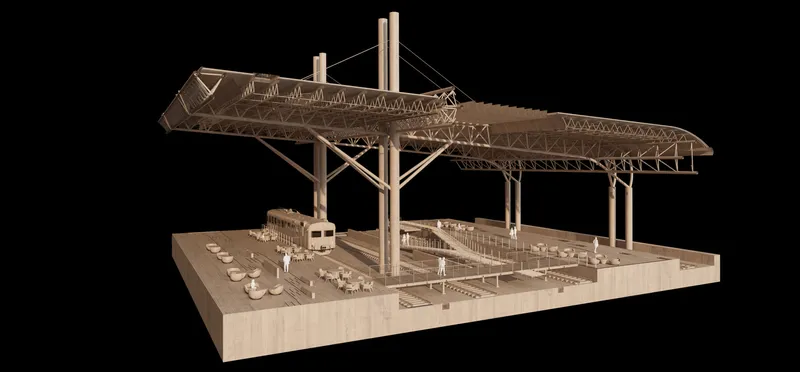
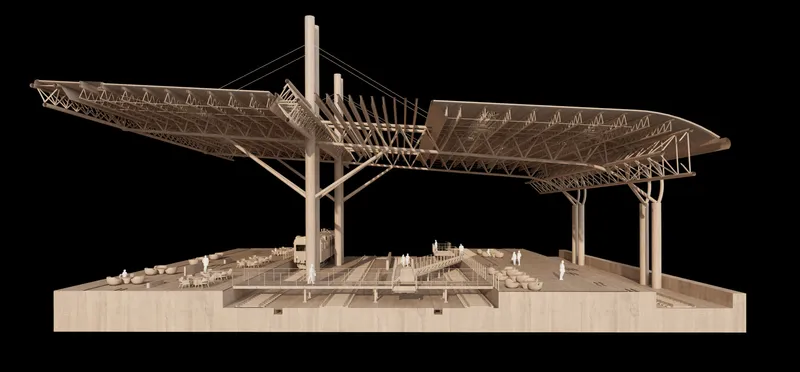
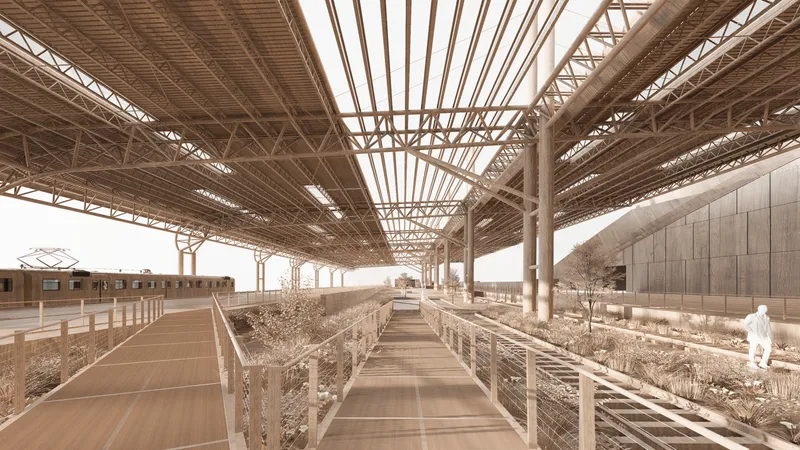
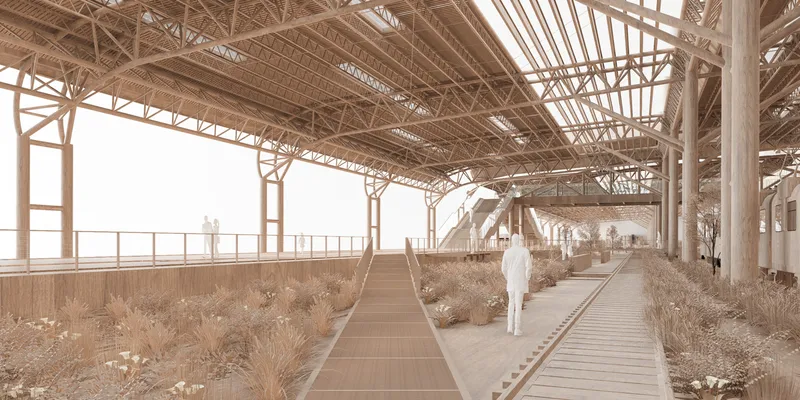
The design approach focused on “micro-renovation with light intervention.” Recognizing the emotional and historical weight of the railway platform and tracks, the architects retained key structural components such as steel columns, trusses, and tracks. Minimal interventions like repainting and anti-corrosion treatment preserved the original essence while ensuring safety and longevity.
Enhancing Spatial Experience with Natural Light
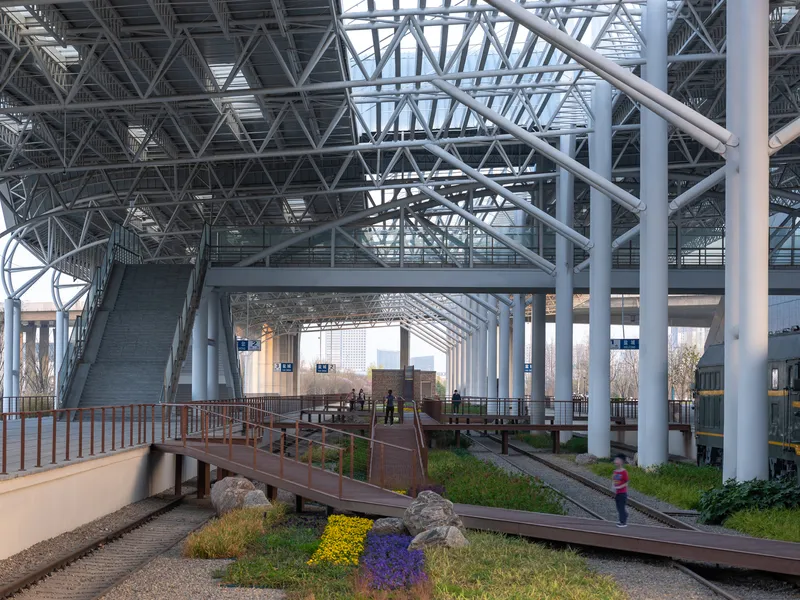
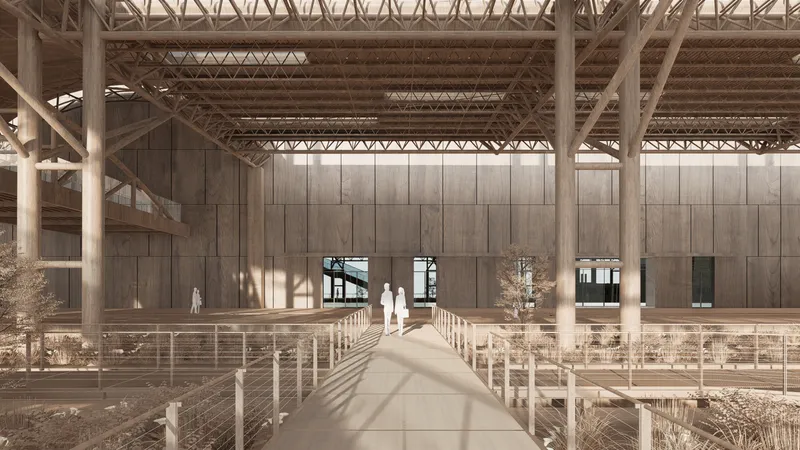
One of the defining moves in the renovation was the addition of skylights to the existing truss canopy. These skylights increase natural illumination and highlight the geometric character of the structure. The interplay between light and shadow underscores the industrial heritage of the railway while making the space more inviting and functional.
Landscape Design: From Barrier to Public Realm
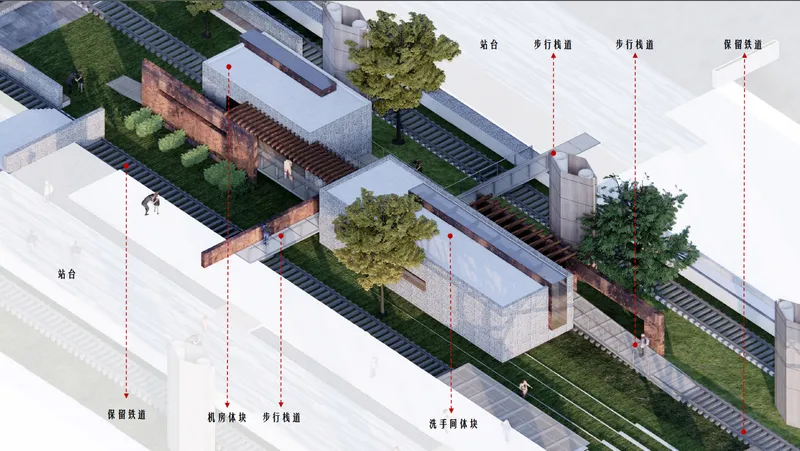
In the original platform area, the ground pavement was replaced but the railway tracks and sleepers were preserved. Diagonal plank walkways now connect both sides of the platform, transforming what was once inaccessible into a walkable, immersive public park. Old train cars have been reimagined as interactive installations where visitors can enjoy coffee, take photos, and experience the legacy of rail travel.
Gabion Architecture: Building with Local Memory
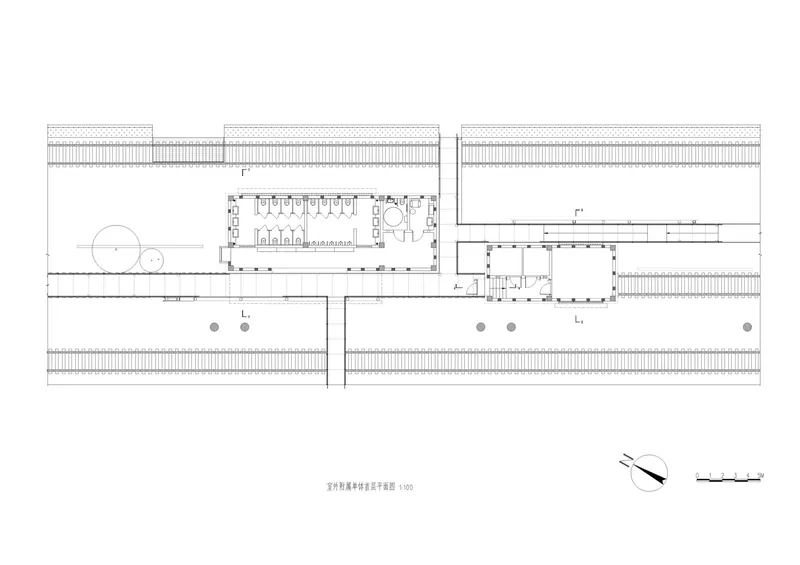
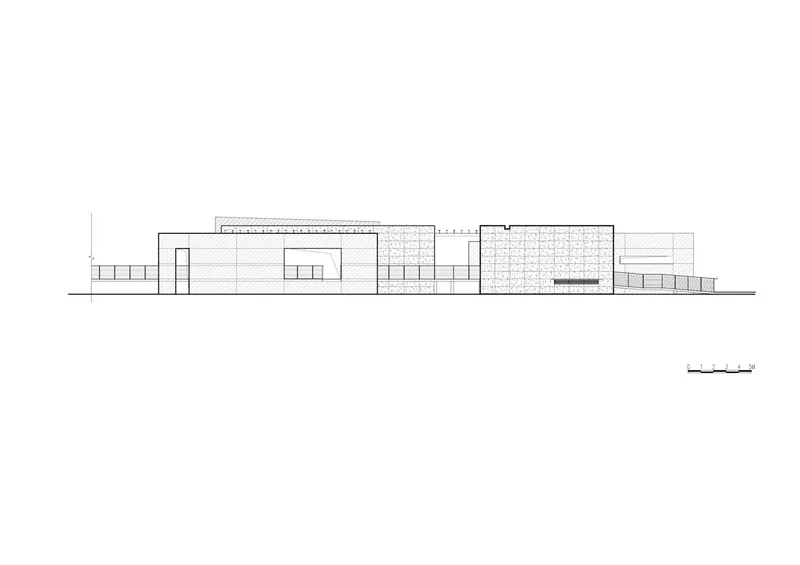
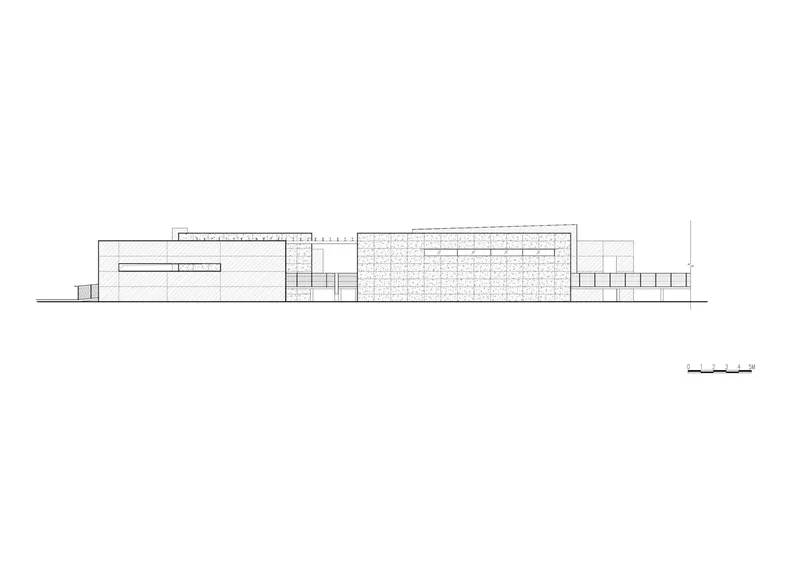
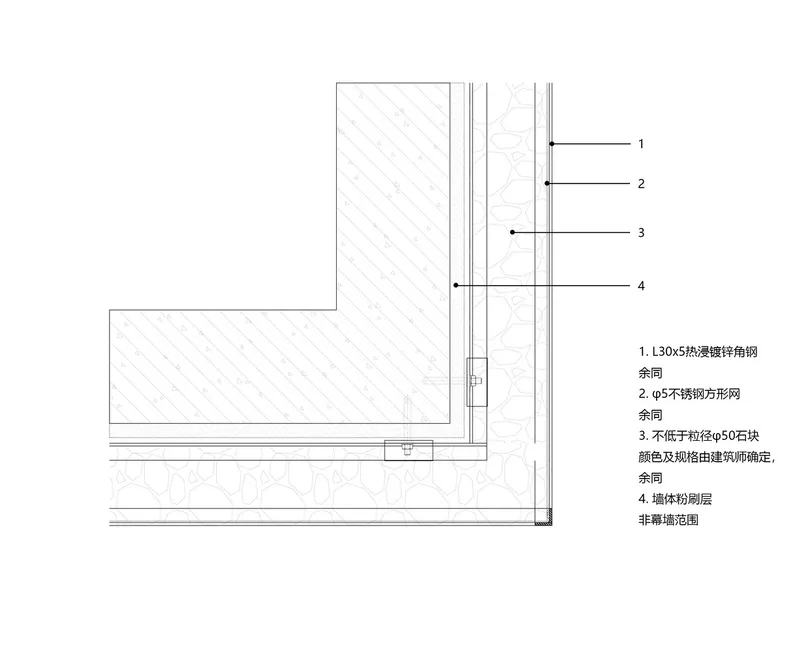
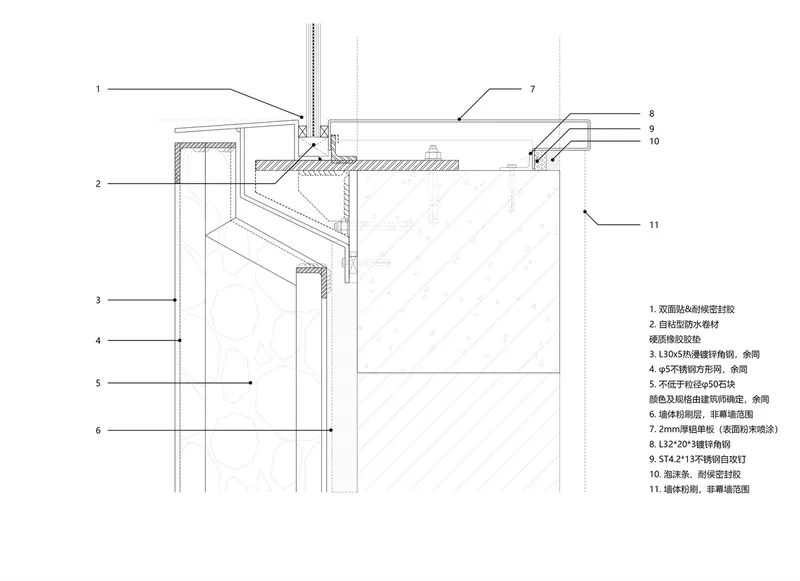
The reuse of original railway gravel for gabion walls adds a rugged, tactile layer of place-based identity. These gabions now define the facades of new support buildings, including restrooms and tech facilities. Constructed with dark weather-resistant steel and gravel-filled mesh, these structures blur the line between architecture and landscape, echoing the material history of the site.
Hotel Integration: Adaptive Reuse at Its Most Creative
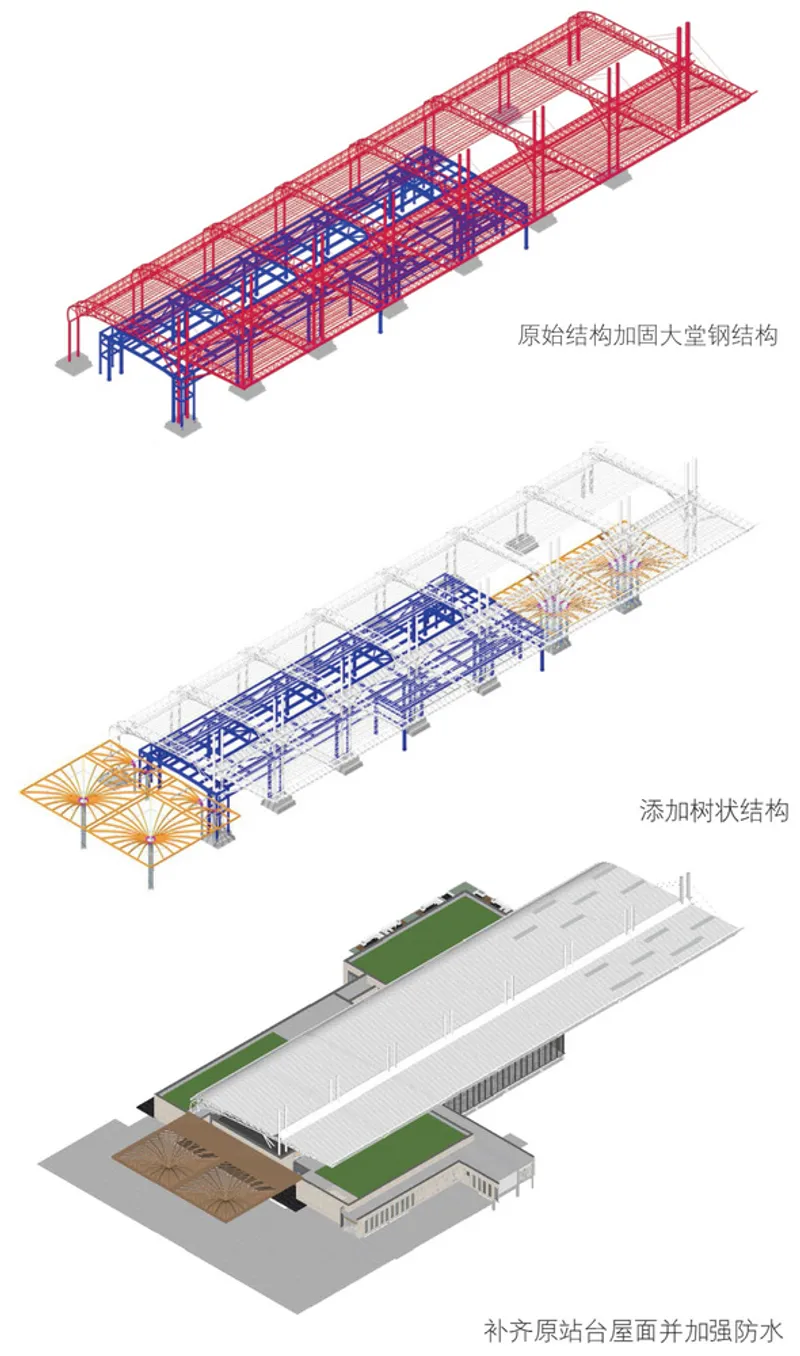
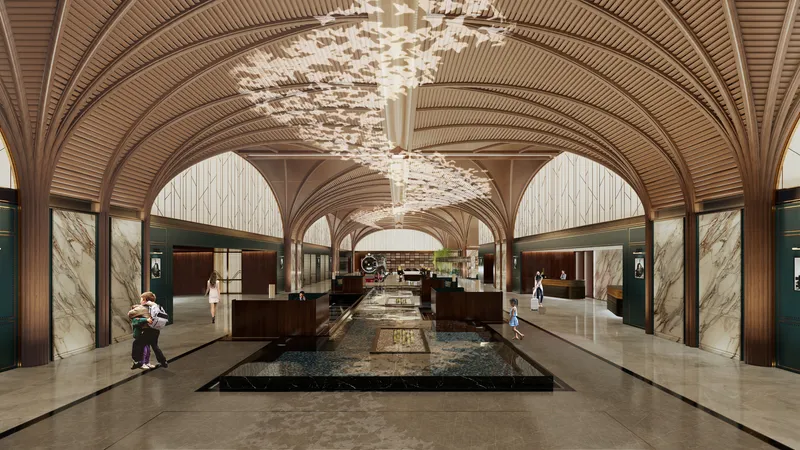
Part of the station platform was innovatively converted into the public area of a five-star hotel. Although the original station shed was a temporary structure, DuShe creatively inserted a new roof within the existing shell. This allowed for the installation of mechanical systems while turning the preserved truss structure into a dramatic interior design element. Trains were transformed into themed restaurants, and platforms became lobby bars—blending heritage and hospitality in unprecedented ways.
A Model for Future Railway Revitalization
This project sets a new benchmark for adaptive reuse in railway architecture. It demonstrates how urban memory, sustainable materials, and minimal interventions can coalesce to create a dynamic space that is socially, culturally, and economically relevant. By preserving structural authenticity while layering in modern functionality, the China Yellow Sea Wetlands Museum Railway Park becomes more than a park—it becomes a living narrative.
From Platform to Pedestrian Paradise
The Railway Park’s transformation is a compelling example of how thoughtful design can breathe new life into obsolete infrastructure. By intertwining past and present, architecture and landscape, the project stands as a powerful testament to adaptive reuse, cultural continuity, and the possibilities of public space innovation in contemporary China.
All Photographs are works of ZY Architectural Photography


Popular Articles
Popular articles from the community


Aquadapt: An Underwater Habitat That Rewrites Its Rooms by the Hour
Curved modules ring the seabed while one shell shifts from breakfast room to cinema, farm and football pitch as residents' needs change.


FCC Arquitectura Expands a Portuguese Granite House with a Board-Marked Concrete Wing
In Portugal, JV House pairs a cleaned-up whitewashed and granite dwelling with a timber-shuttered concrete extension, courtyards and a garden pool.

Cube Design Draws an Ecological Corridor Between Two Shenzhen Hills with the Nankai Building
Beside Shenzhen's container docks, the Nankai Building pairs stacked balconies with a climbing green screen to connect two hillsides across its height.

David Ortega Stacks a Two-Story Mexico City Penthouse Around a Steel Stair and a Pergola-Shaded Roof Terrace
In Colonia Roma, a 300 m² penthouse uses oak joinery, a planted steel stair and a slatted roof pergola to make a new-build apartment feel like a house.

Similar Reads
You might also enjoy these articles

Juan García Correa, John González and Claudia Rueda Sink a Circular Amphitheater into a Manizales Engineering Building
On the La Nubia campus in Manizales, Colombia, the S1 Building folds labs and offices into a hillside of ramped lawns that double as a campus route.

Arealis Brasil Wraps a São Paulo Office for Everis's Creative Arm Around a Glowing Curved Counter
In Brooklin Paulista, a 300 m² office for the creative agency Chazz uses timber, metal mesh and ribbed green glass to blur workspace and pub.

LT2A and OPEN Architectes Thread a Brick and Glass High School Through a Wooded Belgian Campus
In Braine-l'Alleud, a 3,000 m² wing for Collège Cardinal Mercier pairs pale brick with a glazed colonnade, deferring to a small chapel and a dense wood.

Atelier Diving Bell Stitches a Hangzhou Food Court Together with a Louvered Steel Canopy
In Hangzhou's Liangzhu Culture Village, a 1,400 m² food court renewal uses canopies, tree benches and props to turn a passage into a place.

Explore Architecture Competitions
Discover active competitions in this discipline

Challenge to reimagine the Iron Throne

Photograph architecture without architects

Illustrate the lost glory of Angkor Wat - Render Challenge

Design challenge to reuse E-waste
Comments (0)
Please login or sign up to add comments
No comments yet. Be the first to comment!