

Ramón Esteve Estudio Transforms a 1752 Alicante Tobacco Factory into a Cultural and Tech Hub
Las Cigarreras reopens a walled industrial block to the city, threading co-working, exhibition, and public spaces through 18th-century cloisters.


A building that has been a poorhouse, a hospital, a prison, a church, and a tobacco factory does not lack identity. It has too much of it. The challenge at Las Cigarreras in Alicante was not to add another chapter but to finally let the public read the whole book. Ramón Esteve Estudio spent three years and 13 million euros rehabilitating the 24,000 m² complex, originally the Casa de la Misericordia built in 1752 under Bishop Juan Elías Gómez de Terán, into a technological and cultural hub that stitches together two historically disconnected neighborhoods.
What makes the project genuinely interesting is not the restoration itself but the strategic demolition that accompanies it. Parts of the perimeter wall that sealed the block from the city for centuries have been removed, and their fragments recast as public benches. The formerly hermetic courtyards are now urban rooms. The intervention treats heritage not as an artifact to be frozen but as infrastructure to be reopened, turning an inward monument into a connective tissue between the barrios of San Antón and Carolinas Bajas.
Breaching the Wall
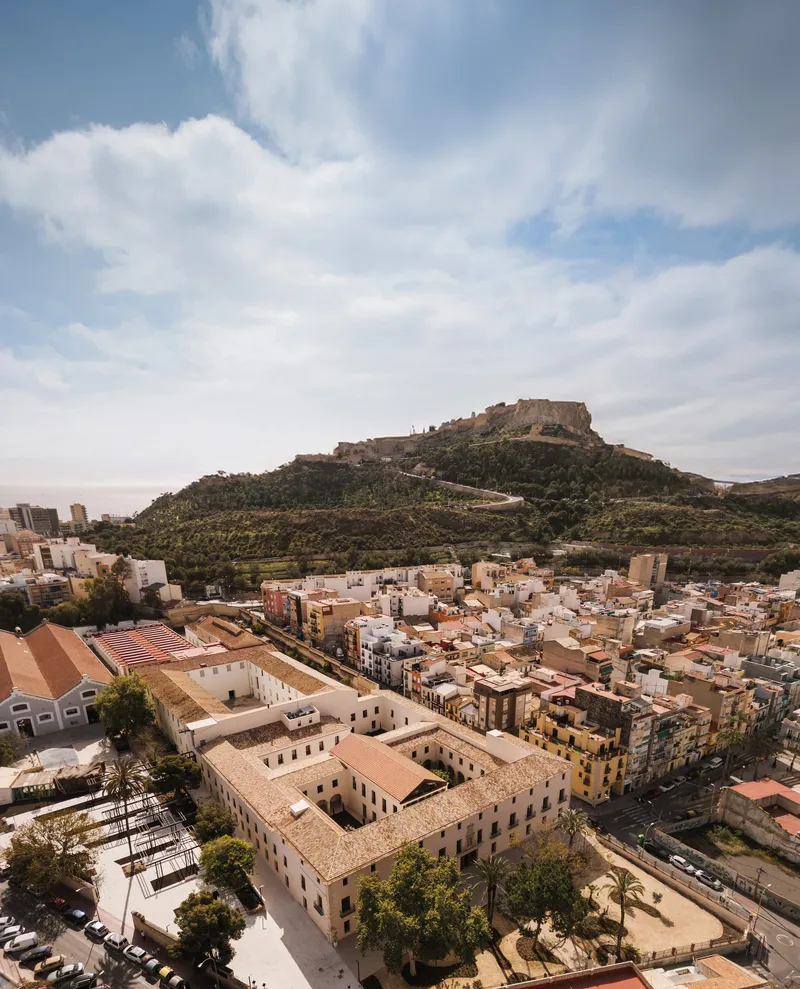
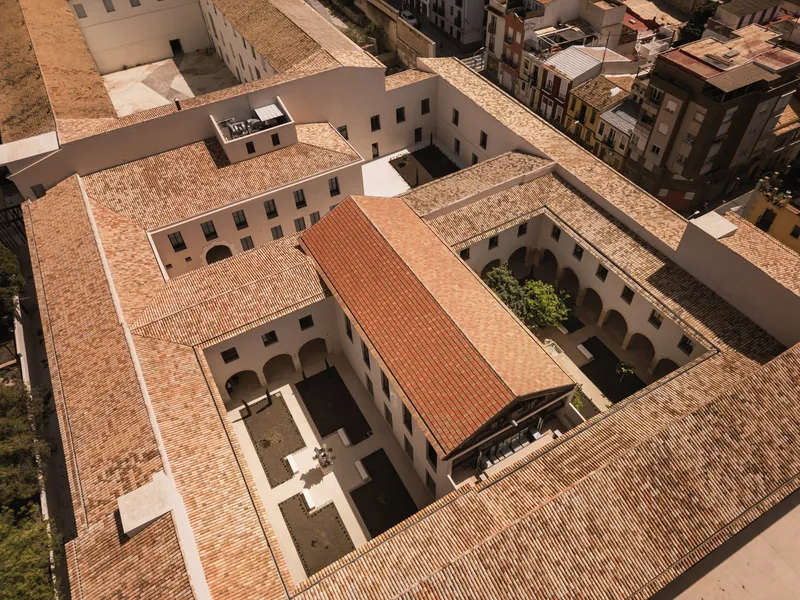
From the air, the logic is immediate. Two vast interior courtyards sit within a quadrangular block of terracotta roofs, nested into the hillside town below the castle. The complex reads as a fortress, and until this intervention it functioned like one. Ramón Esteve's most consequential decision was to breach that condition selectively, demolishing sections of the enclosing wall at two plazas while retaining enough masonry to anchor memory. The retained fragments become seating, turning remnants of exclusion into furniture of invitation.
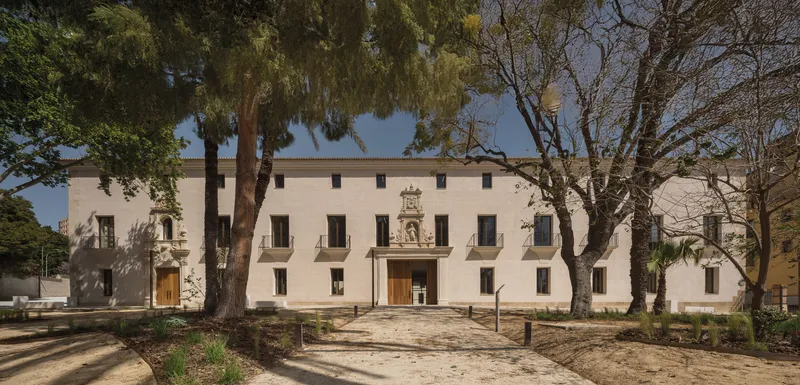
The street facade preserves its ornamental stone portal and the scale of the original institutional front, but the gravel forecourt and mature trees now signal openness rather than authority. The building no longer presents a face to the city. It presents an entrance.
Cloisters as Urban Gardens
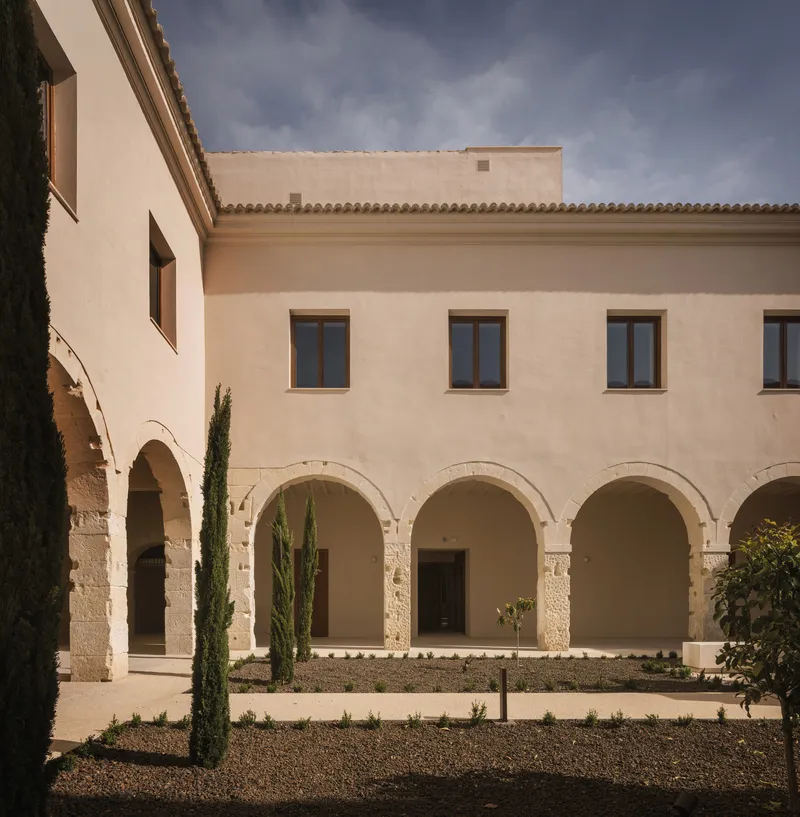
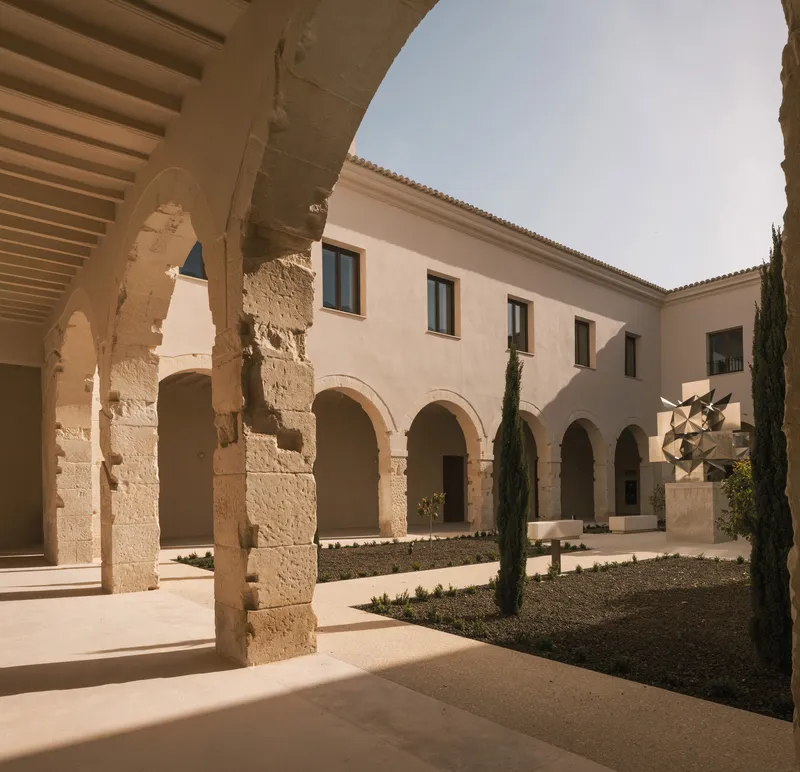

The two cloisters are the spatial engine of the complex, and the intervention loads them with meaning without cluttering them with program. Cypress trees and planted beds of low shrubs now fill the courtyards, an abstract reference to the tobacco that defined this place for two hundred years. The planting is deliberate rather than decorative: vertical cypresses against horizontal arcades, dark green foliage against pale plaster, gravel paths that recall the dry Mediterranean ground.
Restored stone arcades frame these gardens with a cadence that the original 18th-century builders would recognize. The voussoir arches remain exposed, their structural honesty contrasting with the plastered upper levels. Walking through the colonnade, each bay offers a slightly different framing of the courtyard, a trick of serial perspective that no amount of new design could replicate.
Life in the Arcades
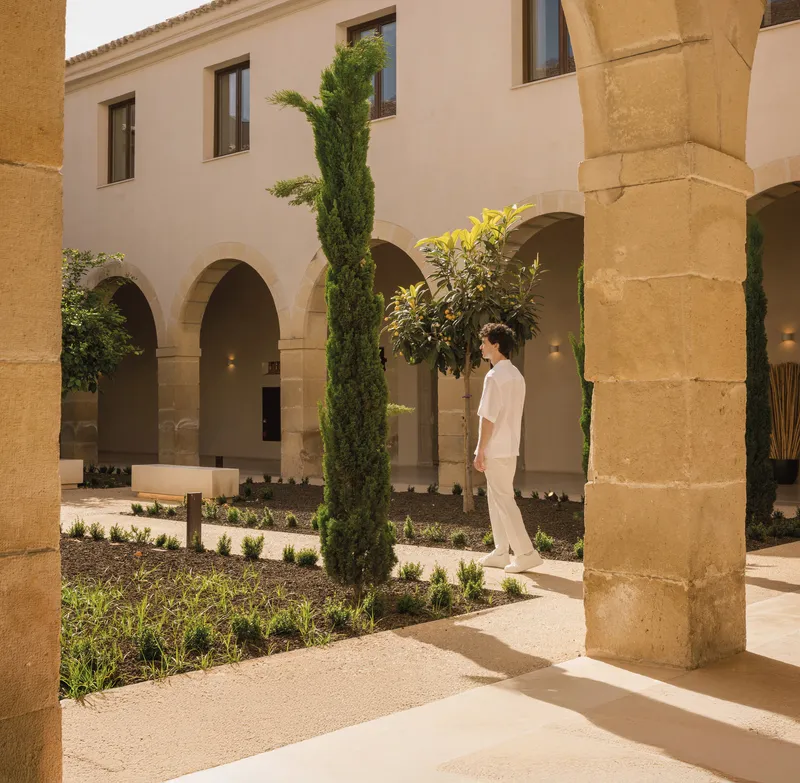

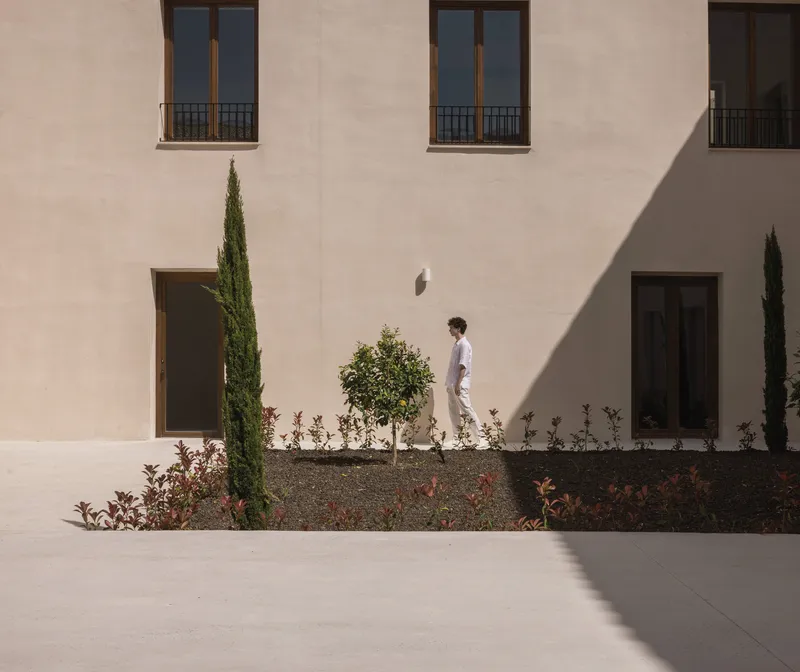
The photographs consistently place a human figure in the frame, and that is not just a photographer's convention. It is a test. A heritage building that cannot accommodate the casual, unhurried pace of a person walking through dappled light has failed its second life. Here, the cloisters pass the test. People move through afternoon sunlight between planted beds and stone columns with the ease of a public park, not the reverence of a museum.
The ground plane treatment is key: gravel and planting beds rather than polished paving. The surface absorbs sound and heat, softening the microclimate and the acoustic character of the courtyards. Afternoon light grazes the stucco facades and catches the texture of stone, creating conditions that feel lived-in rather than curated.
Timber Structure and Spatial Legibility
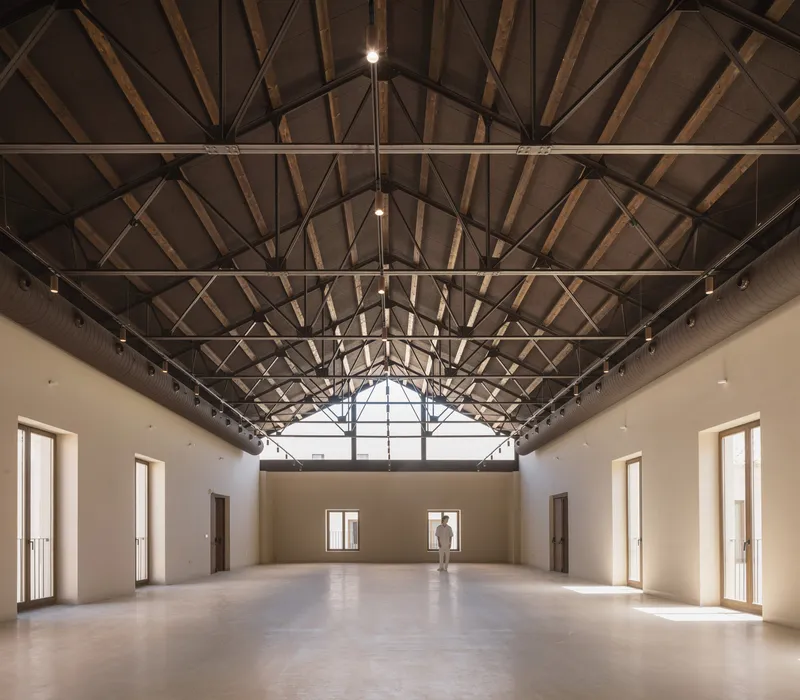

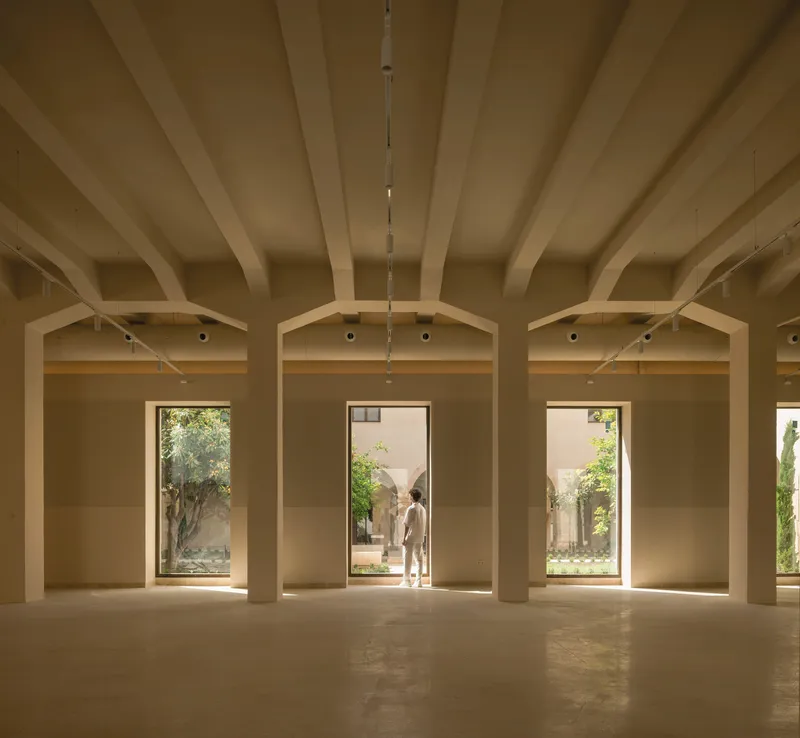
Inside, the strategy shifts from landscape to structure. Exposed timber trusses and rafter ceilings are the dominant material gesture, and they do serious work. In the main hall, a full timber truss roof structure spans the width of the bay, its geometry legible and honest. The decision to leave these elements exposed rather than hiding them behind a contemporary lining allows the building to narrate its own construction.
Linear suspended lighting runs beneath the rafters, providing even illumination without competing with the timber above. In the galleries, arched openings punch through thick masonry walls, each one calibrated to draw figures into doorways and frame views through successive rooms. The spatial sequence is clear: you always know where you are relative to the courtyard, the corridor, and the sky.
Contemporary Insertions
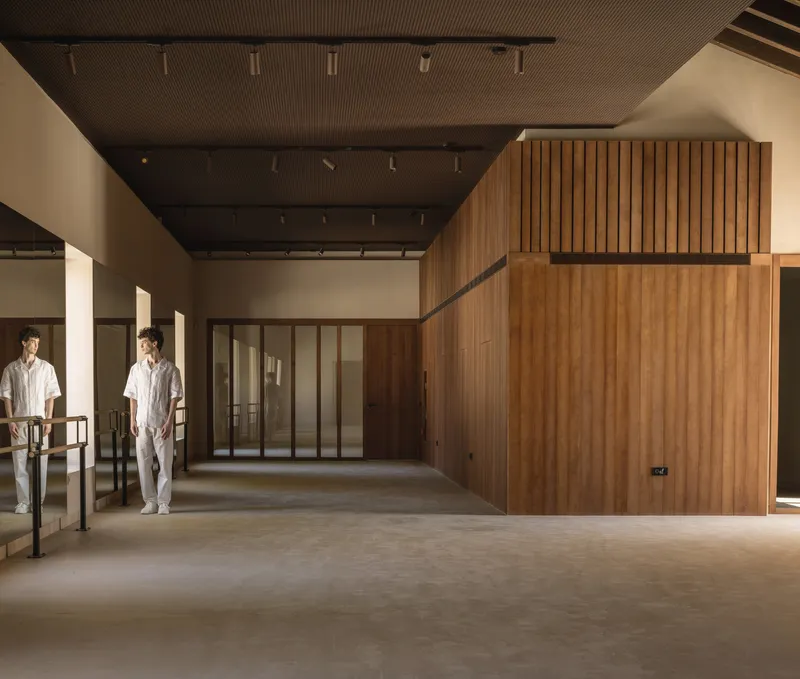
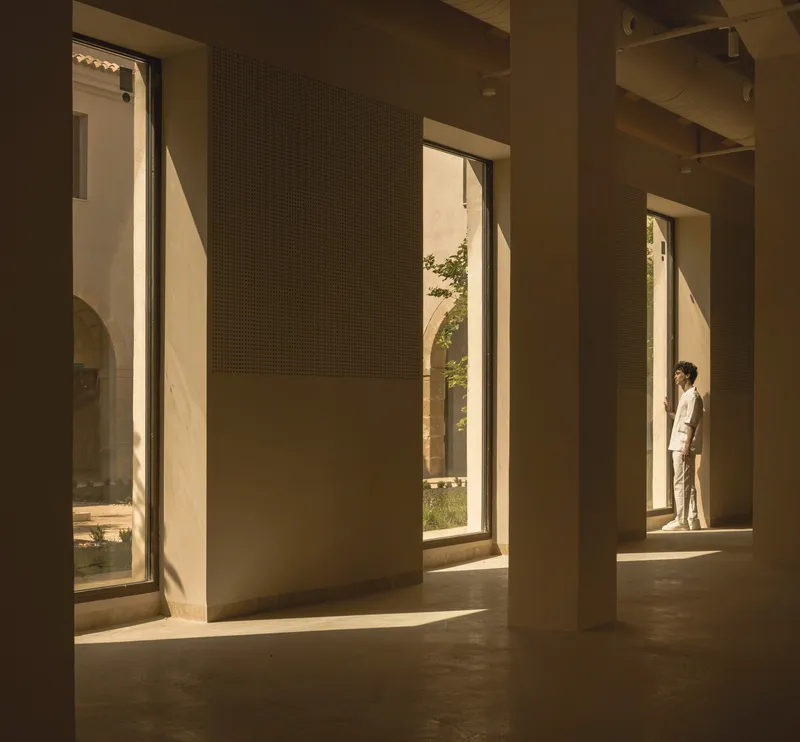

Where new program demands it, Ramón Esteve introduces contemporary elements with a restrained material palette. A timber-clad volume with a perforated dark ceiling panel occupies one interior bay, creating a mezzanine condition that adds usable area without filling the full section height. The perforations filter light and create a visual boundary between levels without a hard separation.
Elsewhere, tall openings with perforated panel walls manage daylight and privacy for co-working and exhibition spaces. These insertions are identifiably new but not showy. They occupy the existing structural grid without distorting it, treating the masonry shell as a given condition rather than a constraint to overcome. The galleries that open directly onto courtyard greenery collapse the boundary between interior workspace and exterior garden, a move that makes the building genuinely pleasant to work in rather than merely impressive to visit.
The Vaulted Corridor and Buried Memory
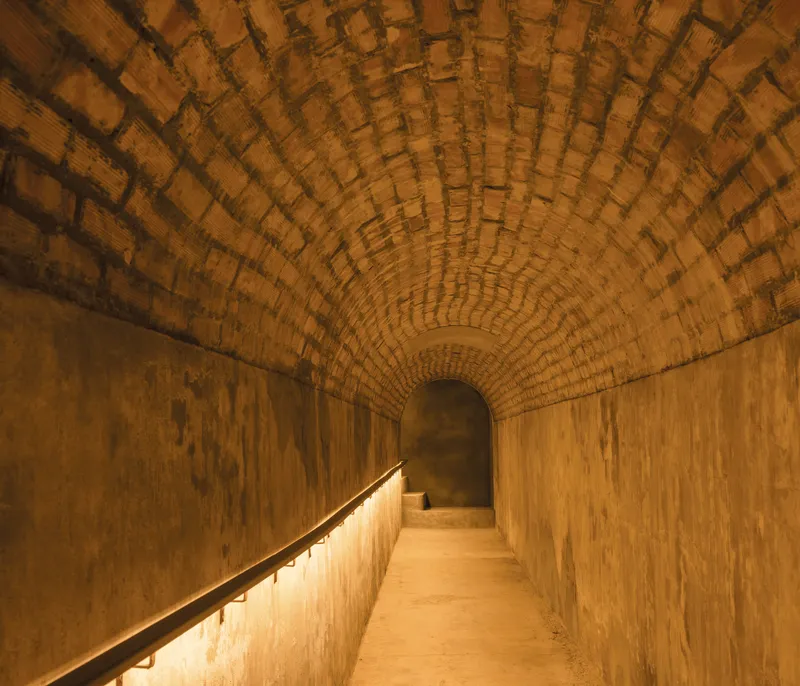


A vaulted brick corridor runs beneath the complex, its arched ceiling pattern receding into a vanishing point with a precision that borders on the cinematic. Integrated handrail lighting washes the lower walls, leaving the brick vaults in relative shadow and emphasizing the rhythm of the arches. This is one of the most compelling spaces in the project, a moment where the architecture of the 18th century and the lighting design of the 21st century are in genuine dialogue.
Archaeological work during construction unearthed a Civil War air raid shelter beneath the north wing, a vaulted gallery extending roughly 17 meters underground. The building's palimpsest deepens: welfare, incarceration, worship, industry, war, and now innovation. The ornamental wrought iron balustrade on the upper staircase belongs to yet another temporal layer, a 19th-century insertion that the rehabilitation preserves without commentary. The building is allowed to be contradictory.
Plans and Drawings
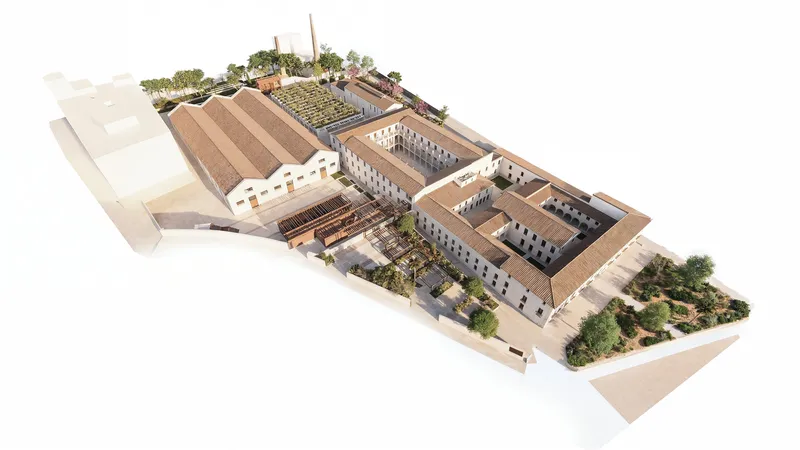

The axonometric models reveal what the photographs alone cannot: the full organizational logic of the complex. Two courtyards are flanked by arcaded wings, with a glass-roofed hall inserted into the fabric of the existing structure. The planted areas read as voids within a dense urban block, pressure-release valves that keep the 6,000 m² main building from becoming a monolith. The models also clarify how the perimeter wall demolitions create new urban connections, turning what was once a single sealed enclosure into a permeable sequence of public spaces.
Why This Project Matters
Heritage rehabilitation in Mediterranean cities often defaults to one of two modes: total museification, where the building becomes a display case for its own past, or aggressive adaptive reuse, where historic fabric is reduced to a scenic backdrop for a program that ignores it. Las Cigarreras avoids both traps. The co-working spaces, exhibition halls, library, and tourism offices occupy the existing structure without dominating it. The program is distributed across the three-storey main building and its wings in a way that respects the original spatial hierarchy of cloister, gallery, and hall.
The deeper significance lies in the urban strategy. This project is part of Alicante's EDUSI initiative for sustainable urban development, and its success will be measured not by awards but by foot traffic. By demolishing parts of the perimeter wall and opening the courtyards to the neighborhoods on either side, Ramón Esteve has turned a heritage site into a genuine public connector. In a city defined by hills, castles, and barrio boundaries, that act of strategic demolition may prove more important than any act of restoration.
Las Cigarreras Industrial Complex, designed by Ramón Esteve Estudio, Alicante, Spain. 24,000 m², completed 2026. Photography by Alfonso Calza.
About the Studio
Share Your Own Work on uni.xyz
If projects like this are the kind of work you want to make, uni.xyz is a place to publish your own, find collaborators, and enter design competitions.


Popular Articles
Popular articles from the community


The Amber Palace Opera: A Geological Fiction Surfaces on Tallinn's Baltic Waterfront
Pierre Brillard reimagines a Baltic legend as a public landscape, opera house, and waterfront promenade rooted in Tallinn's coastal identity.

Faces of the Soviet Avant-Garde: Turning Moscow's Street Names into an Open-Air Museum
A network of sculptural installations across a Moscow residential district transforms forgotten architect names into spatial encounters with cultural memor

Opera by the Sea Estonia: Three Shells Dissolving Architecture into Tallinn's Coastline
A winning opera house proposal replaces monumental form with interconnected shells that blur the boundary between building, park and Baltic Sea.

Cloaked Colonization: A Mobile Underwater Habitat That Moves Like a Fish
Micah Abaya's shortlisted EHC Pacific entry reimagines ocean settlement as a dispersed network of self-sustaining architectural organisms.

Similar Reads
You might also enjoy these articles

Bao Huynh Watercolor Atelier: A Serene Art Retreat in Hội An
Bao Huynh Watercolor Atelier in Hội An blends multifunctional art spaces, sustainable design, local materials, and family-friendly living in a serene environment.

Atelier Macri Concept Store Interior Design by CASE-REAL
Atelier Macri store features a "ko" counter, walnut wood details, cork displays, blending retail, gallery, and seamless customer experiences.

Manuel Vargas Izquierdo Stadium and High-Performance Sports Center: Architectural Excellence in Jalpa de Méndez
The Manuel Vargas Izquierdo Stadium blends sustainable design, inclusive sports facilities, and cultural-inspired architecture, revitalizing Jalpa de Méndez’s public spaces.

KAKR Buluh Awar Hall: Revitalizing Community and Ecology Through Bamboo Architecture
Community built bamboo hall revitalizes Buluh Awar village, empowering youth, restoring ecology, celebrating vernacular craftsmanship through sustainable architecture and culture.

Explore Power Generation Competitions
Discover active competitions in this discipline

Challenge to design a portable theatre

Challenge to design a portable music platform

Challenge to design an open learning module for the elderly

Bring back Drive In's
Comments (0)
Please login or sign up to add comments
No comments yet. Be the first to comment!