

Ramos Castellano Arquitectos Wraps a Cape Verdean Art Center in 2,532 Recycled Drum Lids
In Mindelo, Cabo Verde, a five-story national crafts center turns discarded barrel caps into a polychromatic musical score on its facade.


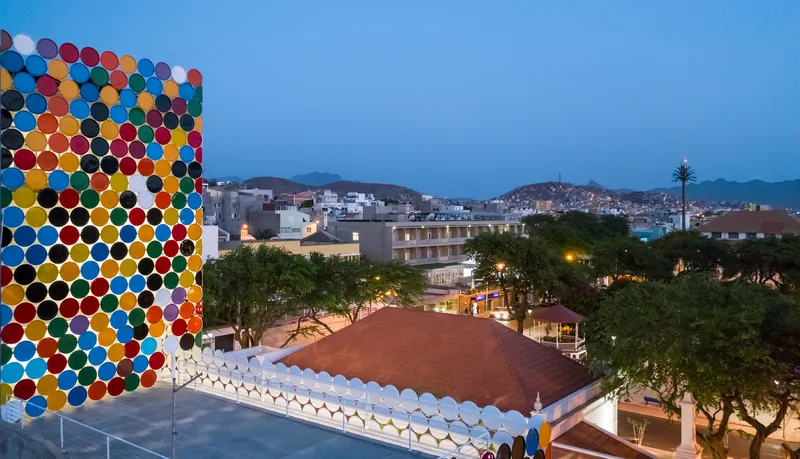
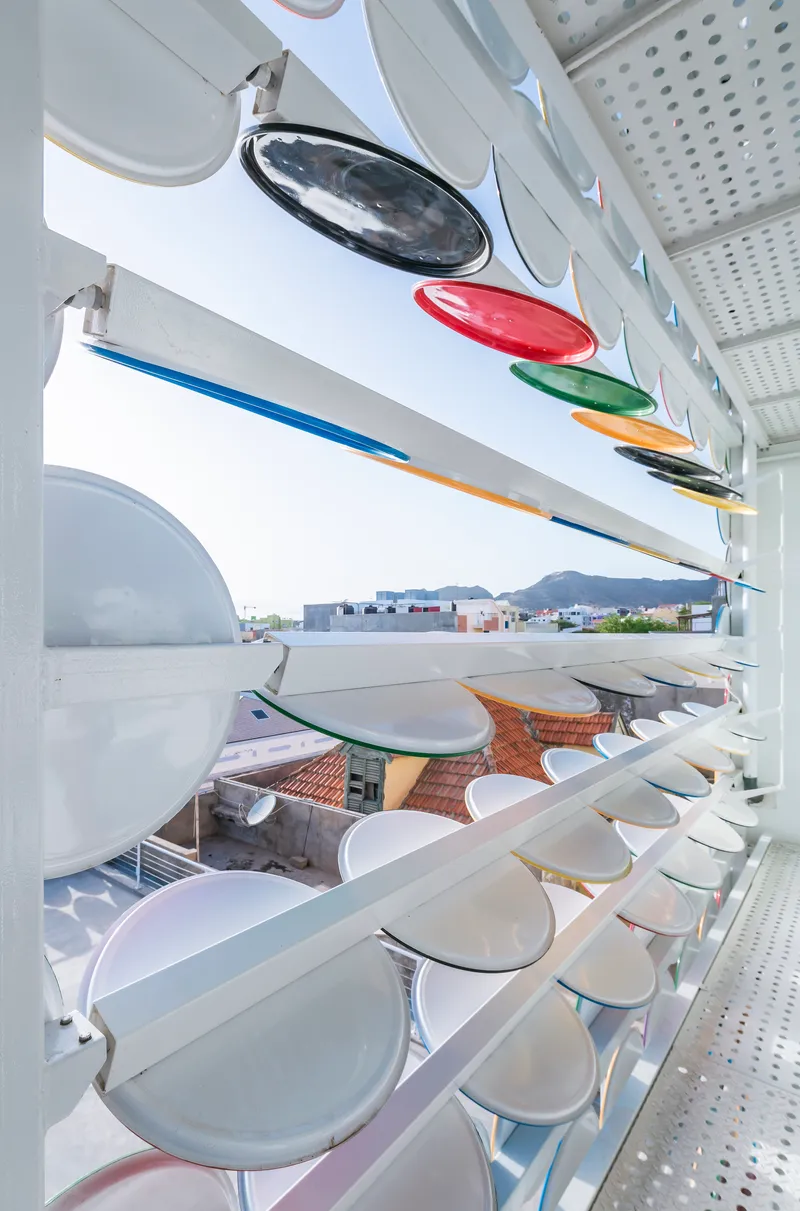
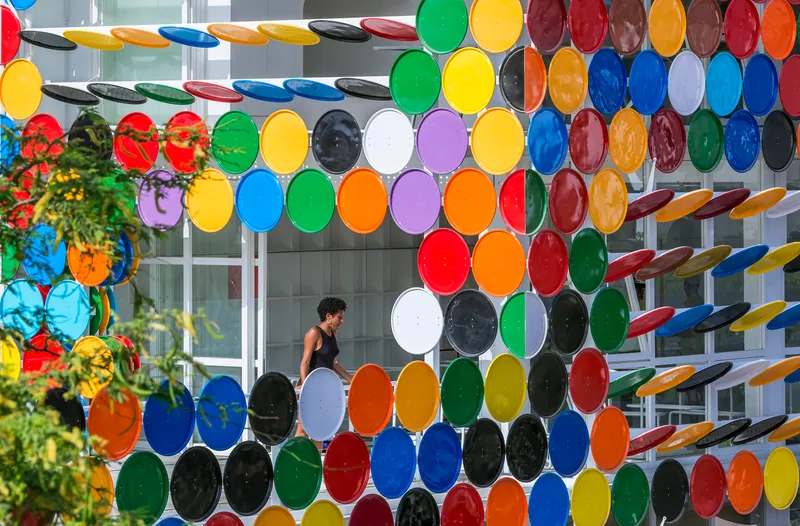
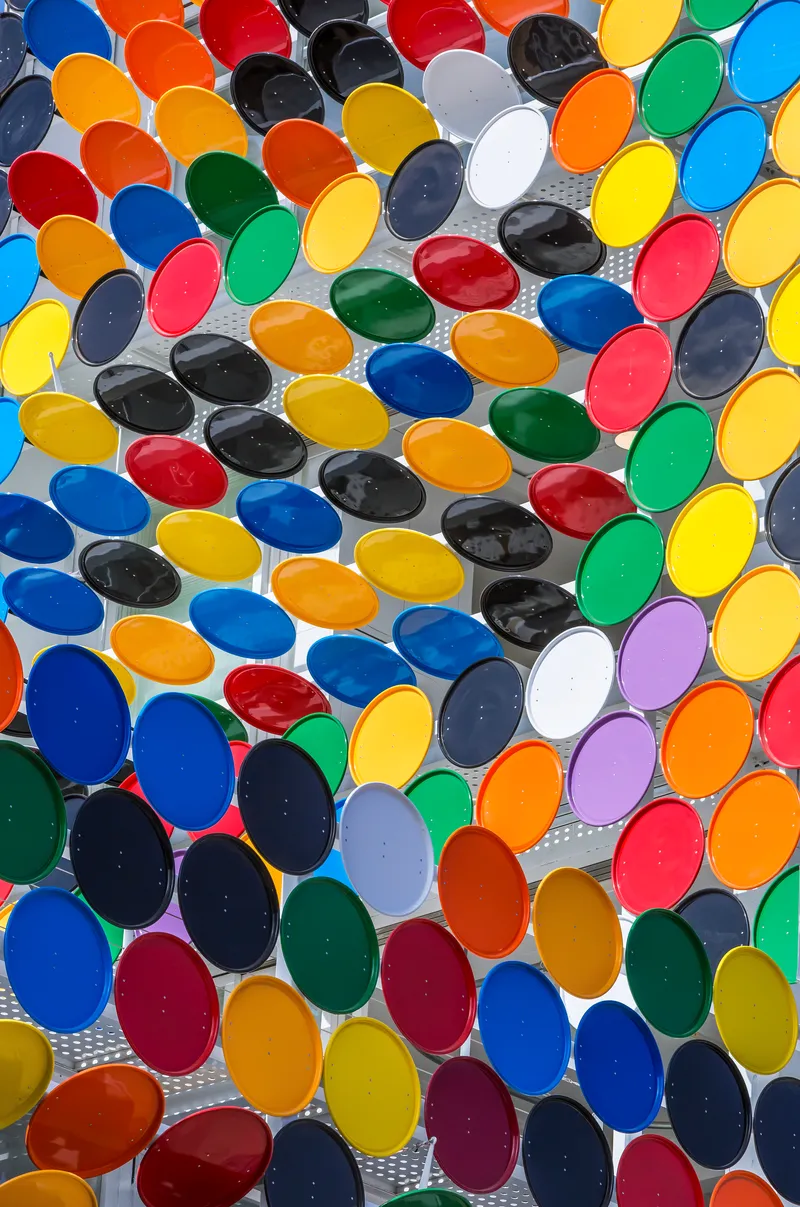
On a small island nation where nearly everything arrives by ship, the empty barrel is not waste. It is raw material. In Mindelo, Cabo Verde's second city, metal drums are split open and hammered into roofing sheets, reshaped into cooking pots, repurposed for a hundred daily uses. Ramos Castellano Arquitectos, led by Eloisa Ramos and Moreno Castellano Interior, took this ingrained culture of resourcefulness and made it the literal skin of a new public institution: the CNAD National Art, Crafts and Design Center. The building's facade is composed of 2,532 recycled drumheads, sandblasted, hand-painted, and mounted onto a steel armature that functions as a climate-responsive brise-soleil.
What makes this project genuinely interesting is not the recycling gesture alone, which could easily lapse into performative sustainability, but how the architects embedded multiple layers of cultural meaning into a single constructive element. Each painted lid corresponds to a color, and each color maps to a musical note in a score composed by Cabo Verdean musician Vasco Martins. The facade is, in the most literal sense, a piece of music you can see. The building behind it is equally purposeful: a one-room-deep, 109-foot-long new structure joined to a restored colonial house via a public patio, all designed to operate without air conditioning in a tropical climate. It is architecture as civic infrastructure, built almost entirely by hand.
A Facade That Plays a Score
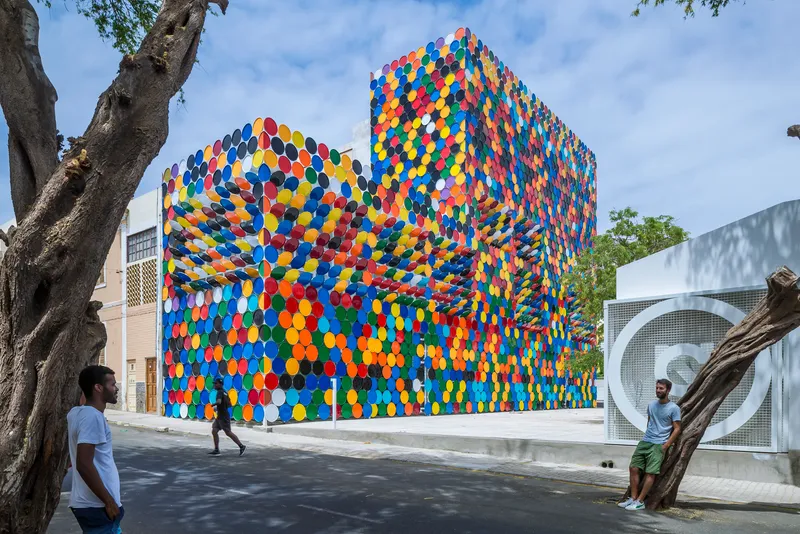
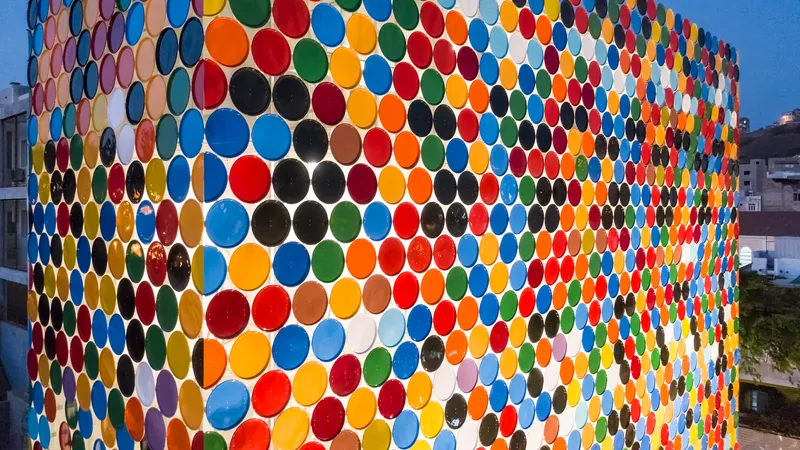

The honeycomb pattern of overlapping drum lids reads differently at every distance. From across the harbor, the building registers as a pixelated block of saturated color dropped into a hillside of white plaster and terracotta tile. Up close, each cap reveals its individual paint job and the texture of hand-sanded steel. The color assignments follow a synesthetic logic devised with Vasco Martins: RAL codes are paired with musical notes so that the elevation, if read left to right, encodes a composition. It is a conceit that could be pretentious, but it works here because the base material is so grounded, literally pulled from the local waste stream.
The brise-soleil is not merely decorative. The caps rotate like a persiana, modulating light and ventilation across the west, south, and east facades, which are fully glazed behind the screen. The north side remains closed. The result is a double-ventilated facade that blocks tropical sun while inviting ocean breezes, eliminating the need for mechanical cooling.
Making the Skin by Hand

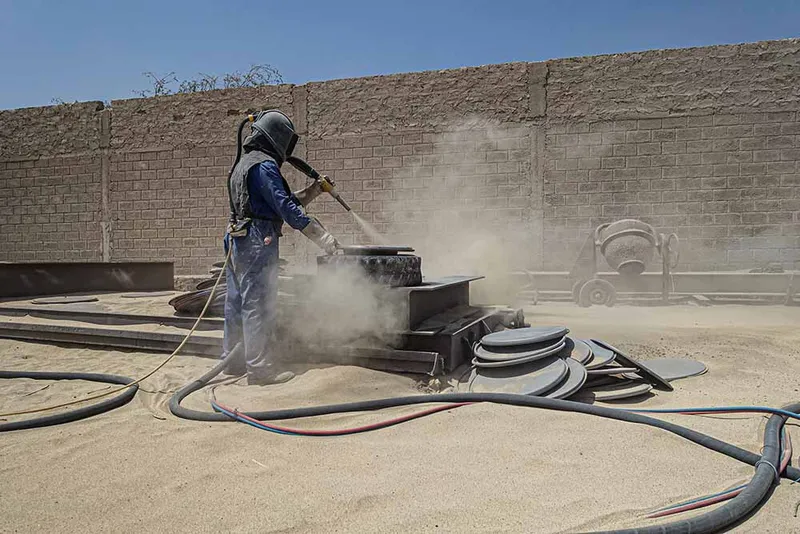
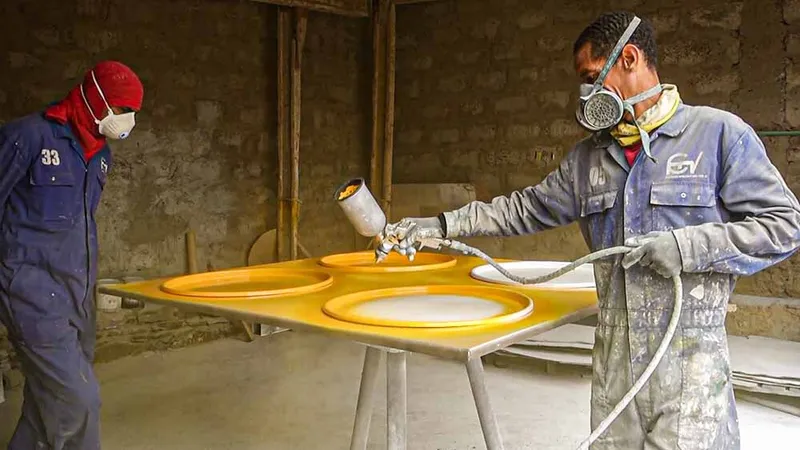
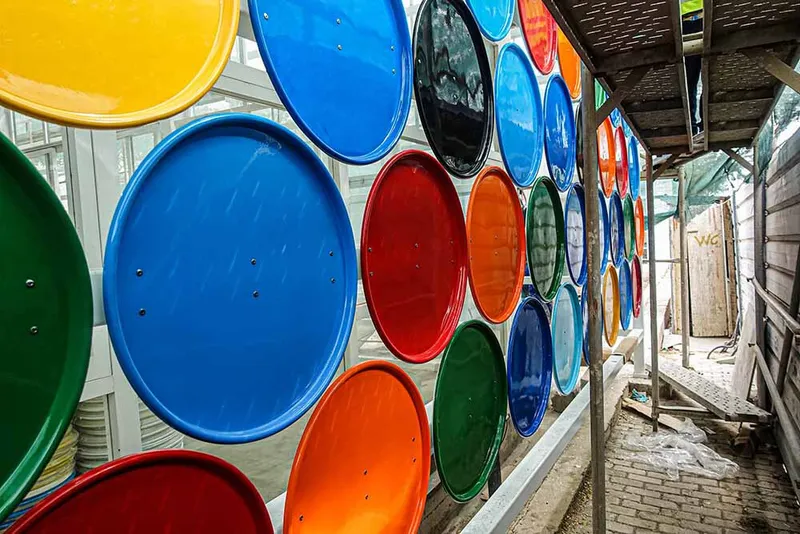
The construction process itself is part of the project's argument. Local workshops sandblasted the lids, spray-painted them in designated colors, and fabricated the steel armature onto which each element was welded and assembled. Workers drilled, lifted, and mounted components with hand tools and basic machines. The entire building was, in essence, self-built, using the artisan labor that the center is designed to promote. That feedback loop between process and program gives the project a coherence that most institutional buildings never approach.

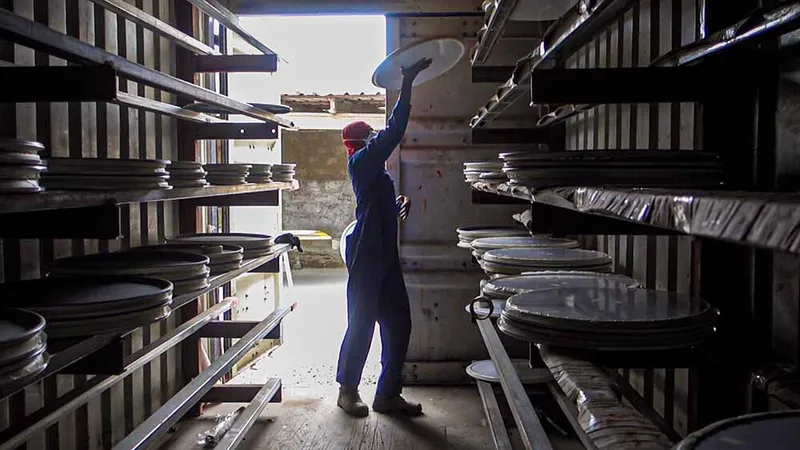
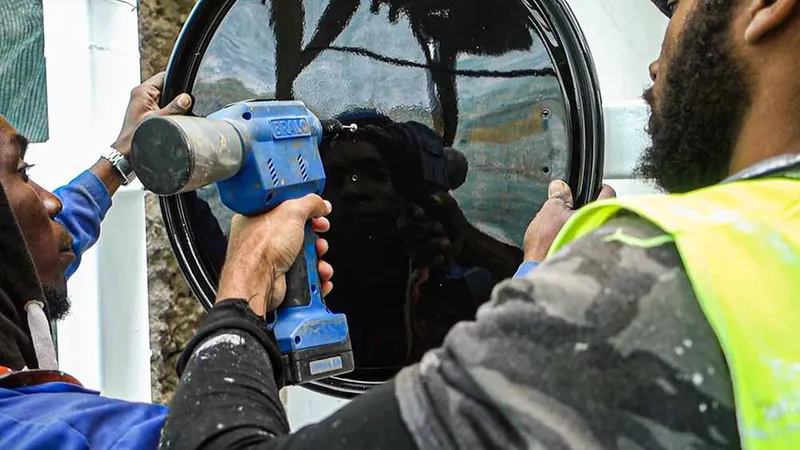
The 24-inch diameter of a standard barrel lid became the dimensional module for the building. Structure, furniture, and facade all derive from this single measurement, giving the project a rigor that feels organic rather than imposed. All furniture was designed by Ramos Castellano and handcrafted by local artisans, further collapsing the boundary between the institution's mission and its physical form.
Old House, New Volume, Shared Patio
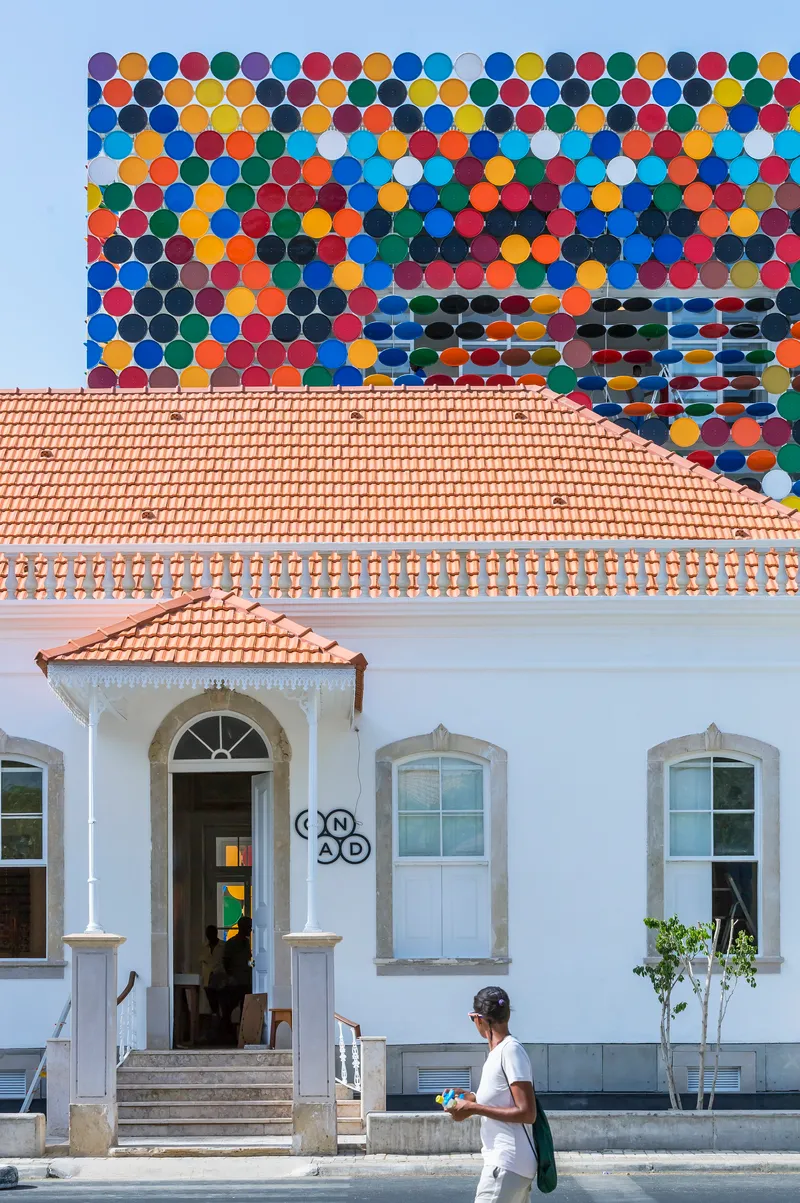
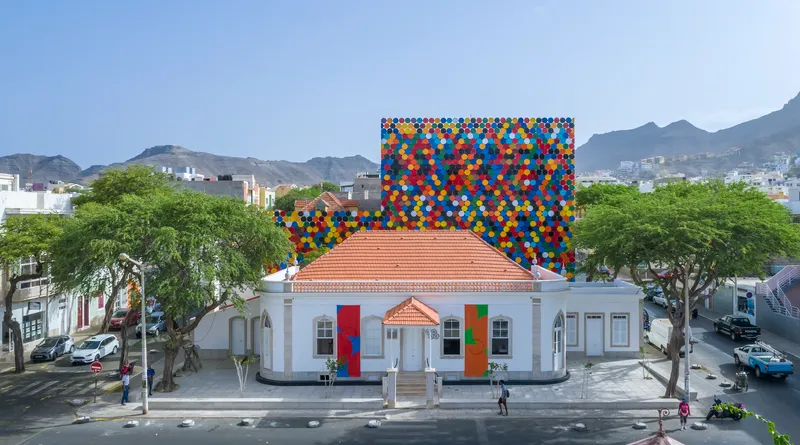
The CNAD occupies two connected buildings. The first is Casa Senador Vera Cruz, one of Mindelo's oldest structures, originally built as a private residence, later converted into a high school, and subsequently into the headquarters of Radio Barlavento, where Cesária Évora recorded her first songs. The architects restored this 375-square-meter colonial house and linked it to a new 1,069-square-meter building erected on the footprint of a demolished shed in the adjoining backyard.
The connective tissue between old and new is a 381-square-meter patio, recast as a public square that links the streets on either side. Walls were knocked down to open this courtyard to the city. The gesture is generous and strategic: the patio becomes the museum's entry, an outdoor event space, and a seam stitching the institution into the neighborhood rather than walling it off.
Stacking Program in a Narrow Footprint
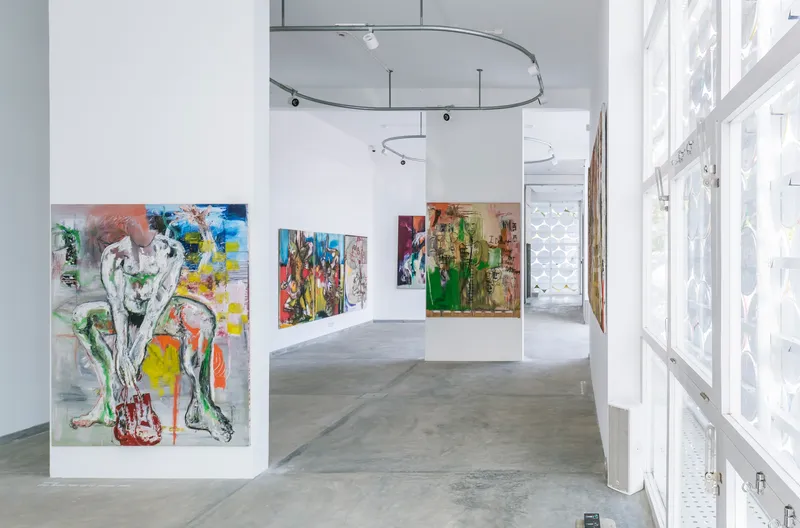
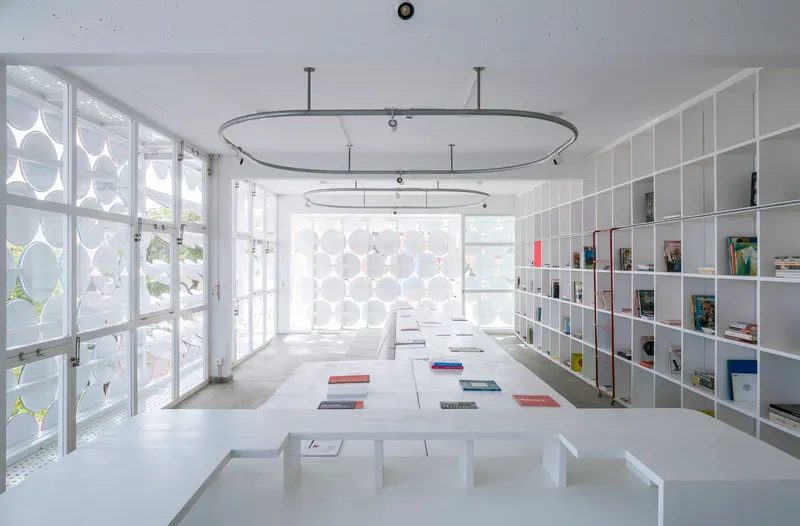
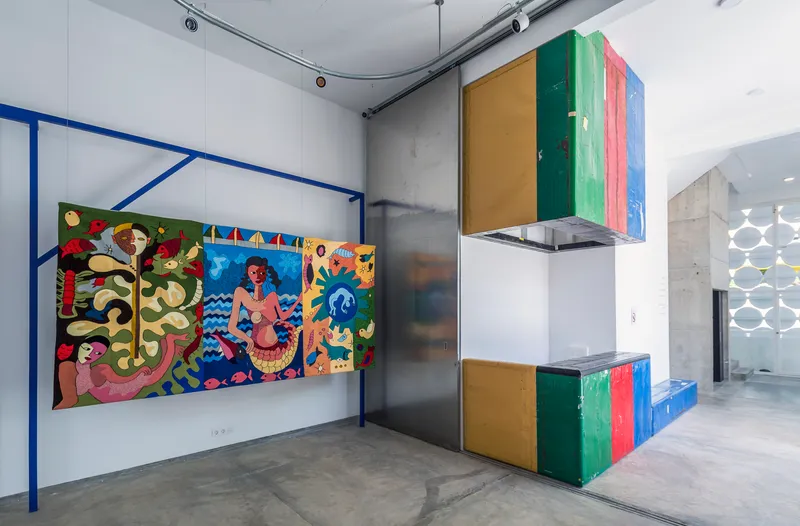
The new building is only 22 feet wide, including the brise-soleil, and 109 feet long. Within that slender envelope, the program stacks vertically across two to five stories. Basement archives and a historic water well sit below grade. Two floors of tall galleries occupy the lower levels, with a café, shop, and reception at ground level. A library and research center land on the third floor. Above that, a workshop and artist's residence with built-in sleeping pods share the fourth level, and offices crown the top floor. The one-room depth ensures that every space touches the facade and receives cross-ventilation.
Filtered Light and the Interior Experience
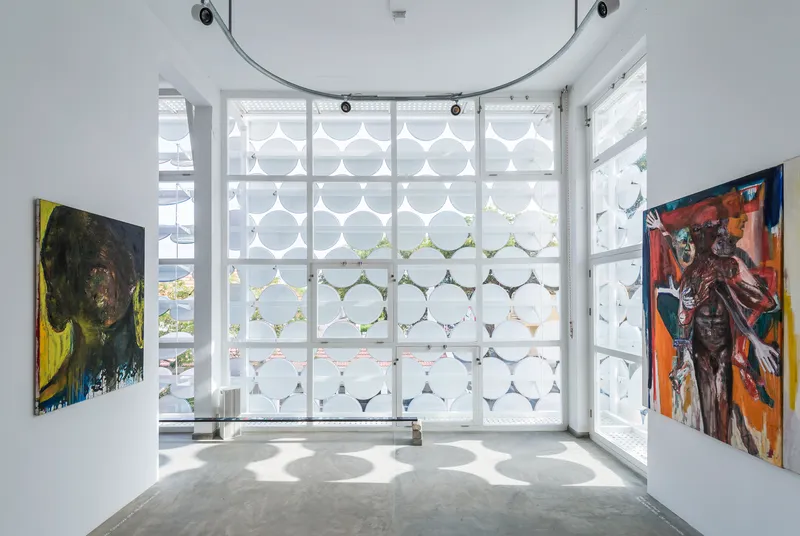
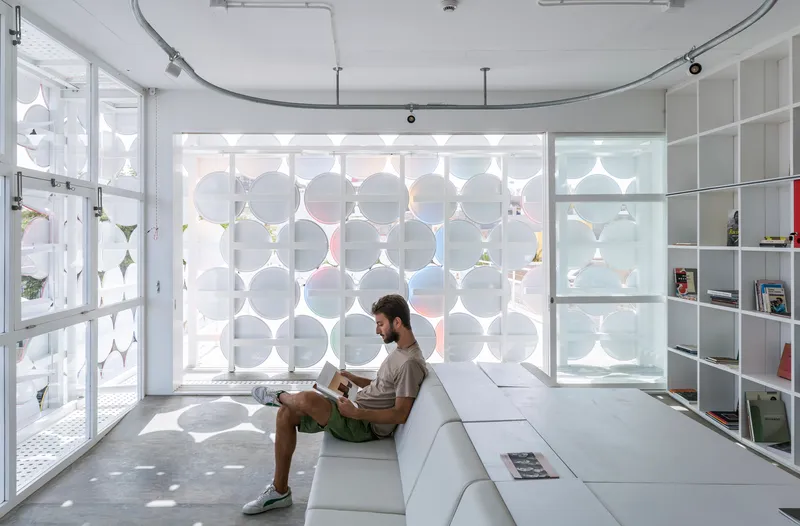
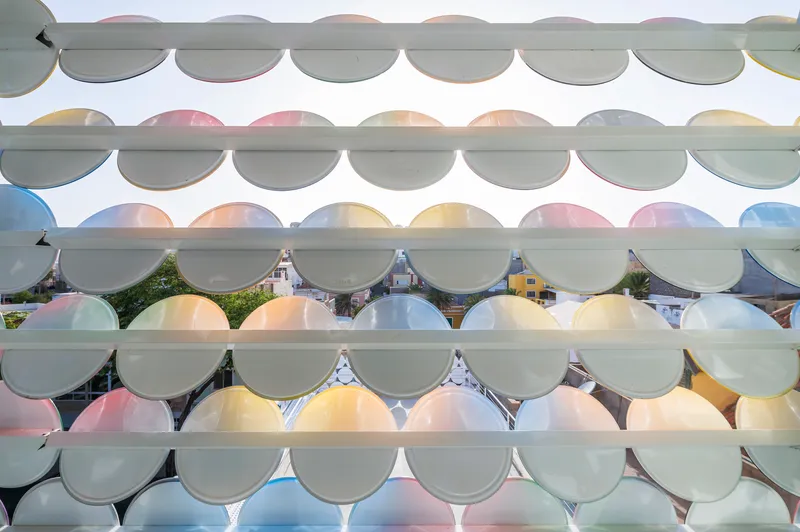
Inside the galleries, the drum-lid screen transforms sunlight into a constantly shifting mosaic of colored shadow. The effect is most visible in the upper exhibition rooms, where paintings hang on white walls beside floor-to-ceiling screens that grade from opaque to translucent depending on the angle of the caps. The dappled light is not accidental; it is calibrated. Curators can modulate conditions by adjusting the louver angles, achieving anything from soft diffusion to near-blackout.
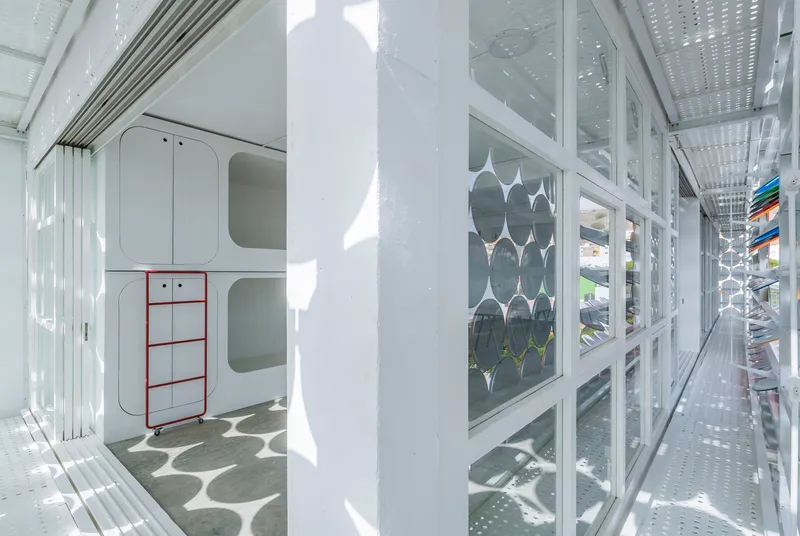

The corridors and transitional spaces benefit equally. A narrow walkway with a perforated metal ceiling runs along the glazed inner face, offering framed views through the colored screen to the town and mountains beyond. It is a building that never lets you forget where you are, geographically or culturally.
Living Inside the Institution
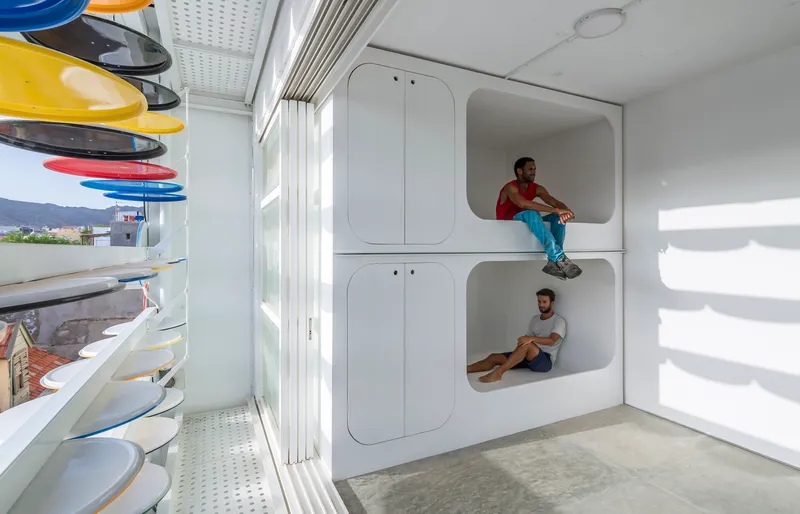

The fourth-floor artist residence deserves particular attention. Built-in sleeping alcoves, reminiscent of ship berths, sit within a timber-lined wall flanked by shelving that displays colored ceramic plates and bowls produced in the center's workshops. Sliding doors open onto an exterior walkway screened by the drum-lid facade. The space is compact and purposeful, treating the resident artist not as a guest but as a participant in the building's daily life. Energy for the residence and the rest of the center comes from rooftop photovoltaic panels, reinforcing the off-grid logic that permeates the project.
The Building in Its City


Mindelo has a population of roughly 70,000. The CNAD sits at the north end of Praça Nova square, embedded in a tight-grained neighborhood of low-rise plaster buildings. The five-story volume is unapologetically tall for its context, but the colorful facade and the opened patio work to domesticate its scale. From aerial views, the polychromatic block reads as a civic marker without being a bully. It announces itself as something different, a national institution, while borrowing its material palette from the very households that surround it.
Plans and Drawings

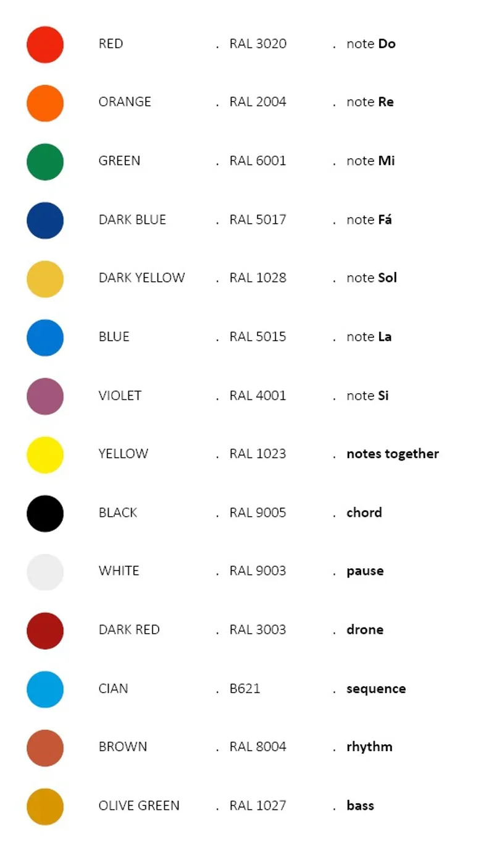
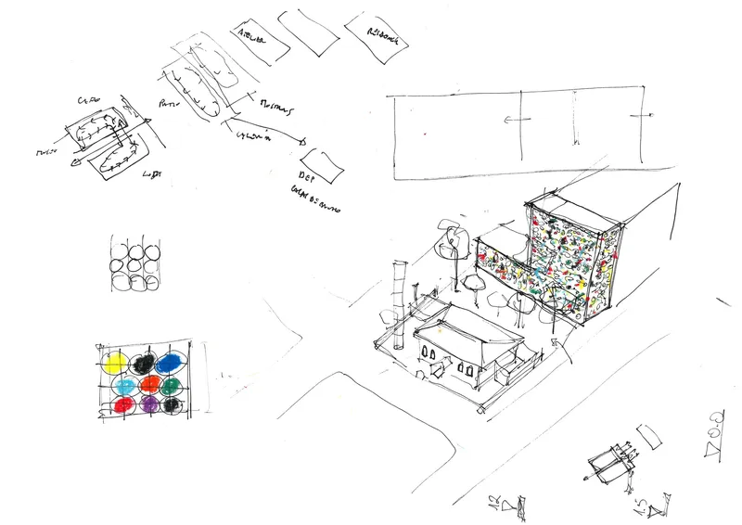


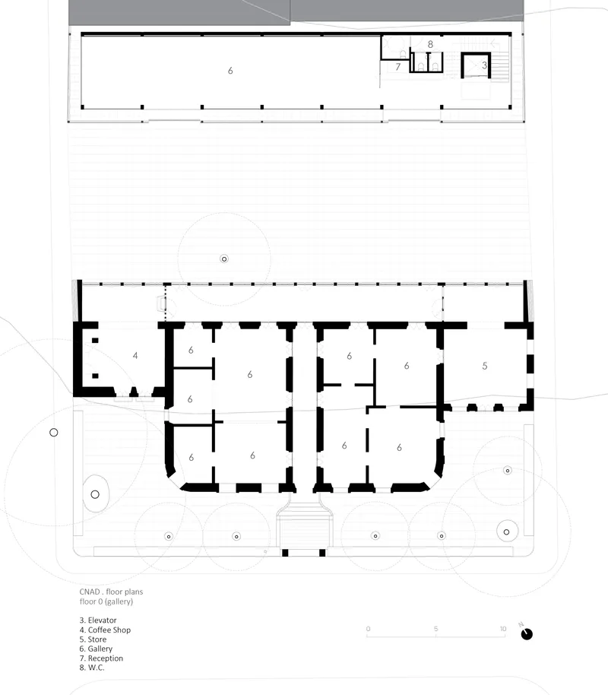
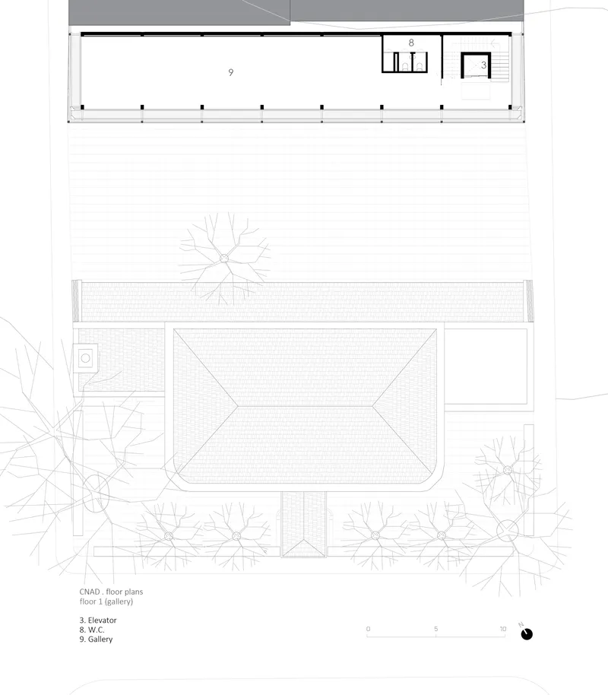
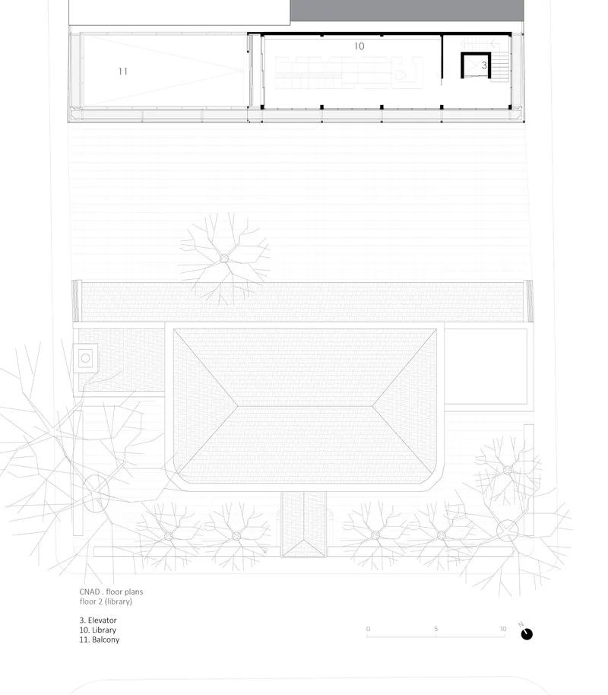

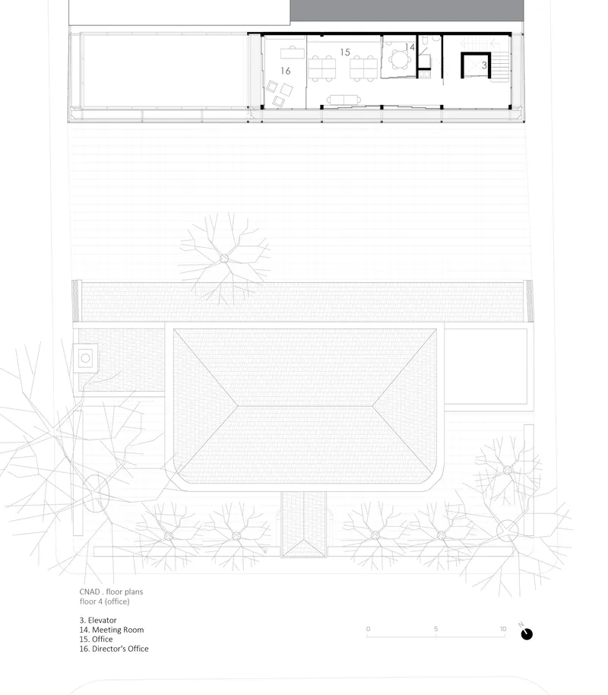
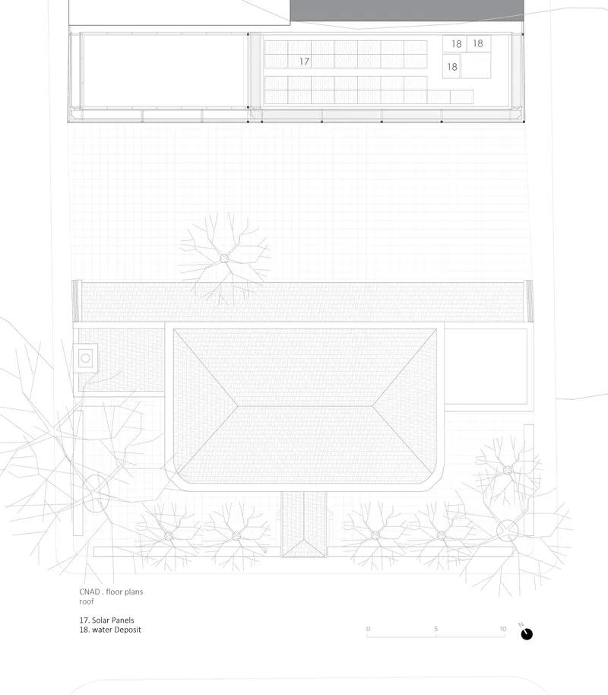


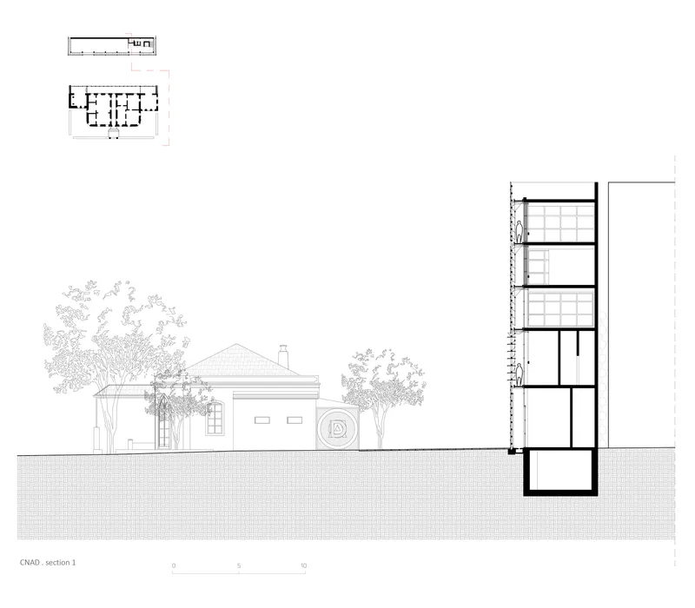
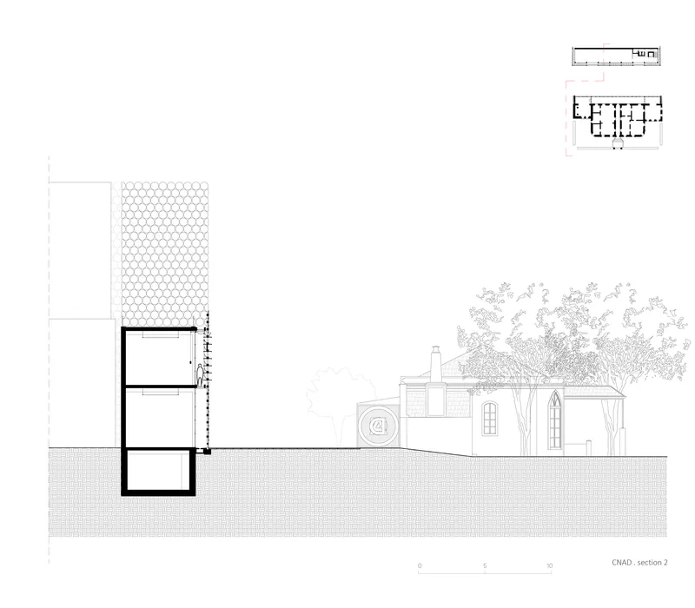
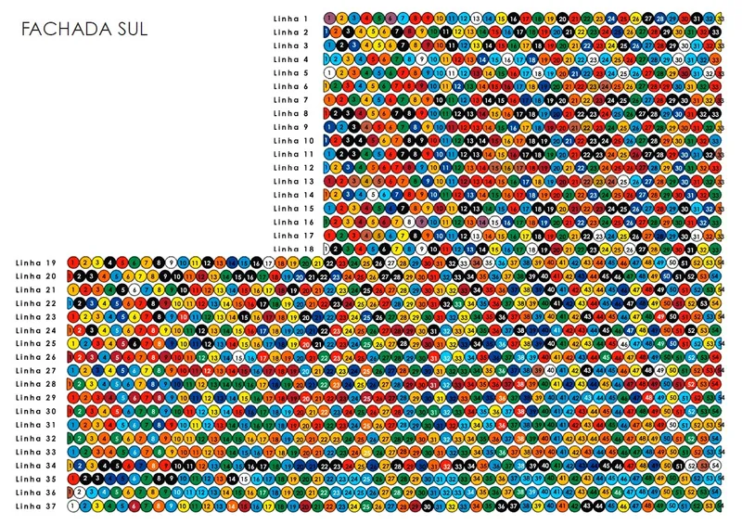
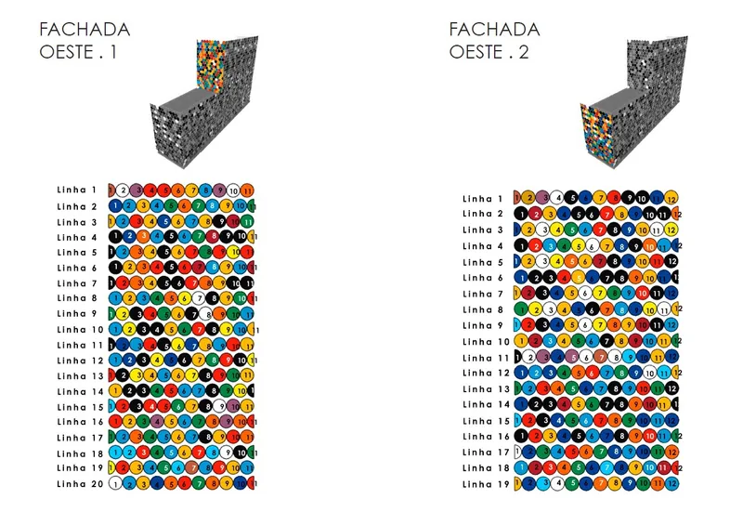
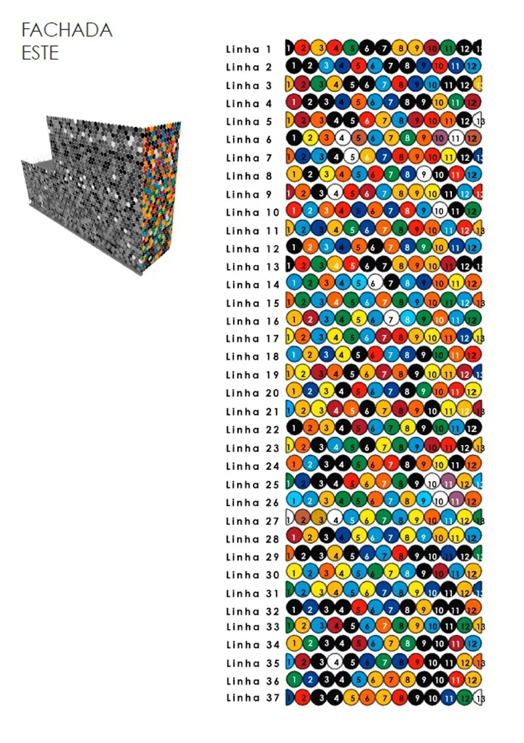

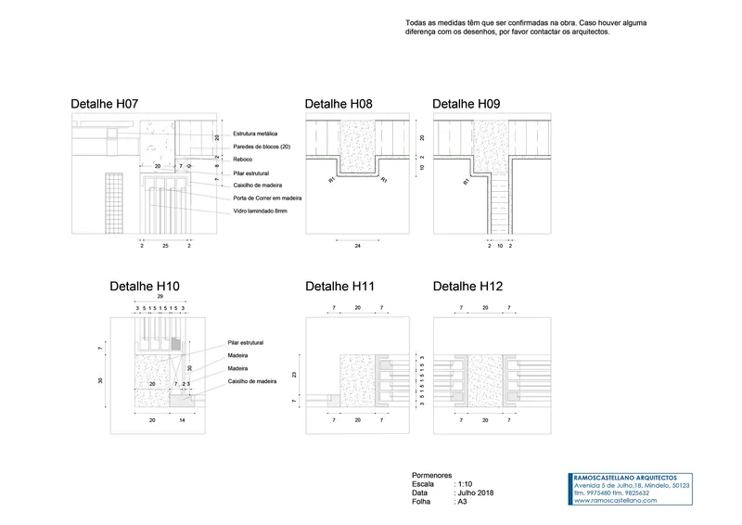
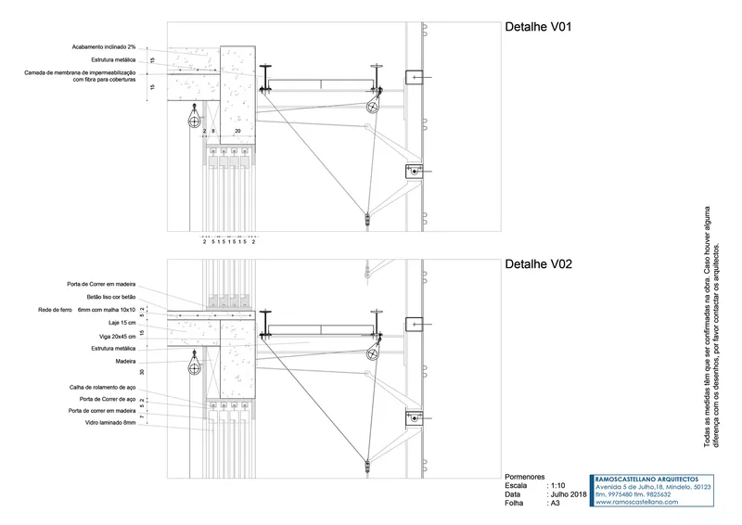

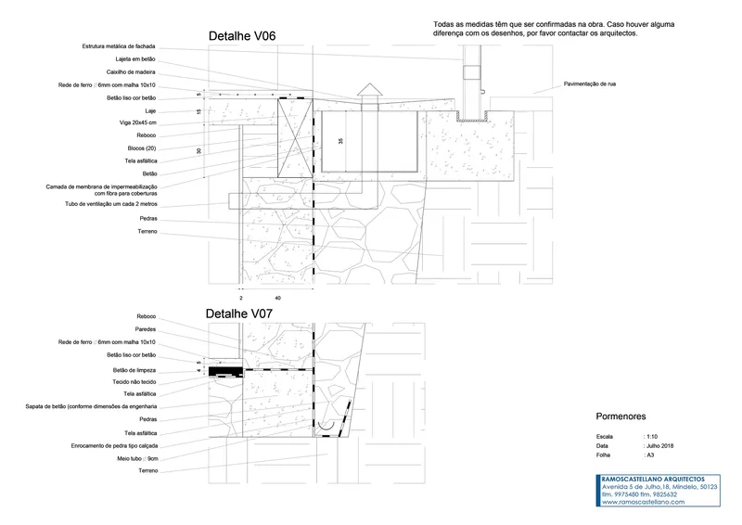

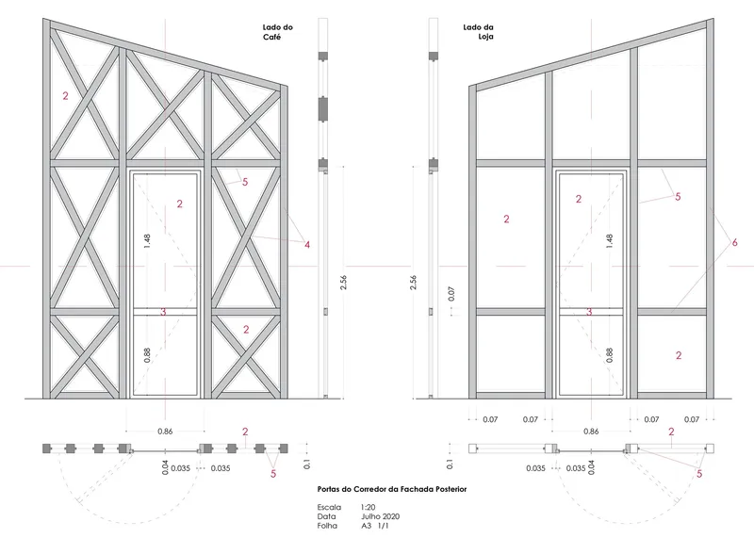
The drawings reveal the project's structural clarity. An axonometric exploded view traces the facade assembly from steel frame to painted drum-lid rainscreen, while the elevation drawings for south, east, and west facades map every colored circle to its position. The color legend diagram pairs each RAL code with a musical note, making the synesthetic conceit legible as a system rather than a whim. Floor plans confirm the one-room-deep strategy: every level reads as a single long room served by an elevator core and stair, with the facade providing the environmental modulation that would otherwise require internal partitions and ductwork. The construction details show how timber joists, metal cladding, and the drum-lid screen interlock, an assembly refined enough to be replicated with the hand tools available on the island.
Why This Project Matters
The CNAD is a rare case where the rhetoric of sustainability, local craft, and cultural identity aligns with how the building was actually made. There is no greenwashing here. The drum lids are genuinely salvaged, the labor is genuinely local, and the passive cooling genuinely works. The architects did not import a prefabricated system and drape it in local narrative; they invented a constructive logic from materials that were already in the community's hands. The result is a building that could not exist anywhere else, which is the highest compliment you can pay to any work of architecture.
It also demonstrates that institutional buildings in small nations do not need to mimic the glass-and-steel templates of wealthier contexts. A 1,265-square-meter art center in a city of 70,000 people can be formally ambitious, technically inventive, and climatically intelligent without a massive budget or imported expertise. That Ramos Castellano embedded a musical score into the facade, composed by a local musician, using objects that every resident of Mindelo would recognize, suggests a model of civic architecture where culture is not exhibited inside the building so much as constructed into it.
CNAD National Art, Crafts and Design Center by Ramos Castellano Arquitectos (Eloisa Ramos, Moreno Castellano Interior). Mindelo, Cabo Verde. 1,265 m². Completed 2022. Photography by Sergio Pirrone.
About the Studio
Share Your Own Work on uni.xyz
If projects like this are the kind of work you want to make, uni.xyz is a place to publish your own, find collaborators, and enter design competitions.


Popular Articles
Popular articles from the community


Cloaked Colonization: A Mobile Underwater Habitat That Moves Like a Fish
Micah Abaya's shortlisted EHC Pacific entry reimagines ocean settlement as a dispersed network of self-sustaining architectural organisms.

Extended Shell: Retrofitting Kolkata's Balconies as Living Urban Thresholds
A modular retrofit system recovers the social and environmental intelligence of Kolkata's historic verandas for contemporary Park Street residents.

The Amber Palace Opera: A Geological Fiction Surfaces on Tallinn's Baltic Waterfront
Pierre Brillard reimagines a Baltic legend as a public landscape, opera house, and waterfront promenade rooted in Tallinn's coastal identity.

Temporary Home for Dogs: A Reversed Zoo Rethinks Animal Shelter Architecture
In Bucharest, a sinuous corridor and freed landscape flip the logic of containment, designing a shelter that works to make itself unnecessary.

Similar Reads
You might also enjoy these articles

Pixel Gardens: One Repeated Module Stacked Into a Terraced Social Housing Tower for Famagusta
Salem Bader's shortlisted housing tower builds a vertical neighbourhood from one repeated module, offsetting units to carve terraces, light and air.

Bao Huynh Watercolor Atelier: A Serene Art Retreat in Hội An
Bao Huynh Watercolor Atelier in Hội An blends multifunctional art spaces, sustainable design, local materials, and family-friendly living in a serene environment.

Atelier Macri Concept Store Interior Design by CASE-REAL
Atelier Macri store features a "ko" counter, walnut wood details, cork displays, blending retail, gallery, and seamless customer experiences.

Manuel Vargas Izquierdo Stadium and High-Performance Sports Center: Architectural Excellence in Jalpa de Méndez
The Manuel Vargas Izquierdo Stadium blends sustainable design, inclusive sports facilities, and cultural-inspired architecture, revitalizing Jalpa de Méndez’s public spaces.

Explore Culture & Art Centre Competitions
Discover active competitions in this discipline

Challenge to reimagine the Iron Throne

Photograph architecture without architects

Illustrate the lost glory of Angkor Wat - Render Challenge

Design challenge to reuse E-waste
Comments (0)
Please login or sign up to add comments
No comments yet. Be the first to comment!