Reclaiming Childhood: Modular Architecture for Learning and Play in Refugee CampsReclaiming Childhood: Modular Architecture for Learning and Play in Refugee Camps

Reclaiming Childhood: Modular Architecture for Learning and Play in Refugee Camps

The project by Paul Suendermann and Maja Leichtner is conceived for children living in refugee camps, where dedicated recreational and educational environments may be difficult to establish or sustain. Instead of designing a fixed playground for one specific location, the proposal develops a repeatable architectural module capable of adapting to different sites, communities, age groups, and forms of play.

At the heart of the concept is a simple idea: give children more agency.

Rather than dictating exactly how every space should be used, Reclaiming Childhood creates an architectural framework that can be climbed, occupied, interpreted, connected, rearranged, and expanded. The result is a form of child-focused modular architecture in which play is not added to the building as equipment. Play becomes embedded within the building itself.

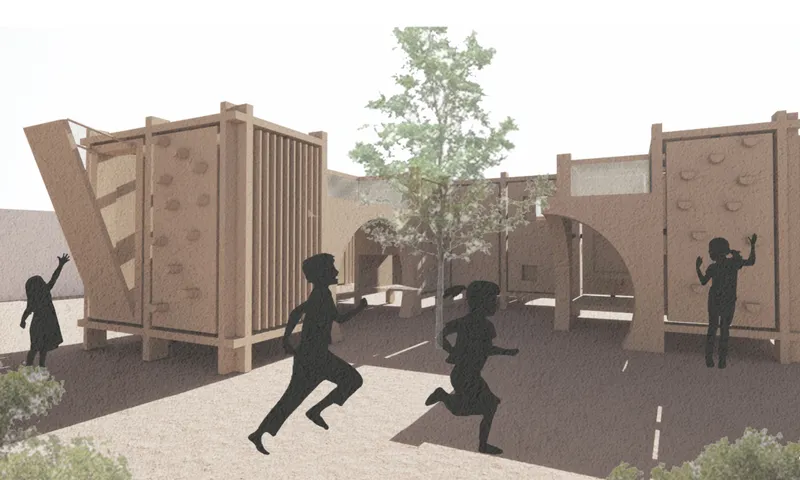
Modular play structures create layered spaces for climbing, exploration, and social interaction.

Architecture as a Tool for Reclaiming Childhood

The project begins with the recognition that displacement can disrupt the environments traditionally associated with childhood. Education, recreation, social interaction, privacy, and a sense of belonging can become difficult to maintain when families are living within temporary or highly constrained settlements.

Reclaiming Childhood responds by creating a small architectural world specifically scaled around children.

Its spaces are designed to support learning and playing simultaneously, encouraging engagement through movement rather than separating education from recreation. Children can climb, sit, hide, communicate, observe, gather, and invent their own games within the same architectural structure.

This overlap is fundamental to the proposal.

Instead of presenting education as one activity and play as another, the design treats both as interconnected aspects of development. Physical challenges can encourage coordination and motor skills. Social spaces can encourage communication. Open-ended elements can stimulate creativity. Elevated platforms introduce different viewpoints, while enclosed areas create quieter spaces for retreat or individual activity.

The architecture therefore operates as an environment of possibilities rather than a predetermined sequence of functions.

A Modular Architecture System Built for Adaptability

The structural logic of Reclaiming Childhood is based on a compact 2 x 2 x 2 metre module that can function independently or connect with additional modules.

A joined timber frame provides the primary structural skeleton. The frame is designed around relatively straightforward construction principles, helping make assembly rapid while producing a durable structure capable of supporting interchangeable components.

Prefabricated panels are attached to the frame and can be selected according to the activities required within a particular module. Internal platforms create multiple levels, allowing children to occupy much more than the module's footprint.

This vertical use of space is especially significant in dense environments.

Rather than relying exclusively on large horizontal playgrounds, the system introduces play upward. Platforms, openings, climbing surfaces, partitions, and intermediate levels transform a compact volume into a sequence of experiences.

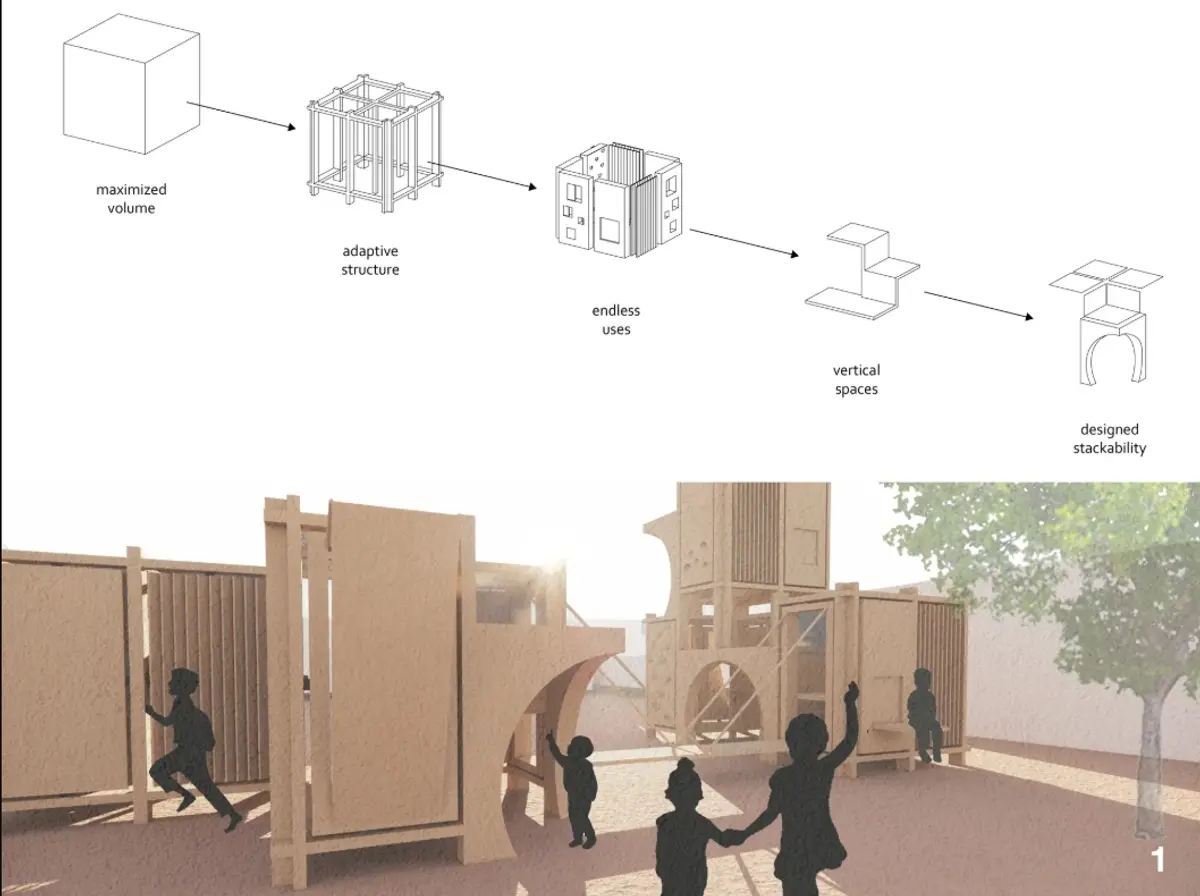
An entrance module allows neighbouring cubes to connect horizontally, while the structural system also supports vertical stacking. Two modules can form a small tower. Additional units can produce larger compositions. The same architectural language can consequently create isolated play structures, linear arrangements, vertical clusters, or larger community spaces.

This ability to grow through repetition is one of the project's strongest applications of modular architecture.

From One Cube to an Architectural Community

A single Reclaiming Childhood module acts as a complete spatial component, but the project's wider potential appears when multiple cubes are combined.

The drawings demonstrate how modules can be stacked into towers or positioned next to one another to create increasingly complex environments. Connecting two cubes establishes a larger play structure. Adding another can provide access to an elevated textile roof. As more units are introduced, multiple pathways and relationships emerge.

The architecture effectively grows with demand.

Modules can be distributed individually through a settlement or grouped around shared outdoor areas. A circular arrangement can create an informal central stage or community courtyard, with the structures defining the perimeter of a collective space.

Such an arrangement expands the project beyond conventional playground design.

The central area could support gathering, informal teaching, performances, shared games, or other community activities, while the surrounding modules continue functioning as smaller educational and recreational environments.

The modular system therefore works across different scales, from the individual child to a larger community.

A Panel Catalogue That Turns Architecture Into Play

One of the most distinctive components of Reclaiming Childhood is its catalogue of interchangeable panels.

Instead of treating the module's walls as passive enclosure, the project transforms them into functional interfaces. Different panels support different forms of interaction, creating a flexible kit of architectural elements that can be combined according to the needs of each community.

The proposal identifies several categories: sensory and acoustic play, social play, cognitive play, individual play, active play, and visual play.

A sensory and acoustic panel incorporates tubes through which children can communicate using sound. The wall becomes an instrument for interaction.

A social play panel incorporates a plank that can fold downward, producing an element that encourages cooperation and shared activity.

Vertical slats form part of the cognitive play strategy. By rotating the slats, children can alter ventilation, visibility, and shadow, turning a simple environmental control into an interactive experience.

For individual play, another panel folds outward to become a small chair or platform. The element can support sitting, reading, imagining, or simply observing surrounding activity.

Active play is introduced through climbing holds mounted onto a panel, transforming the module's enclosure into a physical challenge.

Visual play panels use openings at different heights and scales, allowing children to control what they see and encouraging curiosity about spaces beyond the immediate enclosure.

Together, these elements demonstrate how modular architecture can create diversity without requiring entirely different structures.

The timber frame remains consistent while the panels change.

Child-Led Architecture Instead of Prescribed Play

A central objective behind Reclaiming Childhood is to place children in control of how the environment is experienced.

Many conventional playgrounds establish clear instructions through recognizable equipment. A slide suggests sliding. A swing suggests swinging. Reclaiming Childhood takes a more open-ended approach.

The structure contains recognizable actions but avoids defining every outcome.

A platform might become a seat, a stage, a hiding place, a meeting point, or part of an invented game. A narrow opening can become a window for observation or an element within imaginative play. An elevated interior might be understood as a lookout, a private room, or simply a challenging destination.

This flexibility allows architecture to act as a catalyst for imagination.

Rather than guiding children continuously toward predetermined goals, the project provides boundaries, surfaces, heights, openings, and connections that can be interpreted differently by different users.

The architecture supplies the framework. The children provide the narrative.

Designing for Different Ages, Abilities, and Communities

The project's diagrams emphasize accessibility to children of different ages and abilities, as well as its ambition to bring together children from different ethnic and cultural backgrounds.

This is particularly important within the context of refugee settlements, where communities can contain people from multiple regions and backgrounds living in close proximity.

Architecture alone cannot resolve these larger social complexities. It can, however, create shared spaces in which interaction becomes possible.

Reclaiming Childhood uses play as a common spatial language.

Some elements encourage collaborative activity, while others allow children to occupy spaces independently. This combination acknowledges that a successful children's environment should not demand constant social interaction. Children need opportunities to participate, observe, withdraw, explore, and return.

The mixture of open areas, internal platforms, screened edges, climbing walls, entrances, and smaller protected spaces provides different degrees of engagement.

Vertical Space as an Educational Landscape

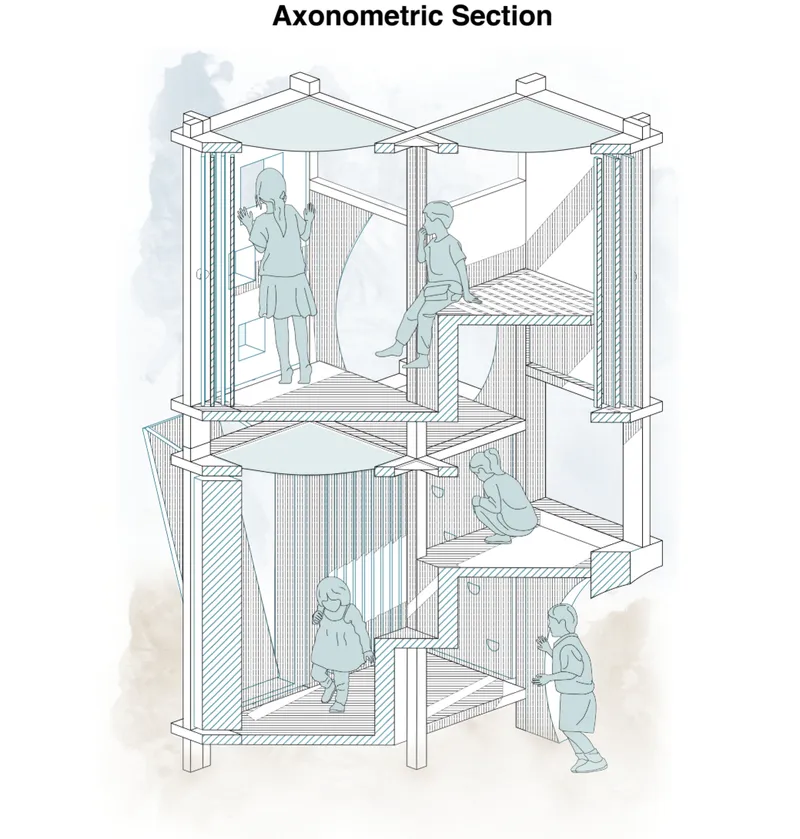
The axonometric section reveals the architectural richness created within a relatively compact footprint.

Multiple internal levels intersect the timber frame, creating platforms at different heights. Children move between these levels while interacting with climbing panels, partitions, apertures, and screened surfaces.

The internal sequence transforms the cube into a three-dimensional playground.

This is important because the spatial experience is not limited to circulation from one floor to another. Movement itself becomes an activity.

A child can climb toward an elevated platform, crawl into a smaller enclosure, look down into another space, communicate across different levels, or find a quieter position within the structure.

The changing proportions create a sense of discovery.

Large and small spaces coexist. Open platforms alternate with protected corners. Screens filter views rather than closing them entirely. Architectural elements frame glimpses of movement elsewhere within the structure.

Through these relationships, the module becomes both playground and spatial lesson, introducing children to scale, height, balance, enclosure, connection, light, and material through direct experience.

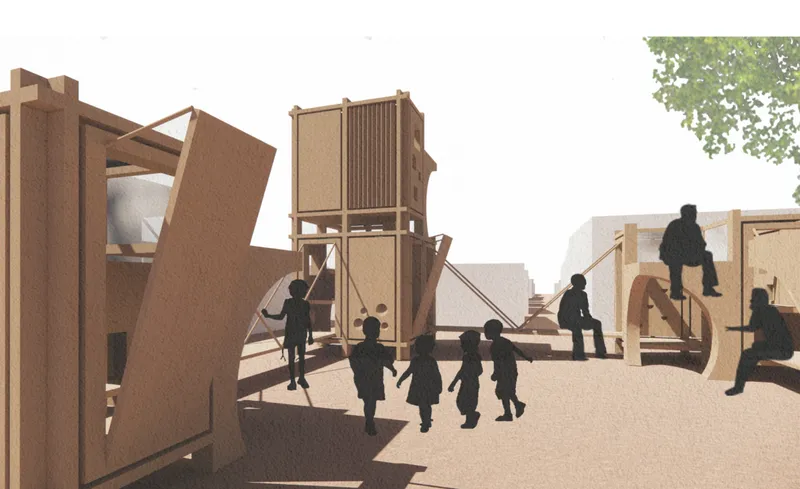
Open courtyards connect adaptable play modules into a shared community environment.
Axonometric section reveals stacked platforms, interactive panels, and flexible interior play zones.

Textile Membranes and Environmental Protection

A textile membrane completes the upper portion of the module.

Technically, it helps protect the interior from excessive sunlight and changing weather conditions. Conceptually, it establishes a lighter and more relaxed atmosphere above the heavier timber frame and panel system.

The membrane reinforces the distinction between permanent-looking structural elements and components that can remain adaptable.

Light passes around and through the structure, while slatted panels can regulate ventilation and shade. The resulting environment is neither completely enclosed nor completely exposed.

This semi-open condition is important for the architectural character of the project.

The modules remain connected visually and physically with the wider settlement while establishing a recognizable environment for children within it.

Prefabrication for Changing Contexts

Designing architecture for refugee settlements introduces a fundamental challenge: conditions vary substantially between locations.

Site size, climate, available materials, population, density, construction skills, and community requirements can differ from one settlement to another. A rigid solution designed for one idealized site would consequently have limited applicability.

Reclaiming Childhood responds through a modular construction strategy.

Its timber frame, interchangeable prefabricated panels, textile roof, internal levels, and repeatable connection system create a basic architectural grammar capable of producing different outcomes.

A smaller community might begin with one or two modules. A larger installation could create clusters distributed throughout a camp. Additional modules can be introduced as requirements change.

Individual panels could also evolve independently of the main frame.

A community requiring more active play could use additional climbing elements. Another context might prioritize acoustic, social, educational, or shaded components. New panel types could theoretically be developed while retaining the original structural system.

This separation between a stable framework and adaptable infill gives the proposal long-term flexibility.

Creating Community Space Between the Modules

Perhaps the most compelling aspect of Reclaiming Childhood is that the architecture does not stop at the edge of each cube.

When several structures are arranged together, the negative space between them becomes equally important.

The rendered views show children gathering, running, climbing, sitting, and moving between independent structures. Towers become landmarks. Lower modules become gateways. Climbing walls face shared spaces. Elevated platforms overlook surrounding activity.

The installation begins to resemble a miniature neighbourhood.

This reflects an important principle in community-oriented modular architecture: individual units can create collective space through their arrangement.

By positioning modules around a central area, the design can generate an outdoor classroom, performance area, meeting space, or communal playground without constructing an additional building.

The relationship between modules therefore becomes another layer of the architecture.

Learning Through Movement, Communication, and Discovery

Reclaiming Childhood does not depend on conventional classroom conditions to introduce learning.

Instead, skills are embedded throughout the environment.

Children communicate through acoustic panels. They coordinate movement while climbing. They solve spatial challenges while navigating internal levels. Adjustable elements encourage experimentation. Social components can promote cooperation, while individual spaces give children opportunities for independent exploration.

These activities connect cognitive, physical, creative, and social development within one environment.

The proposal's strength lies in avoiding an overly literal educational environment. It does not attempt to turn every wall into a lesson.

Learning emerges through experience.

Modular Architecture With a Human Purpose

Reclaiming Childhood demonstrates how a modest architectural system can address a complex social brief through flexibility rather than monumentality.

Its components are intentionally straightforward: a timber frame, prefabricated panels, internal platforms, connecting elements, and a textile roof. Yet their combination produces a remarkably diverse range of spaces.

A module can stand alone.

Two modules can connect.

Several can form a tower.

Larger collections can produce courtyards, outdoor classrooms, stages, playgrounds, and community environments.

The result is modular architecture understood not simply as a method of efficient construction, but as a framework for participation and change.

Most importantly, the project shifts attention toward the experience of children themselves. The architecture does not merely contain them. It asks them to climb it, alter it, interpret it, move through it, communicate across it, and make it part of their own games.

Reclaiming Agency Through Architecture

The name Reclaiming Childhood captures the ambition behind the project.

Its objective is not to recreate an idealized playground isolated from the realities surrounding refugee settlements. Instead, the proposal inserts moments of safety, curiosity, social interaction, learning, and imagination directly into those environments.

Through stackable modules, interchangeable play panels, adaptable internal levels, protective textile membranes, and expandable community configurations, the design creates an architectural system capable of responding to changing circumstances.

At its smallest scale, it is a cube.

At another scale, it becomes a playground.

As modules multiply, it becomes an educational landscape and a shared community environment.

That progression gives the project its architectural significance. Reclaiming Childhood shows how modular architecture for refugee camps can move beyond the provision of basic enclosure and begin addressing the social and developmental dimensions of temporary living environments.

For children, the structure offers something particularly important: the freedom to decide what a space might become.

A climbing wall can be a challenge. A platform can become a stage. A screened enclosure can become a private retreat. A cluster of modules can become a neighbourhood of imagined places.

In Reclaiming Childhood, architecture establishes the conditions for play, but it is the children who complete the design.

Layered interiors encourage movement, discovery, and visual interaction between children.
Expandable modular units form a dynamic playground shaped by collective activity and play.
UNI logoUNI logo
UNI Editorial

UNI Editorial

Where architecture meets innovation, through curated news, insights, and reviews from around the globe.

Share your ideas with the world

Share your ideas with the world

Write about your design process, research, or opinions. Your voice matters in the architecture community.

Comments (0)

No comments yet. Be the first to comment!

Similar Reads

You might also enjoy these articles

publishedResults2 months ago
Eco Chapel: A Green Architecture Pavilion Designed in Symbiosis with the Forest
publishedResults2 months ago
Kaffeebühnen: Coffee Shop Architecture Designed as a Civic Stage Between Vienna’s City and Park
publishedResults2 months ago
Healing Façade: Sustainable Architecture for Reforestation, Community, and Sacred Ecology in Ethiopia
publishedResults3 months ago
Urban Forest: A Vertical Ecosystem for 5,000 Workers in Singapore's Changi Business Park

Explore Youth Architecture Competitions

Discover active competitions in this discipline