Reconstituted Play: Modular Architectural Design for Adaptable Play in Refugee Camps
Reconstituted Play turns modular architectural design into adaptable landscapes where children can build, learn, play, explore, and imagine.
Architecture can define space, but it can also leave space undefined. Reconstituted Play explores this second possibility through an adaptable system designed to give children agency over the environments in which they play, learn, gather, and imagine.
Created by Kertty Guo, Abbey Roskos, Maple Ho, and Matias Kubacsek, the project was selected as an Editor's Choice entry of Re-imagining Play 2020.
Rather than proposing a conventional playground with fixed slides, swings, or prescribed circulation, the project treats architectural design as an open-ended framework. A small family of modular forms can be positioned, moved, combined, inhabited, climbed, crossed, enclosed, and interpreted differently by every child who encounters them.
The result is not simply playground equipment. It is a spatial kit capable of becoming many different environments over time.


Architectural Design That Gives Children Control
At the center of Reconstituted Play is a straightforward but significant question: what happens when children are allowed to participate in shaping the architecture around them?
Most conventional playgrounds establish a clear relationship between form and activity. A slide is intended for sliding. A swing is designed for swinging. A climbing frame already tells its users how they are expected to move through it.
Reconstituted Play deliberately weakens this relationship.
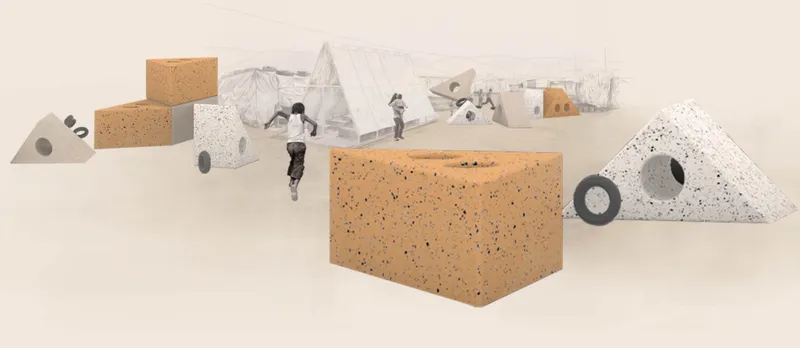
Its architectural design uses elementary geometric objects that suggest possibilities without dictating outcomes. Triangular masses, circular openings, ropes, and recycled inner tubes create a vocabulary that can be understood intuitively but interpreted freely.
A triangular structure might become a mountain, tunnel, fort, wall, shelter, classroom, or obstacle. A circular element might function as a wheel, seat, marker, toy, boundary, or component within a larger game.
This uncertainty is intentional.
Instead of treating the architect as the person who determines exactly what happens in every space, the proposal positions the child as an active participant. Architecture provides the conditions for play, while imagination determines the program.
From Playground to Adaptable Play Landscape
The project describes itself as an adaptable play landscape, an appropriate distinction from a traditional playground.
Its modular elements can shift between linear arrangements, clustered compositions, central gathering spaces, enclosed zones, and dispersed configurations. The design can therefore respond to the physical limitations of different sites while also changing according to how children use it.
The drawings explore this adaptability across multiple scales, from small arrangements containing only a few components to larger compositions capable of creating an extensive communal play landscape.
This scalability is particularly important within the context of refugee camps.
Such environments cannot be understood as uniform sites. Density, topography, circulation, available open space, materials, climate, population, and patterns of occupation can differ significantly from one camp to another. A fixed architectural solution designed around a highly specific site condition would struggle to respond to that variability.
Reconstituted Play instead proposes a flexible system.
Its architecture is not dependent on a single plan. It can contract, expand, rearrange, and respond.
A Kit of Parts Instead of a Finished Object
One of the project's strongest architectural ideas is its treatment of the playground as a kit of parts.
The presentation shows a collection of triangular components, recycled inner tubes, ropes, pumps, and transportable elements that can be assembled into multiple configurations. Rather than designing one finished composition, the architects establish a limited construction vocabulary capable of generating many spatial outcomes.
This approach connects Reconstituted Play with broader ideas in modular architecture.
Standardization is used not to produce repetition, but to enable variation.
By controlling the dimensions and construction logic of the individual elements, the project makes different arrangements possible without requiring every new play environment to be designed from the beginning. Components can be transported as a coordinated system and distributed according to the spatial conditions encountered on site.
The project also considers container-based transportation, reinforcing the idea that the installation is conceived as deployable infrastructure rather than as a permanent playground tied to one location.
Once the components arrive, their final relationship remains flexible.
The system provides the vocabulary. The site and its users provide the composition.
Triangles, Circles, Mass and Void
The geometry of Reconstituted Play is deliberately elemental.
Triangles dominate the architectural language. Their broad surfaces provide stability while their sloping planes immediately suggest movement. Children can climb against them, move around them, hide behind them, pass through openings, or combine multiple units into more complex arrangements.
Circular forms introduce a contrasting spatial condition.
Where the triangle communicates stability and mass, the circle is associated with movement. Circular apertures penetrate solid forms, creating opportunities to crawl, look, pass objects through, or visually connect opposite sides of a structure. Loose inner tubes further expand this language by allowing children to move components independently.
The resulting relationship between mass and void becomes central to the architectural design.
The designers explain their process through this fundamental architectural tension. Buildings traditionally manipulate mass to achieve stability and permanence, while human activity is fluid, unpredictable, and dynamic.
Reconstituted Play brings those forces together.
Its large forms may appear stable, but their meaning is unstable. A solid object can constantly acquire a new function because the user interprets it differently.
This is where the project moves beyond designing objects and begins designing possibilities.
Reconstituted Materials and Resource Awareness
Material scarcity is one of the fundamental constraints acknowledged by the proposal.
The triangular bodies are conceived using reconstituted foam, with the design also referencing bio-based material components and recycled inner tubes. Ropes and air pumps become part of the wider play system rather than secondary technical accessories.
The choice of reconstituted and reused materials establishes an important connection between architectural resourcefulness and social context.
Instead of relying on elaborate mechanical playground systems, the design works with relatively simple components that can support several functions. The same material is asked to create enclosure, movement, tactile interaction, physical challenge, social gathering, and imaginative play.
The restrained palette reinforces this thinking.
Linen, marigold, and sepia tones give the modular elements an earthy appearance that can coexist with the surrounding environment instead of treating the playground as an isolated visual object.
The material strategy therefore contributes to both identity and adaptability.
One Form, Many Programs
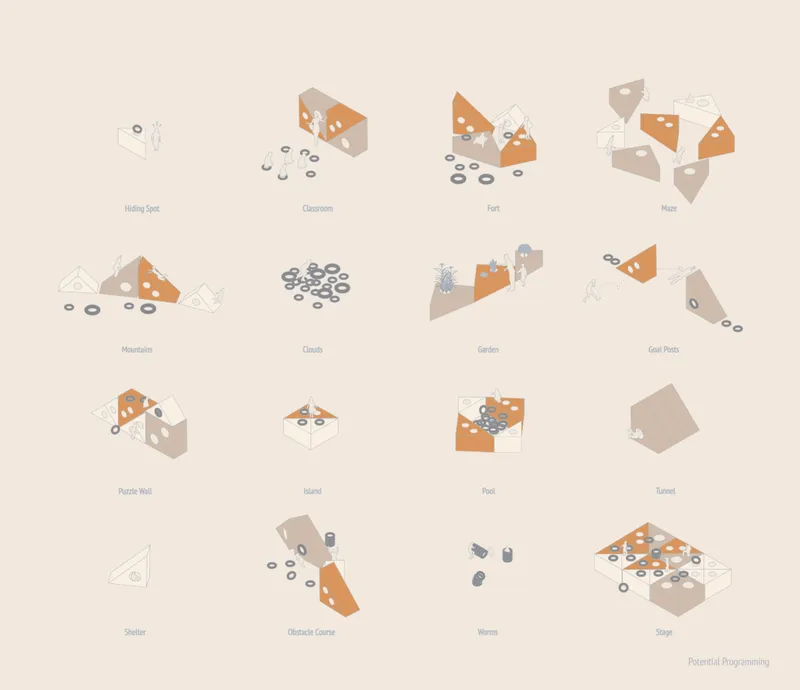
The project's programming studies reveal how extensively the same architecture can be reinterpreted.
The modular elements are shown operating as hiding spots, classrooms, forts, mazes, mountains, gardens, goal posts, puzzle walls, islands, pools, tunnels, shelters, obstacle courses, stages, and other imagined environments.
These drawings are not intended as a rigid catalogue of functions. They demonstrate the opposite.
Each example shows that a single architectural configuration can acquire several meanings.
A tunnel to one child may become shelter to another. A sloping form might be perceived as a mountain, a wall, or a goal post depending on the activity taking place around it.
The project therefore resists overly predetermined programming.
Instead of architects saying, "this is what this space does," the system asks, "what could this space become?"
That distinction is essential to its philosophy.
Architecture as a Catalyst for Play
Reconstituted Play argues that architectural interventions can encourage play by creating obstacles, variations, spatial choices, and unresolved conditions.
Play does not necessarily require complicated equipment. It requires opportunities.
A wall that can be crossed in different ways, an opening whose purpose is unclear, a loose element that can be repositioned, or an arrangement that can be reconstructed can generate more varied behavior than a highly specialized object with one prescribed use.
The project's approach also recognizes an important similarity between architecture and play.
Both involve experimentation.
Both can be collaborative.
Both depend on relationships between objects, bodies, boundaries, rules, and imagination.
In Reconstituted Play, these similarities become part of the actual architectural design process. Architecture becomes less of a finished product and more of an environment through which children can continuously invent new scenarios.

Where Education and Play Become the Same Activity
Another central theme of the proposal is the overlap between play and education.
Rather than separating the two into different spaces, Reconstituted Play suggests that learning can emerge naturally through interaction with space.
A child deciding how to move through an obstacle is learning about physical coordination. Children arranging elements together encounter collaboration and negotiation. Transforming a triangular object into an imaginary mountain requires abstraction and creative thinking. Building a game around loose tires can introduce concepts of sequence, balance, movement, rules, and teamwork.
The same environment can therefore support physical dexterity, social interaction, sensory stimulation, reflection, creativity, and problem solving.
None of these outcomes requires architecture to become a formal classroom.
The architecture instead creates conditions where curiosity becomes the educational mechanism.
This is especially significant in environments where conventional educational infrastructure may be limited or disrupted. Reconstituted Play does not attempt to replace schools. It explores how spatial design can contribute another layer of informal learning through movement, experimentation, and social engagement.
Designing for an Unfixed Context
The designers intentionally avoid assigning the project to one specific geographical location.
Its context is the refugee camp as a broader condition.
This decision fundamentally shapes the proposal.
Every refugee camp develops according to different political, environmental, spatial, and social pressures. Assuming that one fixed playground plan could respond appropriately to all of them would contradict that reality.
The project therefore identifies adaptability itself as an architectural requirement.
Its kit must be capable of occupying different topographies, scales, densities, orientations, and spatial conditions. A narrow site might produce a linear play street. An open area might generate a central gathering arrangement. Smaller sets of components might serve localized groups, while larger combinations could form extensive shared environments.
This is why modularity becomes more than a construction strategy.
It becomes a response to uncertainty.
Emotional Development Through Play
The project also raises an aspect of play that is less visible in conventional architectural programming: emotional education.
For children living in stressful or unstable environments, play can involve much more than recreation. It can provide opportunities for social connection, confidence, experimentation, self-expression, and moments of autonomy.
Reconstituted Play does not attempt to prescribe those emotional outcomes through fixed spaces.
Instead, it tries to create a flexible setting where children can choose how to engage.
A child can participate in a group activity or withdraw into a smaller enclosure. The same components can support energetic physical movement, quieter imaginative play, or collective construction.
That capacity for choice strengthens the project's larger argument that adaptability can be a social quality as much as a spatial one.
Participation as an Architectural Principle
Perhaps the most compelling aspect of Reconstituted Play is its redistribution of authorship.
The designers establish dimensions, material systems, geometric families, and rules of construction. Yet they deliberately leave the project's final spatial identity incomplete.
Children complete it.
Every rearrangement creates another version of the architecture. Every invented game gives a component a temporary function. Every new configuration tests possibilities that the original designers may never have anticipated.
This creates a participatory relationship without requiring children to understand architectural drawings, formal construction methods, or design terminology.
Participation occurs simply through use.
The project consequently transforms architectural design from something delivered to users into something that evolves with them.
Reconstituted Play and the Future of Playground Architecture
As an Editor's Choice entry in Re-imagining Play 2020, Reconstituted Play presents a compelling alternative to the idea that meaningful children's environments require complex or heavily programmed infrastructure.
Its strength lies in restraint.
A small number of materials and geometric forms create a surprisingly large range of spatial possibilities. Triangles establish stability. Circles introduce movement. Openings generate curiosity. Loose parts encourage transformation. Modularity allows the architecture to adapt to radically different contexts.
Together, these elements produce a framework in which the most important component is not an object at all.
It is imagination.
Reconstituted Play demonstrates how architectural design can move away from rigid prescriptions and toward environments that encourage interpretation, participation, and continuous change. Within the demanding context of refugee camps, that flexibility becomes particularly meaningful.
The architecture does not attempt to predict every action a child will take.
It creates enough structure for activity to begin and enough freedom for something unexpected to happen.
That is ultimately where the project's idea of play resides: not inside a predetermined object, but in the evolving relationship between space, movement, materials, and the child who decides what they can become.

Popular Articles
Popular articles from the community
Co-life: Sustainable Architecture for Age-Friendly Community Living
Co-life reimagines sustainable architecture for seniors through courtyards, rammed earth, shared gardens, and spaces designed for belonging.
The Ocean Hive: Sustainable Architecture for a Self-Sufficient Civilization at Sea
The Ocean Hive imagines sustainable architecture at sea, where modular habitats, algae, wave power and ocean waste sustain a growing colony.
Hill & Cross Opera: Sculptural Opera House Architecture Shaped by Tallinn’s Landscape and Identity
Hill & Cross Opera reimagines opera house architecture in Tallinn through its sculptural hill, civic plaza, glass wave and a luminous cross.
Conexión: Biophilic Design Reimagines High-Rise Living in Hong Kong
Conexión reimagines high-rise living in Hong Kong through biophilic design, green facades, shared spaces, daylight, water and nature within.
Similar Reads
You might also enjoy these articles

Eco Chapel: A Green Architecture Pavilion Designed in Symbiosis with the Forest
Eco Chapel uses green architecture to weave prayer, learning and reuse into a forest pavilion shaped by modular hexagonal canopies for life.
Kaffeebühnen: Coffee Shop Architecture Designed as a Civic Stage Between Vienna’s City and Park
Kaffeebühnen turns coffee shop architecture into a civic stage, linking Vienna’s park edge, urban life, warm timber yards, and coffee craft.
Healing Façade: Sustainable Architecture for Reforestation, Community, and Sacred Ecology in Ethiopia
Healing Façade reimagines sustainable architecture as a living wall that restores soil, catches water and renews Ethiopia's forest churches.
Urban Forest: A Vertical Ecosystem for 5,000 Workers in Singapore's Changi Business Park
Radially stacked pods and layered green decks turn a 7-acre plot into 47 acres of ecological workspace projected for 2040.
Explore Sports Architecture Competitions
Discover active competitions in this discipline
Challenge to design a barrier free sports center
Challenge to design an outdoor ice-rink and park
Challenge to design public laboratory
Comments (0)
Please login or sign up to add comments
No comments yet. Be the first to comment!