RE/CREATION: Modular Architecture Reimagines Play and Learning in Refugee Camps
RE/CREATION uses modular architecture to turn refugee camps into adaptable spaces where children can play, learn, socialize, and feel safer.
Architecture can shape far more than buildings. It can influence movement, interaction, emotion, learning, and the way people understand the spaces around them. For children living in unstable environments, these qualities become especially significant. A thoughtfully designed space can provide opportunities to explore, socialize, imagine, and temporarily reconnect with the freedoms of childhood.
RE/CREATION, a project by Lorena Gebran, explores this potential through modular architecture designed specifically for children living in refugee camps. Rather than proposing a conventional playground filled with fixed equipment, the project establishes an adaptable network of hexagonal modules that combine recreation, education, nature, and social interaction.
The proposal was a Shortlisted entry of Re-imagining Play 2020, a competition examining how architecture and design can rethink play in challenging contexts.
At the center of RE/CREATION is a simple idea: play does not need to be separated from learning, community, or everyday life. Through flexible modules and easily accessible materials, the project creates a spatial system that can respond to different children, different activities, and different environments.


Modular Architecture as a Framework for Childhood
RE/CREATION begins with the hexagon.
Each primary module is conceived around a hexagonal geometry, creating a repeatable architectural element capable of connecting to other modules from multiple directions. Unlike a rectangular room, which often establishes predictable entry and circulation patterns, a hexagon provides six sides that can become entrances, exits, connections, activity edges, or interfaces with neighboring spaces.
This geometric flexibility forms the foundation of the project's modular architecture.
Rather than designing one predetermined playground arrangement, Lorena Gebran proposes a family of components that can be reorganized according to available space, programmatic needs, user preferences, or changing conditions within a refugee camp.
The resulting playground becomes less like a finished object and more like an evolving spatial network.
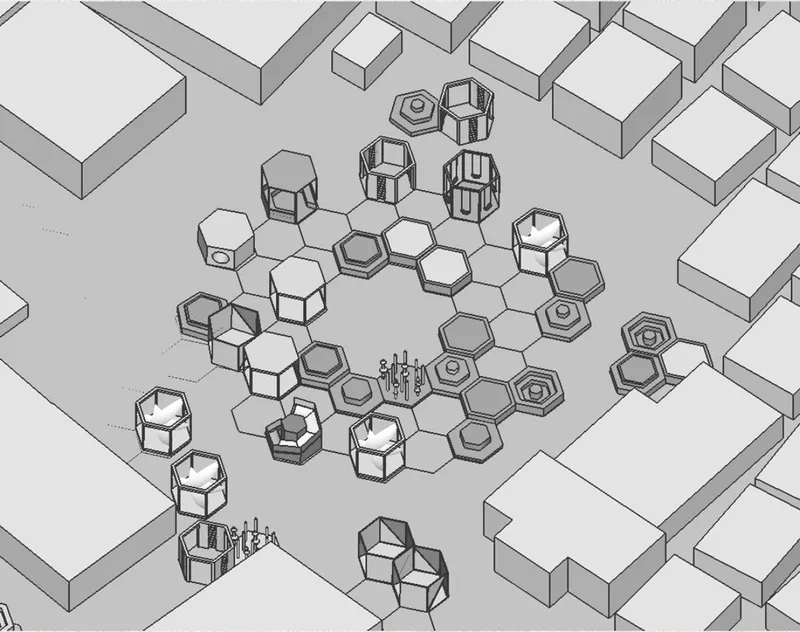
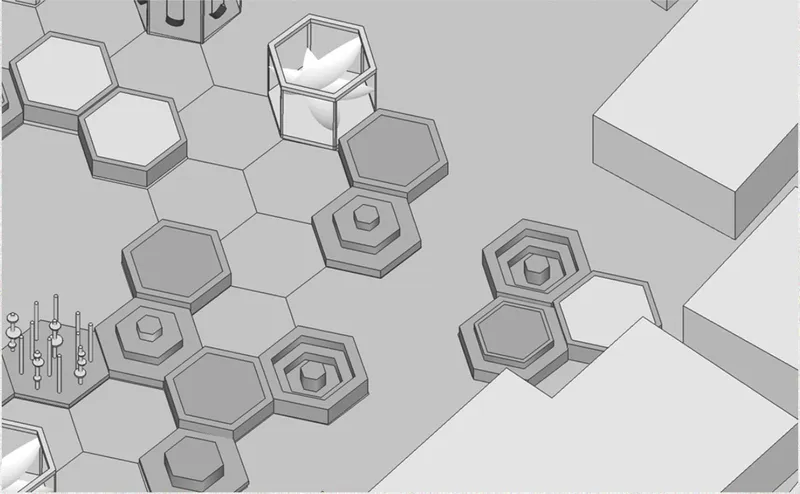
Modules can cluster together, spread outward, form paths, surround courtyards, or generate larger collective spaces. Their repetition gives the project a recognizable architectural identity, while their variation prevents the environment from becoming monotonous.
It is a system based on consistency without uniformity.
Reclaiming Childhood Through Architecture
The project responds to a particularly sensitive user group: children growing up in refugee camps.
Displacement can radically alter the environment in which childhood takes place. Temporary settlements often prioritize essential shelter and basic infrastructure, leaving limited room for dedicated spaces for recreation, education, creativity, or spontaneous social activity.
RE/CREATION asks how architecture might address that absence.
The project's objective is not simply to provide play equipment. It attempts to create an environment where children can reclaim some of the experiences associated with childhood itself.
Here, play becomes a spatial right.
Children are given places to climb, swing, jump, gather, rest, plant, exhibit their work, perform, communicate, and invent their own activities. The architectural framework supports these experiences without prescribing exactly how every space must be used.
This openness is particularly important to the concept. Instead of defining children as passive users of a finished playground, RE/CREATION allows them to become active participants in the environment.
Playful Hubs Create Multiple Forms of Recreation
The project's drawings reveal an extensive catalogue of playful modules.
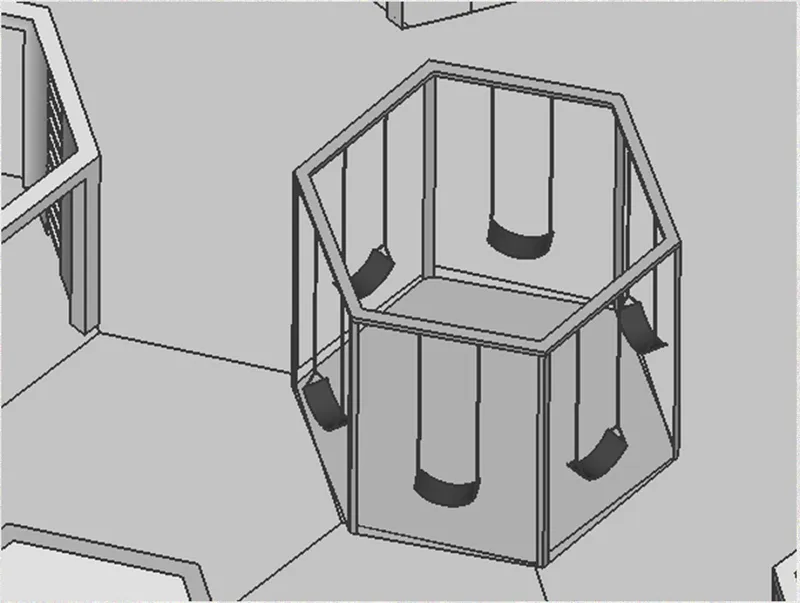
A hexagonal slide transforms the module into a vertical and horizontal movement experience. Climbing cords create a permeable surface through which children can navigate. A three-entry tunnel introduces alternative routes and encourages exploration, while spider cords turn the hexagonal frame into an interconnected climbing environment.
Other modules include climbing bars, a climbing wall, a trampoline, and social swings.
Each activity occupies the same underlying geometric language while producing a different physical experience.
This is where modular architecture becomes particularly effective. The project does not need an entirely new structural system for every activity. Instead, a common spatial framework accommodates multiple programs.
One hexagonal unit can become a climbing structure. Another can become a swing enclosure. Another can become a tunnel. Together, they form a playground capable of accommodating different ages, interests, abilities, and modes of interaction.
The playground therefore becomes diverse without losing its overall architectural coherence.
Learning and Play Become One Experience
RE/CREATION deliberately challenges the conventional division between educational space and recreational space.
The project argues that learning and play do not need to occur in separate environments. Instead, they can strengthen one another.
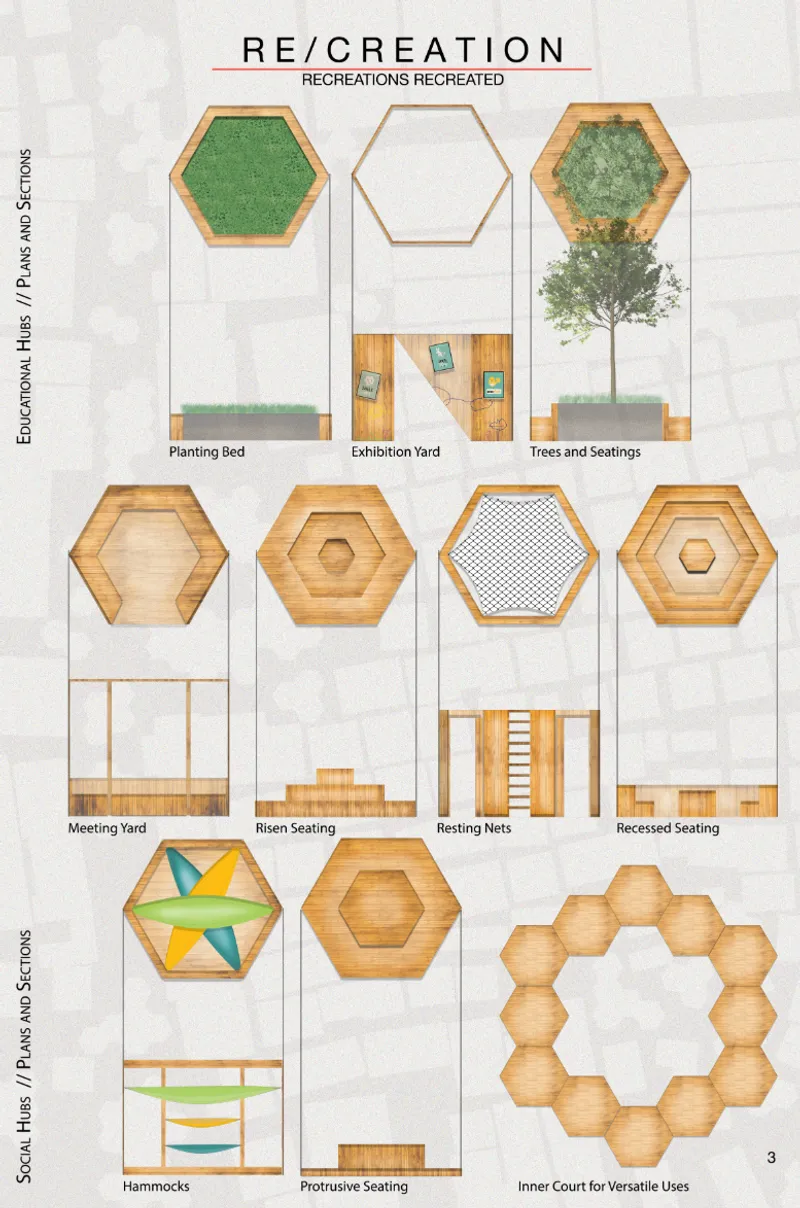
Some modules are conceived as educational hubs, allowing the playground to expand beyond purely physical activity.
A planting bed introduces children to vegetation and cultivation. An exhibition yard creates a place where drawings, projects, or creative work can be displayed. A module containing trees and seating introduces shade, greenery, observation, and informal gathering into the playground.
These elements transform the site into an environment where education can happen through experience.
Children might learn by planting something rather than sitting in a classroom. They might communicate ideas by exhibiting their work. They might gather beneath a tree, observe nature, talk with other children, or invent entirely new uses for the space.
The design therefore treats education as something embedded within daily activity rather than confined to formal instruction.
Social Architecture Within the Playground
A third family of components focuses on social interaction.
The project's modular system includes a meeting yard, risen seating, resting nets, recessed seating, hammocks, and protrusive seating.
These quieter spaces are as important as the more active playground elements.
Playgrounds are often understood primarily as environments for physical movement, but children also need places to talk, observe, sit alone, form friendships, collaborate, and rest.
RE/CREATION recognizes this broader social dimension.
Some children may want to climb. Others may want to watch. Some may gather in groups, while others may prefer quieter spaces. By combining active recreation with informal seating and social hubs, the project accommodates multiple forms of participation.
This inclusive approach allows the playground to support a wider range of personalities, ages, interests, and abilities.
A Central Court for Unplanned Possibilities
One of the project's strongest spatial ideas appears not within the modules themselves but in the space created between them.
When the hexagonal units are organized around a larger configuration, they produce an inner court for versatile uses.
This negative space becomes a shared civic room within the playground.
Instead of filling every portion of the site with predefined equipment, the design deliberately protects an open area capable of supporting changing activities. It might become an outdoor classroom one day, a performance area another day, or an informal meeting place later.
Games, workshops, gatherings, celebrations, lessons, storytelling, performances, and spontaneous events can all occupy the same central space.
This flexibility reinforces an important principle within the project: architecture should provide possibilities rather than restrict them.
The most valuable space may sometimes be the space that has not been assigned a permanent function.


Designing for an Unstable Context
The refugee camp setting creates practical constraints that heavily influence the design.
Such environments can change quickly. Available land may be irregular. Resources can be limited. Permanent infrastructure may not exist. Maintenance capacity can also be restricted.
A successful intervention therefore cannot depend on highly specialized construction methods or complex imported components.
RE/CREATION responds by developing a low-maintenance system that can adapt to different sites and potentially be constructed using readily available materials.
Wooden pallets are proposed as an accessible material source.
Their relative availability, familiarity, and ease of fabrication make them suitable for a system intended to operate in resource-constrained environments. The material also reinforces the modular logic of the project, allowing components to be produced, repaired, replaced, or modified without requiring sophisticated construction infrastructure.
Material simplicity becomes part of the architectural strategy.
Flexible Geometry for Changing Environments
The adaptability of the hexagonal module is particularly relevant to temporary settlements.
Refugee camps rarely offer the controlled conditions of a conventional architectural site. Available areas may differ significantly in size and geometry, while circulation routes, shelters, services, and population patterns may change over time.
A rigid playground designed for one exact plot would therefore have limited applicability.
RE/CREATION instead proposes a fluid arrangement.
Modules can be repositioned according to site constraints. Clusters can become denser where less space is available or expand across larger areas where conditions permit. Pathways can connect different recreational zones, and configurations can potentially evolve as needs change.
The project is therefore not defined by one final master plan.
Its architecture exists as a set of relationships, rules, and components capable of producing many different plans.
Six Directions, Multiple Journeys
The hexagon does more than establish the project's visual identity.
Its six edges introduce a larger number of possible connections than conventional four-sided modules. Children can enter or leave from multiple directions, producing overlapping paths throughout the playground.
The project drawings illustrate these routes as fluid lines weaving through interconnected hexagons.
Rather than directing every child through the same sequence of activities, the architecture encourages choice.
A child might move directly toward a climbing structure, cross the central courtyard, pass through a tunnel, stop at a social space, or follow a completely different route on the next visit.
The playground can therefore offer different experiences without physically changing.
Choice itself becomes a form of play.
Architecture That Encourages Imagination
One of RE/CREATION's central ambitions is to move beyond preconceived definitions of playground design.
Traditional playgrounds frequently associate each object with one obvious action: slides are for sliding, swings are for swinging, benches are for sitting.
The project retains recognizable activities while creating a broader spatial system around them.
Hexagonal rooms, frames, platforms, openings, nets, courtyards, and circulation routes allow children to interpret the environment in different ways.
An architectural element may be equipment, shelter, meeting place, stage, obstacle, classroom, lookout, or imaginary world depending on how a child chooses to engage with it.
This ambiguity encourages imagination rather than limiting it.
The playground becomes not simply a collection of objects but an environment capable of supporting narratives invented by its users.
Inclusive Playground Design Through Modularity
Inclusivity within RE/CREATION comes from diversity rather than a single universal activity.
The project acknowledges that children have different physical capabilities, interests, levels of confidence, and ways of engaging socially.
Active modules coexist with quieter spaces. Individual activities coexist with collective environments. Educational components sit beside recreational ones. Open spaces complement enclosed or framed modules.
Because the overall system is modular, these programs can also be selected according to specific community needs.
A site might prioritize climbing and movement. Another could incorporate additional educational modules. A different configuration might place greater emphasis on gardens, seating, or gathering spaces.
The architecture does not demand that every community behave in exactly the same way.
It provides a framework capable of accommodating difference.
From Playground to Community Infrastructure
Although conceived primarily for children, RE/CREATION has the potential to operate at a broader community scale.
Its open courts, meeting areas, exhibition spaces, planting zones, and seating structures can extend beyond conventional definitions of a playground.
The site can become a place for social connection.
Parents and caregivers can gather around play areas. Children can exhibit their work. Outdoor lessons can take place. Small performances or community activities can occupy the courtyard. Planting areas can create opportunities for collective participation.
Through these overlapping uses, the playground becomes a piece of small-scale social infrastructure.
This transformation is significant because it demonstrates how even relatively simple architectural interventions can generate multiple layers of value when spaces are designed for adaptability.
RE/CREATION and the Potential of Modular Architecture
RE/CREATION demonstrates how modular architecture can respond simultaneously to spatial, social, educational, and material challenges.
Its hexagonal system provides a recognizable structure without imposing a single arrangement. Its playful hubs encourage movement and exploration. Educational modules bring learning into everyday activity. Social spaces create opportunities for communication and rest. Open courtyards support uses that cannot be predicted in advance.
Most importantly, the project treats children not simply as recipients of aid but as individuals who need opportunities for creativity, interaction, exploration, and joy.
In a context defined by uncertainty, the architecture deliberately creates possibility.
The proposal by Lorena Gebran, shortlisted in Re-imagining Play 2020, suggests that meaningful playground design does not necessarily depend on complex technology or monumental construction. It can begin with a repeatable shape, accessible materials, adaptable connections, and an understanding of how children actually experience space.
RE/CREATION turns those elements into a flexible landscape of play and learning.
Through its modular architecture, recreation is not simply provided. It is continuously recreated.


Popular Articles
Popular articles from the community
The Musturak Paradise: Senior Living Architecture for a Connected Future in Temara, Morocco
The Musturak Paradise reimagines senior living architecture in Temara via private homes, social spaces, culture, community, and shared care.
AL-JANNAH: Sustainable Architecture and Permaculture for Afghan Widows
AL-JANNAH uses sustainable architecture and permaculture to create resilient oasis of housing, learning, work and renewal for Afghan widows.
EW PARK: Sustainable Architecture Reimagines the Future of Urban Parking
EW PARK reimagines city parking as a modular wooden tower combining automation, solar energy, electric mobility, and adaptable urban design.
Co-Life: Senior Housing Design That Reconnects Older Adults With the City
Co-Life reimagines senior housing design through healing gardens, shared streets, workshops, and a sustainable community across generations.
Similar Reads
You might also enjoy these articles
Eco Chapel: A Green Architecture Pavilion Designed in Symbiosis with the Forest
Eco Chapel uses green architecture to weave prayer, learning and reuse into a forest pavilion shaped by modular hexagonal canopies for life.
Kaffeebühnen: Coffee Shop Architecture Designed as a Civic Stage Between Vienna’s City and Park
Kaffeebühnen turns coffee shop architecture into a civic stage, linking Vienna’s park edge, urban life, warm timber yards, and coffee craft.
Healing Façade: Sustainable Architecture for Reforestation, Community, and Sacred Ecology in Ethiopia
Healing Façade reimagines sustainable architecture as a living wall that restores soil, catches water and renews Ethiopia's forest churches.
Urban Forest: A Vertical Ecosystem for 5,000 Workers in Singapore's Changi Business Park
Radially stacked pods and layered green decks turn a 7-acre plot into 47 acres of ecological workspace projected for 2040.
Explore Youth Architecture Competitions
Discover active competitions in this discipline
Challenge to design locus for the upliftment of human rights
Challenge to reimagine the Iron Throne
Photograph architecture without architects
Illustrate the lost glory of Angkor Wat - Render Challenge
Comments (0)
Please login or sign up to add comments
No comments yet. Be the first to comment!