
Redefining Architectural Boundaries: Exploring the Innovative Works of CONTEKST MERCURIUS
Embracing Versatility: How Does CONTEKST MERCURIUS Redefine Architectural Practice?


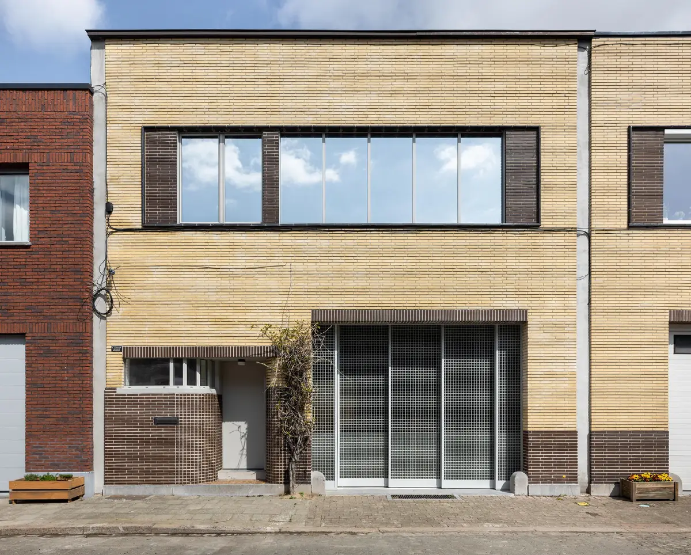
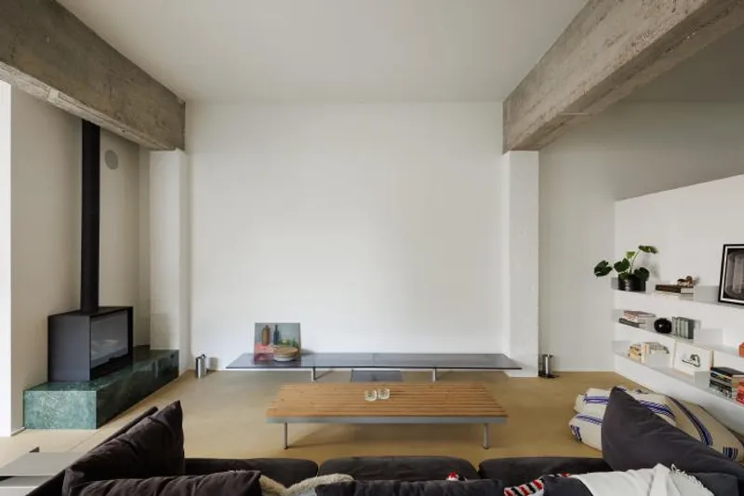
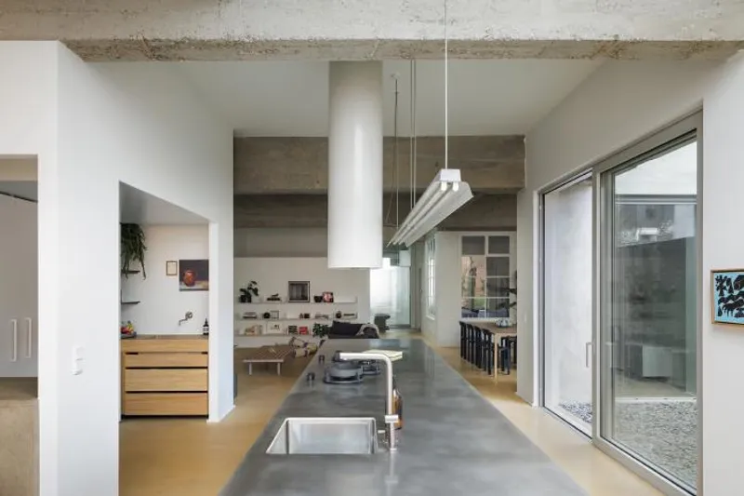
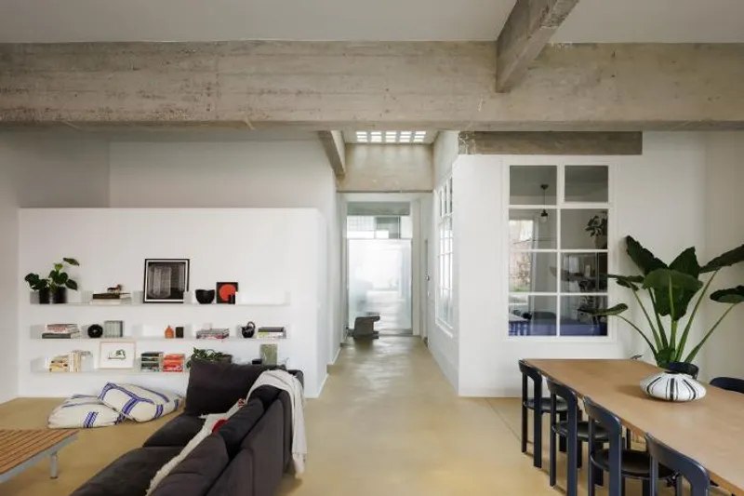
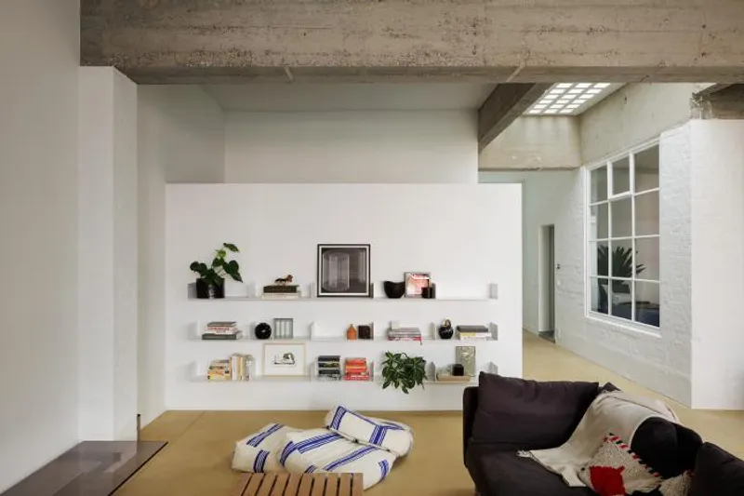
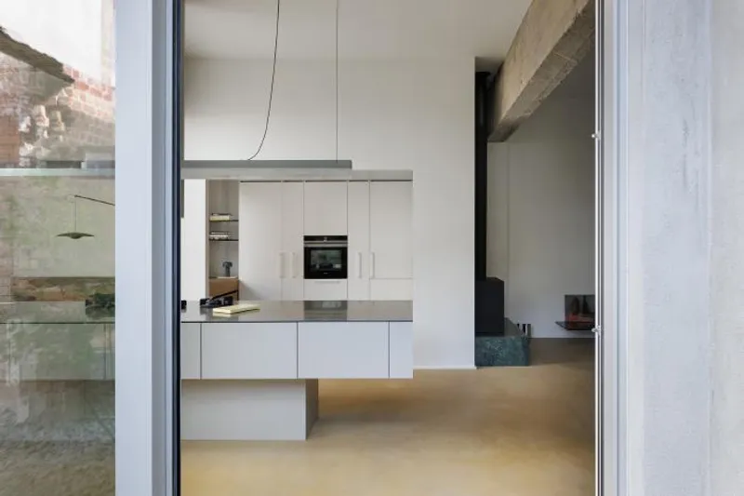
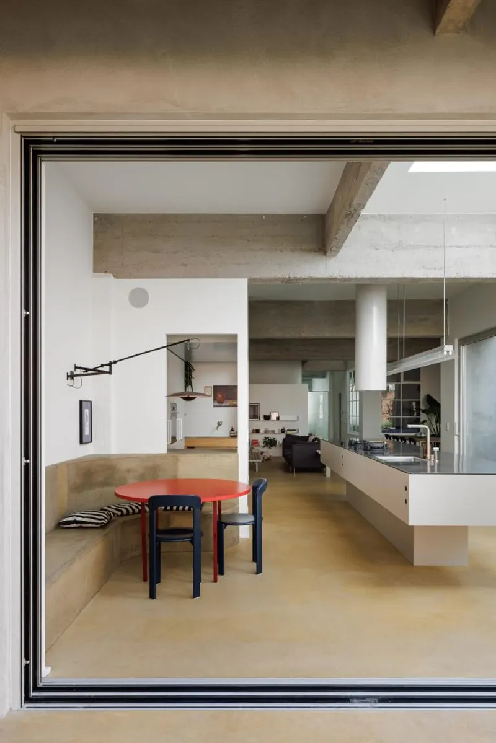
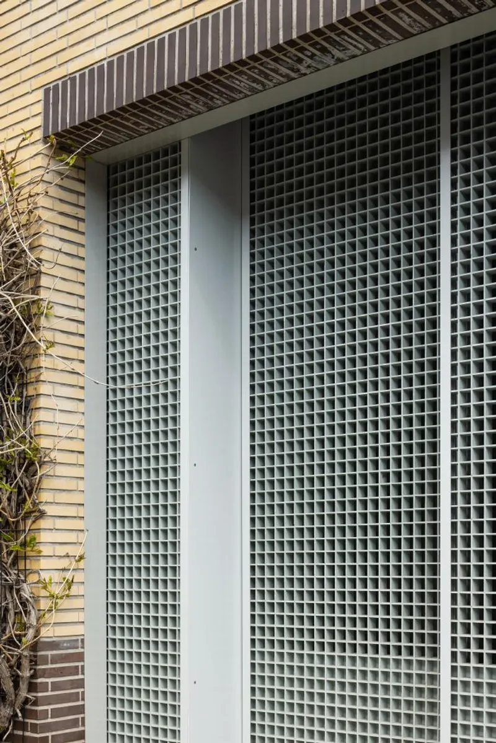
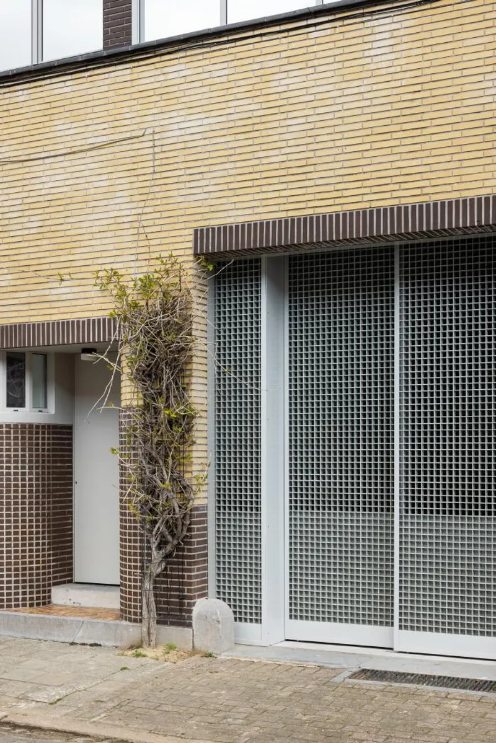
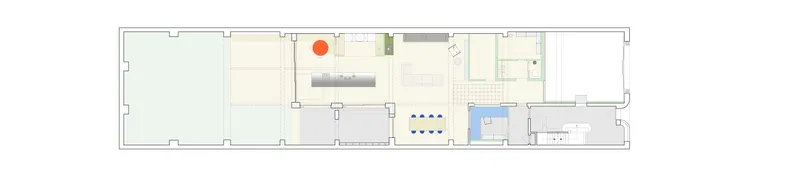
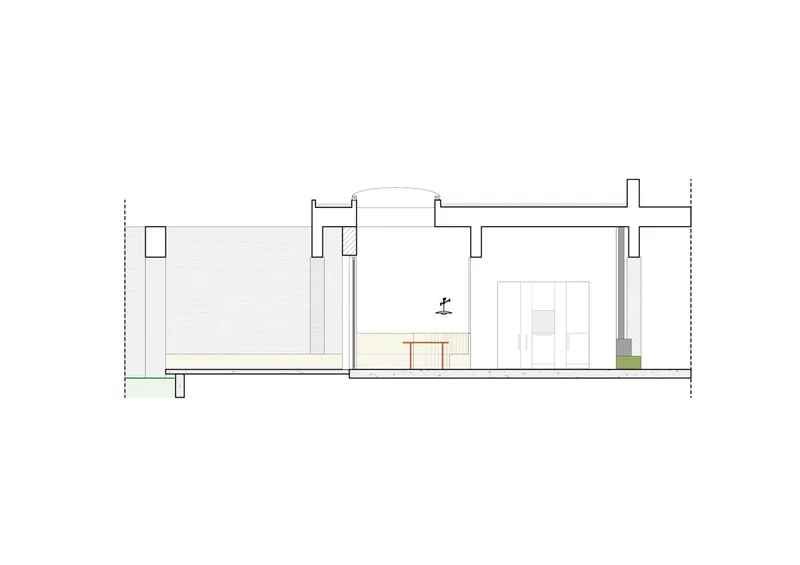
The building was originally conceived as two separate entities: a production space on the ground floor and an owner's flat on the first floor with a private access. Over the years, the ground floor has had multiple functions, from meat processing to car shop. As the Antwerp neighbourhood has evolved more towards residential in recent years, converting the ground floor to living functions was a logical intervention. To allow natural light to enter from the street side, the former industrial gate was replaced with a gate featuring plastic grilles fitted in steel frames, which were placed on guides. These grilles ensure privacy and match the yellow brick of the facade. On the ground floor, the layout was determined with the grid of the concrete structure in mind.
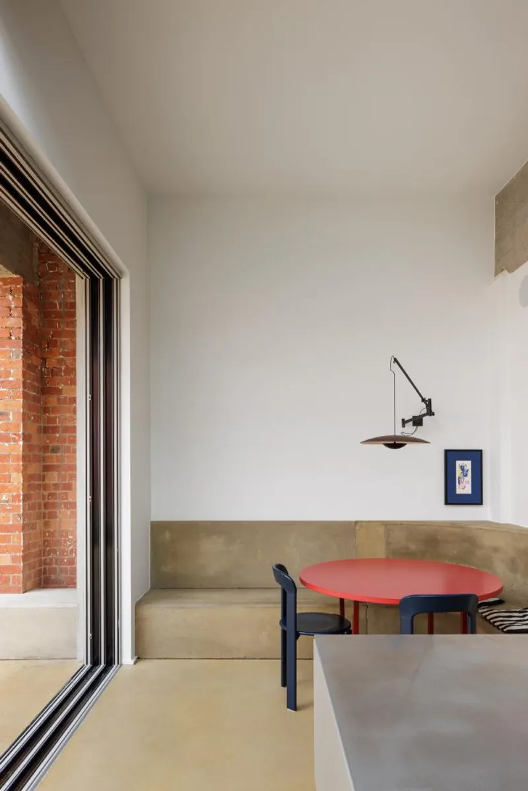
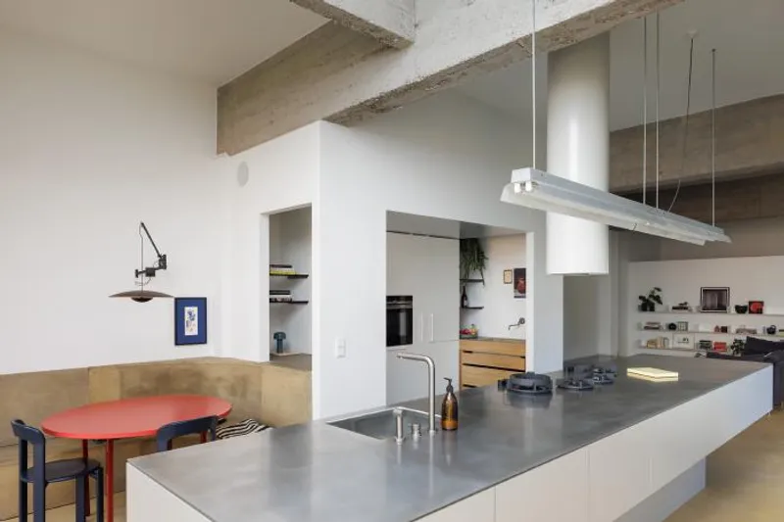
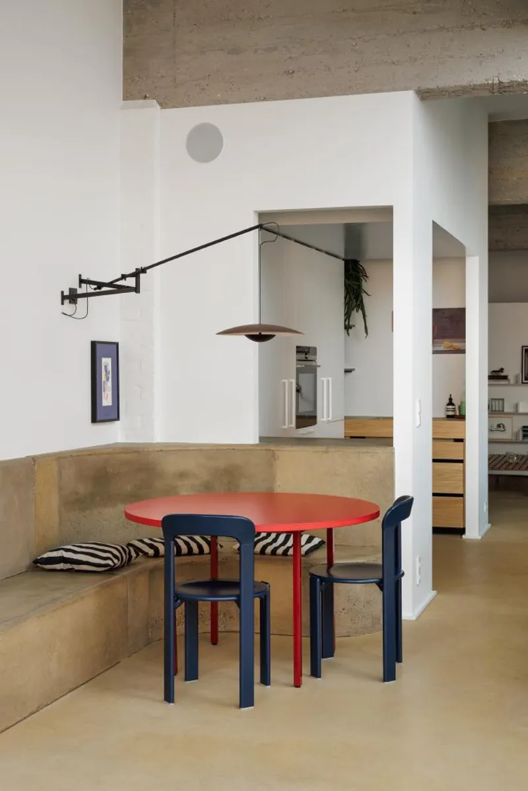
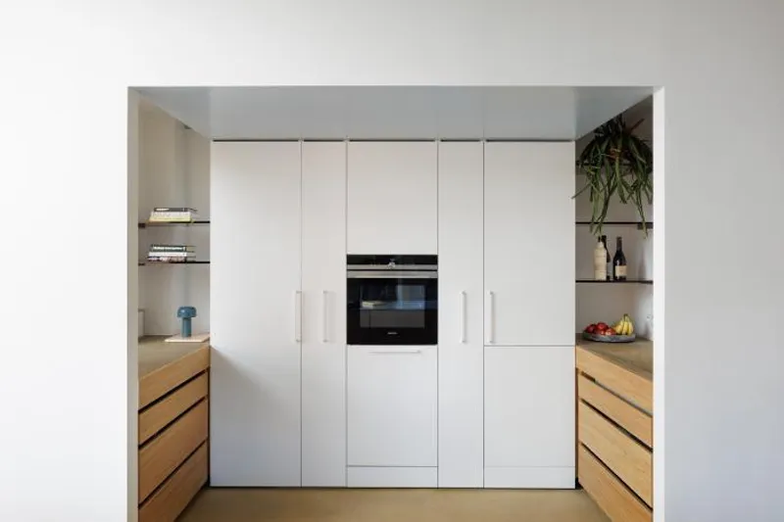
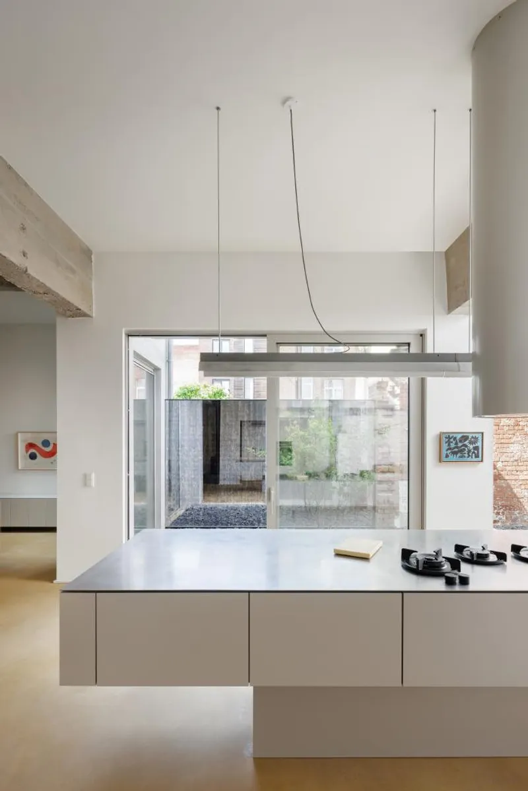
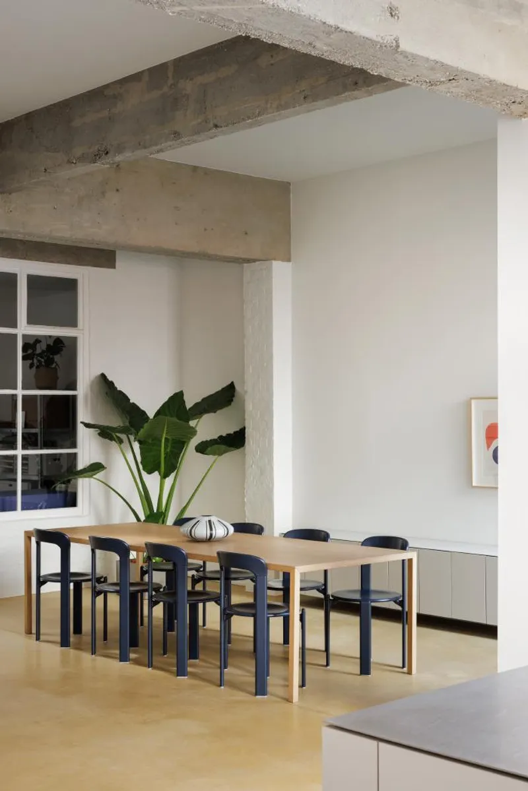
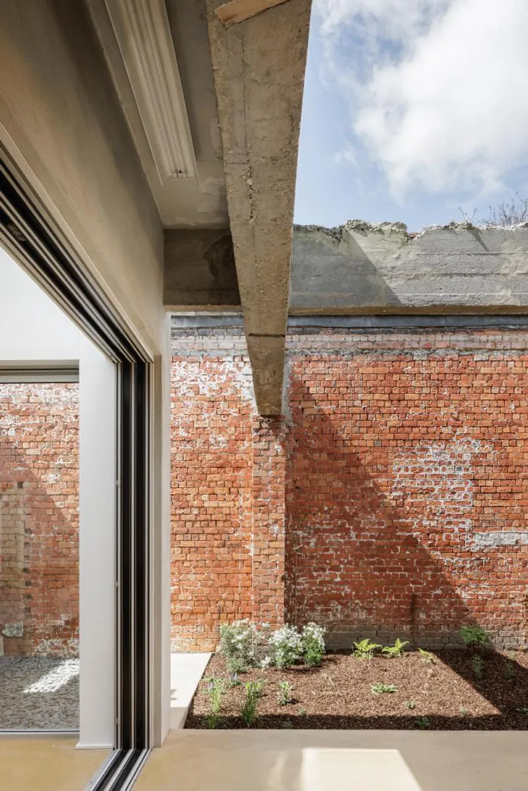
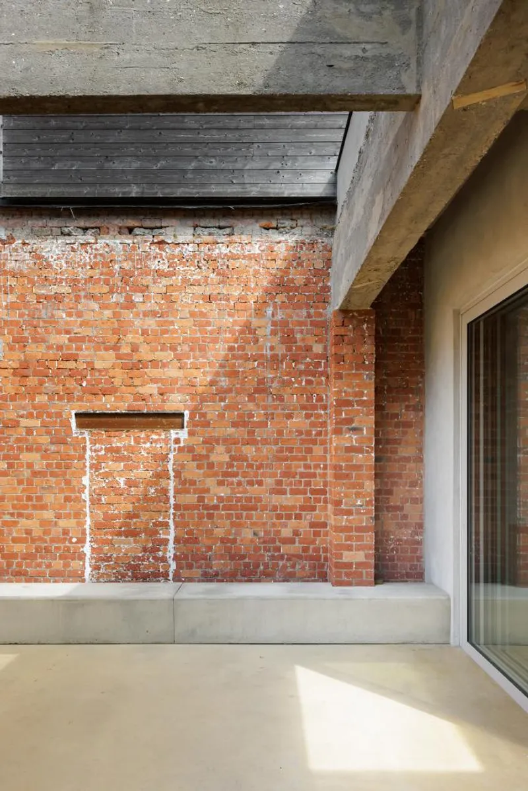
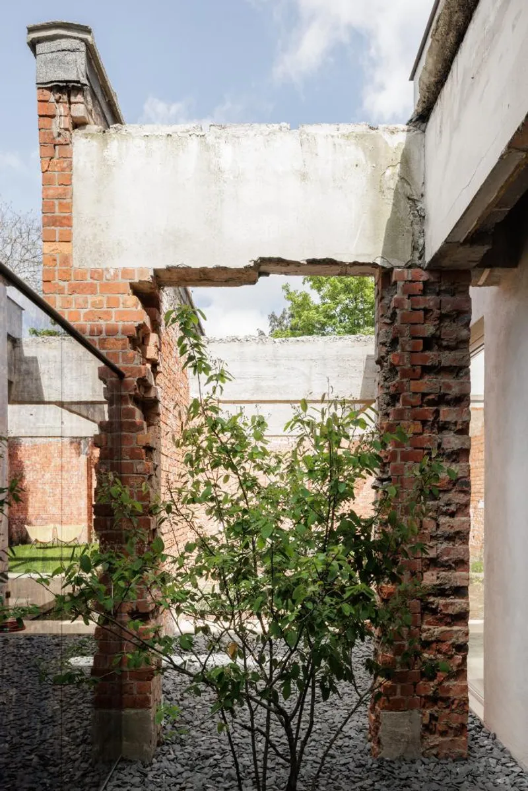
The sandblasted concrete beams play a defining role in both the interior and exterior of the property. To create a playroom and utility room, additional elements were added. The former superintendent's office was transformed into a home office. The reuse of valuable elements was applied on both a large and small scale. The factory lighting was updated to contemporary standards and serves as a pendant above the kitchen. A large portion of the industrial space was demolished to create a terrace and green oasis in the city. The terrace is 'floating' towards the garden and the brick walls were left exposed to showcase the history of the place. Art deco elements from the former flat were preserved. The round arches of the former living space separate the bedroom from the dressing room in the new design. Common threads throughout the spaces are the recovered mosaic parquet. Inserts were chosen to preserve other elements. In the former dining room, the shower and bath combination was solved in this way.














Popular Articles
Popular articles from the community


David Ortega Stacks a Two-Story Mexico City Penthouse Around a Steel Stair and a Pergola-Shaded Roof Terrace
In Colonia Roma, a 300 m² penthouse uses oak joinery, a planted steel stair and a slatted roof pergola to make a new-build apartment feel like a house.

GROUP A Strips a 1969 Rotterdam Harbor Headquarters to Its Frame and Wraps It in Timber Louvers
In Rotterdam's M4H harbor district, Ferro Offices reuses a 1969 frame, adds one timber storey and reaches BREEAM-NL Outstanding.

David Macias Steps a Doorless Stone and Plaster House Down a Tropical Colombian Hillside
In the humid hills of Colombia, Threshold House replaces the front door with an open void and terraces its 850 m² down the slope instead of fighting it.

longwave studio Reorganizes a 112 m² Tainan Apartment Around the Daily Routines of a Family and Two Cats
In Tainan, Taiwan, birch plywood, rust-red furniture and a freestanding plaster wall link arrival, storage, work and family life in one apartment.

Similar Reads
You might also enjoy these articles


Vereda Arquitetos Renovates a 40-Square-Meter Apartment Inside Niemeyer's Copan Building
A compact unit in São Paulo's most iconic residential tower gets a material overhaul that pairs exposed concrete with bold blue Formica.

Shakur's House: Exposed Brick as an Interior Organiser in a 168 m² Mashhad Residence
Brick moves indoors in this Mashhad residence, where masonry walls, glass partitions and teal planes sequence a compact home without closing it off.

Day and Night Park: A Time-Based Urban Newsstand in Beijing
A temporary urban newsstand in Beijing blending travel, light, and reading through poetic colors, compact form, and community-focused design.

Modernist Patio Renovation in El Masnou, Barcelona by Oliver Segura Arquitectura + Cebrià Arquitectura
Modernist patio renovation blending tradition and innovation with a movable pool, leveled floors, and Catalan materials in El Masnou.

Explore 2X1 Architects Competitions
Discover active competitions in this discipline

Challenge to reimagine the Iron Throne

Photograph architecture without architects

Illustrate the lost glory of Angkor Wat - Render Challenge

Design challenge to reuse E-waste
Comments (0)
Please login or sign up to add comments
No comments yet. Be the first to comment!