

Redefining Sustainable Office Architecture in India
Amoeba Office, designed by Hiren Patel Architects, is an innovative and sustainable workspace that integrates nature and art for enhanced creativity.


Amoeba Office, designed by Hiren Patel Architects, emerges as an innovative example of sustainable office architecture in India. Situated in Surat, Gujarat—a city known for its textile and diamond industries—this office space blends modern architecture with nature, creating a dynamic and adaptive work environment. With a design philosophy based on fluidity and openness, Amoeba stands as a beacon of modern corporate culture, seamlessly integrating transparency, nature, and sustainability into its structure.


A New Approach to Office Design
Amoeba Office challenges traditional office architecture by offering a free-flowing, organic design that prioritizes collaboration and creativity. The office is divided into four glass cubes: two directors' spaces, a meeting room, and a staff area. These cubes are strategically placed around a central veranda, which serves as a communal hub for informal interactions and creative discussions. This seamless connection between indoor and outdoor spaces ensures that the office is not just a workspace but a living, breathing environment that fosters communication and collaboration.


Transparency and Connection with Nature
At the heart of the Amoeba Office design is a commitment to transparency. The glass cubes allow natural light to flood into the spaces, enhancing the connection between the interior and the surrounding garden. This connection is integral to the overall design, as it reflects the values of modern corporate culture: clarity, visibility, and inclusivity. The large cantilevered roofs shield the glass structures from the harsh sun, creating ever-shifting patterns of light and shadow that change with the time of day, making the workspace both dynamic and inspirational.


Sustainability: A Core Design Principle
Sustainability is a key feature of Amoeba Office, making it a model of environmentally conscious design. The emphasis on natural daylight reduces the need for artificial lighting, promoting energy efficiency. The use of local materials, such as exposed concrete, black-tiled flooring, and custom furniture crafted by local artisans, not only reduces the building's carbon footprint but also supports the local economy. Furthermore, the design includes high cross-ventilation, which lowers air-conditioning needs, and innovative plumbing systems that conserve water—demonstrating the project's commitment to green architecture.


Landscaping and Ecological Balance
The landscaping surrounding Amoeba Office plays a vital role in reinforcing the connection between the office space and nature. The lush gardens, designed with native plant species, support the local flora and fauna, contributing to the ecological balance of the region. These gardens are not merely decorative; they are an integral part of the office’s design, enhancing the overall work environment and ensuring that the office remains in harmony with its natural surroundings.


Art and Creativity in the Workspace
Internally, Amoeba Office doubles as an art gallery. The open spaces are adorned with sculptures and artworks that infuse the environment with creativity and inspiration. Works by renowned artists such as Apurva Desai and Anushri Patel breathe life into the space, creating an atmosphere where creativity can flourish. Sculptures and vibrant paintings serve as conversation starters, while also providing sources of creative energy. This integration of art within the workspace transforms the office into a vibrant, creative hub that nurtures both productivity and imagination.


Amoeba Office is not just an office building; it is a vision of what the future of workspace design can be. By blending transparency, sustainability, and a deep connection with nature, it sets a new standard for office architecture in India. This innovative design not only promotes a productive and collaborative work environment but also nurtures the soul, proving that architecture can be a catalyst for creativity, sustainability, and well-being.
All Photographs are work of Vinay Panjwani


Popular Articles
Popular articles from the community


GROUP A Strips a 1969 Rotterdam Harbor Headquarters to Its Frame and Wraps It in Timber Louvers
In Rotterdam's M4H harbor district, Ferro Offices reuses a 1969 frame, adds one timber storey and reaches BREEAM-NL Outstanding.

U.GA Architects Wraps an Oval Rooftop Pool in Curved Board-Formed Concrete on Busan's Jeollidan-gil
In Busan's Jeonpo-dong, a 454 m² mixed-use block stacks a neighborhood facility, guest rooms and an oval rooftop pool inside spiraling concrete walls.

Some Thoughts Clamps Felt and Metal Together to Build a Modular Eyewear Store in Wuhan
A 98 m² MOLSION eyewear shop in Wuhan builds its displays from stacked red and grey felt modules held by custom triangular metal fasteners.

longwave studio Reorganizes a 112 m² Tainan Apartment Around the Daily Routines of a Family and Two Cats
In Tainan, Taiwan, birch plywood, rust-red furniture and a freestanding plaster wall link arrival, storage, work and family life in one apartment.

Similar Reads
You might also enjoy these articles

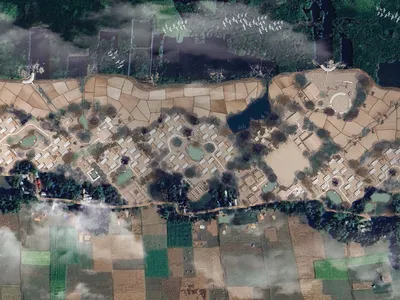
Hodi-Mandai Geram
Project Function: Preservation and revitalization of the Intangible heritage and socio-spatial identity of the Hodi by Housing, Cultural Memory Center, Sacred Grove, landscape, local tourism economy

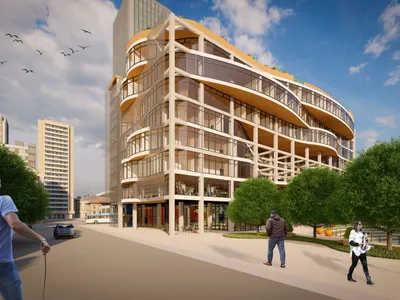
Olio Towers: A Mid-Rise for Performers That Fuses Housing, Rehearsal, and Stage
Located blocks from Houston's Theater District, this modular tower stacks living units around a central performance atrium.
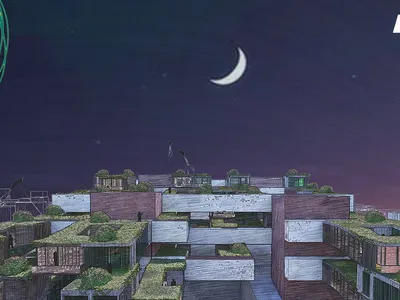
Oasis: Modular Green Housing Carved into Dhaka's Urban Fabric
A shortlisted Plugin Housing entry reclaims unauthorized settlements in Dhaka with stepped concrete volumes, green roofs, and ventilation-driven design.

Black Hole: A Floating Megastructure for the Post-Physical Era
Emiliano Mazzarotto envisions a spherical, self-scaling arena where e-sports, digital hotels, and holographic stadiums replace traditional public space.

Explore Office Building Competitions
Discover active competitions in this discipline

Challenge to reimagine the Iron Throne

Photograph architecture without architects

Illustrate the lost glory of Angkor Wat - Render Challenge

Competition to design a workstation for architects
Comments (0)
Please login or sign up to add comments
No comments yet. Be the first to comment!