
Redefining the Pacific: A Stingray-Inspired Underwater Colony That Grows Like a Living Organism
Modular marine pods elevated above the seabed connect into expandable underwater settlements inspired by stingray biology and behavior.


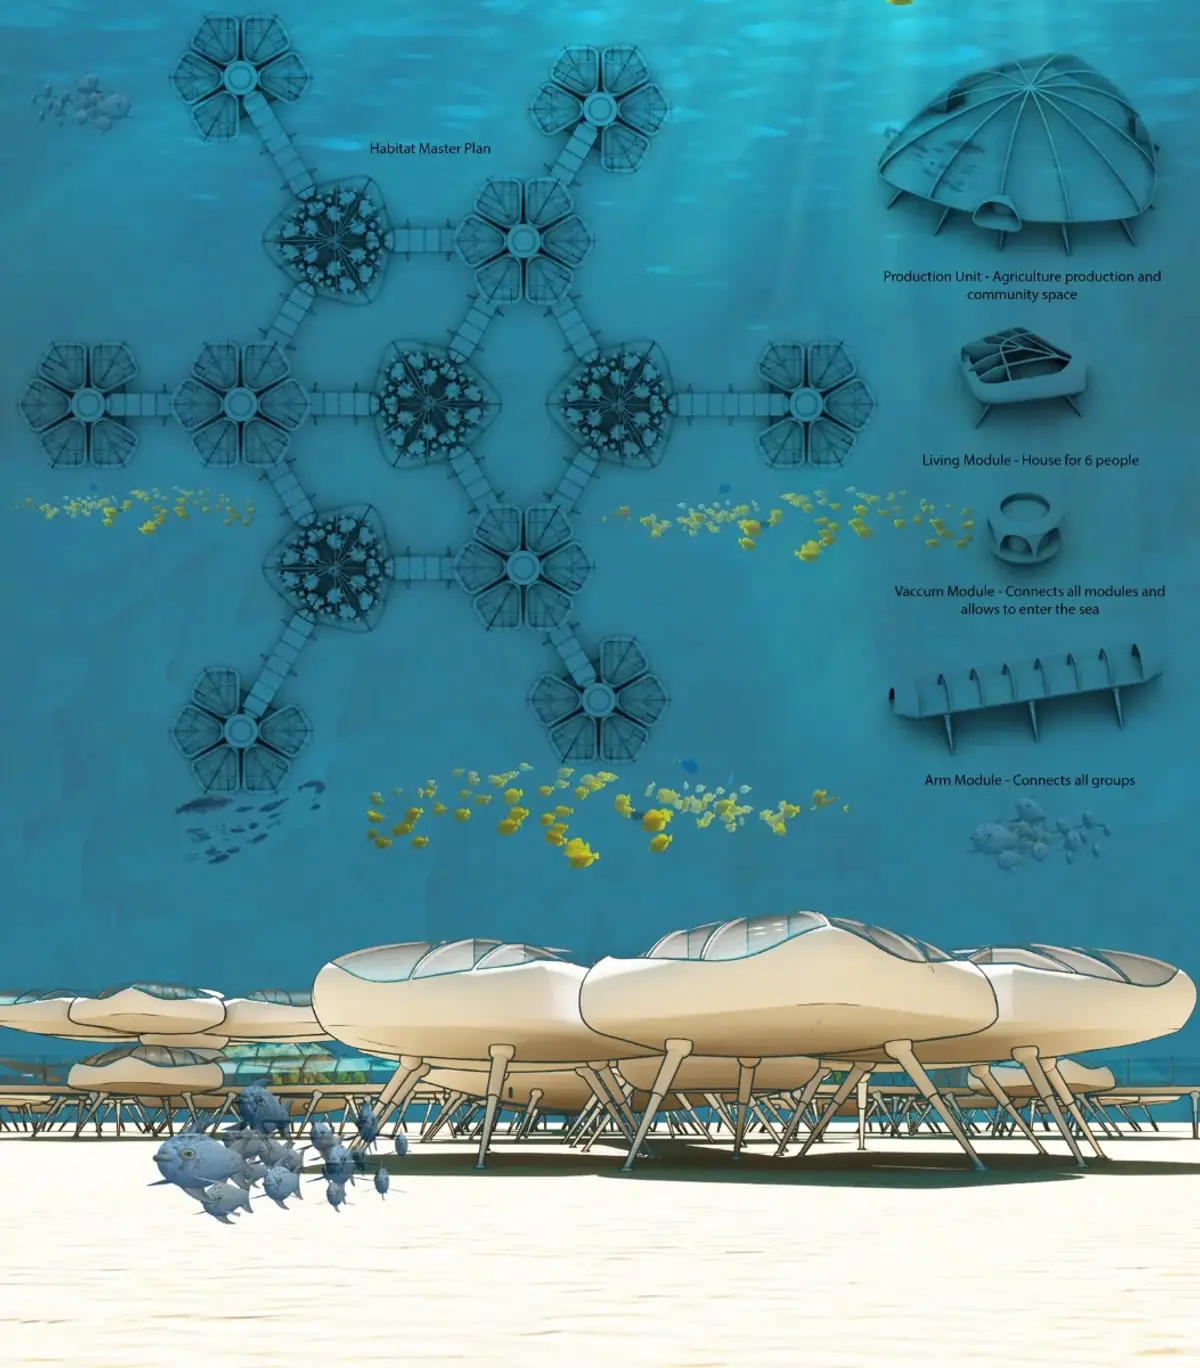
What if underwater habitation didn't begin with a single sealed dome but with a creature that already knows how to live on the ocean floor? Tiago Santos and Carolina Matos start with the stingray: an organism that hovers low over the seabed, occupies minimal physical footprint, and operates equally well alone or in groups. From that biological model, they derive an entire architectural system of compact residential pods, communal nodes, circulation corridors, and production units that assemble into a networked underwater settlement.
The project, titled Redefining the Pacific, received an Editor's Choice recognition in the EHC - Pacific competition. Rather than proposing a monolithic underwater structure, the designers develop a modular growth logic where each unit can function independently or connect laterally, forming colonies that scale from a single dwelling to an entire community. The ambition is not simply to place architecture underwater but to rethink the relationship between human settlement, marine ecosystems, technology, and social life.
A Growth Sequence from Single Pod to Interconnected Settlement
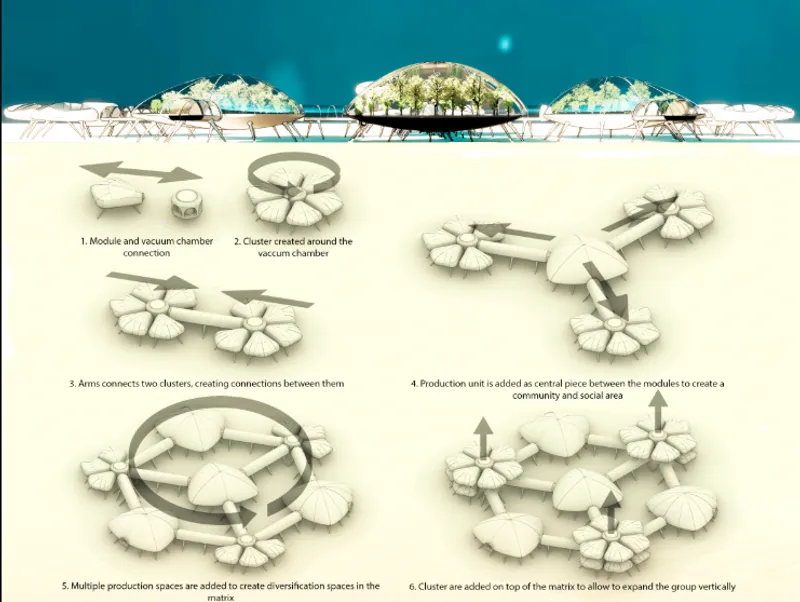
The assembly diagram lays out the colony's growth logic with the clarity of a biological process. A single petal-shaped living module connects first to a vacuum chamber, the critical threshold between ocean and interior atmosphere. Multiple modules then cluster around this shared component to form a small residential group. Tubular circulation arms extend outward, linking separate clusters along an elevated walkway system. Larger production and communal units slot into the network at later stages, diversifying the settlement's programmatic capacity.
What makes this sequence compelling is its refusal to predetermine a final form. The colony can grow horizontally, adding clusters as population and resources allow, without requiring a master plan imposed from above. Each new connection follows the same organizational principle the stingray inspired: low-profile modules elevated on slender mechanical legs, reducing direct disturbance to the seabed while adapting to variations in underwater terrain. Biomimicry here is not decoration. It is the structural and organizational DNA of the entire settlement.
Translucent Domes and Organic Clusters on the Ocean Floor
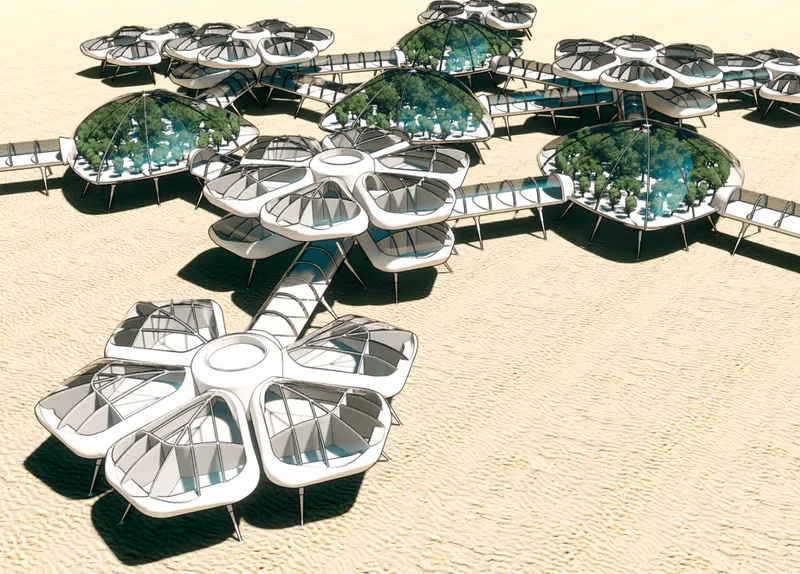
Seen from above, the settlement reads less like an engineered compound and more like a colony of organisms resting on sandy terrain. The aerial view reveals the soft triangular geometry of each module, their rounded edges and translucent domes catching whatever natural light penetrates the water. Connecting bridges thread between clusters, establishing circulatory routes that allow inhabitants to traverse the settlement without returning to a central hub.
The translucent upper surfaces serve a dual purpose. They bring available light into the interior, reducing dependence on artificial illumination, while reinforcing the visual lightness of structures that Santos and Matos want to read as hovering above the seabed rather than anchored into it. The slender structural legs are visible beneath the modules, a deliberate strategy to minimize the physical footprint on the marine environment. The result is an architecture that appears provisional in the best sense: present but not permanent, occupying space without consuming it.
Six Rooms Around a Core: The Compact Logic of Underwater Dwelling
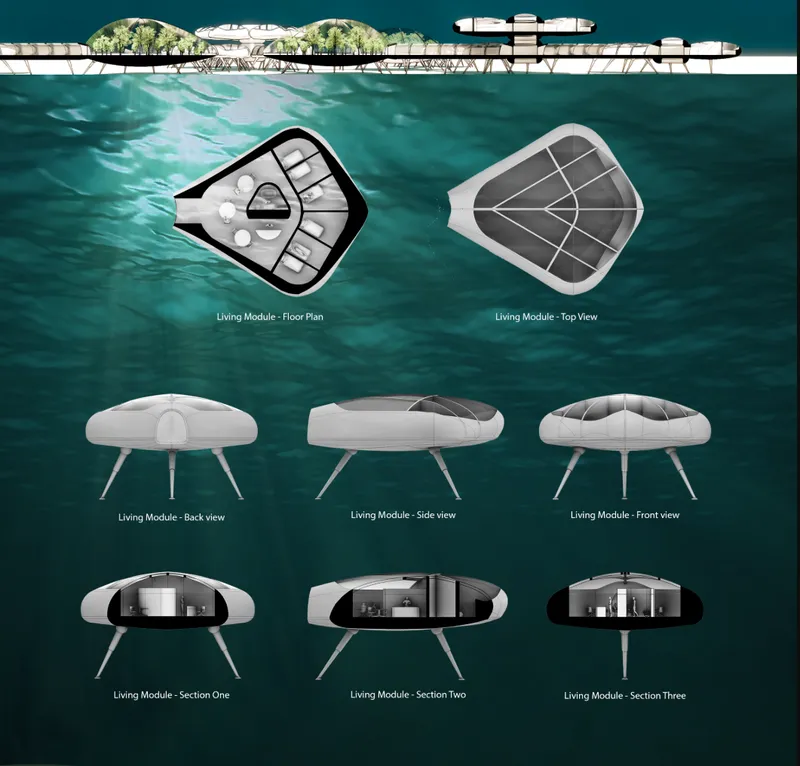
The technical drawings reveal how much the designers have compressed into a single module. Six rooms radiate around shared facilities that include a community kitchen, bathroom, and central gathering area. Walls between rooms double as storage and infrastructure conduits, ensuring that every square meter contributes to habitation, circulation, or technical systems. The floor plans, elevations, and sections demonstrate a module that is spatially dense yet legible, with sleeping spaces, technical zones, and communal areas coexisting within a compact petal-shaped volume.
The exterior form, a soft triangle with rounded edges, is not arbitrary. It derives directly from the stingray-inspired geometry that governs the entire project: organic, low-profile, and capable of tessellating with adjacent units. The glazed upper surface visible in the elevation brings light deep into the plan, while the elevated structural legs keep the living volume clear of the seabed. The section drawings are particularly revealing, showing how the modest vertical dimension of the module forces a disciplined stacking of program that recalls submarine design more than conventional housing.
Pooled Light in a Curved Corridor Beneath the Sea
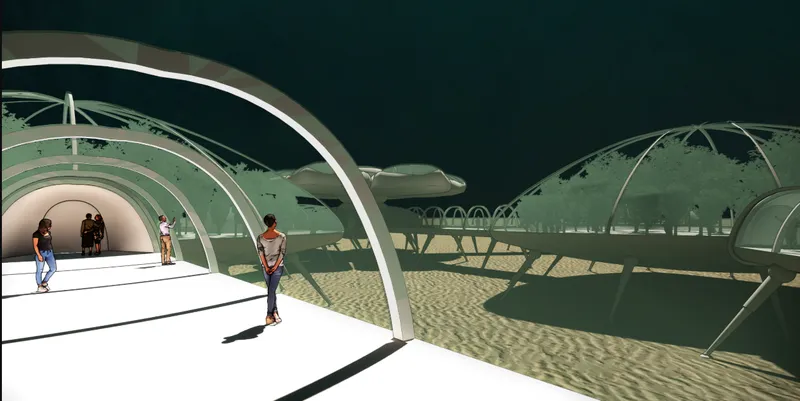
The interior rendering shifts the project from diagrammatic logic to lived experience. Figures walk through a curved translucent corridor where filtered light pools on the floor and casts soft shadows along organic surfaces. The atmosphere is calm but not sterile; the curvature of the enclosure and the rhythmic play of light and shadow suggest a space that responds to the conditions outside rather than sealing them out entirely.
This is where the stingray analogy pays its greatest dividend. The corridor does not feel like a utilitarian tube connecting pressurized compartments. It feels like a body, a membrane stretched between interior and ocean, permeable to light if not to water. Santos and Matos understand that underwater architecture will fail not because of engineering shortcomings but because of experiential ones. If people cannot feel connected to something beyond the hull, no amount of modular ingenuity will sustain a community. The translucent corridors are their answer to that problem: circulation as inhabitation, movement as encounter with the marine world.
Why This Project Matters
Speculative marine architecture often falls into one of two traps: it either over-engineers the technical problem while ignoring the social one, or it produces seductive imagery that floats free of any systematic thinking. Redefining the Pacific avoids both. Santos and Matos propose a clear organizational system, from stingray biology to modular logic to scalable colony, while also attending to the quality of interior space, the role of natural light, and the experiential character of underwater circulation. The project holds together as both a diagram and a place.
What lingers is the designers' insistence that the relationship between settlement and ecosystem must be negotiated, not imposed. Elevating modules on slender legs, minimizing seabed disturbance, allowing the colony to grow without a fixed perimeter: these are not just technical strategies. They are ethical positions about how humans might occupy a domain that is not theirs. That distinction, between inhabitation and colonization, is what gives the project its seriousness and its relevance.
View the Full Project
About the Designers
Designers: Tiago Santos, Carolina Matos
Enter a Design Competition on uni.xyz
uni.xyz runs architecture and design competitions year-round that reward proposals with spatial conviction and real site intelligence.
Project credits: Redefining the Pacific by Tiago Santos, Carolina Matos EHC - Pacific (uni.xyz).


Popular Articles
Popular articles from the community


ETEH Reworks the Shared Spaces of São Domingos School in Brazil Around Timber, Color and Hanging Plants
At São Domingos School in Brazil, 436 m² of hall, refectory and library are recast with timber joinery, a yellow and blue code and trailing greenery.


Opera on the Sea: Driftwood Logic Shapes a Timber Opera House on Estonia's Coast
Trevor Orgill's opera house translates the entangled drift of floating timber into a civic building where wood, water, and music converge.

graciastudio Turns a Viewless Tijuana Lot Inward Around a Courtyard of Concrete, Timber and Trees
In Tijuana, Jorge Gracia's GA2 House stacks a timber-clad private floor over exposed concrete and replaces a missing view with a planted interior patio.

David Ortega Stacks a Two-Story Mexico City Penthouse Around a Steel Stair and a Pergola-Shaded Roof Terrace
In Colonia Roma, a 300 m² penthouse uses oak joinery, a planted steel stair and a slatted roof pergola to make a new-build apartment feel like a house.

Similar Reads
You might also enjoy these articles

Healing Façade: A Modular Chapel System That Restores Ethiopia's Sacred Forests
Winner of the Eco-Chapel competition, this circular timber façade collects water from air to rebuild soil and reforest degraded Ethiopian landscapes.

Kaffeebühnen: Where Coffee Shop Architecture Becomes a Civic Stage in Vienna
A linear sequence of timber boxes, transparent shells, and open yards turns the Viennese café tradition into a public performance space.

Eco Chapel: A Modular Forest Pavilion That Grows Like the Landscape It Protects
Hexagonal timber modules weave through existing trees, turning a chapel into a living system for prayer, education, and reforestation.


Urban Forest: A Vertical Ecosystem for 5,000 Workers in Singapore's Changi Business Park
Radially stacked pods and layered green decks turn a 7-acre plot into 47 acres of ecological workspace projected for 2040.

Explore Ocean Architecture Competitions
Discover active competitions in this discipline

Challenge to reimagine the Iron Throne

Photograph architecture without architects

Illustrate the lost glory of Angkor Wat - Render Challenge

Design challenge to reuse E-waste
Comments (0)
Please login or sign up to add comments
No comments yet. Be the first to comment!