

Regathering Memory: A Post-Conflict Memorial That Rebuilds Aleppo Through Walking and Water
Fragments of destroyed buildings become seating, sunken footprints become pools, and a granite ramp turns grief into collective ascent.


What do you do with the footprint of a building that no longer exists? You could rebuild it, monument-style, freezing it in reverence. Or you could do what this team proposes: leave the void, fill it with water, and let people gather around absence itself. "Regathering Memory" refuses to treat remembrance as a fixed object. Instead, it constructs an itinerary of grief, reflection, and renewal across a landscape carved from the fractured urban fabric of Aleppo, turning ruin into infrastructure for social healing.
The project is designed by Zsolt Vasáros DLA, Nouras Hamdan, Mazen Alameddin, Bertalan Kaczian, and Borbala Kanyadi. Situated within the war-scarred layers of Aleppo's historic core, the memorial draws on Syrian cultural traditions, particularly the symbolic act of pouring water as a gesture of wishing distance from pain. Rather than monumentalizing loss through static form, the designers orchestrate movement, material reuse, and landscape to create a space where memory is something walked through, reassembled, and shared.
A Threshold Between the Old City Map and Open Sky
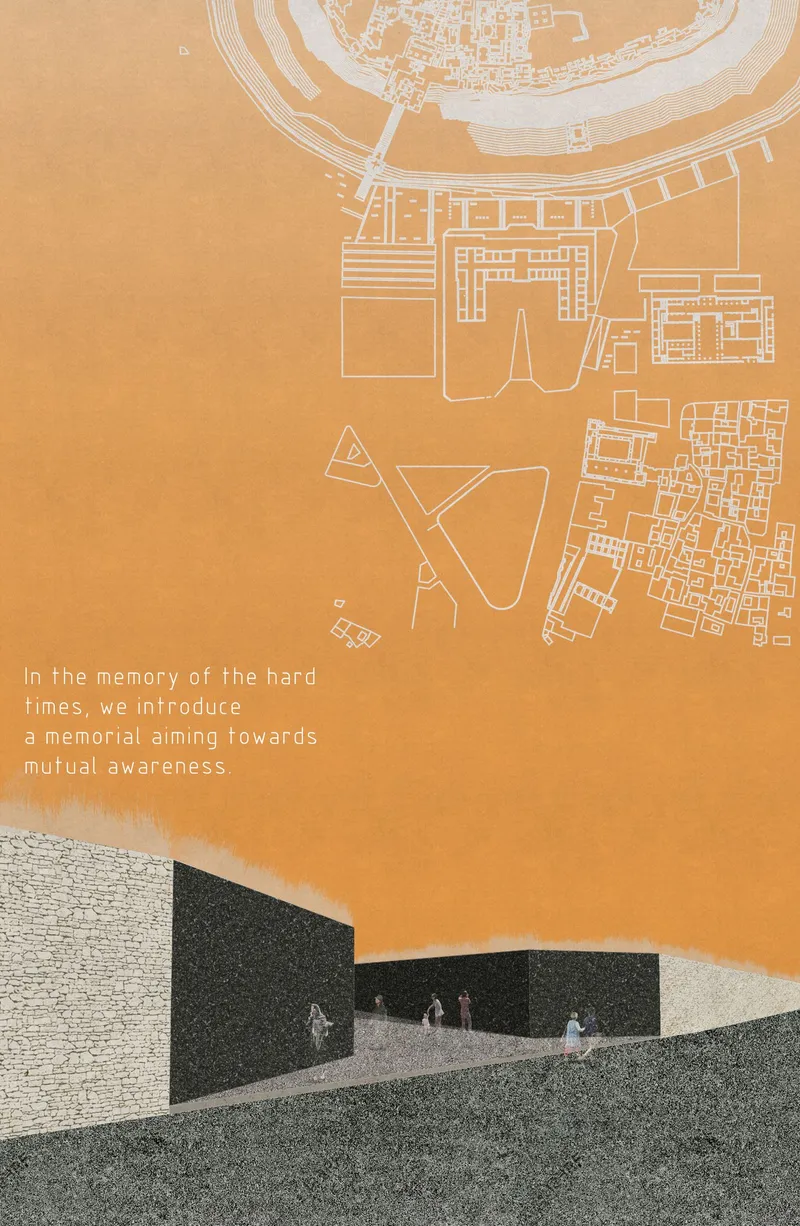
The composite site drawing reveals the project's foundational logic: the lines of Aleppo's historical urban grid dissolve into an open, ochre-tinted sky, creating what reads as a dreamlike threshold between what was and what might be. At ground level, fragmented geometry derived from the old city becomes the guiding terrain, channeling visitors into pathways, walls, and voids that carry the weight of history without pinning it down. The figures scattered across the drawing are not spectators; they are participants in a spatial sequence that asks them to walk through memory rather than look at it.
The design abstracts Aleppo's forms rather than replicating them. Walls and pathways register the presence of what once existed without pretending to restore it, establishing the project's core philosophy early: memory here is active, collective, and directional.
The Southern Ramp: Granite Walls as Storytelling Planes
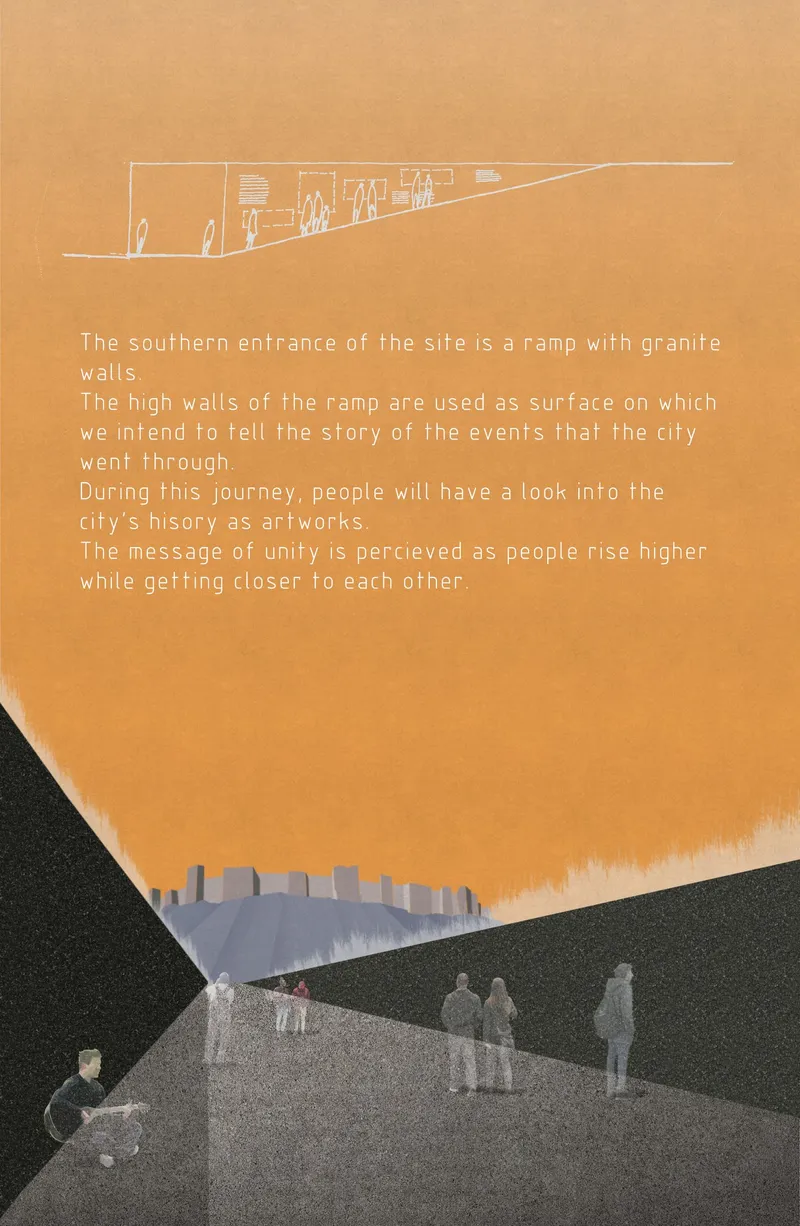
Entry into the memorial is structured as a physical and metaphorical ascent. A granite-walled ramp extends gently upward, its high surfaces becoming engraved storytelling planes that display fragments of the city's experiences, hardships, and moments of resilience. The section drawing and dusk perspective show how the architecture narrows the space around visitors as they rise, compressing the emotional distance between strangers. Walking becomes a narrative act: stories are encountered gradually, paced by the body's own movement, so that contemplation is not optional but built into the route.
The ramp functions as an open-air museum without vitrines or labels. Its granite surfaces carry the kind of tactile gravity that insists on being touched. By the time visitors reach the top, the design has already done its quiet work: shared passage through shared history begins to suggest shared identity.
Debris Reconfigured into Gathering: The Memorial Park Landscape
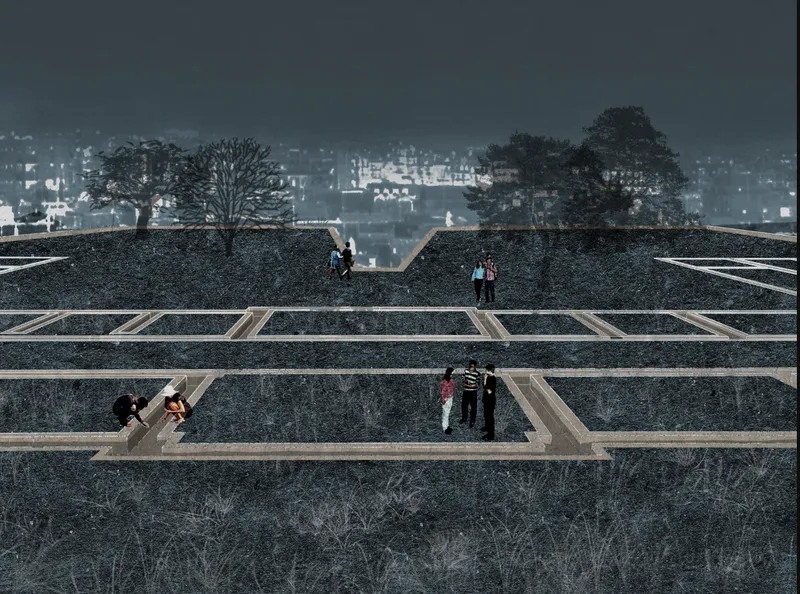
At the summit of the ramp, compression gives way to openness. The terraced landscape visible here shows how stones and debris from destroyed buildings, structures once filled with daily life, are rearranged into public seating and gathering zones. This is not decorative salvage. It is a precise ethical position: the remnants of destruction become the infrastructure of new dialogue. The timber-framed outlines visible against the misty urban backdrop trace the original footprints of lost structures, holding their memory without attempting reconstruction.
The atmosphere is deliberately calm. Delicate tree silhouettes, wide sky, and quiet seating geometry create a condition where people can grieve, reflect, converse, or simply sit together. The memorial becomes a living archive whose elements are shaped equally by what was destroyed and what needs to be rebuilt between people.
Negative Imprints and Water: Where Absence Becomes Presence
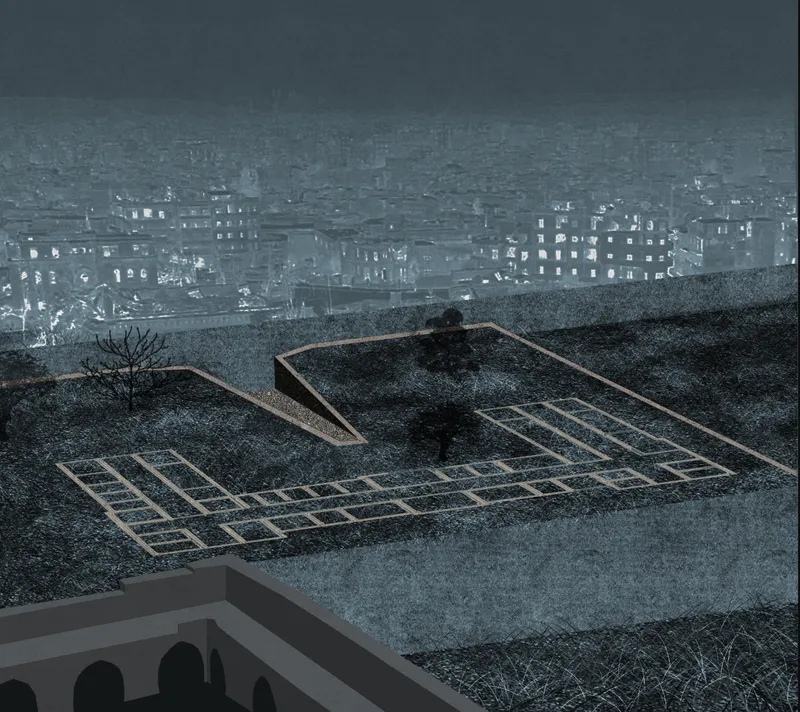
The project's most conceptually potent gesture appears in the elevated night view: instead of reconstructing destroyed buildings as positive mass, the designers leave their footprints as sunken outlines filled with water. The geometric timber frames define these voids with precision, while a lone tree anchors the composition with an almost defiant assertion of life. The water basins draw directly from Syrian tradition, where pouring water symbolizes the wish for distance from pain and misfortune. Trauma is not erased here; it is held, visible, and given a ritualistic space for release.
The stepped plaza reads at night as a field of illuminated absences. Visitors walk among the outlines of rooms that once existed, their reflections caught in still water. The effect is disorienting in the best possible way: you understand simultaneously what stood here and what can grow from its loss.
Why This Project Matters
Post-conflict memorials too often default to one of two modes: heroic reconstruction that pretends the wound never happened, or abstract monument that holds visitors at arm's length. "Regathering Memory" finds a third way. By sequencing movement through a granite ramp, reusing rubble as communal furniture, and transforming building footprints into reflective water basins, the design treats remembrance as a bodily, social, and culturally rooted act. The architecture does not tell you how to feel; it gives you a terrain through which feeling becomes possible.
What makes the proposal resonate beyond Aleppo is its insistence that healing is spatial. The distances between walls, the slope of a ramp, the stillness of water in a void where a house once stood: these are not metaphors layered onto architecture. They are architecture, doing exactly what it should do in the aftermath of destruction, giving people reasons and places to come back together.
View the Full Project
About the Designers
Designers: Zsolt Vasáros DLA, Nouras Hamdan, Mazen Alameddin, Bertalan Kaczian, Borbala Kanyadi
Enter a Design Competition on uni.xyz
uni.xyz runs architecture and design competitions year-round that reward proposals with spatial conviction and real site intelligence.
Project credits: Regathering by Zsolt Vasáros DLA, Nouras Hamdan, Mazen Alameddin, Bertalan Kaczian, Borbala Kanyadi.


Popular Articles
Popular articles from the community


Cloaked Colonization: A Mobile Underwater Habitat That Moves Like a Fish
Micah Abaya's shortlisted EHC Pacific entry reimagines ocean settlement as a dispersed network of self-sustaining architectural organisms.

Manzana Morphosis: Stretching Barcelona's Grid into a Living Landscape for 2050
A radical reworking of the Eixample manzana turns density into a tool for generous public space, vertical ecology, and environmental performance.

Extended Shell: Retrofitting Kolkata's Balconies as Living Urban Thresholds
A modular retrofit system recovers the social and environmental intelligence of Kolkata's historic verandas for contemporary Park Street residents.

The Amber Palace Opera: A Geological Fiction Surfaces on Tallinn's Baltic Waterfront
Pierre Brillard reimagines a Baltic legend as a public landscape, opera house, and waterfront promenade rooted in Tallinn's coastal identity.

Similar Reads
You might also enjoy these articles

Play: Fragments of Their World: Remembered Architecture Rebuilt as a Modular Playground for Refugee Camps
Tom Gardner abstracts domes, arches and towers from the homelands of displaced families into a kit of child-scaled play parts for camp settlements.

REBIRTH: A Circular Settlement Where Afghan Widows and Their Children Rebuild Life Together
A shortlisted Resile entry turns the circle into a protective ring of timber and brick, gathering homes, classrooms and gardens around a shared landscape.

The Main Dream: A Recycled Plastic Kit That Lets Refugee Children Build Their Own Playground
Thirty-centimetre interlocking cubes that connect on three axes turn play into construction, letting children author the spaces they occupy.

Lunar Spiral: A Fibonacci-Driven Moon Settlement Rising from Shackleton Crater
Golden-spiral geometry organises buried infrastructure and orbiting habitable spheres into a lunar base designed to grow as life on the Moon expands.

Comments (0)
Please login or sign up to add comments
No comments yet. Be the first to comment!