
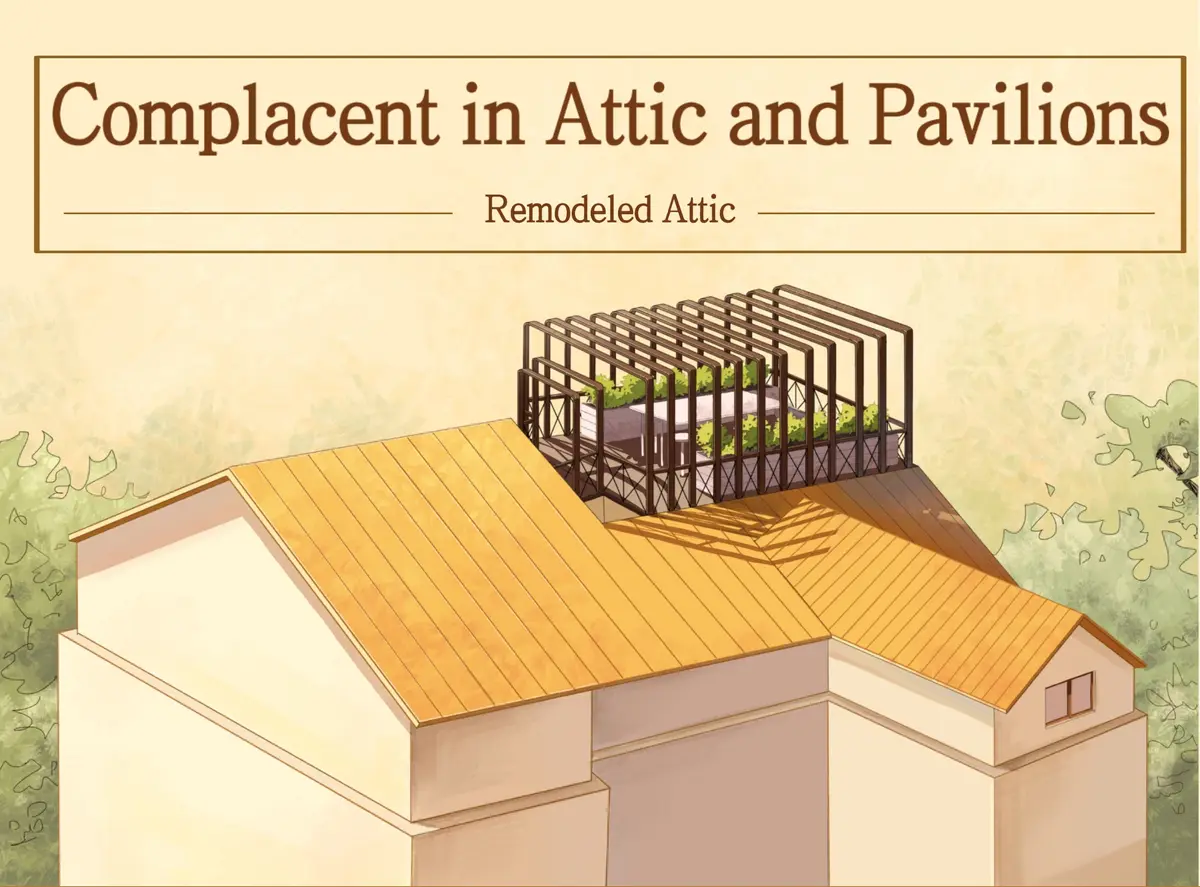
Reinventing the Loft Idea
Now that the economy is developing rapidly, people's living standards have also been improved, and the improvement of the quality of housing can also meet people's basic living needs. More and more pe

The attic I designed broke the limitation of space in its original space. Because the pace of people's life is getting faster now, people's private life cannot be satisfied. Therefore, from the perspective of being able to meet people's needs at any time, I designed an innovative loft that integrates leisure, sports and nature. Chief among them is the design of the sky garden. In the design, continuous improvement, innovation, and finally chose to create above the gym. This also makes the best possible use of the space.
The leisure room also meets the needs of people for gatherings and reading books. At the same time, a projector is installed so that people can watch movies at home. In addition, exercise is also one of the needs of people now. Therefore, the gym is also used as the main component of the loft to satisfy people's idea of exercise and fitness.
The reason why this loft is named "As You Want" is to hope that people can put aside the pressure of work and troubles in life in this world, relax themselves to the fullest, go to the gym, watch plants, read, and enjoy themselves. time.

Popular Articles
Popular articles from the community


U.GA Architects Wraps an Oval Rooftop Pool in Curved Board-Formed Concrete on Busan's Jeollidan-gil
In Busan's Jeonpo-dong, a 454 m² mixed-use block stacks a neighborhood facility, guest rooms and an oval rooftop pool inside spiraling concrete walls.

Juan García Correa, John González and Claudia Rueda Sink a Circular Amphitheater into a Manizales Engineering Building
On the La Nubia campus in Manizales, Colombia, the S1 Building folds labs and offices into a hillside of ramped lawns that double as a campus route.

Architekt Andreas Gruber Scatters 23 Dark Timber Chalets Across a South Tyrolean Forest Edge
In Molini di Tures, Amonti Chalets breaks a resort into a hamlet of gabled timber houses, with parking, storage and services pushed into the slope.

GROUP A Strips a 1969 Rotterdam Harbor Headquarters to Its Frame and Wraps It in Timber Louvers
In Rotterdam's M4H harbor district, Ferro Offices reuses a 1969 frame, adds one timber storey and reaches BREEAM-NL Outstanding.

Similar Reads
You might also enjoy these articles

The Rhythm of Seasons
A Farmers' Market Connecting Nature and the City




More Than a Building-Designing a Living System
More Than a Building-Designing a Living System

Base Beyond
DESERT COMPOUND ARID: TOURISM OF ABSENCE AND ABUNDANCE

Explore Architecture Competitions
Discover active competitions in this discipline


Challenge to reimagine the Iron Throne

Photograph architecture without architects

Illustrate the lost glory of Angkor Wat - Render Challenge

Design challenge to reuse E-waste
Comments (0)
Please login or sign up to add comments
No comments yet. Be the first to comment!