

Requiem for a Dream: A Syrian Memorial That Splits the Ground to Grow an Olive Tree
Raised concrete scales, Aleppo-inspired arches and a descent through a ruined tunnel turn Syria's war into a passage from rupture toward renewal.


Most memorials ask visitors to stand still and remember. Requiem for a Dream asks them to move: down into a ruined tunnel, through a courtyard of water, and up onto lifted concrete planes that peel away from the earth like the corner of a page being turned. The project's central claim is that memory of war should not be frozen in stone. It should be walked through, chapter by chapter, from desolation toward hope.
Designed by Parizad Mohammadnamdar, Amirreza Movladost, Nima Danaeimehr and Hassan Ebrahimy, the proposal reads Syria's recent history through form, material, light and movement. Rooted in the architectural fabric of Aleppo, it assembles raised concrete scales on its north-east and south-west sides, a square water court, a split pillar sheltering an olive tree and a subterranean passage into a single narrative of rupture and recovery.
A Colonnade of Pointed Arches Standing in Still Water
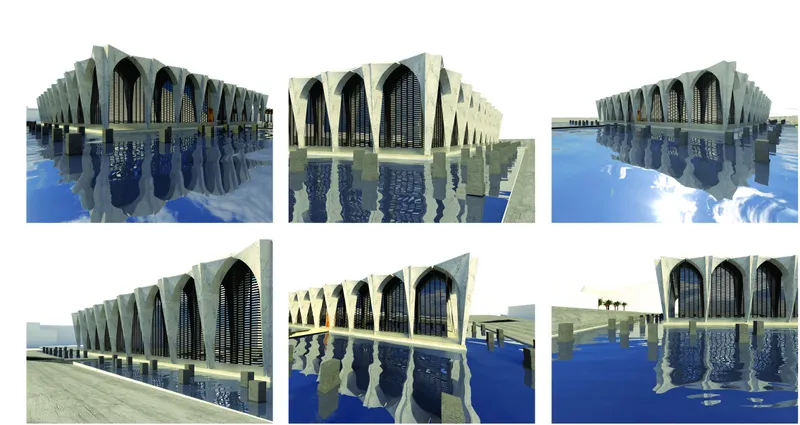
The façade is a rhythmic sequence of pointed arches drawn from Islamic and Syrian building traditions, and the renderings set that colonnade in a shallow reflecting pool so each opening doubles in the water below. The choice is deliberate: before any symbolism of trauma arrives, the building first establishes continuity with Aleppo's historic built fabric. Visitors recognise the vocabulary of their own city before they are asked to confront what happened to it.
Concrete carries the rest of the argument. Its raw, textured surfaces stand in for the scars left by conflict, yet the designers hold it to precise geometry and controlled detailing, so the same material that signals damage also reads as endurance. The arches give the memorial dignity; the concrete gives it honesty.
The Traditional Syrian House as an Inward-Looking Court

At the heart of the plan sits a square courtyard modelled on the traditional Syrian house, a typology that turns its back on the street and opens to the sky. The rendering shows walls of dark timber slats draped in crimson vines, a carved wooden door and a tree throwing shadows across pale paving. It is a domestic register, and that is its strength: the memorial frames loss through the scale of the home rather than the scale of the state.
This inward focus shapes the whole composition. The geometry is controlled and contemplative, orchestrating each step so that reflection and empathy build gradually rather than through spectacle.
Descending Through a Tunnel Built to Look Ruined
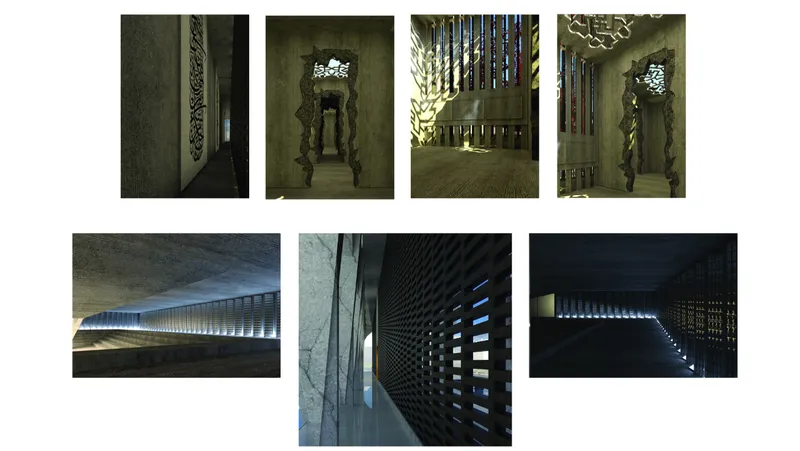
Beneath the central yard lies a hidden space reached from both western and eastern entrances. Visitors descend through a desolated tunnel that stands for Syria's past, its walls intentionally fragmented and broken. The interior renderings show carved stone doorways, perforated screens and dim concrete corridors cut by thin slivers of daylight, a sequence where light is rationed rather than given.
The two walls of the passage tell opposing stories. One side carries engraved images of war and destruction; the other holds reflective surfaces and illuminated imagery, where light striking mirrors suggests luminosity emerging from darkness. Water runs down from the central park area into the basement to fill the pool, and its sound softens the weight of the space. The acoustic gesture matters: it tilts the experience toward contemplation instead of despair.
Rupture in the Ground, an Olive Tree Inside It
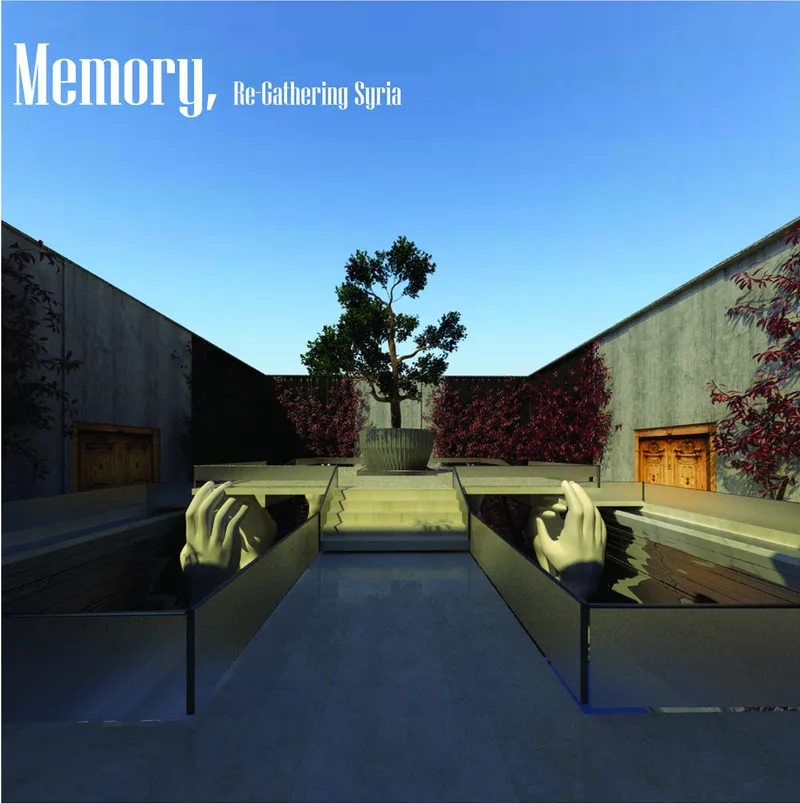
The project's most potent image grows out of the courtyard. A hilly pool, symbolising luminosity and inner life, sits in the central yard, and from it rises a split pillar formed by dividing the ground itself. Inside the pillar grows an olive tree, a long-standing sign of peace, persistence and new beginnings. The rendered axis shows sculpted hands lifting from twin water channels toward the tree, flanked by vine-covered walls under a clear sky.
The logic is simple and affecting: the fracture is the precondition for the life that follows. Rather than covering the wound, the designers make the split visible and plant something in it. That distinction, between healing and erasure, is where the memorial earns its emotional authority.
Lifted Corners and a Pierced Roof Above a Grid of Rooms
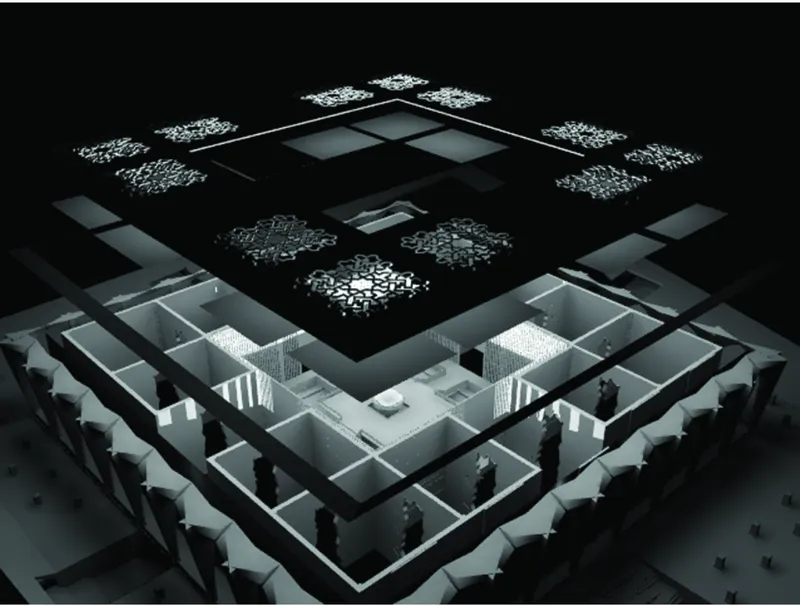

The exploded axonometric and cutaway model reveal how the narrative is organised. A square building holds a grid of walled rooms around the central court, while ornamental roof panels float above, the slab pierced with patterns that filter light into the spaces below. Along the edge, the row of pointed arches ties the plan back to the façade.
The building's scale rises at the corners, where the raised concrete scales let visitors climb to upper elevations and look back over the surrounding city. After the descent below ground, this ascent completes the arc: rising above trauma without losing sight of the history that produced it.
Why This Project Matters
Requiem for a Dream understands memorial architecture as a sequence rather than an object. Its power comes from ordering: the familiar arches, the domestic court, the ruined tunnel, the split ground, the lifted corners. Each spatial move carries a distinct emotional charge, and together they let visitors feel a transition rather than simply observe one.
Just as important, the designers resist the temptation to invent an alien monument for a wounded place. By drawing on Aleppo's arches and the Syrian courtyard house, they insist that recovery begins with the architecture people already know. The olive tree growing out of fractured earth is a symbol many memorials might reach for; here it is earned by the journey that leads to it.
View the Full Project
About the Designers
Designers: Parizad Mohammadnamdar, Amirreza Movladost, Nima Danaeimehr, Hassan Ebrahimy
Enter a Design Competition on uni.xyz
uni.xyz runs architecture and design competitions year-round that reward proposals with spatial conviction and real site intelligence.
Project credits: Requiem for a Dream by Parizad Mohammadnamdar, Amirreza Movladost, Nima Danaeimehr, Hassan Ebrahimy.


Popular Articles
Popular articles from the community


The Amber Palace Opera: A Geological Fiction Surfaces on Tallinn's Baltic Waterfront
Pierre Brillard reimagines a Baltic legend as a public landscape, opera house, and waterfront promenade rooted in Tallinn's coastal identity.

Faces of the Soviet Avant-Garde: Turning Moscow's Street Names into an Open-Air Museum
A network of sculptural installations across a Moscow residential district transforms forgotten architect names into spatial encounters with cultural memor

Manzana Morphosis: Stretching Barcelona's Grid into a Living Landscape for 2050
A radical reworking of the Eixample manzana turns density into a tool for generous public space, vertical ecology, and environmental performance.

Tsunami Convergenics: Turning Catastrophic Ocean Forces into Underwater Housing Infrastructure
A speculative underwater settlement off the coast of Onagawa, Japan, treats tsunamis and typhoons as energy sources rather than threats.

Similar Reads
You might also enjoy these articles


Healing Façade: A Modular Chapel System That Restores Ethiopia's Sacred Forests
Winner of the Eco-Chapel competition, this circular timber façade collects water from air to rebuild soil and reforest degraded Ethiopian landscapes.

Kaffeebühnen: Where Coffee Shop Architecture Becomes a Civic Stage in Vienna
A linear sequence of timber boxes, transparent shells, and open yards turns the Viennese café tradition into a public performance space.

Eco Chapel: A Modular Forest Pavilion That Grows Like the Landscape It Protects
Hexagonal timber modules weave through existing trees, turning a chapel into a living system for prayer, education, and reforestation.


Urban Forest: A Vertical Ecosystem for 5,000 Workers in Singapore's Changi Business Park
Radially stacked pods and layered green decks turn a 7-acre plot into 47 acres of ecological workspace projected for 2040.

Comments (0)
Please login or sign up to add comments
No comments yet. Be the first to comment!