

Resile: Sustainable Architecture for Healing, Community and Resilience in Afghanistan
Resile uses sustainable architecture, courtyards, local clay and shared spaces to build a safer future for Afghan widows and children alike.


Architecture can provide more than physical shelter. In communities affected by conflict, it can help establish security, routine, privacy, social connection and opportunities for rebuilding everyday life. Resile, a project by Anna Lena Reier, explores this broader responsibility through a proposal for widows and their children in Kandahar, Afghanistan.
Recognized as an Editor's Choice entry of Resile, the project proposes a protected community where women and children can gradually establish new lives away from the immediate pressures and memories associated with post-war trauma.
Rather than approaching rehabilitation through a single institutional building, Resile imagines an entire settlement structured around degrees of privacy, communal interaction, education, reflection and domestic life.
Its architectural language draws from the organization of the traditional Afghan city while integrating principles associated with sustainable architecture, including local construction materials, low-rise development, shaded circulation, courtyards, green spaces and systems intended to remain understandable and maintainable over time.
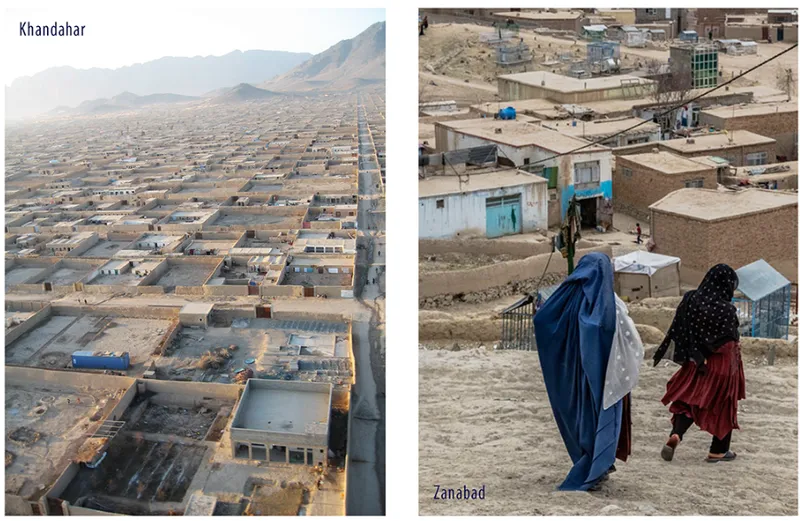
Learning from the Traditional Afghan City
The conceptual foundation of Resile begins with the spatial logic of the historic Afghan city.
The site is organized into two principal territories. At its center is a more public zone containing communal functions, while a larger and more protected residential zone surrounds it. Together, these spaces form a hierarchy that moves from collective life toward increasingly private domestic environments.
A substantial boundary wall defines the settlement.
Architecturally, this boundary has several purposes. It gives the community a distinct identity, creates a controlled internal environment and provides the sense of protection considered essential to the project's social objective.
Inside this perimeter, a strong principal axis establishes the main route through the community. This organizing spine connects different functions and creates a legible sequence of movement through the settlement.
The proposal refers to this connecting element through the idea of the cardo, recalling the primary streets historically used to organize cities.
Instead of treating circulation as leftover space between buildings, Resile gives movement an architectural role. Corridors, galleries, courtyards and paths become places where residents encounter one another and gradually participate in community life.
The Agora as the Social Heart of Resile
At the center of the proposal is an agora, conceived as the primary communal square.
Its position is fundamental to the project's organization. Residential areas revolve around this collective heart, establishing a spatial relationship between individual domestic life and the larger community.
The agora provides an environment where residents can gather, exchange experiences, spend time together or simply occupy a shared space without necessarily participating in a programmed activity.
For women rebuilding their lives after prolonged periods of uncertainty, such spaces can become important parts of everyday routine.
The project therefore treats communal space not as an additional amenity but as part of the fundamental architecture of rehabilitation.
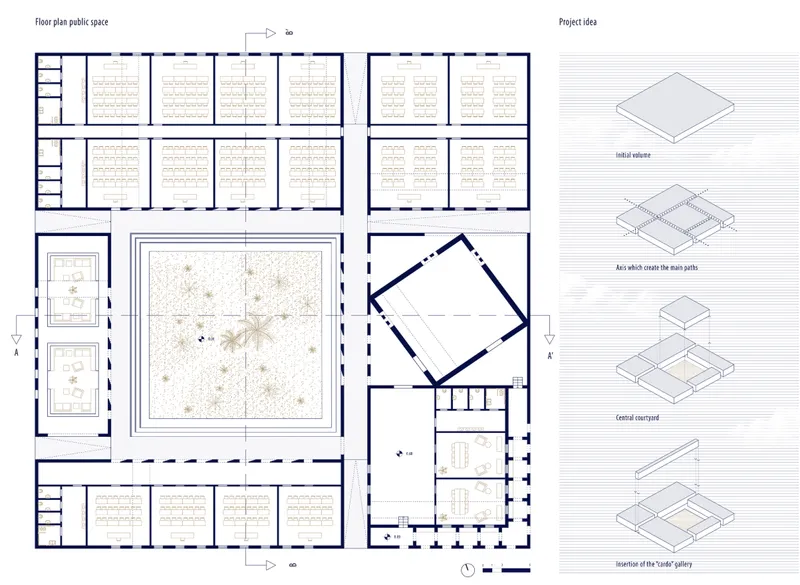
This approach is visible throughout the plans. The central courtyard, shared rooms, galleries, reading areas, terraces and landscaped spaces create different levels of social interaction rather than forcing every communal activity into one large hall.
Public Space Designed Around Everyday Life
The project's public component takes the form of a compact, courtyard-based complex.
A generous square courtyard occupies its center, surrounded by educational and communal functions. Palm trees and planted areas introduce vegetation into an otherwise restrained architectural composition.
Around the courtyard, classrooms and shared facilities are arranged in relatively simple rectangular volumes. Their repetition establishes a calm architectural rhythm while allowing the courtyard to remain visually dominant.
The design also includes dedicated spaces for different forms of learning and community activity.
These include facilities for children and teenagers, reading spaces, common rooms, hygienic services, religious spaces and areas for meditation and retreat.
Together, these functions broaden the meaning of rehabilitation.
Education is positioned alongside contemplation. Collective activity exists beside spaces for solitude. Children can learn and play while adults have places to gather, reflect or develop new skills.
The result is not a singular therapeutic building. It is an architectural framework for rebuilding ordinary life.
Education as a Tool for Long-Term Resilience
Children occupy an important position within the proposal.
The project recognizes that widows are not the only members of these families affected by years of conflict. Their children may also carry experiences of displacement, instability, fear and interrupted education.
Resile therefore incorporates separate educational spaces for children and teenagers into the central public zone.
This placement is significant.
Rather than isolating education from the settlement, learning becomes part of daily community life. Schools are embedded within the same spatial structure as communal spaces, courtyards and residential neighborhoods.
The landscape also extends beyond formal education.
Green areas and small parks distributed through the settlement provide places for recreation, informal gathering and play. These spaces introduce moments where childhood can occur outside the institutional structure of the classroom.
From Public Community to Private Home
One of the strongest aspects of Resile is its transition between public and private space.
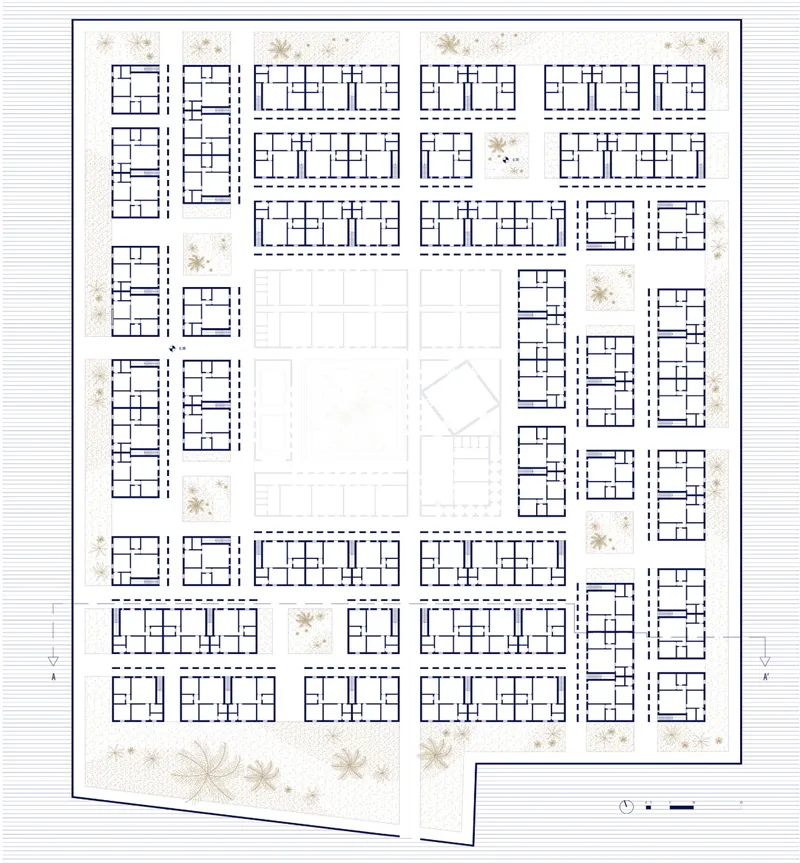
The central communal zone is surrounded by a much larger field of housing. Rather than creating a single residential block, the masterplan distributes homes across a network of smaller clusters.
This fragmentation gives the settlement the character of a neighborhood rather than an institution.
Individual residential blocks are separated by pedestrian routes and planted spaces. The resulting urban grain produces multiple scales of interaction.
A resident can retreat into her individual home, interact with immediate neighbors, use a shared rooftop space, move through a landscaped residential cluster or walk toward the larger communal center.
These layered relationships create a gradual transition from privacy to collectivity.
Small Residential Clusters and Shared Spaces
The private area demonstrates how architecture can support community without eliminating personal boundaries.
Housing units are grouped into blocks, and each block incorporates connections between individual apartments and shared areas. This strategy allows residents to determine how much social interaction they want at different moments.
The apartment plans themselves remain compact and practical, accommodating essential domestic functions within modest footprints.
Yet the project's larger social ambition appears between these units.
Shared circulation, small courtyards, planted pockets and communal rooftop areas create opportunities for residents to meet naturally during everyday routines.
Instead of requiring community to happen inside designated assembly rooms, the design distributes opportunities for social contact throughout the settlement.
This distinction is important.
Resilience is not represented through one monumental architectural gesture. It develops through repeated, ordinary encounters between neighbors.
Courtyard Architecture and Climate-Responsive Design
The courtyard is one of the project's most persistent architectural elements.
At the community scale, the central courtyard establishes the social core. At smaller scales, landscaped voids separate residential clusters and bring vegetation into the settlement.
Courtyards also contribute to the environmental logic of the design.
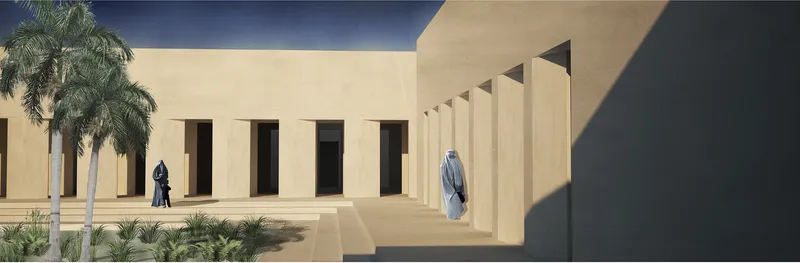
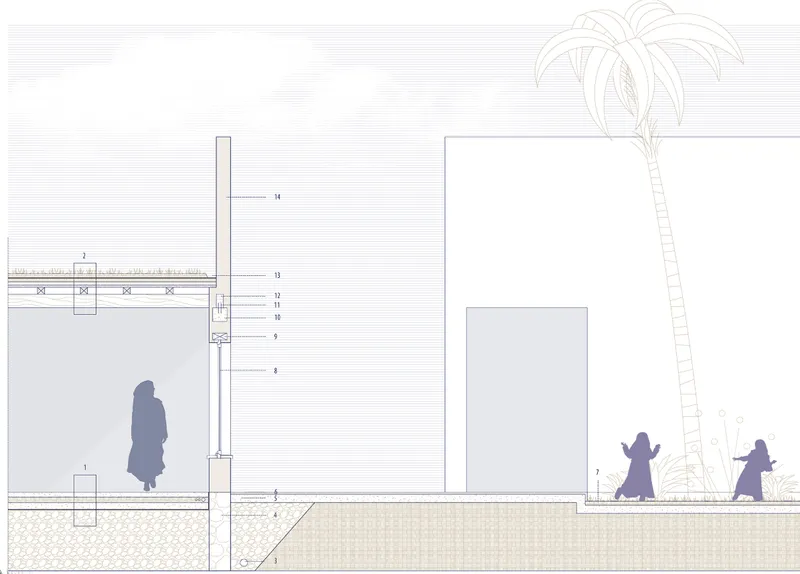
Buildings surrounding protected outdoor spaces can produce shaded circulation routes and reduce direct exposure to harsh sunlight. Deep openings and covered galleries further moderate the transition between interior and exterior space.
The renderings emphasize this atmosphere.
Heavy earth-toned walls are interrupted by narrow openings and shaded passages. Bright exterior surfaces contrast with deep shadows, while vegetation softens the otherwise solid architectural volumes.
Rather than depending on elaborate formal expression, Resile generates identity through mass, void, enclosure, shadow and landscape.
Sustainable Architecture Through Local Materials
Resile's approach to sustainable architecture is particularly evident in its material strategy.
The proposal identifies unbaked clay as a principal construction material because of its historic availability within the region and its comparatively straightforward processing.
Instead of importing an unfamiliar material language, the project looks toward construction techniques already connected to the local environment.
The walls are paired with a stone base and straightforward construction assemblies designed around durability and maintainability.
This is significant because sustainability in architecture does not only concern reducing environmental impact during construction.
It also concerns whether buildings can realistically be repaired, adapted and maintained by the communities that use them.
A material that requires highly specialized machinery or imported expertise may create long-term dependence. Resile instead investigates a construction system based on materials and techniques that can remain locally accessible.
Designing for Repair Rather Than Permanence Alone
The material strategy introduces another important interpretation of sustainable architecture: repairability.
In regions facing economic or political instability, architecture designed around complex building systems can become difficult to maintain. Damage that might be minor in another context can become permanent when replacement components or specialist contractors are unavailable.
Resile responds by emphasizing relatively simple materials and construction methods.
The intention is not to create architecture that can never deteriorate. It is to create architecture whose deterioration can be understood and whose components can be repaired.
This gives sustainability a practical dimension.
Longevity becomes connected to knowledge, availability and adaptability rather than technology alone.
Landscape as Infrastructure for Well-Being
Landscape is distributed throughout the project instead of being confined to a decorative perimeter.
Large courtyards, smaller planted areas, trees and gardens appear repeatedly within both communal and residential zones.
These areas have several roles.
They establish separation between housing blocks, introduce shaded outdoor environments and create settings for recreation and informal social activity.
For children, landscaped spaces provide opportunities for play.
For adults, they provide places for conversation, rest and contemplation.
At the scale of the entire settlement, vegetation also helps counter the potentially defensive character of the surrounding boundary wall. The project may be physically enclosed, but its internal environment is intentionally organized around open space.
This relationship between enclosure and openness becomes one of Resile's defining architectural tensions.
Protection Without Creating an Institution
Designing a protected community presents a difficult architectural challenge.
Greater security can easily result in environments that feel institutional, controlled or isolating.
Resile attempts to negotiate this tension through the organization of its interior.
The external boundary establishes protection, but once residents cross it, the architecture fragments into courtyards, streets, houses, gardens and communal facilities.
The result resembles a small settlement rather than a single fortified complex.
This distinction is critical to the project's concept.
The boundary is intended to separate residents from external danger, while the architecture inside encourages movement and interaction.
Security is therefore concentrated at the edge, allowing the interior to function more like a neighborhood.
Spaces for Reflection and Meditation
Collective recovery does not always require collective activity.
Recognizing this, Resile includes spaces dedicated to meditation, religious practice and individual retreat.
These quieter environments complement the agora and other communal spaces.
Residents can therefore choose between different spatial conditions depending on their emotional and social needs. There are places to gather, places to learn, places to play and places to withdraw.
The architecture does not attempt to prescribe a single path toward rehabilitation.
Instead, it provides different environments through which residents can establish their own rhythms.
Religious Space Within the Community
Religious facilities are incorporated into the wider spatial organization rather than treated as detached monumental structures.
The religious zone includes spaces oriented toward Mecca and supports both collective and individual practice.
Its integration into the community reflects the project's broader approach to programming.
Education, domestic life, spirituality, recreation and social activity are treated as interconnected elements of daily life.
This helps the project avoid becoming purely residential or purely institutional.
Resile is conceived as an entire living environment.
The Cardo Gallery as a Connecting Device
One of the project's more distinctive architectural components is the cardo gallery.
This gallery links the private and public parts of the settlement and strengthens the main organizational axis.
Its role goes beyond circulation.
Architecturally, the gallery becomes a threshold between different degrees of privacy. Residents moving toward the central facilities pass through a defined sequence rather than abruptly entering a completely different environment.
This creates spatial continuity across the project.
The cardo reinforces the idea that Resile should operate as a coherent settlement rather than a collection of unrelated buildings.
Reinterpreting Urban Form Through Subtraction
The project's conceptual diagrams show a clear sequence of architectural operations.
The design begins with a bounded volume.
A primary axis divides the site and establishes movement. Volumes are subsequently removed to create streets, courtyards and voids. The central courtyard emerges as the major shared space, while built volumes accumulate around it.
This process uses subtraction rather than object-making as the primary formal strategy.
The voids become as important as the buildings.
Courtyards define gathering spaces. Paths establish movement. Gardens separate neighborhoods. The central square establishes identity.
As a result, the architecture is not driven by a singular sculptural form. It emerges from the relationships between solid and open space.
A Low-Rise Alternative to Institutional Housing
The sections reveal another important characteristic of the proposal: its predominantly low-rise profile.
Rather than concentrating residents in large multistory residential buildings, Resile spreads accommodation horizontally across the site.
This creates a closer relationship between homes, pedestrian circulation and landscaped areas.
The low-rise form also reinforces the project's settlement-like character.
Residents remain connected to courtyards and gardens instead of being vertically separated from communal life.
Architecturally, the strategy supports an intimate scale appropriate to the project's emphasis on domesticity, community and personal security.
Social Sustainability at the Center of Resile
Sustainable architecture is often discussed primarily in relation to energy, materials and environmental performance.
Resile expands that discussion toward social sustainability.
The project's fundamental question is not simply how buildings can consume fewer resources. It asks how architecture can sustain relationships, education, independence, cultural practices and collective support.
The central agora supports community.
Schools support future generations.
Shared residential spaces encourage neighborly relationships.
Private apartments preserve independence.
Meditation and religious spaces accommodate introspection.
Local materials support maintainability.
Landscape creates places for play and rest.
Together, these elements demonstrate how environmental and social considerations can operate within the same architectural system.
Juror Perspective: Strength in the Overall Scheme
Juror Amos Goldreich recognized the architectural coherence of the proposal, describing it as:
“A well put together scheme.”
His assessment highlights one of Resile's clearest strengths. The project demonstrates a consistent relationship between its conceptual argument and its spatial organization.
The distinction between public and private zones, the central courtyard, residential clusters and connecting circulation all emerge from a comprehensible design logic.
Goldreich, however, also identified an area where the proposal could be developed further.
He suggested that greater attention should be given to the program and activities offered to residents, specifically mentioning workshops, spaces where women could sell products to the public, and agricultural uses of the land.
This critique introduces an important next step for the project.
From Shelter Toward Economic Independence
Goldreich's observations point toward a broader interpretation of rehabilitation.
Providing safe accommodation, communal space and education creates an essential foundation. However, long-term independence may also depend on opportunities for skills development, employment and economic participation.
Workshop spaces could extend the project's educational program toward vocational training.
Production areas could allow residents to develop crafts, goods or services.
Market spaces could create controlled interfaces between the protected settlement and the surrounding community.
Agriculture could simultaneously provide food, occupation, training and productive use of the project's open land.
These additions would strengthen the relationship between architecture and independence without requiring a fundamental reorganization of the existing scheme.
In fact, the project's courtyard and cluster system could potentially accommodate such programs naturally.
Agriculture as an Extension of Sustainable Architecture
The suggestion to introduce agriculture is particularly compatible with the proposal's existing environmental strategy.
The masterplan already contains significant open and planted areas.
Some of these spaces could evolve from primarily recreational landscapes into productive gardens or community agriculture.
This would add another layer to the project's sustainability.
Landscape could become social infrastructure, educational space and productive land simultaneously.
Residents could gain practical skills while contributing to food production or generating income.
Children could also interact with cultivated landscapes as part of everyday learning.
Agriculture would therefore reinforce both the environmental and social objectives already embedded within Resile.
Juror Perspective: Architecture Emerging From the Program
Juror Carlos Quevedo Rojas focused on the relationship between spatial organization and the project's objectives:
“The organization of the pieces arises in a reflective process according to the objectives of the program.”
His observation captures an important quality of the proposal.
Resile does not appear to begin with an iconic architectural form and then insert functions into it.
Instead, the form develops from programmatic relationships.
The boundary responds to security.
The central square responds to community.
The schools respond to children.
Residential clusters respond to privacy and domesticity.
Green areas respond to recreation and well-being.
Shared spaces respond to collective support.
The cardo responds to connection.
The architecture therefore grows from a hierarchy of human requirements.
Architecture Between Safety and Freedom
The most compelling aspect of Resile may be the balance it attempts to establish between two apparently opposing conditions: protection and openness.
The outside edge is defensive.
The inside is porous.
The wall provides security.
The courtyards provide openness.
Private apartments provide retreat.
Shared spaces create opportunities for participation.
The central agora encourages collective life, while meditation areas acknowledge the importance of solitude.
This duality gives the project greater complexity than a conventional housing proposal.
It recognizes that recovery cannot be represented solely by shelter. Residents require both independence and community, both privacy and belonging.
A Settlement Built Around Choice
At its core, Resile creates a spatial system in which residents can choose how they engage with their surroundings.
A woman may remain within her home, meet immediate neighbors, sit in a landscaped courtyard, participate in a communal activity, attend a workshop, visit a religious space or gather within the central square.
A child may move between home, school, gardens and play areas without leaving the larger protected community.
Architecture becomes a network of choices rather than a rigid sequence.
That flexibility is essential to the project's understanding of resilience.
Resile as an Example of Human-Centered Sustainable Architecture
Resile demonstrates how sustainable architecture can operate simultaneously at environmental, social and cultural levels.
Its sustainability is visible in local clay construction and straightforward material assemblies.
It is present in the use of courtyards, shaded galleries and landscape.
It appears socially through communal spaces, schools and clustered housing.
It appears culturally through an urban structure influenced by traditional settlement patterns and religious practices.
Most importantly, it appears in the project's long-term ambition.
Resile does not simply propose somewhere to stay temporarily. It proposes an environment in which families can gradually rebuild routines, relationships, skills and independence.
Rebuilding Life Through Architecture
The project by Anna Lena Reier transforms the idea of a safe haven into a broader architectural proposition.
Within its protective perimeter, Resile creates a small city of homes, schools, gardens, courtyards, galleries and gathering spaces.
Its central agora becomes the symbolic and functional heart of the settlement. Housing clusters provide privacy without isolation. Educational facilities support children and teenagers. Meditation and religious spaces recognize the need for reflection. Local materials connect construction to place, while landscaped areas introduce recreation and opportunities for future productive use.
The jurors' comments also reveal where the proposal could evolve.
Its spatial logic is already clear and considered, but a stronger economic program involving workshops, marketplaces and agriculture could transform the settlement from a place of protection into an even more comprehensive platform for independence.
Ultimately, Resile presents architecture as an infrastructure for starting again.
Through sustainable architecture, community-oriented planning and a carefully layered relationship between public and private space, the project imagines recovery not as a single architectural intervention, but as the gradual reconstruction of everyday life.


Popular Articles
Popular articles from the community


Opera by the Sea Estonia: Three Shells Dissolving Architecture into Tallinn's Coastline
A winning opera house proposal replaces monumental form with interconnected shells that blur the boundary between building, park and Baltic Sea.

Singing Woman: Contemporary Architecture Inspired by Estonia’s Voice and the Sea
Singing Woman turns Estonia’s song culture into flowing opera house architecture, blending public life, landscape, sea, and national memory.

Manzana Morphosis: Stretching Barcelona's Grid into a Living Landscape for 2050
A radical reworking of the Eixample manzana turns density into a tool for generous public space, vertical ecology, and environmental performance.

Extended Shell: Retrofitting Kolkata's Balconies as Living Urban Thresholds
A modular retrofit system recovers the social and environmental intelligence of Kolkata's historic verandas for contemporary Park Street residents.

Similar Reads
You might also enjoy these articles


Eco Chapel: A Green Architecture Pavilion Designed in Symbiosis with the Forest
Eco Chapel uses green architecture to weave prayer, learning and reuse into a forest pavilion shaped by modular hexagonal canopies for life.

Kaffeebühnen: Coffee Shop Architecture Designed as a Civic Stage Between Vienna’s City and Park
Kaffeebühnen turns coffee shop architecture into a civic stage, linking Vienna’s park edge, urban life, warm timber yards, and coffee craft.

Healing Façade: Sustainable Architecture for Reforestation, Community, and Sacred Ecology in Ethiopia
Healing Façade reimagines sustainable architecture as a living wall that restores soil, catches water and renews Ethiopia's forest churches.


Urban Forest: A Vertical Ecosystem for 5,000 Workers in Singapore's Changi Business Park
Radially stacked pods and layered green decks turn a 7-acre plot into 47 acres of ecological workspace projected for 2040.


Comments (0)
Please login or sign up to add comments
No comments yet. Be the first to comment!