

Resile: Sustainable Architecture for Rebuilding Community and Independence
Resile uses sustainable architecture to build a clay-based community where housing, education, care and shared life strengthen independence.


Resile approaches sustainable architecture as something far more expansive than environmentally conscious construction. The project imagines architecture as a support system for rebuilding lives, restoring independence, encouraging collective responsibility, and creating the physical conditions for a resilient community to emerge.
Designed by Anna Scherer, the proposal responds to the lives of women and families affected by prolonged conflict. Rather than treating housing as an isolated problem, Resile develops an interconnected settlement where residences, education, healthcare, workspaces, agriculture, worship, childcare, social spaces, and local commerce operate as parts of one larger ecosystem.
The result is an architectural environment designed around both individual dignity and collective strength.
Its fundamental idea is simple: independence does not necessarily mean isolation. A person may have a private room and personal space while simultaneously benefiting from kitchens, courtyards, gardens, bridges, workplaces, schools, and community facilities that are shared with others.
This balance between retreat and participation becomes one of the strongest ideas within the project.
Shortlisted entry of Resile
Sustainable Architecture Rooted in Community
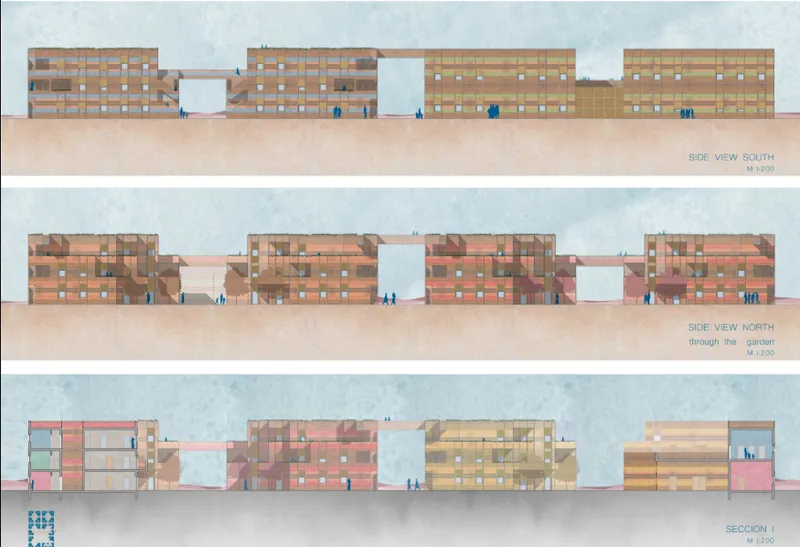
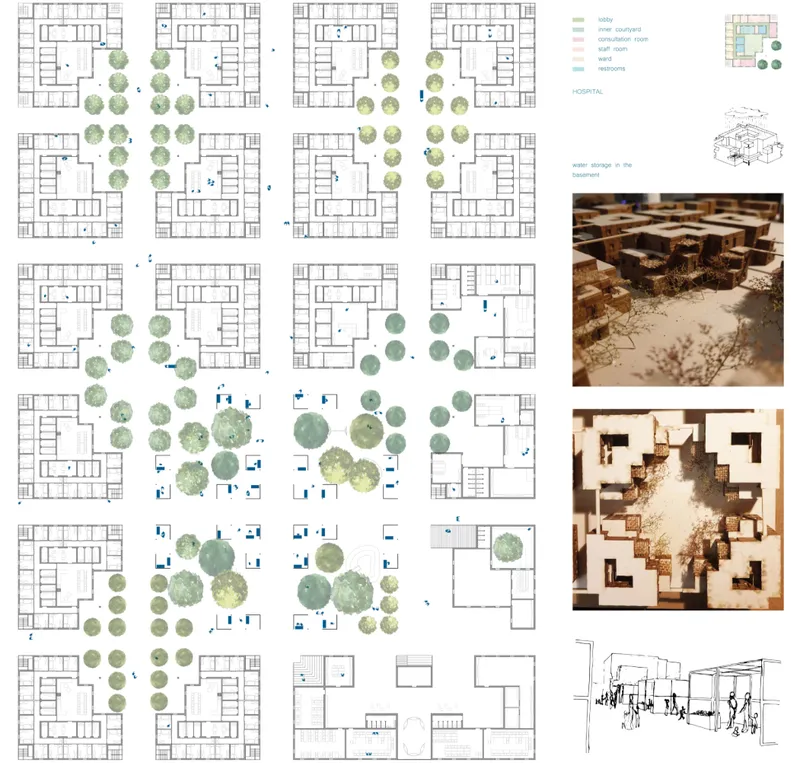
The architectural drawings reveal a settlement composed of repeated residential clusters organized around generous landscaped open spaces. Instead of a single institutional building, Resile develops as an aggregation of smaller structures.
This gives the proposal the character of a neighborhood rather than a facility.
The project board describes a complex of 20 buildings organized through a system of distinct residential quarters. Individual clusters establish their own spatial identity while remaining connected to the larger community.
Courtyards form the heart of these clusters.
Trees, gardens, pedestrian paths, shaded areas, community spaces, and surrounding residential volumes create environments in which daily activity naturally becomes visible and shared. Children can play within protected open areas, residents can meet informally, and multiple generations can participate in community life without requiring a formally programmed gathering.
This courtyard-based organization is particularly significant because it makes landscape part of the social infrastructure.
Open space is not treated as the leftover area between buildings. It becomes one of the project's principal architectural elements.
A Village Rather Than an Institution
Although Resile addresses serious social circumstances, its architectural language deliberately avoids creating an environment that feels institutional.
The massing is fragmented.
Buildings appear as clusters of relatively compact volumes rather than a dominant centralized block. Openings, passages, terraces, bridges, courtyards, stairs, and changing roof levels break down the perceived scale of the complex.
This produces an environment closer to an evolving village.
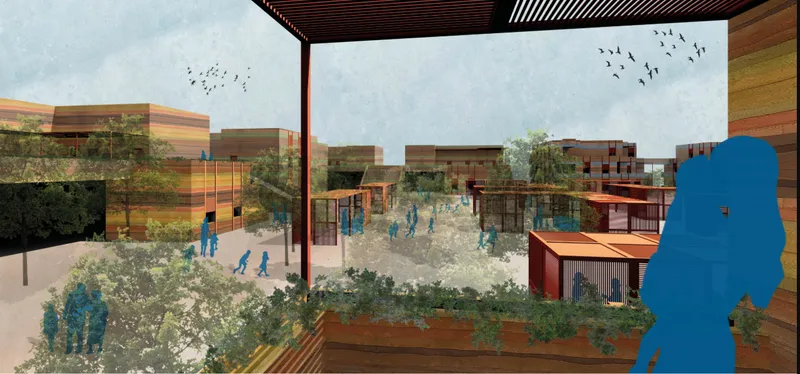
The visualizations reinforce this idea. People populate the courtyards, children move through open spaces, residents gather below trees, and elevated walkways connect buildings across different parts of the settlement.
Architecture becomes a backdrop for everyday life rather than an object intended to be observed from a distance.
That quality is essential to the project's interpretation of sustainable architecture. Resilience emerges not only through construction systems or ecological strategies, but through the creation of places where relationships can develop over time.
Clay as Architecture, Material and Metaphor
Clay is the predominant material proposed for Resile.
According to the project concept, clay was selected because it is locally available, comparatively easy to process, considered healthy for interior environments, and compatible with the ecological ambitions of the proposal.
But its role extends beyond material efficiency.
The project gives the clay surfaces a layered, almost wave-like expression. Horizontal variations move across the facades, creating a visual contrast with the strict geometry of the residential blocks.
This contrast becomes symbolic.
The project compares the unpredictable movement of waves with the challenges involved in rehabilitation. Recovery requires structure and routine, but life itself rarely follows a perfectly straight path. Difficulties must be confronted, negotiated and moved around.
The architecture translates that tension into material form.
Rigid volumes provide stability. Flowing clay textures introduce movement.
Together they represent structure without rigidity and resilience without denying complexity.
Color, Identity and the Six Quarters
Another distinctive element of the proposal is its use of color.
The concept drawings identify six different palettes associated with fruit: lemon, peach, apple, pomegranate, plum, and pear. These colors are assigned to different quarters and are connected to the fruit trees planted within their respective courtyards.
This creates a subtle wayfinding and identity system.
Rather than relying exclusively on numbers or signage, residents could potentially recognize parts of the settlement through landscape and color.
One courtyard might become associated with lemon tones and lemon trees, another with pomegranate shades, another with pear or plum.
The approach gives repeated residential architecture a sense of variation while preserving an overall visual coherence.
More importantly, landscape becomes connected to memory and belonging.
A quarter is not simply another identical residential block. It develops its own recognizable character within the wider community.
Productive Landscape and Everyday Self-Sufficiency
Landscape in Resile is not purely ornamental.
The project provides space for residents to cultivate vegetables and fruits and proposes the keeping of animals and bees. Food production therefore becomes integrated into the architectural system.
Residents are envisioned as being able to provide part of what they need themselves, while surplus produce can be sold at the local bazaar.
This turns agriculture into both a food resource and a potential economic activity.
The strategy expands the meaning of sustainable architecture from reducing environmental impact to supporting practical independence.
A productive garden can provide food.
A marketplace can provide income.
A shared courtyard can provide social interaction.
A workplace can provide skills.
A school can provide education.
Each architectural component supports another, creating a network rather than a collection of unrelated functions.
Residential Architecture Between Privacy and Community
The housing units are designed around a careful balance between privacy and collective living.
According to the project description, a residential building contains three floors, with shared kitchens serving groups of approximately two or three families. Residents can therefore cook, work and support one another through repeated everyday encounters.
At the same time, each person retains an individual room.
This distinction is important.
Resile does not assume that community requires the elimination of personal boundaries. Instead, it provides layers of privacy.
An individual bedroom becomes a place of retreat. A shared kitchen encourages small-scale cooperation. A courtyard connects several households. Bridges connect buildings. Larger facilities connect the entire settlement.
The architecture moves gradually from individual space to collective space rather than forcing residents directly from one extreme into another.
This spatial hierarchy gives community life room to develop naturally.
Bridges as Social Infrastructure
One of the most visually recognizable components of Resile is its elevated circulation system.
Bridges connect residences at different levels and in different directions, allowing residents to move through the complex without always returning to the ground.
These bridges are functional circulation devices, but their meaning extends further.
They physically represent connection.
Separated buildings become part of a larger network. Residents who might otherwise inhabit isolated residential blocks are linked through repeated paths and shared movement.
The walkways also add another layer of activity above the courtyards.
Life occurs vertically as well as horizontally. People can encounter one another at ground level, along upper floors, on terraces and while crossing between buildings.
This creates a three-dimensional community rather than a conventional arrangement of isolated housing blocks around streets.
The architectural gesture is direct: strengthening community begins by making connection physically possible.
Education as a Foundation for Independence
Resile also incorporates educational facilities as a core component of the settlement.
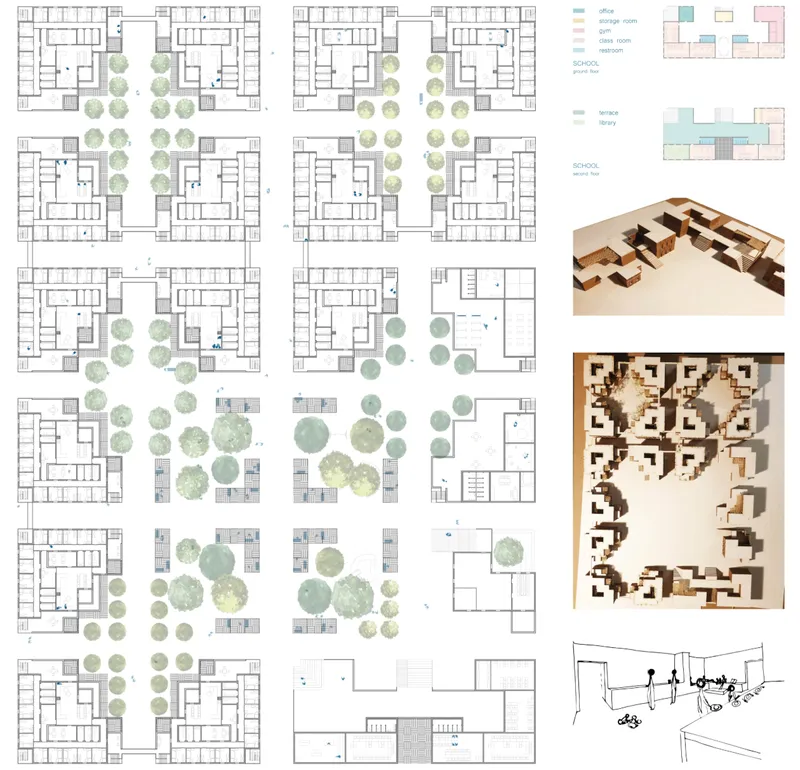
The plans show a dedicated school with classrooms, supporting spaces, a gym, storage areas, offices, terraces and a library.
Education therefore occupies a significant architectural presence within the community rather than operating as a secondary program.
The project additionally proposes that women can use the educational spaces during afternoons for lessons and therapeutic activities focused on dealing with both past experiences and future possibilities.
In this way, the school has a dual role.
For younger residents, it supports formal learning.
For adults, it becomes an environment for continued education, personal development and rehabilitation.
This shared use increases the social value of the architecture throughout the day.
Healthcare Within the Community
Healthcare is another critical component of the proposal.
The complex includes a small infirmary intended to provide basic care while also creating opportunities for women to train as nurses or doctors.
Architecturally, this is significant because the project combines service provision with capability building.
Residents are not imagined solely as recipients of support. The community is structured to allow knowledge, skills and responsibilities to gradually circulate among the people who live there.
The hospital drawings indicate spaces such as consultation rooms, staff areas, wards, restrooms, circulation zones and inner courtyard areas.
Once again, a courtyard becomes central to the organization.
Rather than separating healthcare entirely from the settlement, the project integrates it within the same architectural vocabulary of landscape, enclosure, communal space and human-scaled volumes.
Workspaces and Economic Participation
Long-term independence also requires opportunities for productive work.
Resile therefore introduces working spaces alongside residences and community facilities. The drawings suggest programs connected to activities such as weaving and tailoring, with additional terraces and supporting spaces.
These workplaces give economic activity a visible position within the settlement.
Residents do not need to leave the community simply to access every productive function. Learning, making and selling can operate within an interconnected local system.
This approach also allows skills acquired through education or collective practice to potentially translate into economic participation.
The relationship between housing and work becomes particularly important here.
Rather than separating residential life, production, learning, agriculture and commerce into distant urban zones, Resile places them within walking distance of one another.
That proximity can strengthen everyday interaction while reducing dependence on a single centralized institution.
The Market as an Interface With the Wider City
The market spaces visible in the architectural drawings provide another important layer to the proposal.
Agricultural products grown within the community can move beyond household consumption and enter a wider exchange network. Produce and locally generated goods can connect residents with the surrounding city.
The market therefore becomes more than a commercial space.
It acts as an interface.
Resile is designed to create a protected and supportive internal community, but the project does not envision permanent social isolation. Economic exchange creates a relationship between the settlement and its broader context.
This distinction is essential.
A resilient community needs internal cohesion, but independence ultimately depends on the ability to engage with the world outside its boundaries.
Architecture for Childhood and Family Life
The drawings also incorporate kindergarten and educational spaces close to residential areas.
Their placement contributes to a settlement designed around everyday family routines.
Children are visible throughout the architectural visualizations. They play in courtyards, move between buildings and share public areas with adults.
This strengthens the sense that the project's open spaces are intentionally active rather than decorative.
Trees provide a softer landscape against the dense clay architecture, while shaded structures and smaller installations create places for gathering and informal occupation.
Instead of dividing people strictly by function, the central public realm allows multiple activities to overlap.
Learning, childcare, conversation, movement, work and recreation can coexist within the same spatial network.
Faith and Collective Life
A mosque is also integrated into the program.
Its inclusion recognizes that rebuilding a community involves cultural and spiritual dimensions in addition to housing, employment, healthcare and education.
The mosque is positioned as another shared institution within the overall network rather than as an isolated monumental object.
Its planning continues the architectural language of courtyards, terraces and interconnected rooms visible elsewhere in the project.
This consistency contributes to a sense that the settlement functions as one complete neighborhood.
Residential, educational, medical, productive, commercial and spiritual programs are distinct, yet architecturally related.
Courtyards as the Social Heart of Resile
Across the project, courtyards repeatedly appear as one of the principal organizational devices.
They provide light and openness within dense residential clusters, but their greater value lies in the social possibilities they create.
A courtyard allows activity to be shared without being formally scheduled.
Someone walking home can meet a neighbor.
Children can play while adults remain nearby.
Food cultivation can happen alongside social life.
Trees can provide gathering points.
Daily routines become opportunities for community formation.
This gives Resile a form of spatial resilience.
Instead of relying on a single community hall to create social interaction, the entire settlement is structured around places where interaction can occur.
A Layered Circulation Network
The architectural sections and elevations show that circulation is not limited to conventional ground-level paths.
External stairs, elevated passages, terraces and bridges produce multiple possible routes through the development.
This network creates both connectivity and visual complexity.
From one level, residents can look into courtyards below. From another, bridges frame openings between buildings. Pedestrian routes pass beneath elevated connections and between clay volumes.
The architecture therefore changes depending on how it is experienced.
From above, the project reads as a system of courtyards and clustered blocks.
At ground level, it becomes a sequence of streets, shaded thresholds, planted spaces and communal rooms.
At upper levels, it transforms into a network of bridges and terraces.
Clear Structure Without Uniformity
Resile's overall geometry is disciplined.
The residential buildings repeat recognizable configurations and create a legible urban order. Yet variations in color, landscape, openings, circulation and program prevent repetition from becoming monotonous.
This combination allows the project to achieve coherence without absolute uniformity.
It is particularly visible in the elevations, where long sequences of clay-toned buildings are interrupted by elevated bridges, large openings and changes in coloration.
The architectural language remains consistent while individual parts maintain identifiable differences.
That balance mirrors the social model of the project itself.
Residents belong to one community, but retain their individual space and identity.
Buildings belong to one settlement, but retain distinct colors, courtyards and relationships with landscape.
From Shelter to an Ecosystem of Support
The most important contribution of Resile is its decision not to treat architecture simply as emergency shelter.
Shelter solves one immediate problem.
Resile attempts to construct an ecosystem.
Housing provides security. Private rooms provide retreat. Shared kitchens encourage mutual support. Courtyards create interaction. Gardens contribute food. Markets support exchange. Workspaces enable production. Schools create educational opportunities. Healthcare facilities offer care and training. Bridges strengthen physical connectivity. Religious spaces support collective life.
Together, these elements form an architectural framework through which independence might gradually be rebuilt.
The project therefore shifts the emphasis from providing something for a community to creating an environment in which that community can increasingly provide for itself.
Resile and the Broader Meaning of Sustainable Architecture
Resile demonstrates why sustainable architecture cannot be understood only through energy performance or material efficiency.
Environmental responsibility is present through the proposed use of clay, local food cultivation and productive landscapes, but the project gives equal weight to social sustainability.
A building may use ecological materials, yet still fail to support meaningful human relationships.
A settlement may provide housing, yet still leave residents socially or economically dependent.
Resile attempts to address both dimensions simultaneously.
Its architecture provides structure while allowing different forms of life to overlap. Private and communal spaces coexist. Housing and employment coexist. Education and rehabilitation coexist. Agriculture and urban life coexist.
Sustainability becomes the capacity of a community to continue developing rather than merely surviving.
Rebuilding Through Connection
The bridges of Resile offer perhaps the clearest visual metaphor for the entire proposal.
They span gaps.
They link separate structures.
They allow different parts of the settlement to function as one.
The same principle extends throughout the project. Shared kitchens connect families. Courtyards connect neighbors. Schools connect generations to knowledge. Healthcare connects care with professional training. Agriculture connects land with food and income. Markets connect the settlement to the surrounding city.
Architecture becomes an infrastructure of relationships.
For a project concerned with rebuilding lives affected by conflict, this emphasis on connection gives Resile its strongest conceptual identity.
A Sustainable Community Built Around Independence
Ultimately, Resile proposes an architecture in which recovery is supported through everyday life rather than confined to a single institutional program.
The project by Anna Scherer imagines a community where residents can live, learn, work, cultivate food, access healthcare, raise children, practice faith, meet neighbors and gradually establish greater independence within one interconnected environment.
Clay gives the complex a local and tactile material identity. Courtyards establish its social centers. Bridges transform circulation into connection. Productive landscapes introduce self-sufficiency. Education, healthcare and workspaces expand the role of architecture beyond housing.
As a Shortlisted entry of Resile, the proposal presents a compelling interpretation of sustainable architecture as a mechanism for both environmental responsibility and social reconstruction.
Resile ultimately asks architecture to do more than provide walls and roofs.
It asks architecture to create the conditions in which a community can support itself, strengthen its relationships and begin building a future defined by resilience rather than dependency.


Popular Articles
Popular articles from the community


Cloaked Colonization: A Mobile Underwater Habitat That Moves Like a Fish
Micah Abaya's shortlisted EHC Pacific entry reimagines ocean settlement as a dispersed network of self-sustaining architectural organisms.

Manzana Morphosis: Stretching Barcelona's Grid into a Living Landscape for 2050
A radical reworking of the Eixample manzana turns density into a tool for generous public space, vertical ecology, and environmental performance.

Extended Shell: Retrofitting Kolkata's Balconies as Living Urban Thresholds
A modular retrofit system recovers the social and environmental intelligence of Kolkata's historic verandas for contemporary Park Street residents.

Temporary Home for Dogs: A Reversed Zoo Rethinks Animal Shelter Architecture
In Bucharest, a sinuous corridor and freed landscape flip the logic of containment, designing a shelter that works to make itself unnecessary.

Similar Reads
You might also enjoy these articles


Eco Chapel: A Green Architecture Pavilion Designed in Symbiosis with the Forest
Eco Chapel uses green architecture to weave prayer, learning and reuse into a forest pavilion shaped by modular hexagonal canopies for life.

Kaffeebühnen: Coffee Shop Architecture Designed as a Civic Stage Between Vienna’s City and Park
Kaffeebühnen turns coffee shop architecture into a civic stage, linking Vienna’s park edge, urban life, warm timber yards, and coffee craft.

Healing Façade: Sustainable Architecture for Reforestation, Community, and Sacred Ecology in Ethiopia
Healing Façade reimagines sustainable architecture as a living wall that restores soil, catches water and renews Ethiopia's forest churches.


Urban Forest: A Vertical Ecosystem for 5,000 Workers in Singapore's Changi Business Park
Radially stacked pods and layered green decks turn a 7-acre plot into 47 acres of ecological workspace projected for 2040.


Comments (0)
Please login or sign up to add comments
No comments yet. Be the first to comment!