

Revitalizing Heritage: The Transformation of Buenavista Cultural Centre by Padilla Nicas Arquitectos
How did Padilla Nicas Arquitectos breathe new life into the Buenavista Cultural Centre through refurbishment and extension?


The project was presented to us with the primary goal of creating an urban space that would connect the interior of the courtyard with a small square located in the adjacent Cartagena Street. This new urban space would also allow for the recovery of views of the rear façades of the Casa de Baños de la Guindalera for the city. To ensure that this desire was compatible with the development of the requested programme of uses, the proposed new building was raised off the ground over a large part of its footprint, supported by a system of slender concrete and steel pillars. This created a covered urban space that can be opened or closed depending on the needs of use and timetable. This enabled the completion of the 2,000 m2 trapezoid-shaped block, which already contained two other buildings of different character and date of construction: the Old Bath House (1932) converted in the early 1980s into a Cultural Centre and a building attached to the party wall (2006).
The decision to maintain the existing uses of the Casa de Baños, such as the library, assembly hall and support spaces, was a key factor in respecting the established character of the building. In contrast, the new building was designed to house more recreational uses, such as multi-purpose rooms and workshops, which were adapted to the geometry of the plot and the necessary setbacks to the adjoining buildings. To create the covered urban space, the structure of the new building had to be strong enough to bridge large spans on the lower floors, requiring a slab with 95 cm high ribs. This structural requirement was also applied to the upper floors, as the sports halls had to be able to function as a unit, with most of their surface area free of supports. The restoration of the original mortars of the Casa de Baños gave the exterior a rejuvenated appearance, and this same finish was used on the façades of the new building, creating a dialogue between the two constructions. The lower floors were completely visible, while the upper floors were covered with a system of vertical porcelain pieces. The greatest challenges of the project arose from the multiple starting conditions, such as the historical, formal, material and spatial.
We strive to maintain a balance in all our project decisions, combining respect for the existing elements with a program of uses that take advantage of the pre-existing spatial qualities. We also take advantage of the opportunity to create a new public space, taking into account the needs of the neighbourhood. The result is a new volume with a strong structural and visual presence, yet one that is perceived on a close scale due to its materiality and the size of the resulting spaces. This creates a friendly and respectful image of the environment and its inhabitants.


Popular Articles
Popular articles from the community


Tenter Studio Steps a Valle de Bravo Holiday House Down a Slope Around a Void Built for Pausing
In Valle de Bravo, Mexico, two dark brick volumes descend a steep plot and frame a deliberate gap, keeping the landscape quiet rather than staged.

GROUP A Strips a 1969 Rotterdam Harbor Headquarters to Its Frame and Wraps It in Timber Louvers
In Rotterdam's M4H harbor district, Ferro Offices reuses a 1969 frame, adds one timber storey and reaches BREEAM-NL Outstanding.

Jaramillo Van Sluys Arquitectura and Urbanismo Turn a Demolished Registry Lot in Quito into an Orchard Plaza
In Quito's Centro Histórico, a 2,800 m² plaza exposes the San Agustín convent wall and redraws its lost Augustinian orchard in volcanic stone.

Openfabric, caarpa and FM Ingegneria Recast the Grounds of the Reggia di Rivalta as a 25-Hectare Public Park
At the Reggia di Rivalta in Italy, a radiating plan of lawns, basins and steel pergolas turns historic palace grounds into an ecological commons.

Similar Reads
You might also enjoy these articles


Vereda Arquitetos Renovates a 40-Square-Meter Apartment Inside Niemeyer's Copan Building
A compact unit in São Paulo's most iconic residential tower gets a material overhaul that pairs exposed concrete with bold blue Formica.

Shakur's House: Exposed Brick as an Interior Organiser in a 168 m² Mashhad Residence
Brick moves indoors in this Mashhad residence, where masonry walls, glass partitions and teal planes sequence a compact home without closing it off.
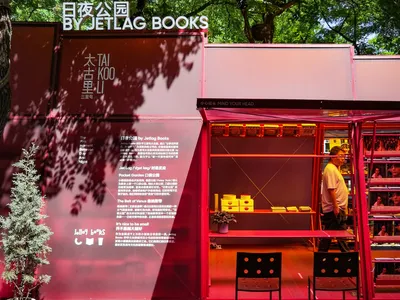
Day and Night Park: A Time-Based Urban Newsstand in Beijing
A temporary urban newsstand in Beijing blending travel, light, and reading through poetic colors, compact form, and community-focused design.

Modernist Patio Renovation in El Masnou, Barcelona by Oliver Segura Arquitectura + Cebrià Arquitectura
Modernist patio renovation blending tradition and innovation with a movable pool, leveled floors, and Catalan materials in El Masnou.

Explore Cultural Architecture Competitions
Discover active competitions in this discipline

Challenge to reimagine the Iron Throne

Photograph architecture without architects

Illustrate the lost glory of Angkor Wat - Render Challenge

Bring back Drive In's
Comments (0)
Please login or sign up to add comments
No comments yet. Be the first to comment!