

Revitalizing History: The Integration of Cultural Heritage Architecture in Xi'an at the Anrenfang Heritage Museum and Station
Explore the Anrenfang Heritage Museum and Station in Xi'an: a modern embodiment of cultural heritage architecture by DDB Architects.


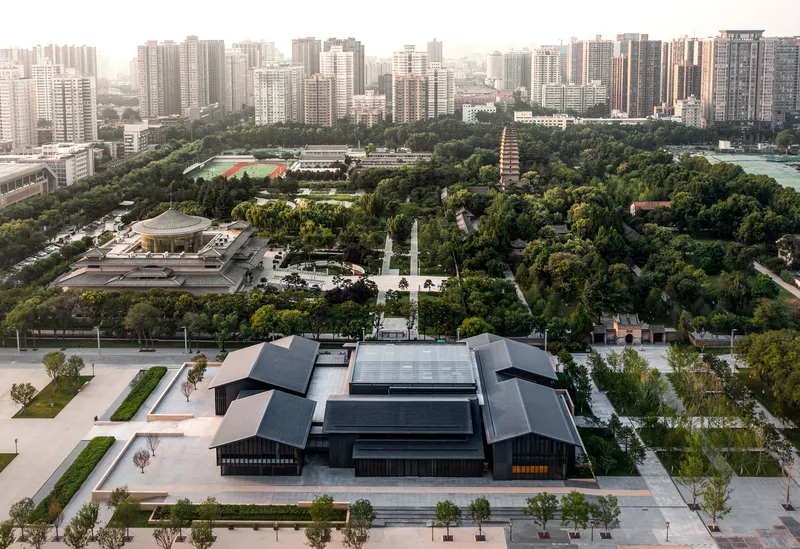
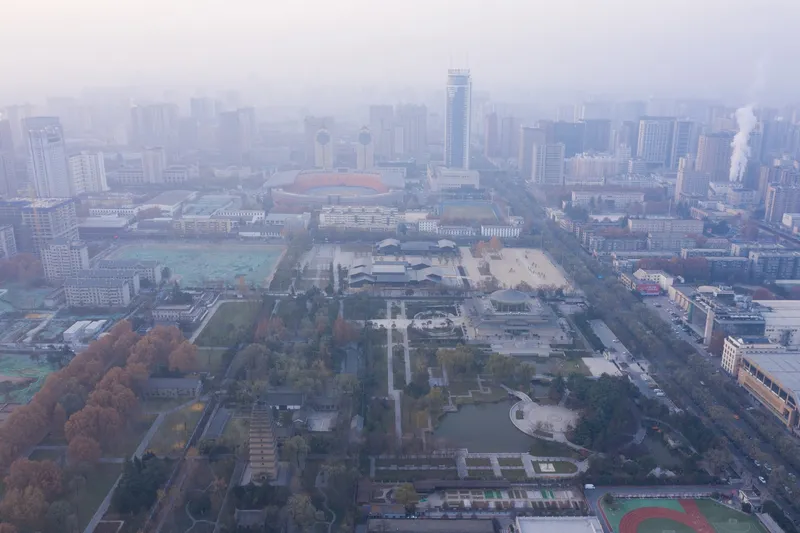
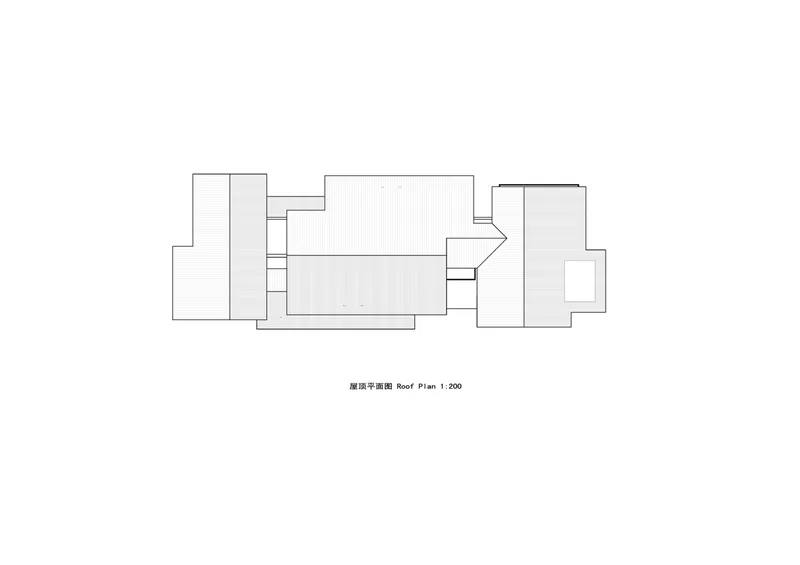
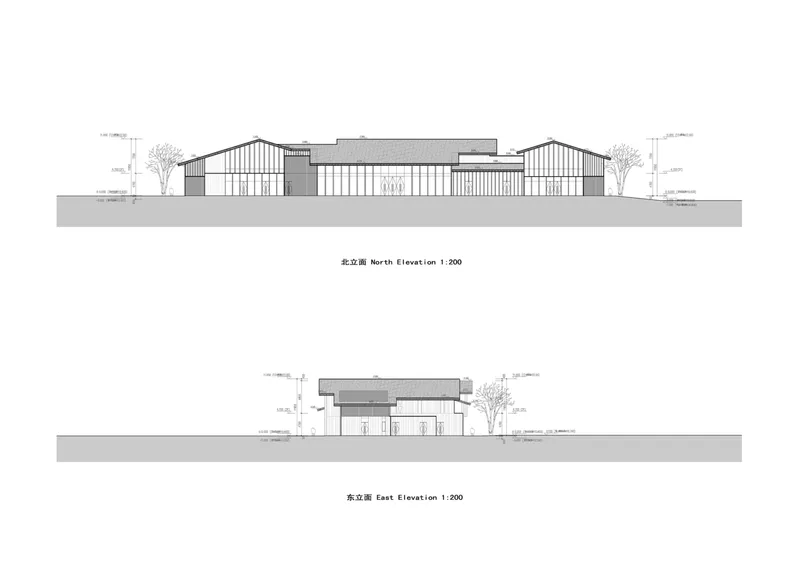
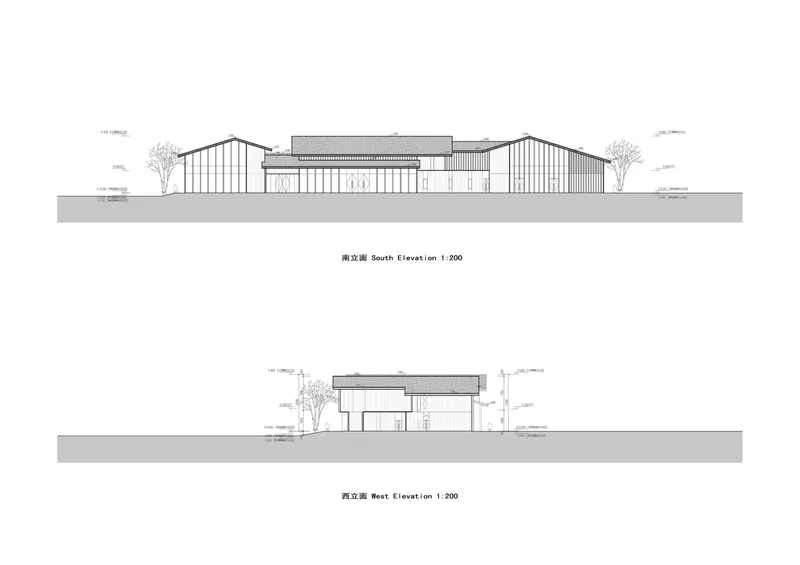
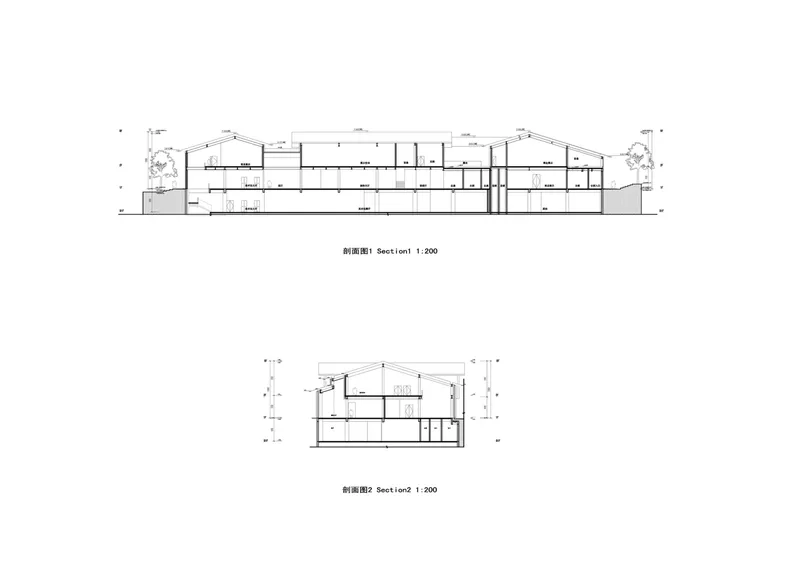
Nestled in the heart of Xi'an, a city famed for its profound historical significance, the Anrenfang Heritage Museum and Anren Station emerge as quintessential models of cultural heritage architecture in Xi'an. Designed by the innovative minds at DDB Architects, this project spans 14,973 m², showcasing a respectful blend of ancient traditions and contemporary design principles.

Preserving History: The Architectural Philosophy
Respecting the Past
In a city like Xi'an, where every corner tells a story of its thirteen dynastic reigns, the Anrenfang Heritage Museum and Anren Station stand as testaments to the city's enduring legacy. The design strategy, conceived by lead architect Qingyi Ma, aims to maintain the integrity of Xi'an's historical narrative while integrating new structures into the fabric of urban life. This delicate balance between preservation and innovation highlights the importance of humility in the face of profound historical context.


Architectural Dialogue with the Small Wild Goose Pagoda
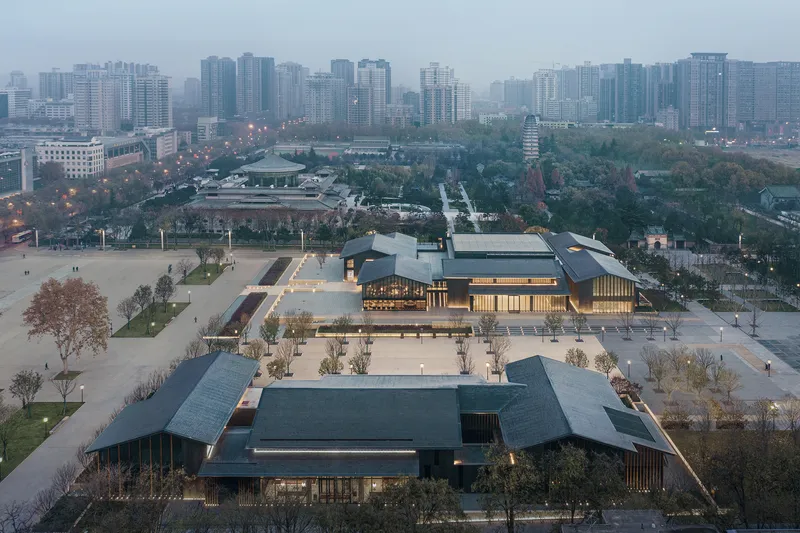
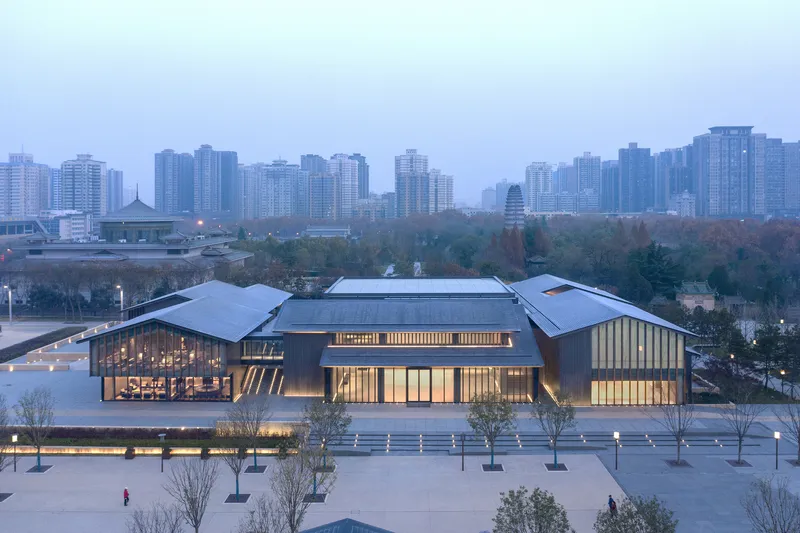
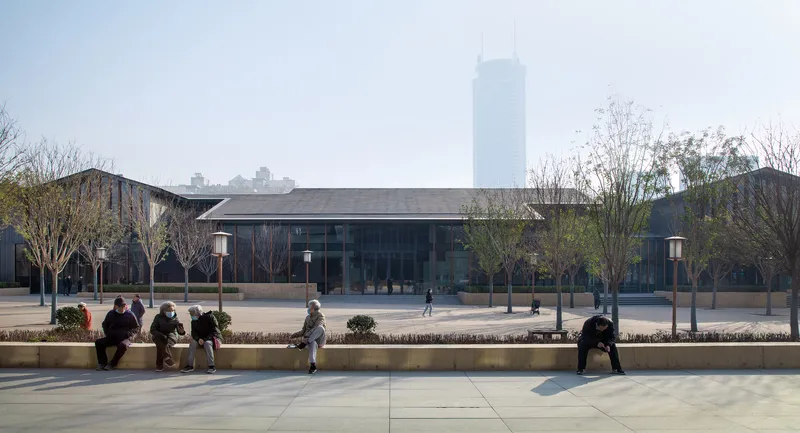
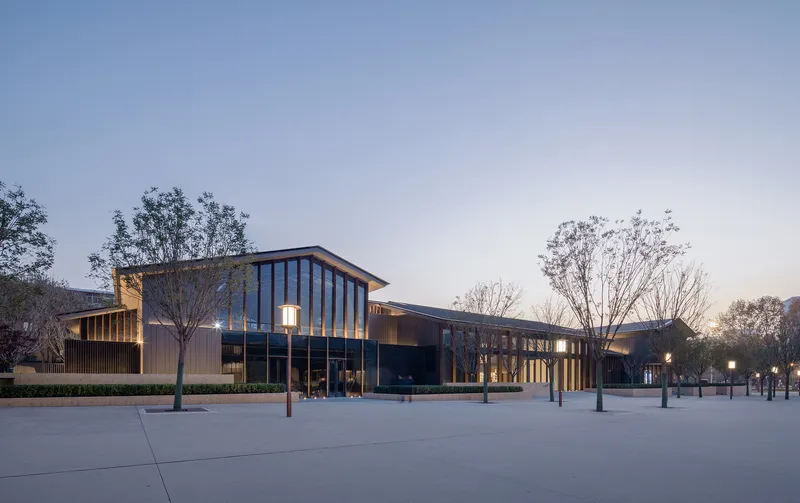
The project is strategically positioned to complement the historical and cultural context of the Small Wild Goose Pagoda and the Xi'an Museum. This approach ensures that the new museum and tourist service center assume a supplementary role, allowing the heritage site to maintain its prominence and significance.

Design Strategies: Merging History with Modernity
Urban Integration and Spatial Organization
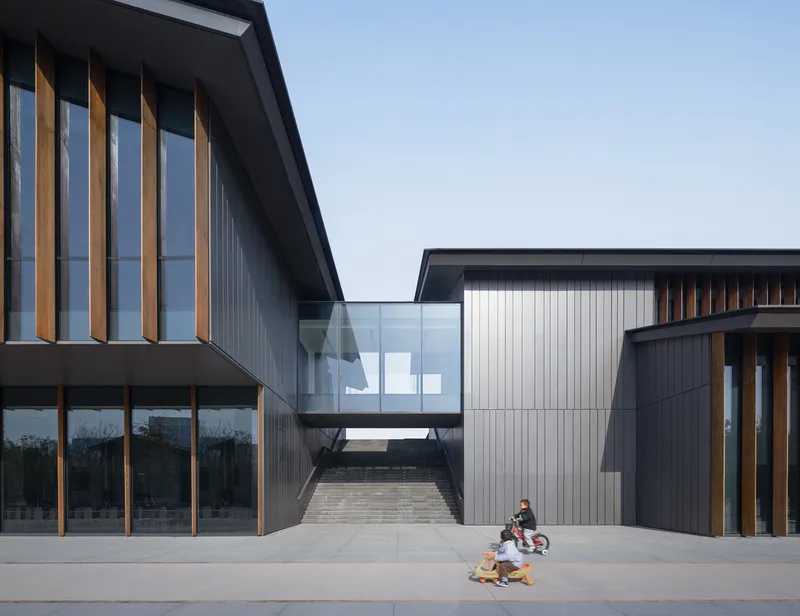
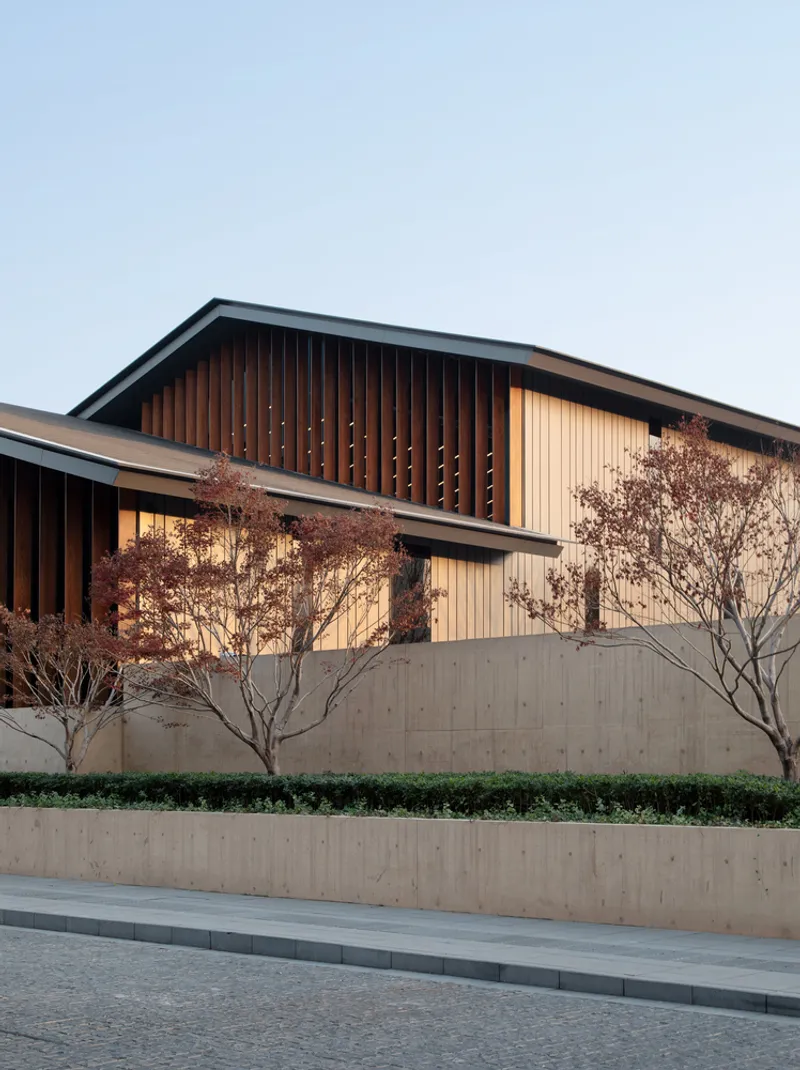
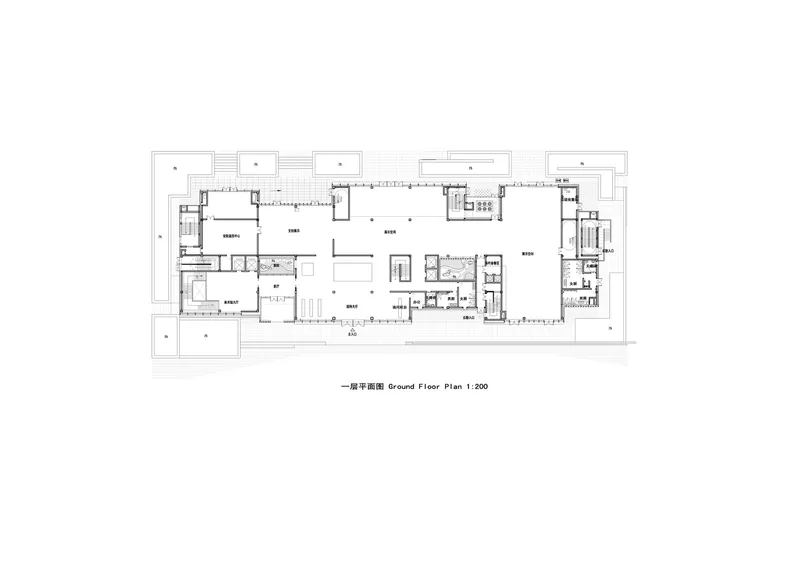
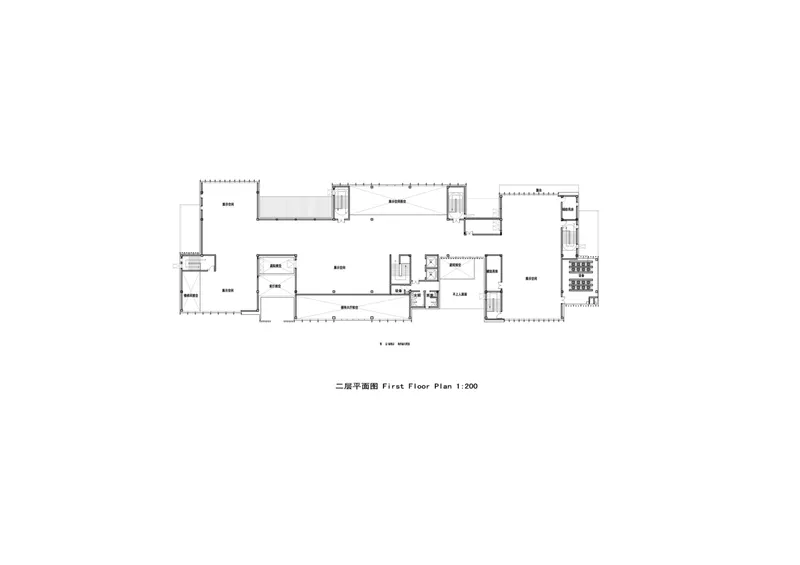
DDB Architects embarked on a thoughtful planning process, transforming the complex urban background of Chang'an city into a modern narrative that respects historical patterns. The result is a harmonious sequence of city, square, and courtyard that echoes the Tang Dynasty's architectural ethos while serving contemporary urban functions.


The Vitality of Open Spaces
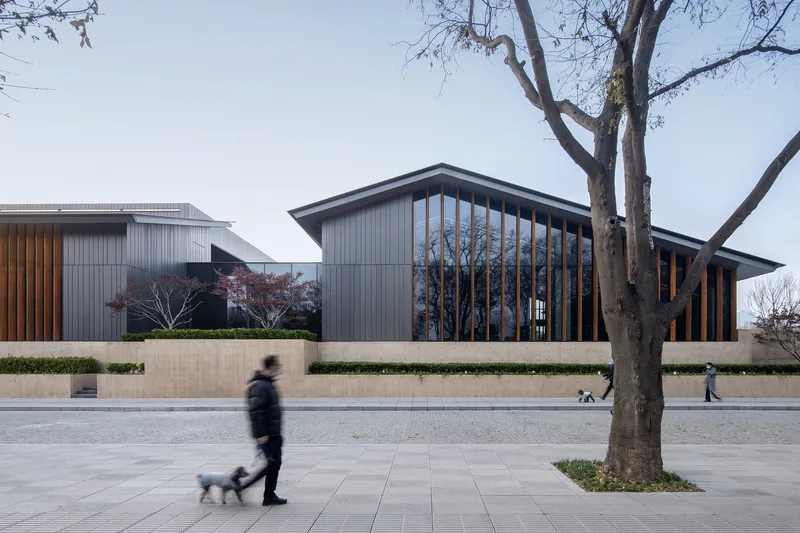
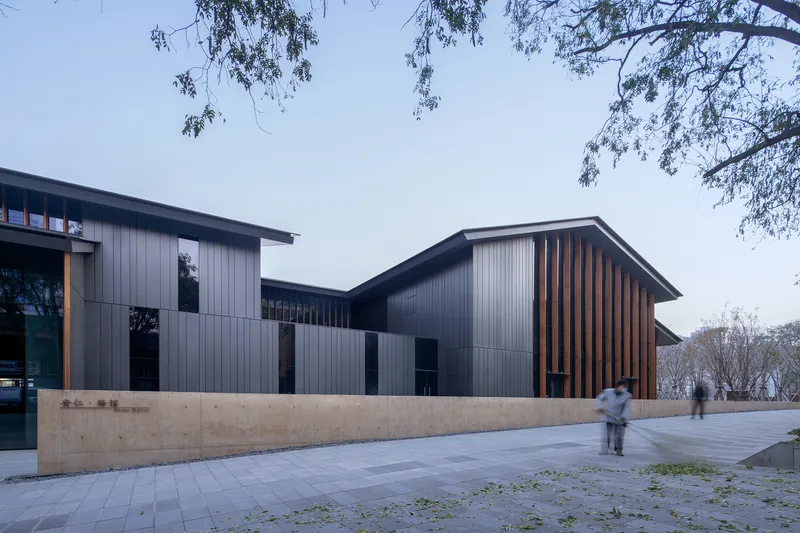
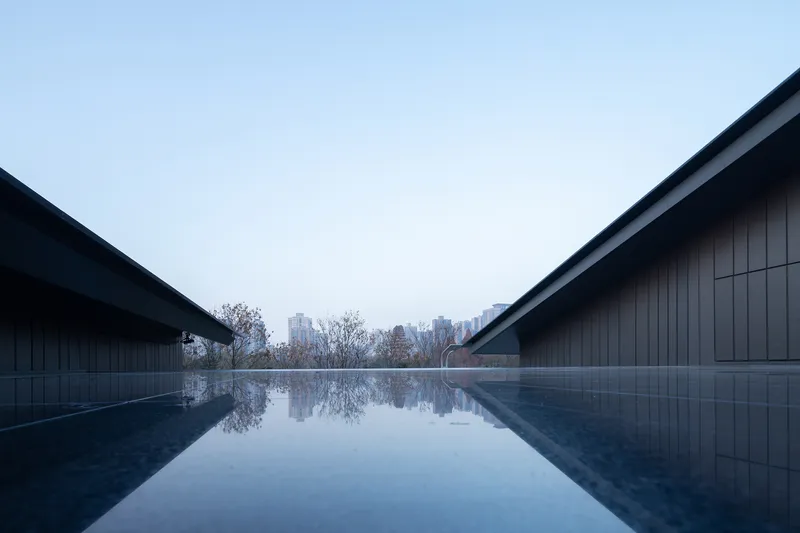
The project extends beyond the museum's walls to redefine public spaces in Xi'an. By translating ancient square walls and courtyards into modern landscapes, the architects have fostered a new form of public engagement, inviting the community to explore and interact with the city's rich history.
Innovations in Museum Design
Bridging Time Through Architecture
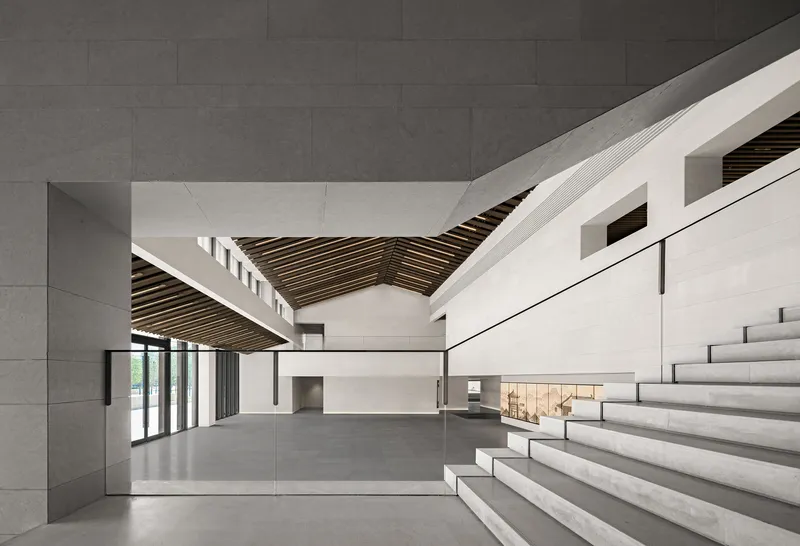
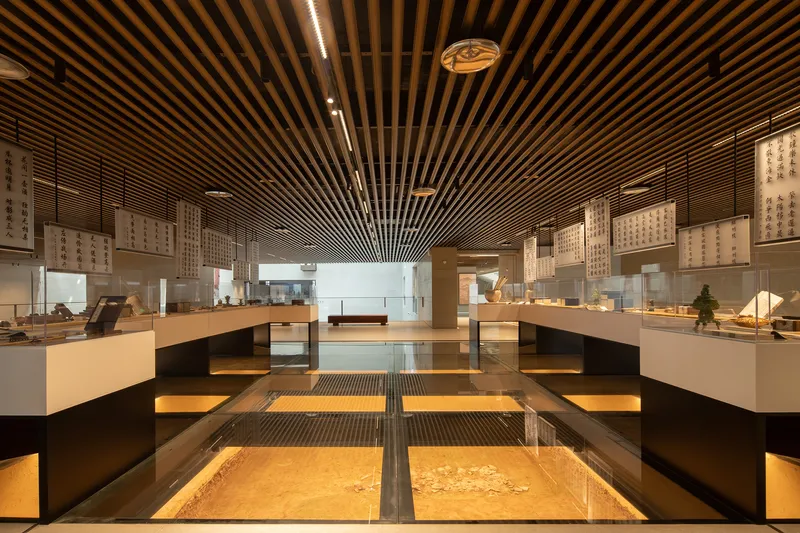
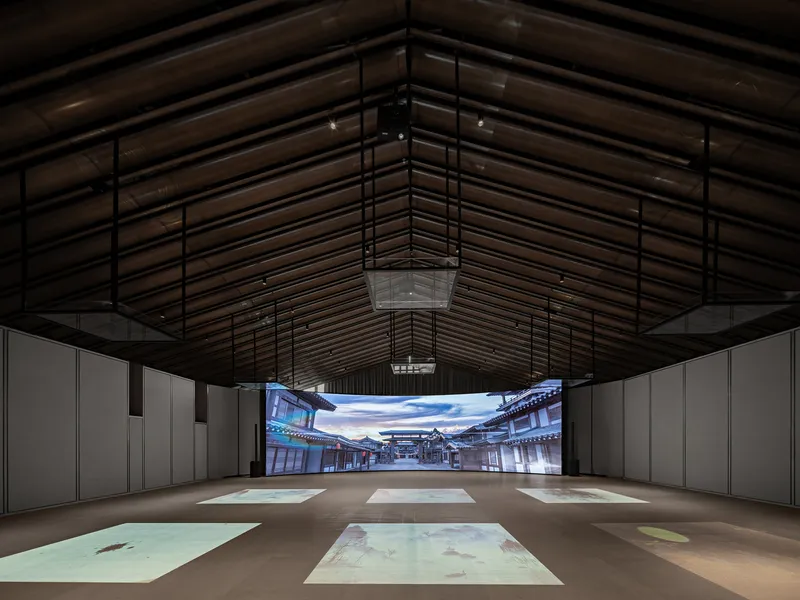
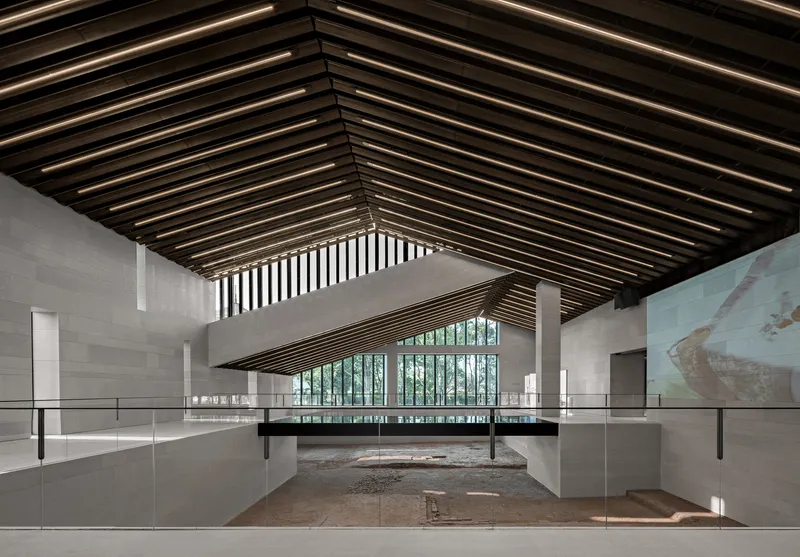
The Anrenfang Heritage Museum employs innovative design techniques to create a space where the past and present coexist. Visitors can traverse through time, thanks to the use of glass floors and strategic spatial planning, which provide immersive views of the ancient ruins beneath their feet.

Materiality and Cultural Expression
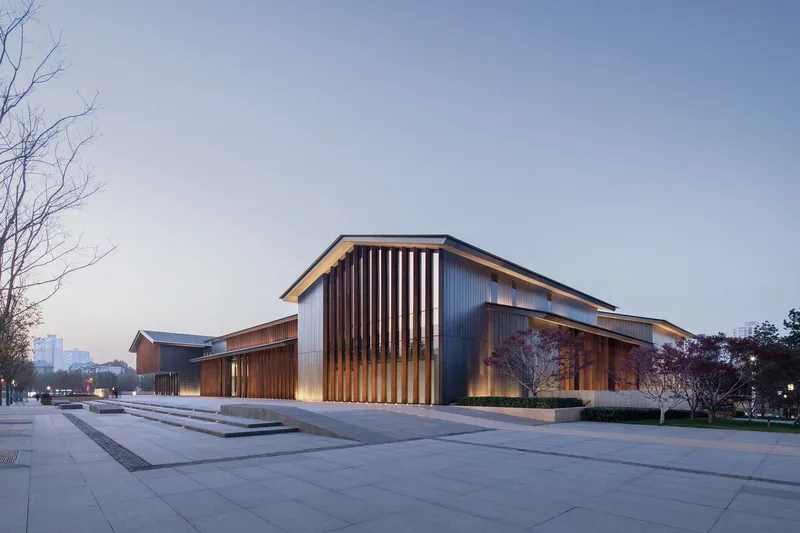
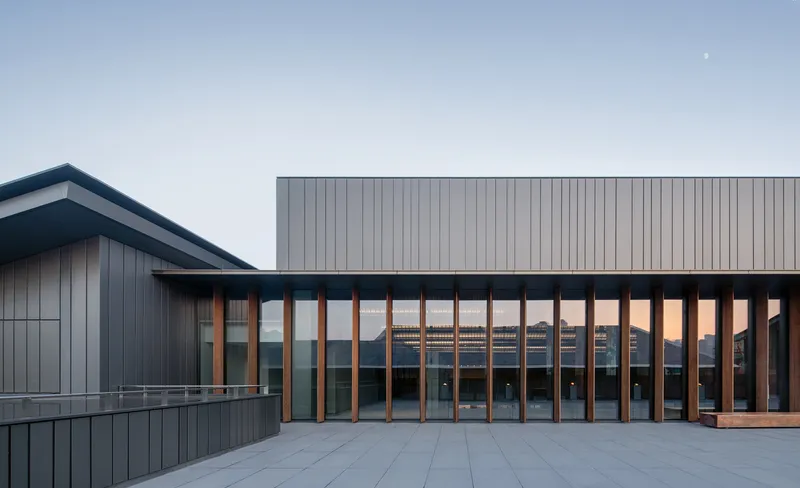
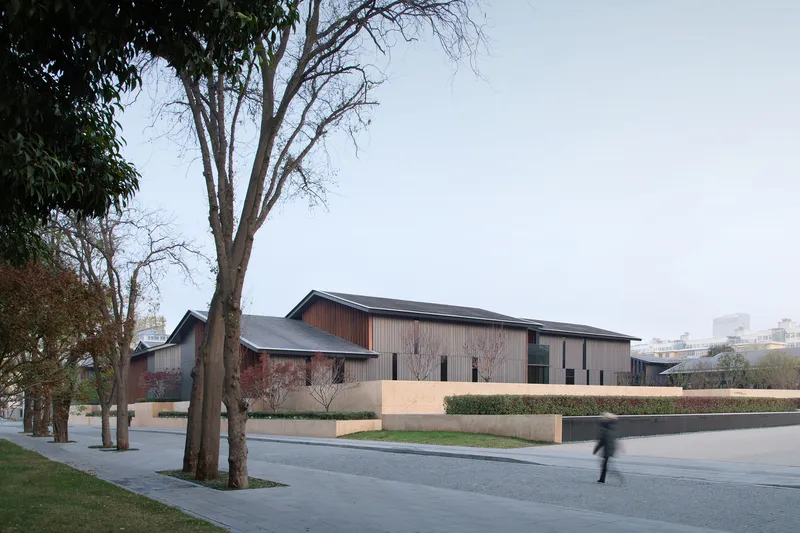
The material palette—comprising titanium-zinc metal plates, solid wood grilles, and glass curtain walls—was carefully selected to distinguish the contemporary museum structure from the historical ruins. This choice of materials not only respects the site's history but also contributes to a dialogue between old and new.


A New Chapter in Xi'an's Architectural Legacy
The Anrenfang Heritage Museum and Anren Station project by DDB Architects represents a landmark in cultural heritage architecture in Xi'an. By skillfully intertwining the threads of history with modern design, this project sets a precedent for future developments within the city and beyond. As Xi'an continues to evolve, projects like these ensure that its rich cultural heritage remains a living, breathing part of the urban landscape.
All photographs are work of Yan Zheng , Schran Image


Popular Articles
Popular articles from the community


David Ortega Stacks a Two-Story Mexico City Penthouse Around a Steel Stair and a Pergola-Shaded Roof Terrace
In Colonia Roma, a 300 m² penthouse uses oak joinery, a planted steel stair and a slatted roof pergola to make a new-build apartment feel like a house.

David Macias Steps a Doorless Stone and Plaster House Down a Tropical Colombian Hillside
In the humid hills of Colombia, Threshold House replaces the front door with an open void and terraces its 850 m² down the slope instead of fighting it.

longwave studio Reorganizes a 112 m² Tainan Apartment Around the Daily Routines of a Family and Two Cats
In Tainan, Taiwan, birch plywood, rust-red furniture and a freestanding plaster wall link arrival, storage, work and family life in one apartment.

Jaramillo Van Sluys Arquitectura and Urbanismo Turn a Demolished Registry Lot in Quito into an Orchard Plaza
In Quito's Centro Histórico, a 2,800 m² plaza exposes the San Agustín convent wall and redraws its lost Augustinian orchard in volcanic stone.

Similar Reads
You might also enjoy these articles


Hodi-Mandai Geram
Project Function: Preservation and revitalization of the Intangible heritage and socio-spatial identity of the Hodi by Housing, Cultural Memory Center, Sacred Grove, landscape, local tourism economy


Olio Towers: A Mid-Rise for Performers That Fuses Housing, Rehearsal, and Stage
Located blocks from Houston's Theater District, this modular tower stacks living units around a central performance atrium.

Oasis: Modular Green Housing Carved into Dhaka's Urban Fabric
A shortlisted Plugin Housing entry reclaims unauthorized settlements in Dhaka with stepped concrete volumes, green roofs, and ventilation-driven design.

Black Hole: A Floating Megastructure for the Post-Physical Era
Emiliano Mazzarotto envisions a spherical, self-scaling arena where e-sports, digital hotels, and holographic stadiums replace traditional public space.

Explore Architectural Heritage Competitions
Discover active competitions in this discipline

Challenge to illustrate the ruins of Petra

Challenge to reimagine the Iron Throne

Photograph architecture without architects

Illustrate the lost glory of Angkor Wat - Render Challenge
Comments (0)
Please login or sign up to add comments
No comments yet. Be the first to comment!