
rhb architectes Grafts a Timber-Clad Gymnastics Hall onto a 1981 Sports Complex in Alsace
In Eckbolsheim, France, raw concrete and Douglas fir extend a municipal sports campus while keeping its horizontal calm intact.


Adding to a building that already works is harder than starting from scratch. When rhb architectes took on the expansion of Eckbolsheim's municipal sports campus, originally built in 1981, they faced the classic problem of civic extension: how to give new program its own presence without turning the complex into an architectural patchwork. Their answer is a deliberately horizontal composition that reads as one continuous ground, punctuated by two emergent volumes clad in Douglas fir, each housing a distinct sporting program.
Named for Katia and Maurice Krafft, the famed Alsatian volcanologists, the 2,986 square meter project adds a new gymnastics hall and extends the existing multisport gymnasium. The entire addition sits on a shared concrete plinth raised 60 centimeters above grade for flood compliance, a pragmatic move that rhb architectes turn into an architectural gesture: the elevated base becomes a spectator walkway, a landscape threshold, and a unifying datum line that ties old and new together. It is a project where infrastructure doubles as architecture, and where restraint does most of the talking.
Two Volumes, One Landscape
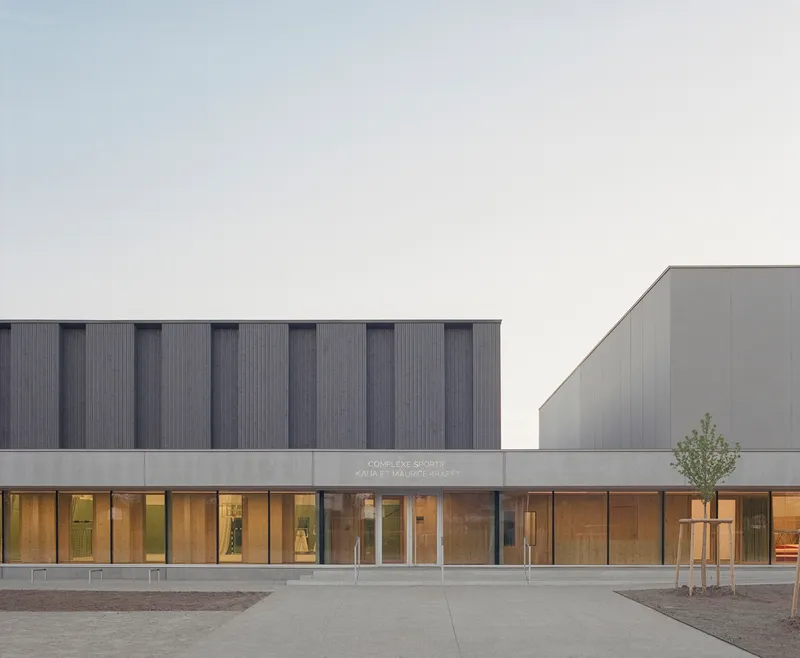
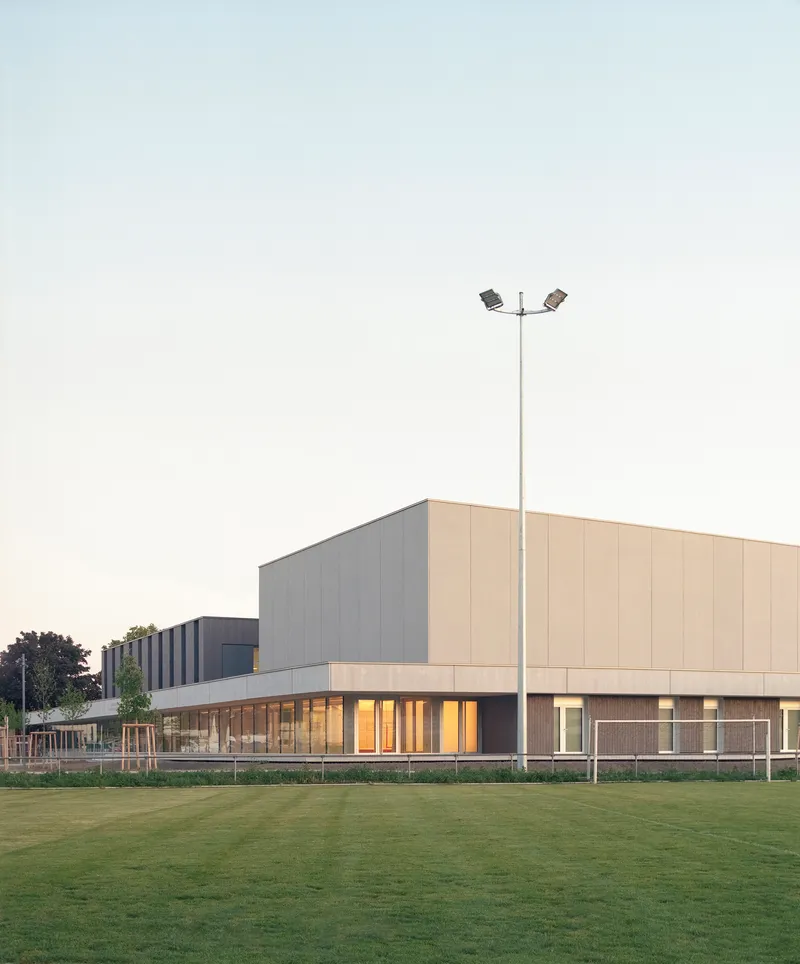

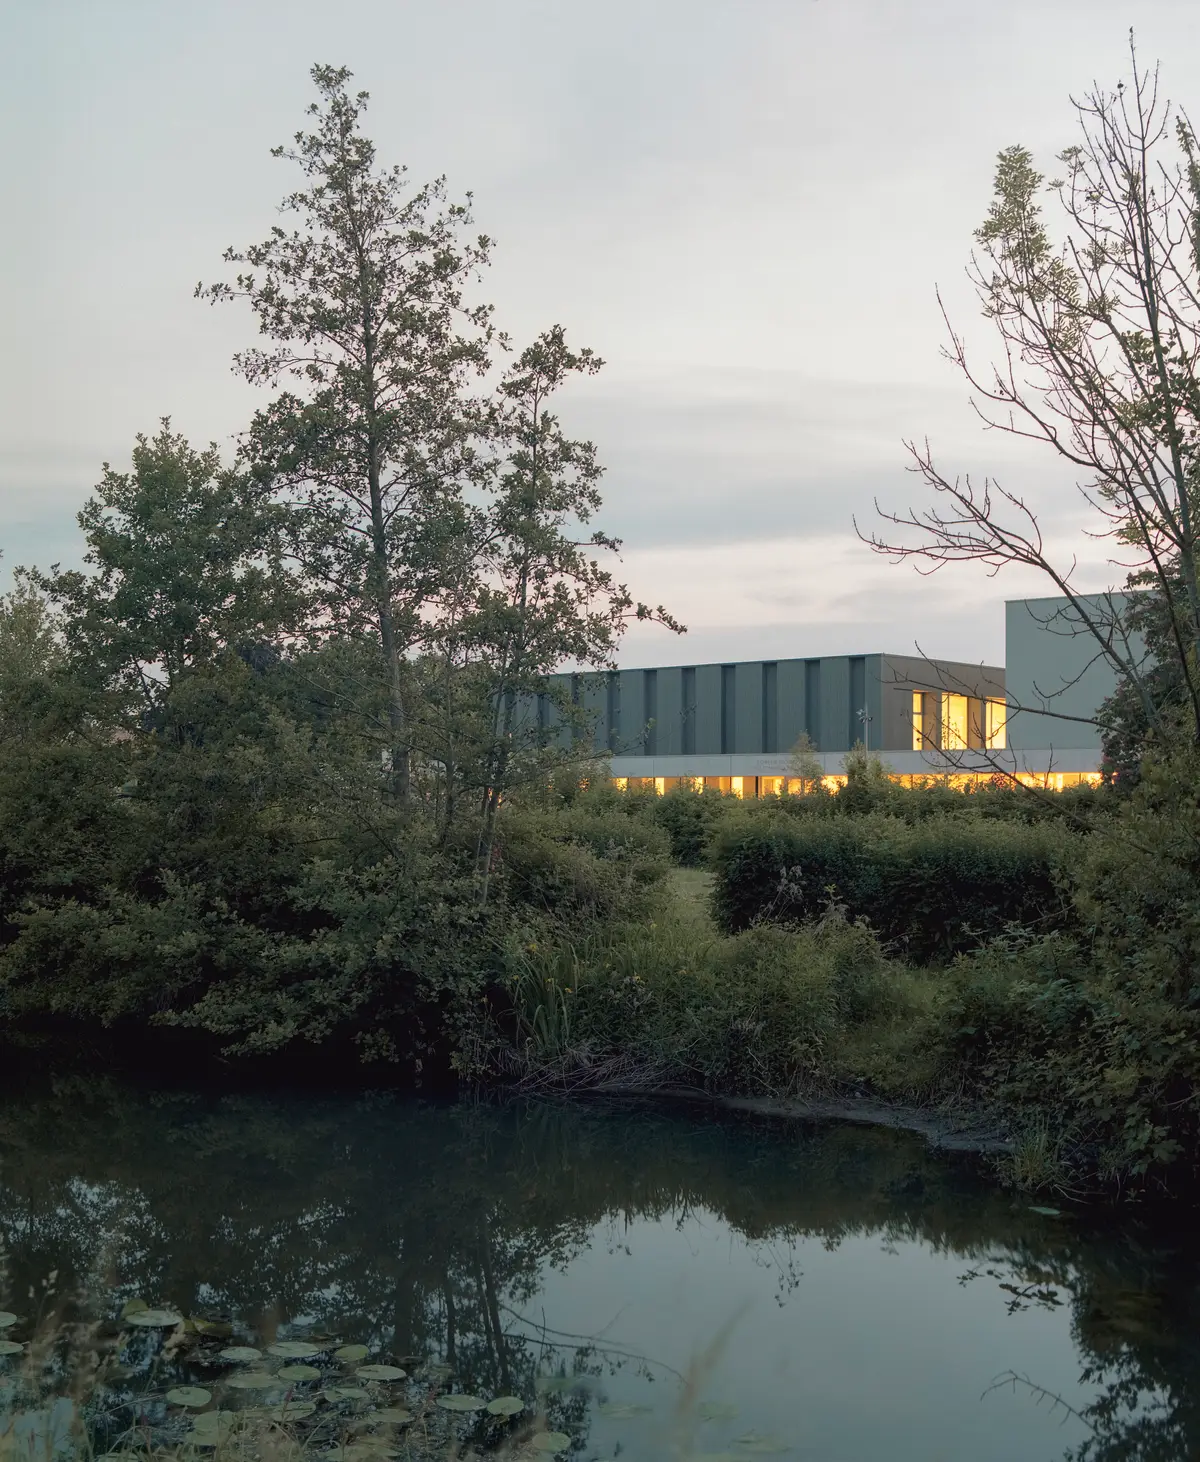
From the outside, the complex presents itself as a long, low band of glazing topped by two ribbed volumes that rise just enough to register against the sky. The Douglas fir cladding gives the upper masses a warm, fibrous texture that shifts with the light, while the glass base dissolves the boundary between interior sport and exterior landscape. At dusk, the lit volumes glow like lanterns above the reflecting pond, a civic signal that is calm rather than loud.
The 4.20 meter shared base height holds everything together. It is low enough to feel grounded and human-scaled, but tall enough to accommodate the glazed galleries, changing rooms, and circulation that stitch the various programmatic zones into a single loop. The strategy is simple: keep the horizon line consistent, let the volumes above it tell you what is happening inside.
The Gymnastics Hall and Its Clerestory Rhythm


The new gymnastics hall is the project's most spatially compelling room. A series of tiered timber clerestory monitors march across the ceiling, pulling daylight deep into the volume without exposing gymnasts to direct glare. The woven ceiling panels between the monitors absorb sound and soften what could easily become a cavernous, echoing box. On the maroon floor mats below, the effect is of working under a controlled, even canopy of light.
There is a productive tension here between the muscularity of the exposed beam structure and the refinement of the detailing. The clerestory slots are precisely sized, the timber planks carefully aligned. Nothing is left to chance, but nothing feels over-designed either. It reads as a space built for serious athletic training, not for photographs.
Multisport Hall: Green Walls, Open Ends
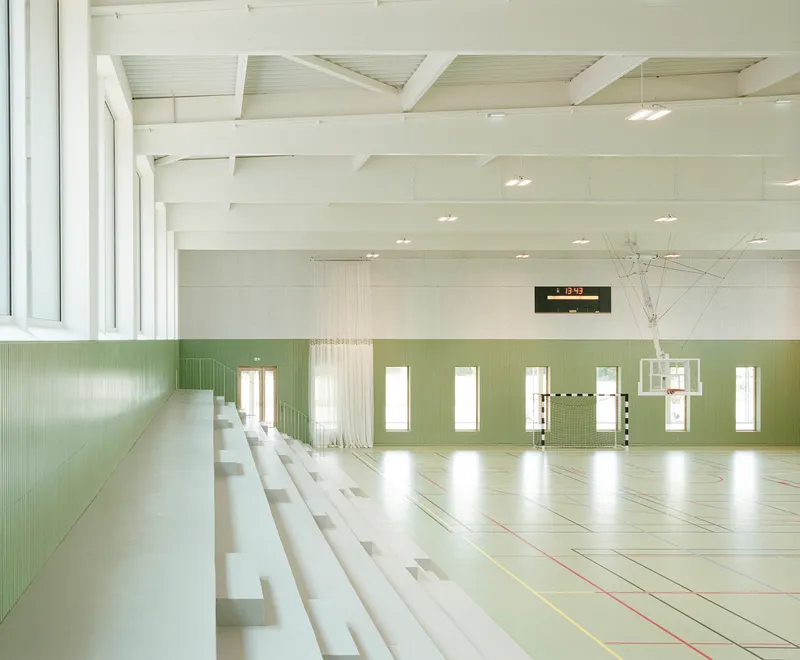
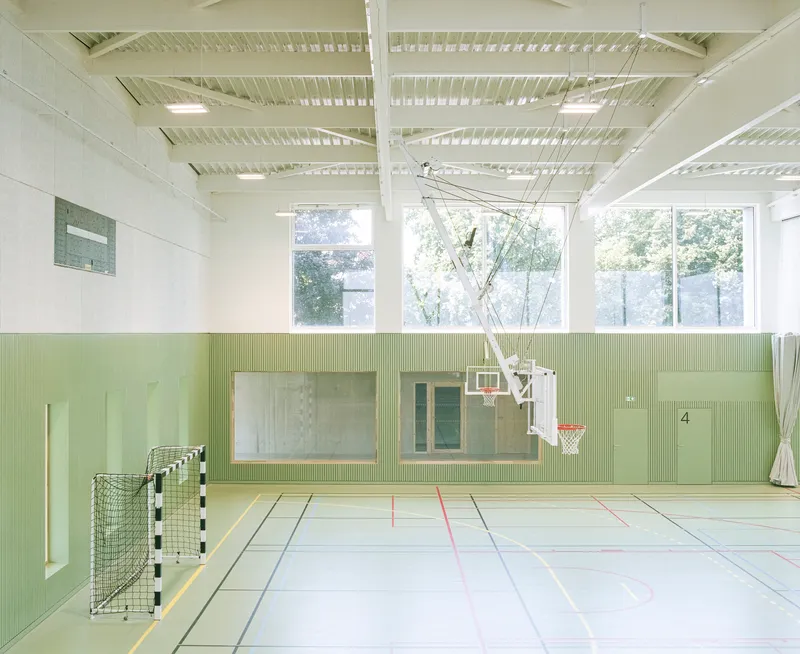

The existing gymnasium receives its own upgrades, most visibly in the pale green ribbed wall panels that wrap the interior at mid-height. These are functional: durable, easy to clean, and acoustically dampening. But they also give the hall a distinctive chromatic identity, distinguishing it from the warmer timber tones of the new gymnastics space. White bleacher seating and exposed beam ceilings complete a palette that is clean without being clinical.
The preserved wooden trusses of the original 1981 structure remain visible overhead, a deliberate acknowledgment of the building's history. Timber-clad lower wall panels bring the material language of the new extension into the older volume, creating continuity across what are, structurally, quite different buildings. The hall opens to east and west, maintaining visual connections to the landscape and ensuring cross-ventilation.
The Gallery as Connective Tissue
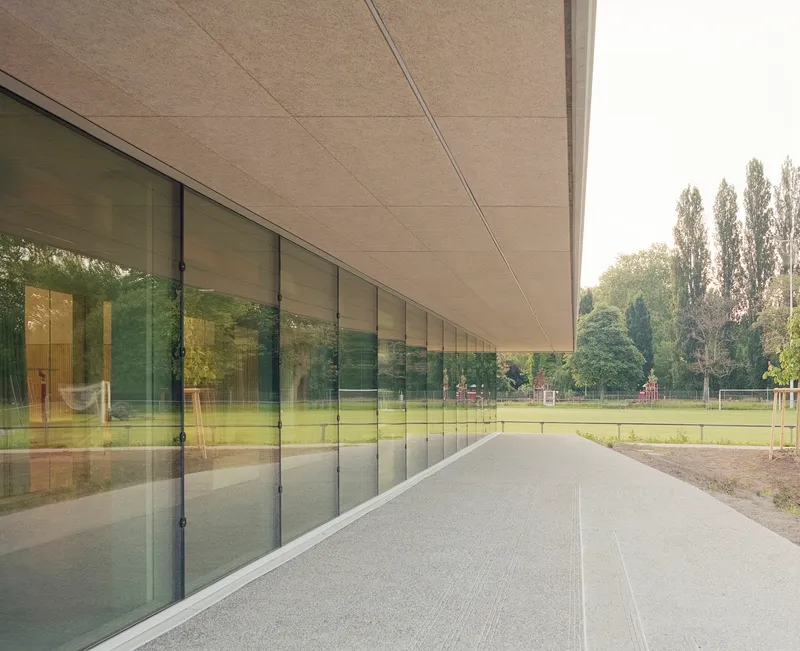
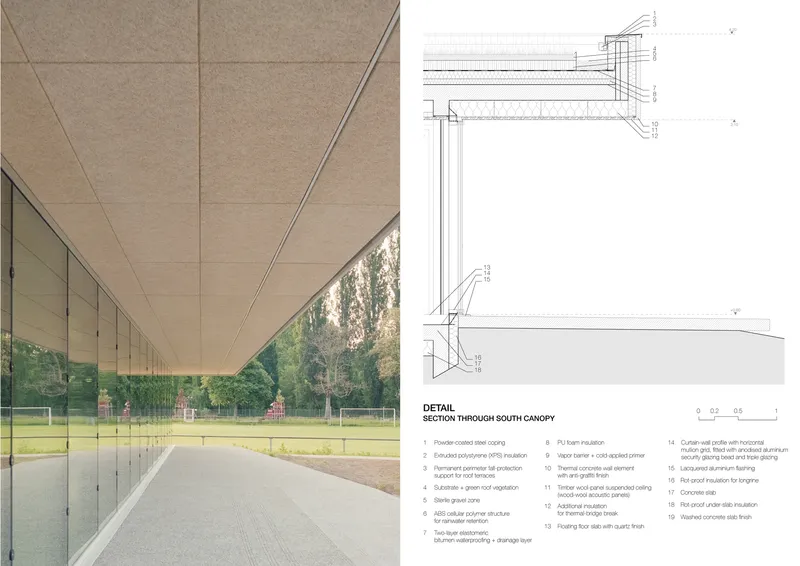
A southern gallery runs the length of the complex, its continuous glazing reflecting the football field and surrounding trees while sheltering an exterior circulation route that links the various sports facilities. The timber soffit panels overhead give the walkway a warm, domestic scale that contrasts with the institutional volumes it connects. It is a generous threshold space, neither fully inside nor fully outside, and it does the unglamorous but essential work of making a sprawling complex feel navigable.
The canopy above the gallery is calibrated for passive climate performance: deep enough to shade the glazing in summer, shallow enough to admit low-angle winter sun. A covered bicycle parking area tucks under the same canopy, a small detail that signals the complex's orientation toward the adjacent middle school and its pedestrian network.
Material Honesty in the Details
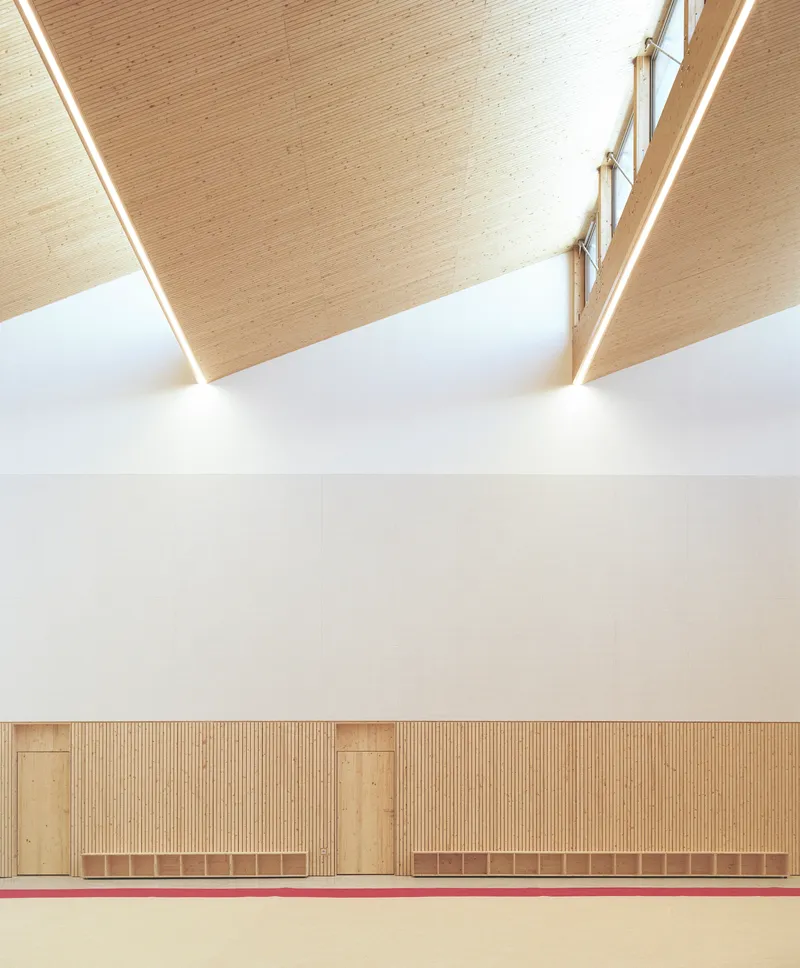
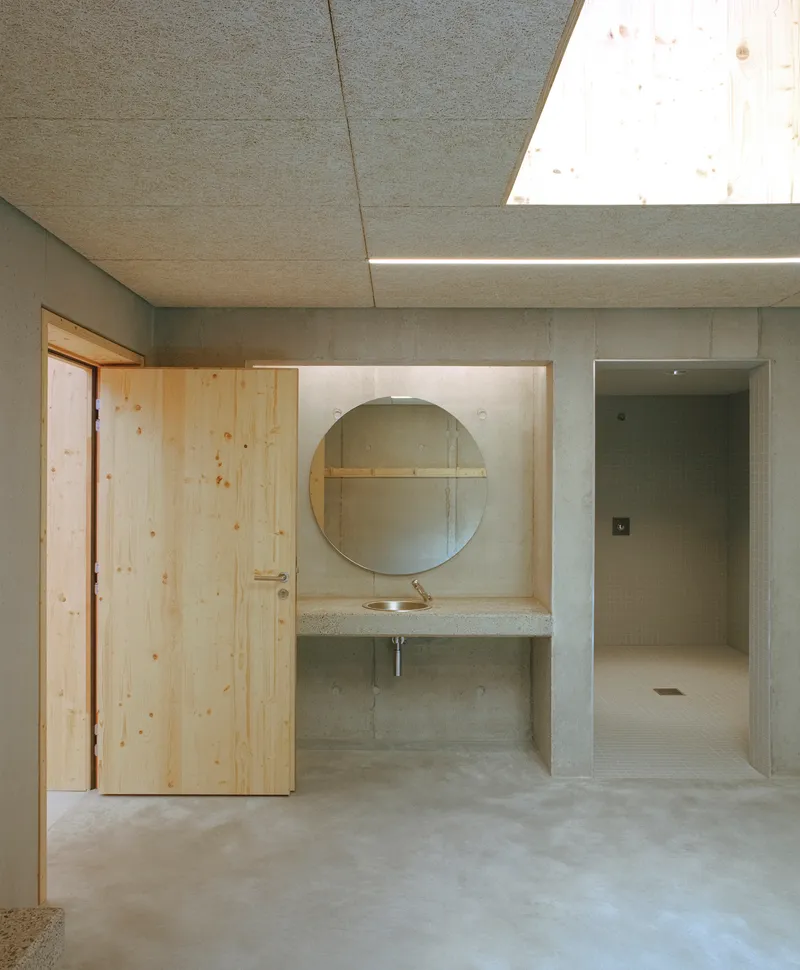
The interiors are defined by a consistent logic of material expression. Concrete is left exposed where it is structural, timber cladding appears where warmth and acoustic absorption are needed, and white-painted surfaces occupy the upper walls to bounce light. The sawtooth ceiling detail in the gymnasium shows this most clearly: timber planks below, clerestory windows above, and a clean joint between the two that requires no trim or molding to resolve.
In the changing rooms, a concrete sink niche with a round mirror and a skylight above a timber door reveals the level of care applied even to the most utilitarian spaces. The "dirty foot / clean foot" separation through the changing rooms is a functional requirement that rhb architectes handle without fuss, routing athletes from entry to pitch through a logical sequence of thresholds.
Plans and Drawings

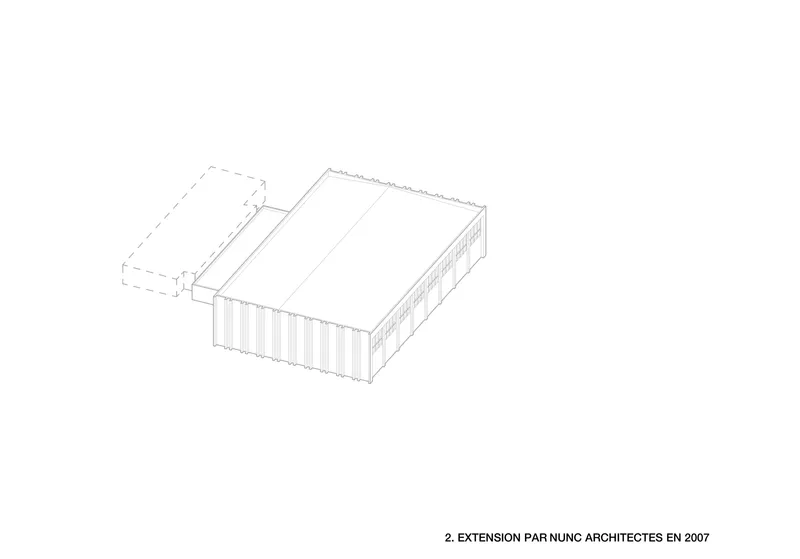
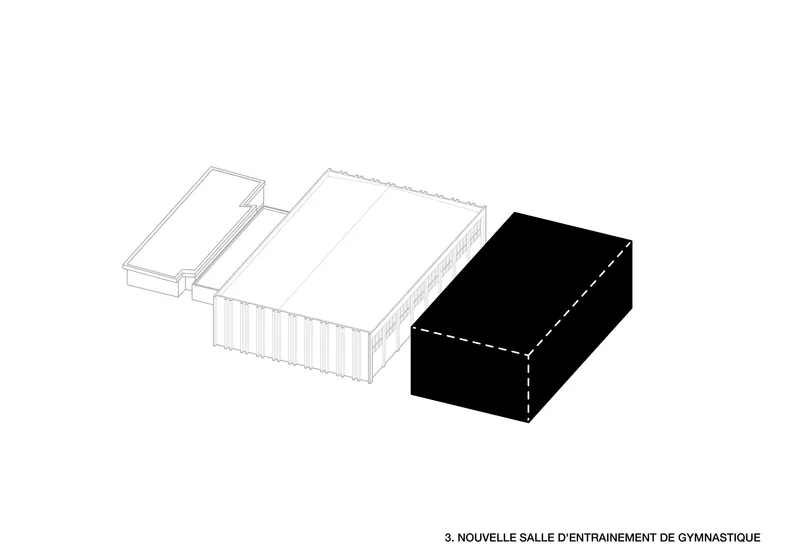
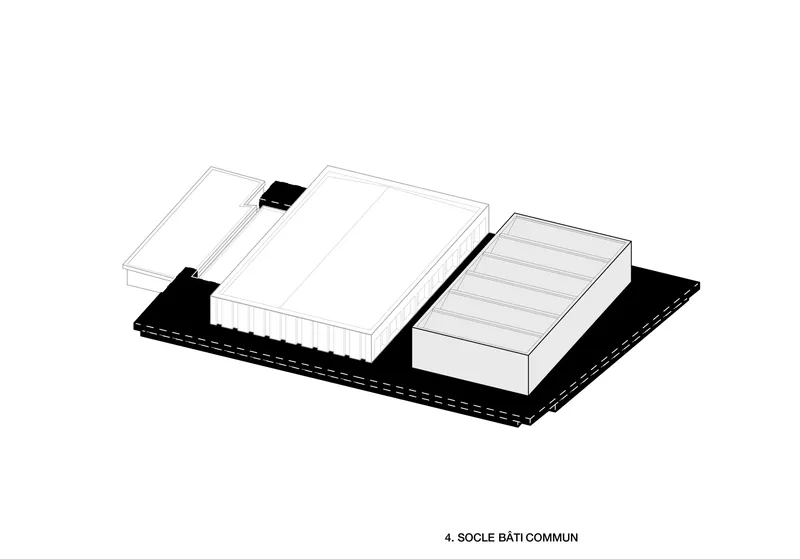
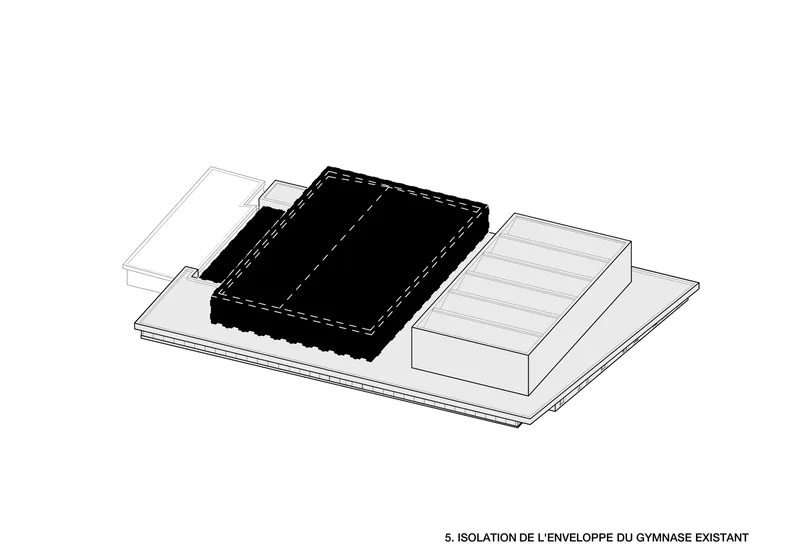
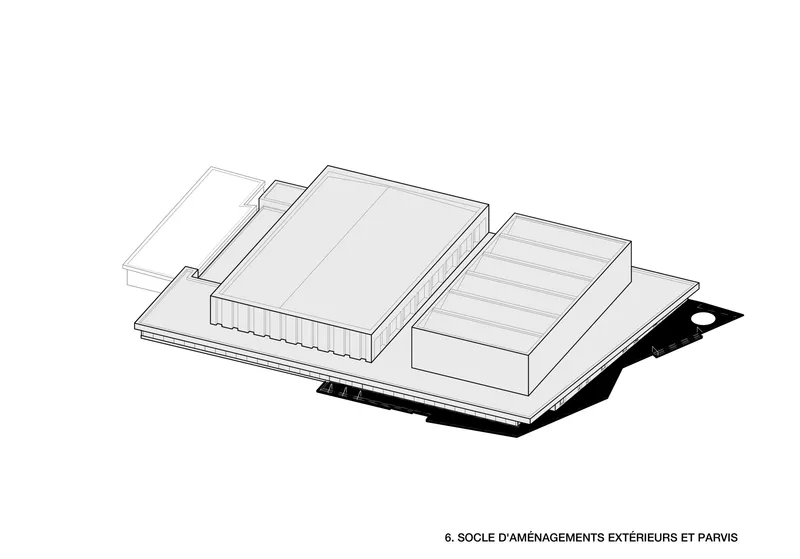
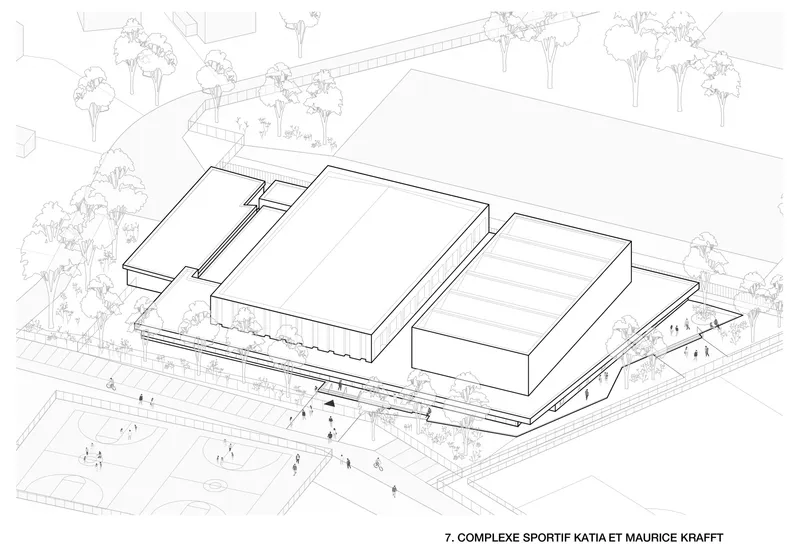
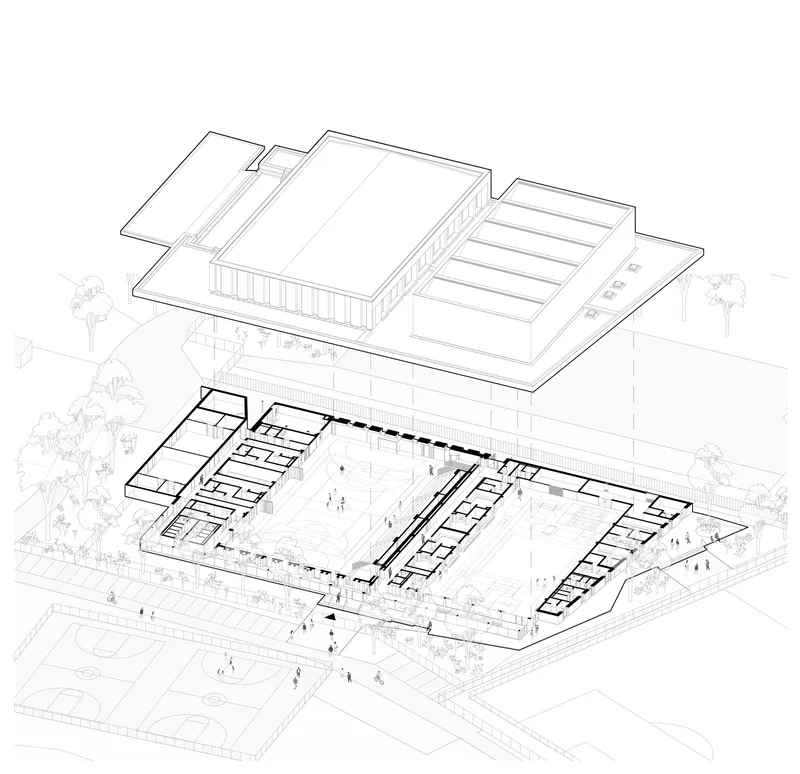


The sequence of axonometric diagrams tells the story of the project's formal logic with unusual clarity. Starting from the original 1981 rectangular volume, each drawing adds one element: the dashed extension, the solid black gymnastics hall, the shared plinth that binds them together. It is an additive composition, but each step is calibrated so that the final result reads as a single, coherent building rather than an accretion of parts.
The ground floor plan reveals the central courtyard that organizes circulation between the gymnasium, the gymnastics hall, and the football facilities. The cross section is equally instructive, showing how the varying roof heights correspond to program: the tall clerestory-lit gymnastics hall, the lower multisport gymnasium with its preserved trusses, and the connecting gallery at human scale between them. The section through the canopy structure details the layered timber framing and glazed ground floor that make the passive climate strategy legible.
Why This Project Matters
Municipal sports buildings are among the most programmatically demanding and least celebrated commissions in architecture. They must serve multiple user groups, withstand heavy use, meet strict regulatory requirements, and do all of this on tight budgets. The Katia and Maurice Krafft Sports Complex demonstrates that these constraints do not have to result in generic shed architecture. By treating the extension as an opportunity to reorganize the entire campus, rhb architectes have produced a building that is legible, durable, and quietly handsome.
The project's most transferable lesson is its approach to the plinth. Raising the building 60 centimeters for flood compliance could have been an awkward compromise. Instead, it becomes the organizing idea of the entire scheme: a shared datum that creates spectator seating, defines landscape edges, and establishes a visual continuity that makes the complex read as one institution rather than a collection of sheds built forty years apart. It is the kind of move that costs nothing extra but changes everything.
Katia and Maurice Krafft Sports Complex, designed by rhb architectes (lead architects: Julien Rouby, Julie Hemmerlé, Nicolas Brigand), located in Eckbolsheim, France. 2,986 m², completed 2025. Photography by Guillaume Porche.
About the Studio
Share Your Own Work on uni.xyz
If projects like this are the kind of work you want to make, uni.xyz is a place to publish your own, find collaborators, and enter design competitions.


Popular Articles
Popular articles from the community


David Ortega Stacks a Two-Story Mexico City Penthouse Around a Steel Stair and a Pergola-Shaded Roof Terrace
In Colonia Roma, a 300 m² penthouse uses oak joinery, a planted steel stair and a slatted roof pergola to make a new-build apartment feel like a house.


The Amber Palace Opera: A Geological Fiction Surfaces on Tallinn's Baltic Waterfront
Pierre Brillard reimagines a Baltic legend as a public landscape, opera house, and waterfront promenade rooted in Tallinn's coastal identity.

Aquadapt: An Underwater Habitat That Rewrites Its Rooms by the Hour
Curved modules ring the seabed while one shell shifts from breakfast room to cinema, farm and football pitch as residents' needs change.

Manzana Morphosis: Stretching Barcelona's Grid into a Living Landscape for 2050
A radical reworking of the Eixample manzana turns density into a tool for generous public space, vertical ecology, and environmental performance.

Similar Reads
You might also enjoy these articles

LAVA Architecten Gives Vocational Education a Sawtooth-Roofed Face on a Mechelen School Campus
In Mechelen, Belgium, a 2,053 m² STEM school on a 6×6 m grid turns workshops and classrooms into rooms that can be rearranged as teaching changes.

KEMA Studio Turns a Derelict Marvila Attic into a 60 m² Lighthouse Apartment Above Lisbon
In Lisbon's Marvila district, a rebuilt roof, four skylights and two plywood volumes turn an unlivable attic into a bright home facing the Tagus.

Pixel Gardens: One Repeated Module Stacked Into a Terraced Social Housing Tower for Famagusta
Salem Bader's shortlisted housing tower builds a vertical neighbourhood from one repeated module, offsetting units to carve terraces, light and air.

Bao Huynh Watercolor Atelier: A Serene Art Retreat in Hội An
Bao Huynh Watercolor Atelier in Hội An blends multifunctional art spaces, sustainable design, local materials, and family-friendly living in a serene environment.

Explore Sports Architecture Competitions
Discover active competitions in this discipline

Challenge to design a barrier free sports center

Challenge to design an outdoor ice-rink and park

Challenge to reimagine the Iron Throne

Photograph architecture without architects
Comments (0)
Please login or sign up to add comments
No comments yet. Be the first to comment!