
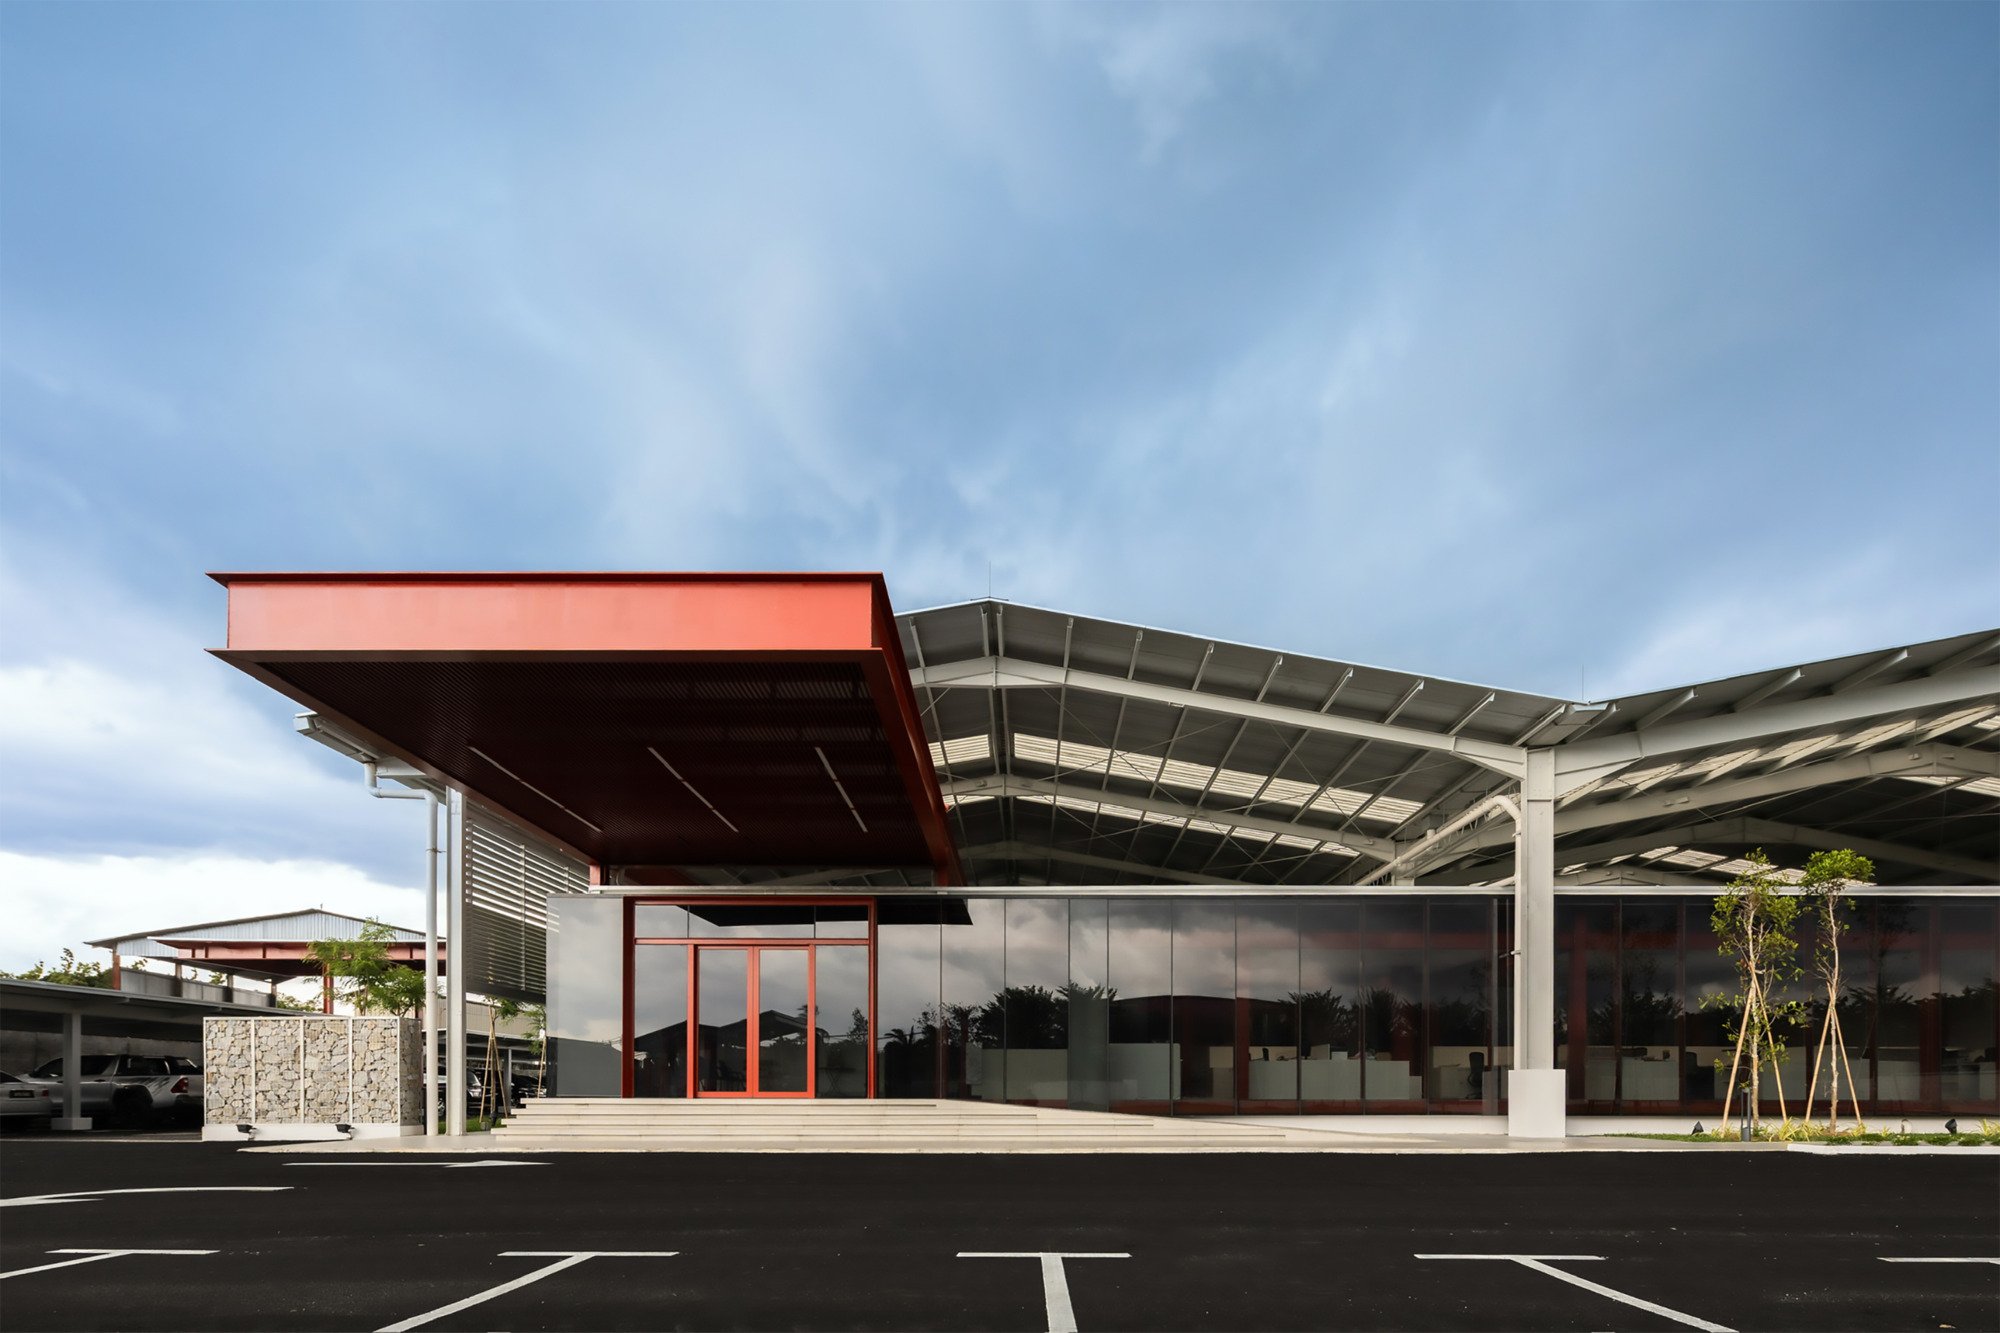
Riverfront Transformation in Teluk Intan by A3 Projects + Arch Cubic
Riverfront Transformation in Teluk Intan revitalizes a derelict shipyard into sustainable, vibrant commercial and community spaces with courtyards, greenery, and modern design.

Located along the scenic Perak River in Teluk Intan, Malaysia, the Riverfront Transformation by A3 Projects and Arch Cubic revitalizes a 3.21-acre derelict shipyard into a vibrant, sustainable hub for both commercial and community use. Completed in 2025, the project transforms industrial heritage into a contemporary architectural masterpiece that balances function, aesthetics, and environmental responsibility.
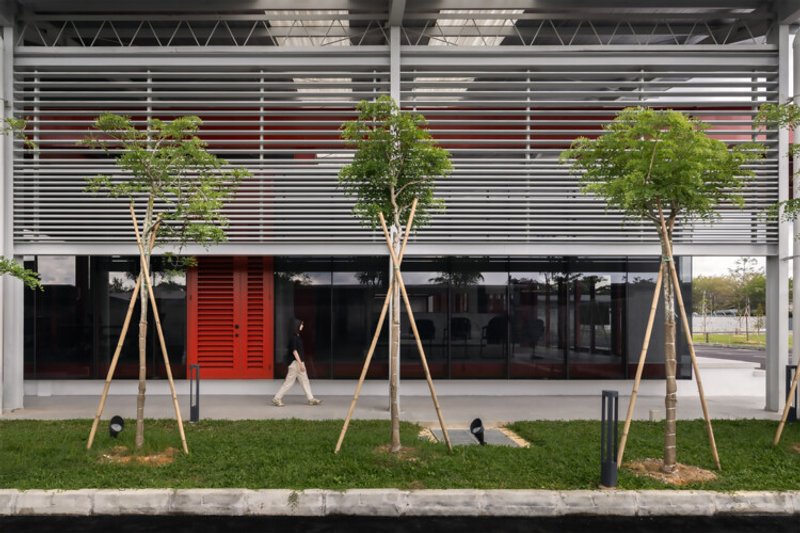
The design adopts an “Industrial Heritage Reimagined” approach, preserving the character of the former shipyard while creating flexible, modern spaces for an oil palm plantation company’s headquarters. The structure features earthy red hues that subtly reflect the local plantation industry, while abundant greenery integrates the building seamlessly into its natural surroundings.

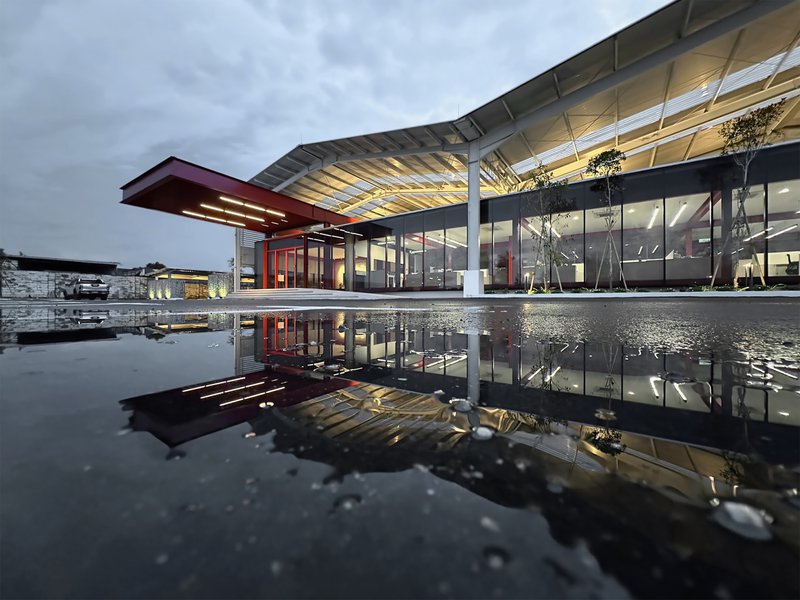
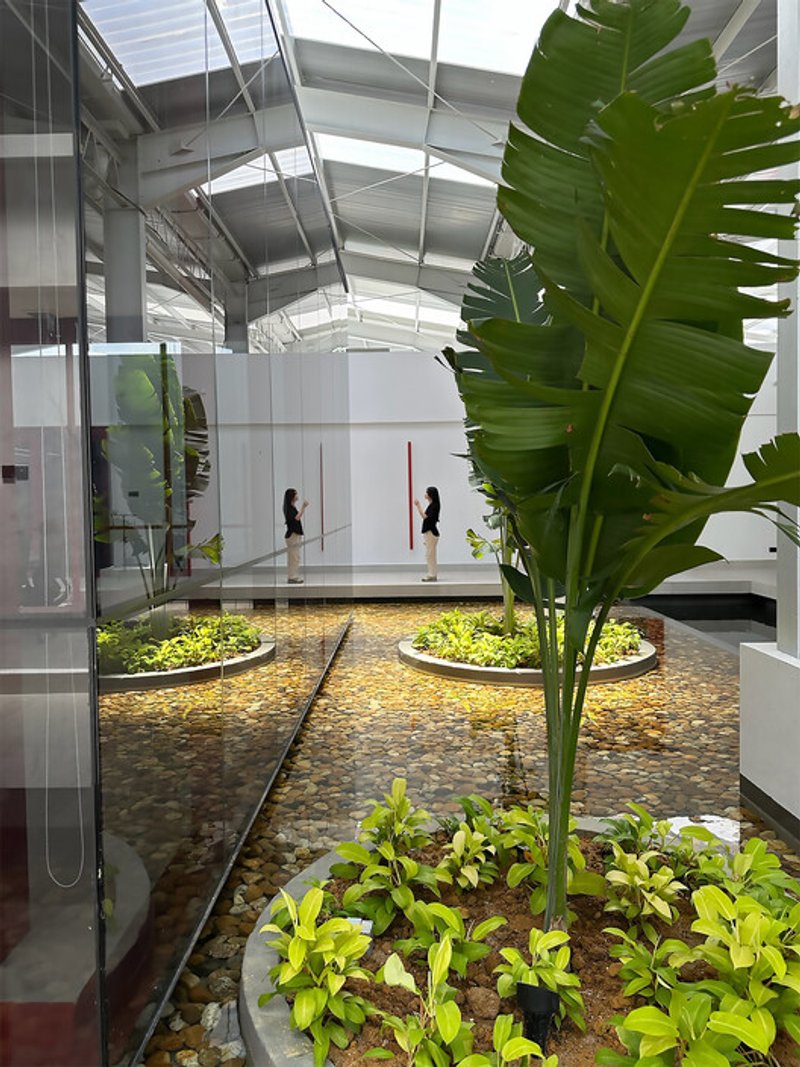
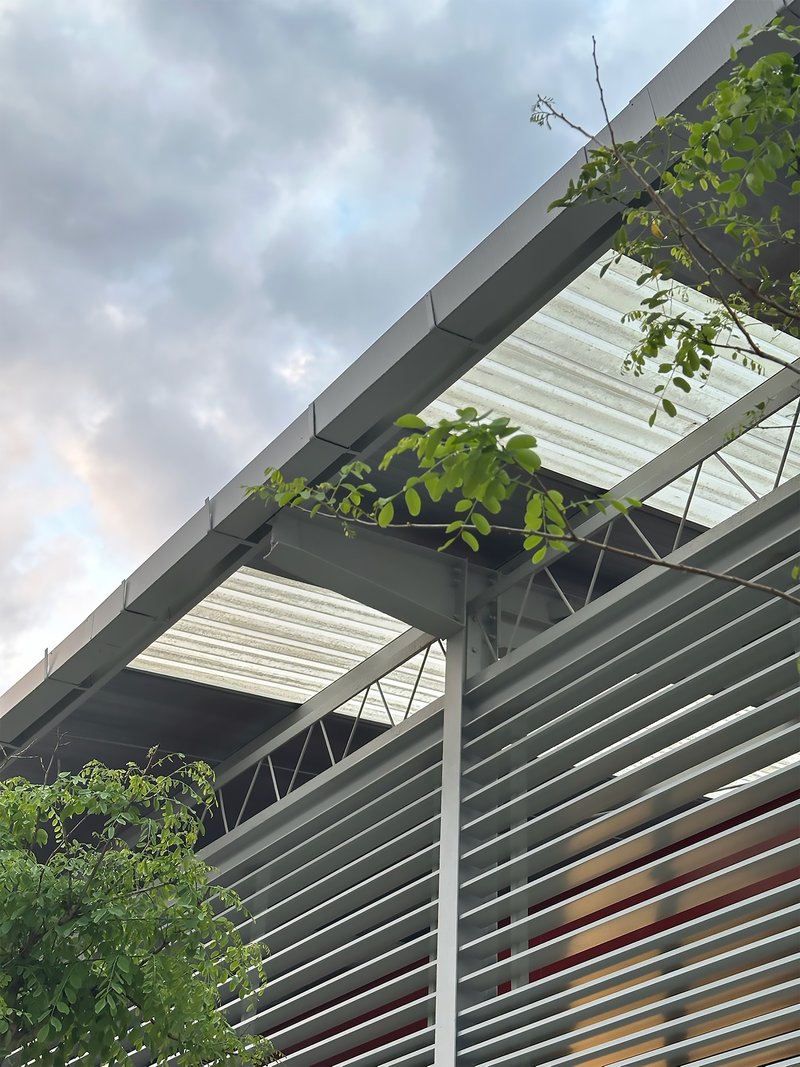
Organized around a central courtyard, the master plan includes a series of interconnected pavilions that provide inward-facing communal areas as well as outward-facing terraces overlooking the lush landscape. A continuous, unified roof spans the pavilions, offering shelter from the tropical sun while fostering spatial flow and cohesion throughout the complex. Translucent rooflights allow natural light to permeate interiors, creating dynamic light-and-shadow effects that evolve across the day, enhancing the overall experience of space.
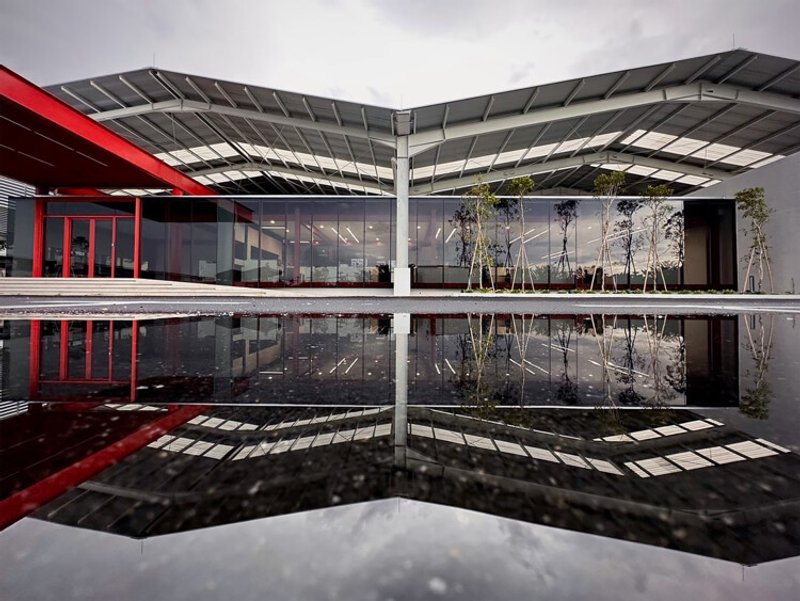
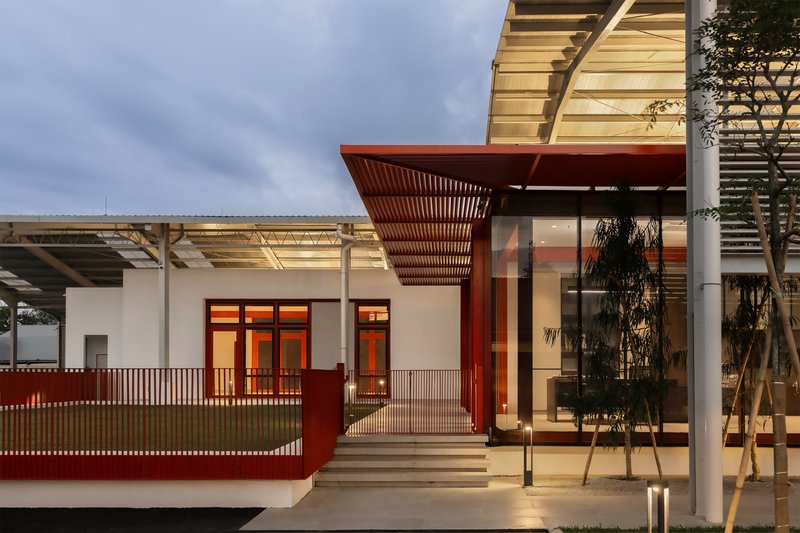
To address the tropical climate, the architects incorporated multiple passive design strategies. Double-layered shading, horizontal fins, and strategic building orientation protect interiors from direct sunlight, while timed trickle ventilation removes hot air after office hours. Courtyards avoid deep-plan layouts, ensuring well-lit, naturally ventilated spaces. The site’s proximity to the Perak River demanded careful planning: the building is elevated on the existing slab with backfill soil to prevent flooding, while double insulation ensures interior comfort in all weather conditions.
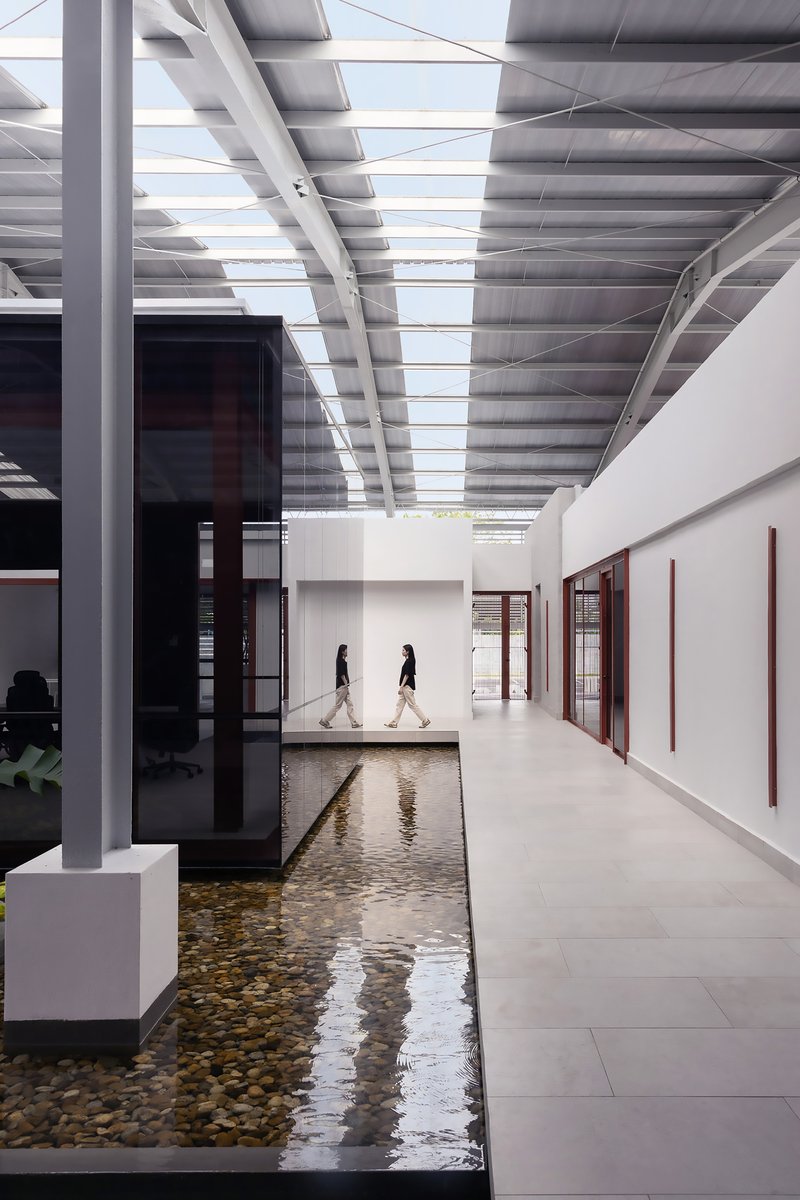
The landscape design is an extension of the architecture. The rear riverside area is transformed into a pickleball court and community space, providing recreational opportunities and social value. Water features within the central courtyard, along with curtain walling, reflect the surrounding environment, seamlessly merging old industrial elements with new architecture. This poetic composition highlights the balance between heritage preservation and modern intervention.
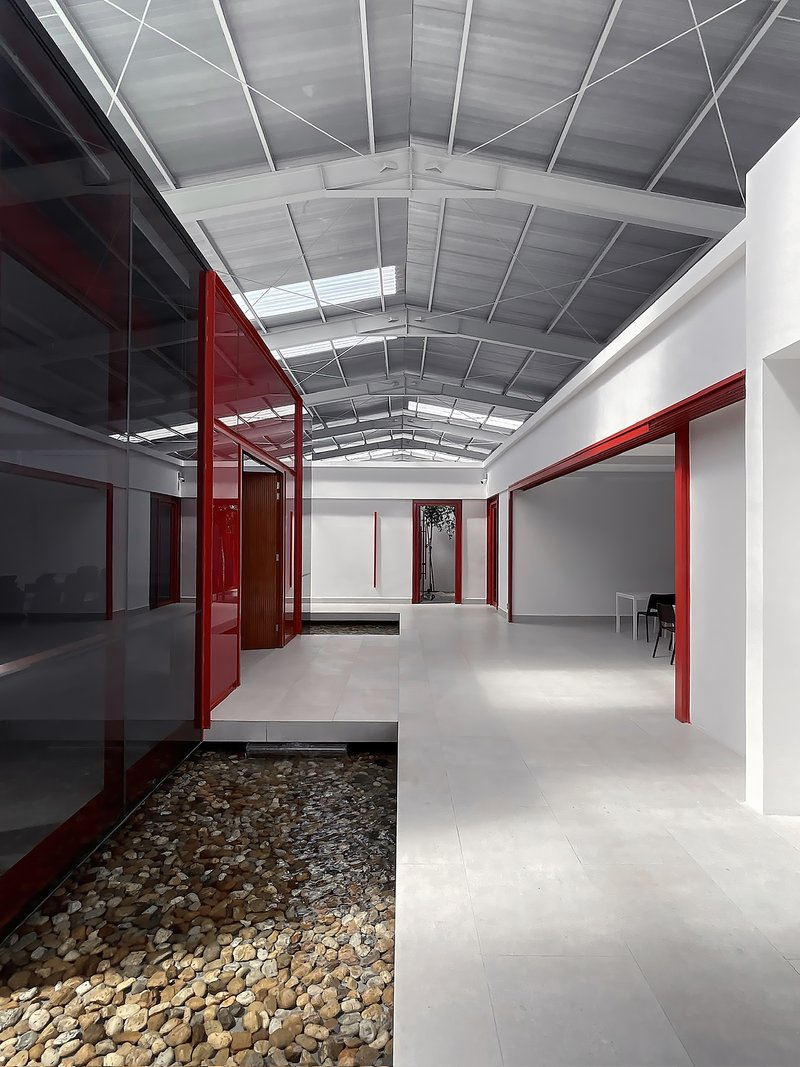
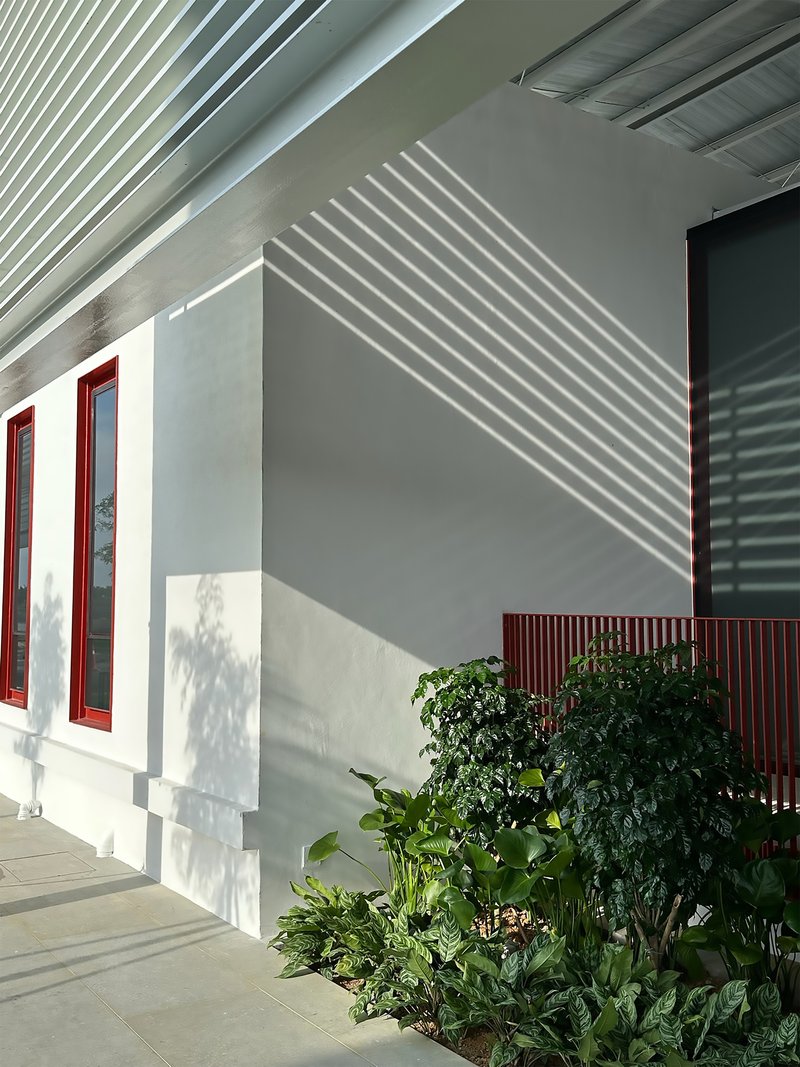
The Riverfront Transformation in Teluk Intan is a prime example of sustainable and adaptive reuse architecture, blending industrial history with contemporary design strategies, climate-responsive techniques, and community-focused spaces. It demonstrates how architecture can create meaningful public and corporate environments, respecting heritage while delivering functionality, beauty, and environmental efficiency.
All the photographs are works of Shooting Star PLT




Popular Articles
Popular articles from the community


Reincarnation Weaves a Three-Story Retreat into the Green Landscape of Rural Bangladesh
Ara Manor in Narsingdi dissolves the line between domestic architecture and its lush surroundings through screens, courtyards, and planted rooftops.

Eco Chapel: A Green Architecture Pavilion Designed in Symbiosis with the Forest
Eco Chapel uses green architecture to weave prayer, learning and reuse into a forest pavilion shaped by modular hexagonal canopies for life.


Milan Crossover: Sustainable Architecture for a New Fashion Culture in Milan
Milan Crossover transforms fashion culture through sustainable architecture, linking material libraries, remake studios, and public runways.

Kaffeebühnen: Coffee Shop Architecture Designed as a Civic Stage Between Vienna’s City and Park
Kaffeebühnen turns coffee shop architecture into a civic stage, linking Vienna’s park edge, urban life, warm timber yards, and coffee craft.


Similar Reads
You might also enjoy these articles


Olio Towers: A Mid-Rise for Performers That Fuses Housing, Rehearsal, and Stage
Located blocks from Houston's Theater District, this modular tower stacks living units around a central performance atrium.

Oasis: Modular Green Housing Carved into Dhaka's Urban Fabric
A shortlisted Plugin Housing entry reclaims unauthorized settlements in Dhaka with stepped concrete volumes, green roofs, and ventilation-driven design.

Black Hole: A Floating Megastructure for the Post-Physical Era
Emiliano Mazzarotto envisions a spherical, self-scaling arena where e-sports, digital hotels, and holographic stadiums replace traditional public space.

Compact & Sustainable Living in Piraeus: A Four-Level Family Home Built Around Light and Air
A narrow townhouse in one of Greece's densest port cities uses a central atrium and passive strategies to house three generations under one roof.


Explore Housing Competitions
Discover active competitions in this discipline




The International Standard for Design Portfolios


The Global Benchmark for Architecture Dissertation Awards


The Global Benchmark for Graduation Excellence


Challenge to reimagine the Iron Throne
Comments (0)
Please login or sign up to add comments
No comments yet. Be the first to comment!