
Robert Skitek Wraps a Timber Promenade Around a Polish Lake to Complete a Decade-Long Waterfront
A sailing marina on the eastern shore of Paprocany Lake in Tychy, Poland, merges infrastructure and landscape into a single looping gesture.


The waterfront of Paprocany Lake in Tychy has been evolving since 2014. A canoe marina arrived a few years ago. Walking paths, seating, and cycling lanes have gradually stitched the eastern shore into daily civic life. Now Robert Skitek and RS deliver the final move: a 957 square meter sailing marina that doubles as an elevated promenade, curving above its own program so that pedestrians and sailors never cross paths.
What makes this project worth studying is the refusal to treat the building as an object sitting beside the landscape. The structure is the landscape. Its larch-clad roof becomes a public boardwalk, its section rises and falls to negotiate the headland's topography, and its amphitheater terraces step down to the water's edge. It is infrastructure, architecture, and park in one continuous surface, and it resolves a deceptively hard problem: how to give a sailing club operational priority on the shoreline while giving the public uninterrupted access to the lake.
The Loop as Civic Gesture


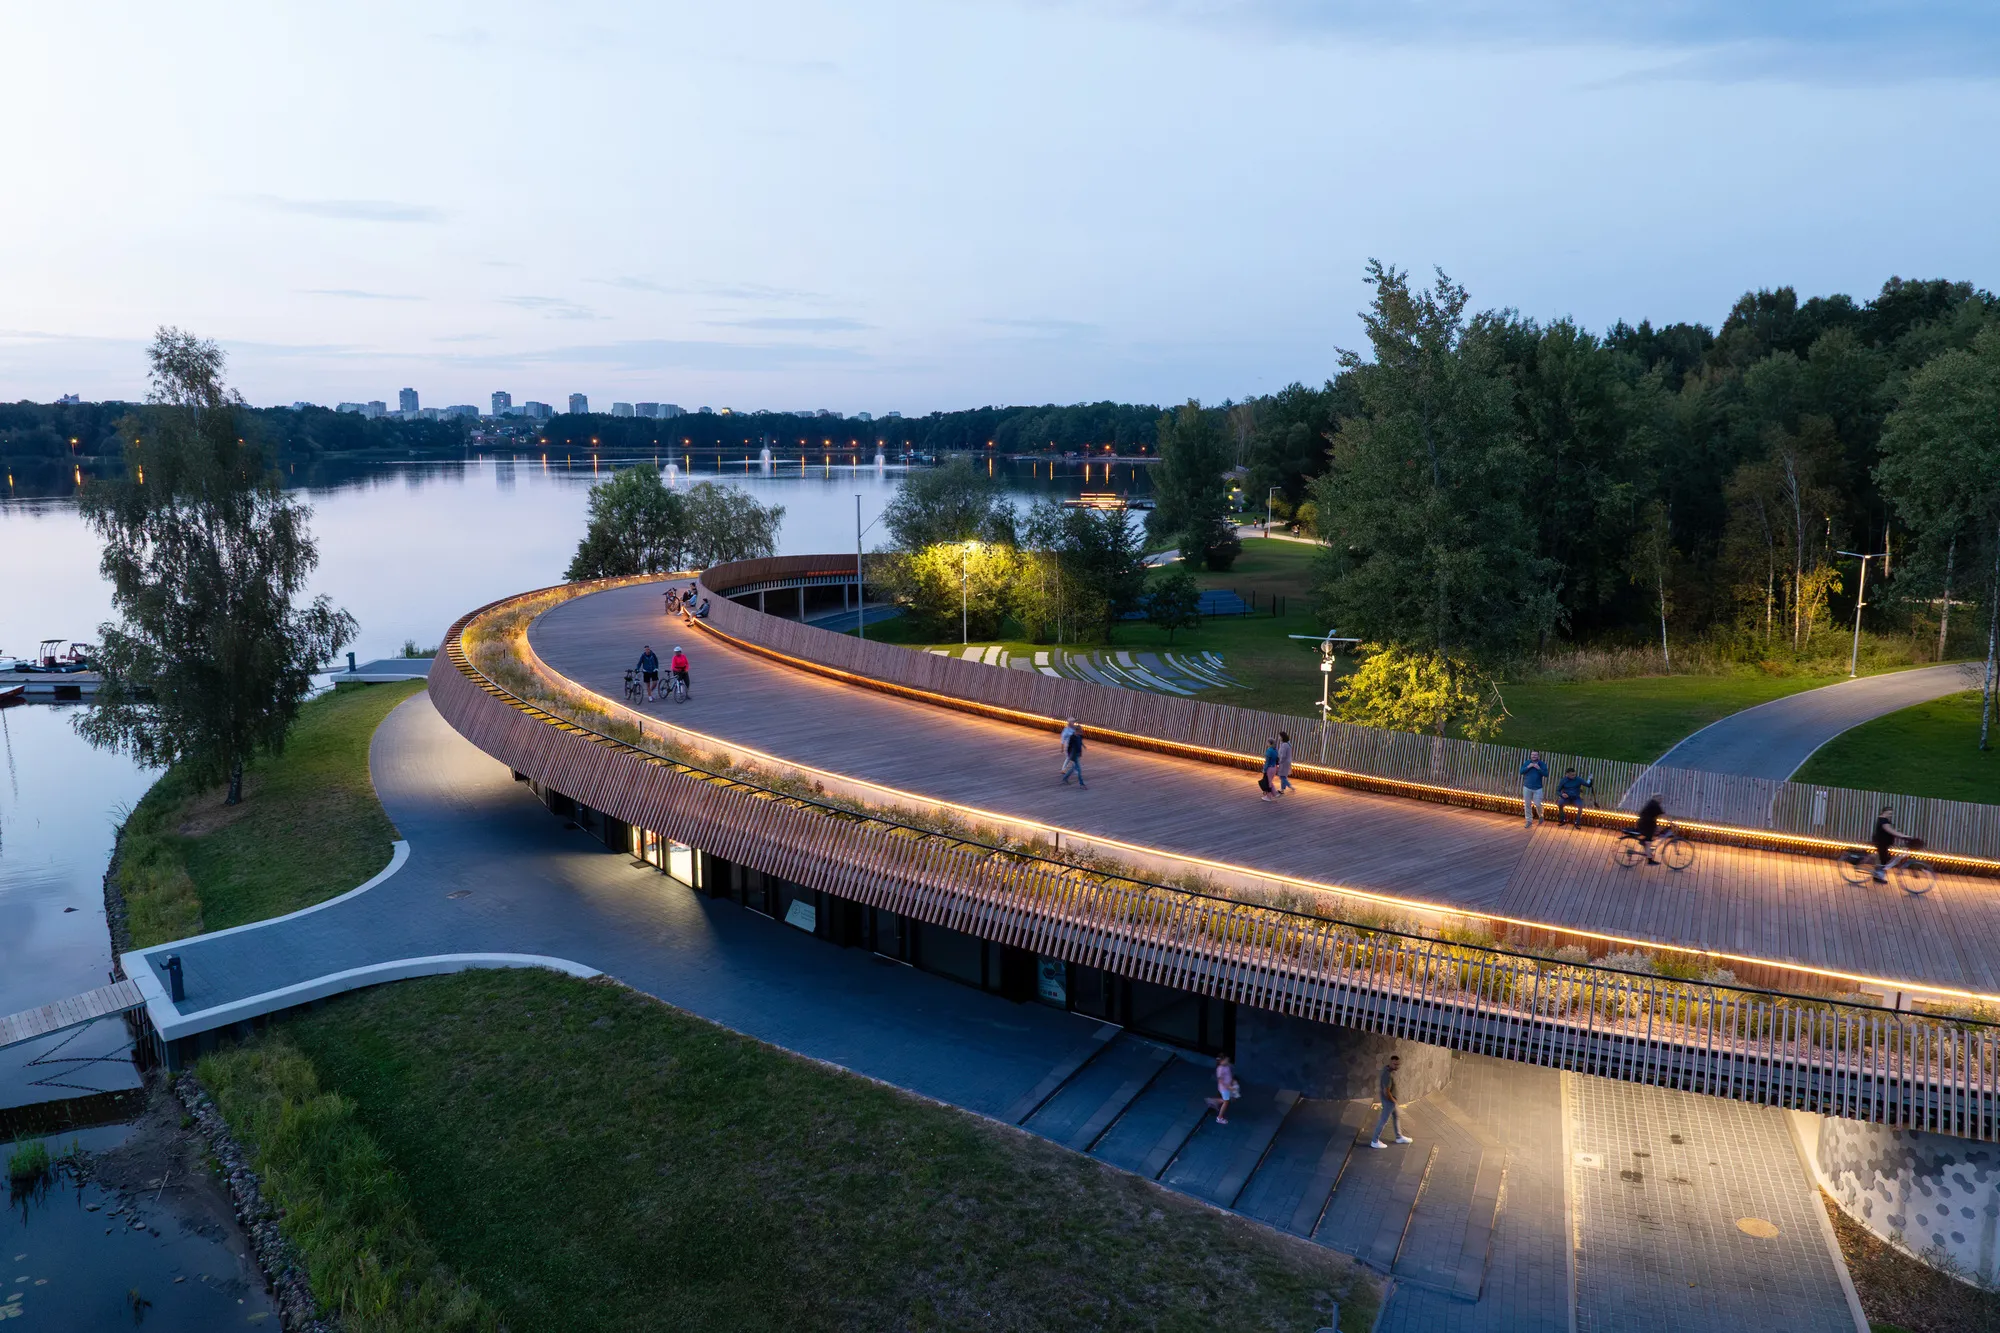
Seen from above, the marina reads as a single curve that arcs out from the shoreline, embraces a wooded peninsula, and returns. The geometry is not decorative. It follows the shape of the headland, maximizing the usable waterfront for jetties and slipways while keeping the interior of the loop planted and wild. At night the loop glows softly against the dark water, its lighting integrated into the deck rather than mounted on poles, making the structure legible without overwhelming the lakeshore.
The aerial views at dusk reveal how the boardwalk ties into the older waterfront infrastructure to the west, sloping down gently so the transition feels continuous rather than abrupt. There is no grand entrance, no gatehouse. You are simply walking along the lake, and at some point you are walking on the building.
Separating Flows Without Barriers
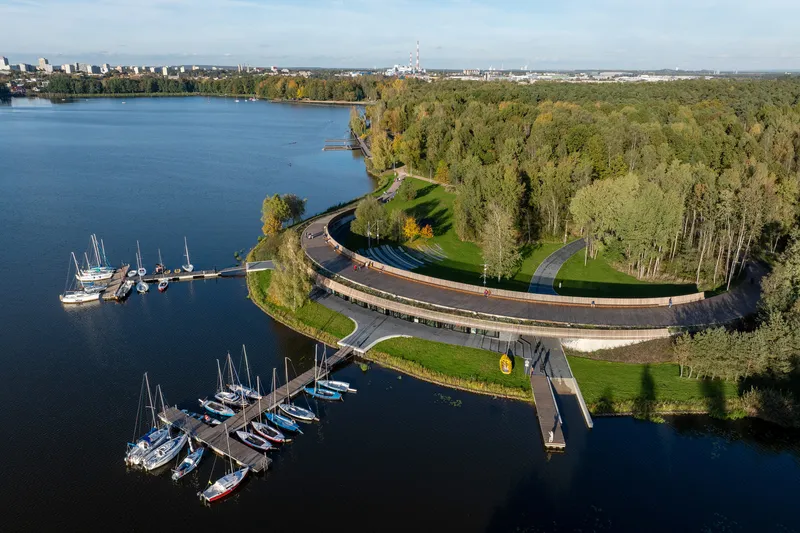
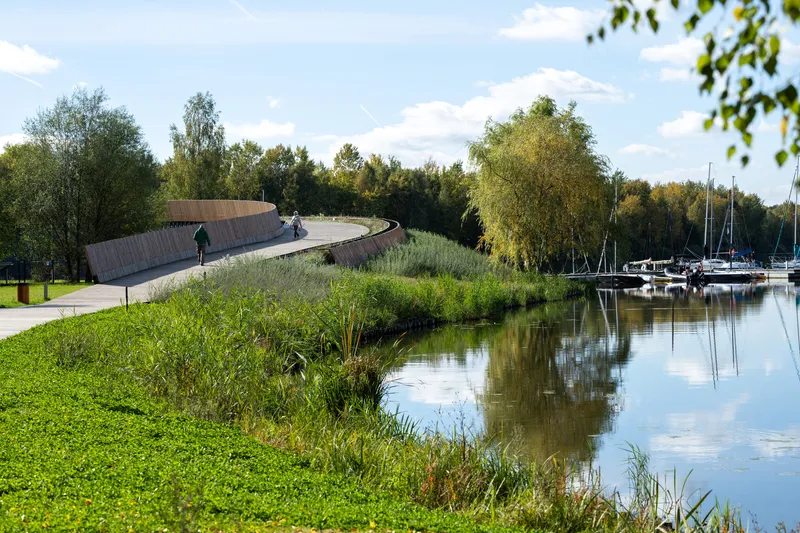
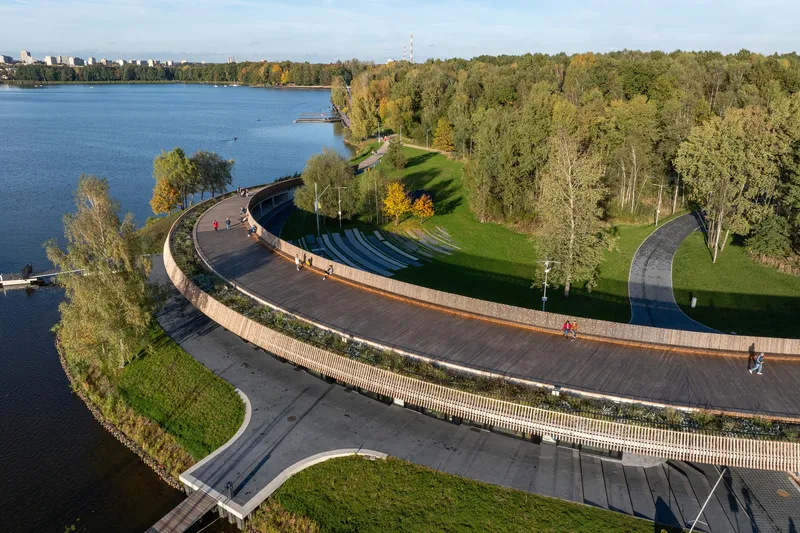
The section is where the real ingenuity lies. Routing the promenade over the building's roof solves a problem that most waterfront marinas fumble: the collision between pedestrians and operational boat traffic. Sailors launch and store equipment at grade, sheltered beneath the elevated deck, while joggers and cyclists pass overhead with unobstructed lake views. Neither group compromises the other's territory.
The amphitheater terraces visible along the lakefront add a third layer of use. They create informal gathering space that faces the water, stepping down from the promenade level to the dock level. Cyclists, walkers, and spectators coexist without the usual bollard-and-signage choreography that lesser projects rely on.
Concrete Base, Timber Crown
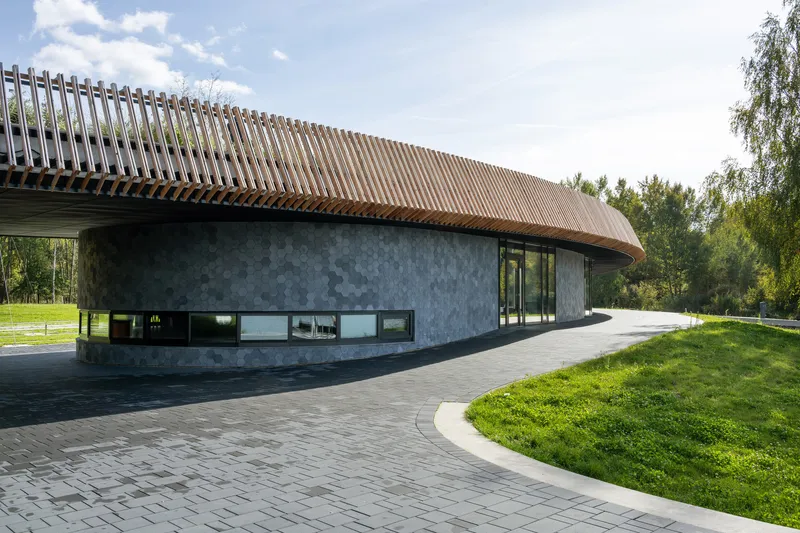


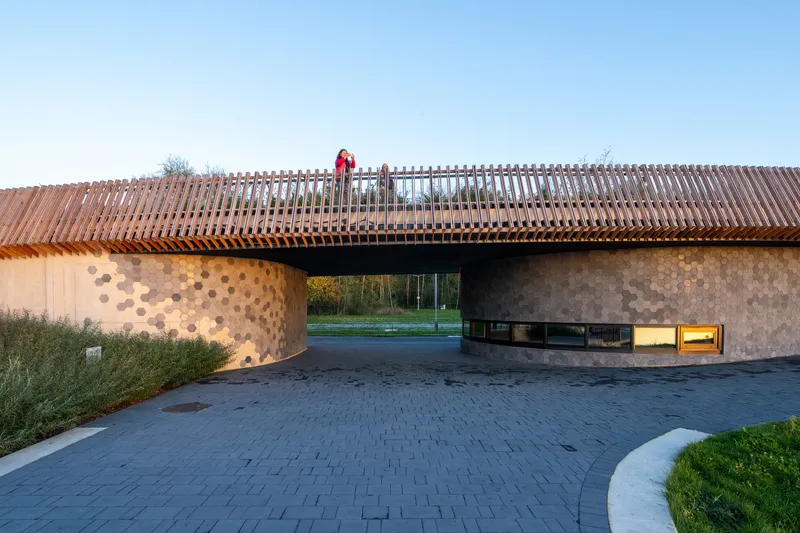
The material palette is disciplined. A concrete base, finished in hexagonal tile patterns, anchors the building to the ground and handles the wet, operational demands of a working marina. Above it, larch slats form the roof deck, railings, and canopy structure, aging naturally and reading as a continuous timber surface from every approach. The contrast is deliberate: heavy and permanent below, warm and tactile above.
The hexagonal concrete surfaces frame views through the building toward the moored sailboats beyond. These portals are not accidental; they orient the arriving visitor toward the water before any signage does. The texture of the concrete catches raking light in ways that soften what could otherwise feel bunker-like, lending the base a graphic quality that photographs well but, more importantly, rewards the eye at walking speed.
The Pavilion and Its Glass Wall


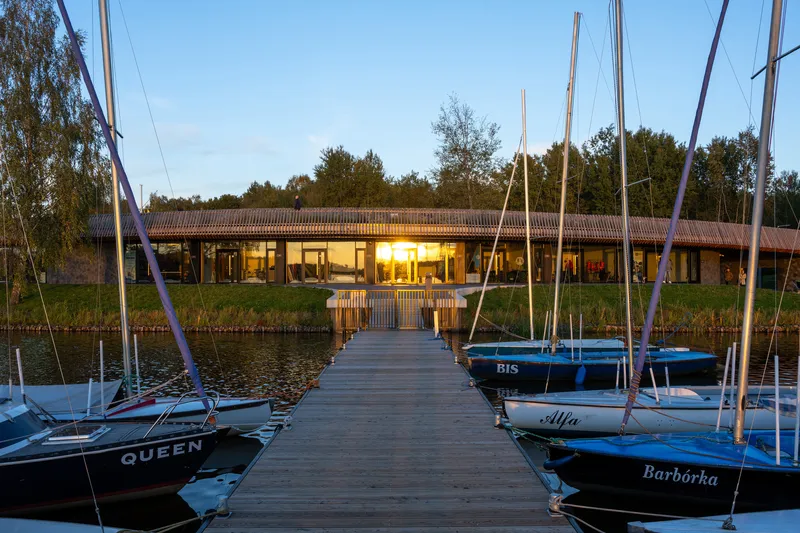
The club facilities sit within a glazed pavilion tucked beneath the overhanging timber roof. Full-height aluminum-framed windows open the interior directly onto the marina, collapsing the boundary between the training rooms and the lake. At sunset the glass catches the sky and doubles the color, while from inside the view is all masts and water.
Skitek resists the temptation to make the pavilion a showpiece. Its profile stays low, the roof overhang deep enough to shade the glass in summer. Seen from the dock through a forest of moored sailboats, the building almost disappears beneath its own promenade, which is precisely the point. The public surface matters more than the architectural ego.
Boardwalk as Living Edge

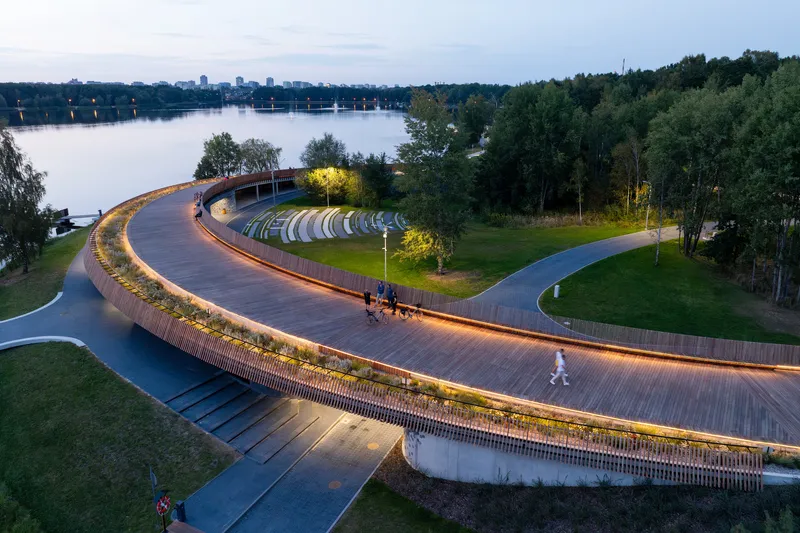
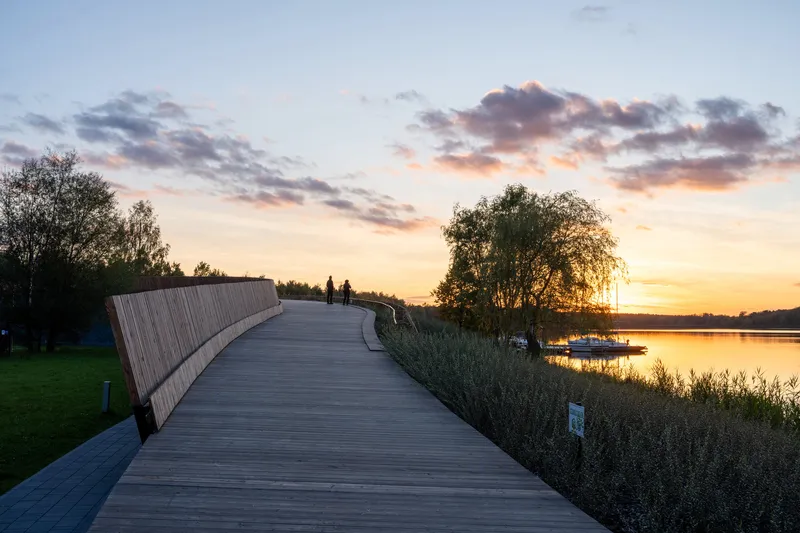
Along its outer edge, the boardwalk threads through planted wetland grasses and birch groves that were introduced as ecological compensation for trees felled during construction. The sunken green belt on one side softens the hard geometry of the deck and filters stormwater before it reaches the lake. This is not decorative planting; it is a functioning riparian buffer that happens to look beautiful at eye level.
The vertical timber slat railings cast shifting shadows across the deck as the sun tracks over the lake. At twilight, integrated ground-level lighting turns the boardwalk into a glowing ribbon, guiding evening walkers and cyclists without spilling light onto the water. Two silhouetted figures at dusk, framed by the railing's rhythm, could be an advertisement for public space done right.
Dusk and the Social Stage
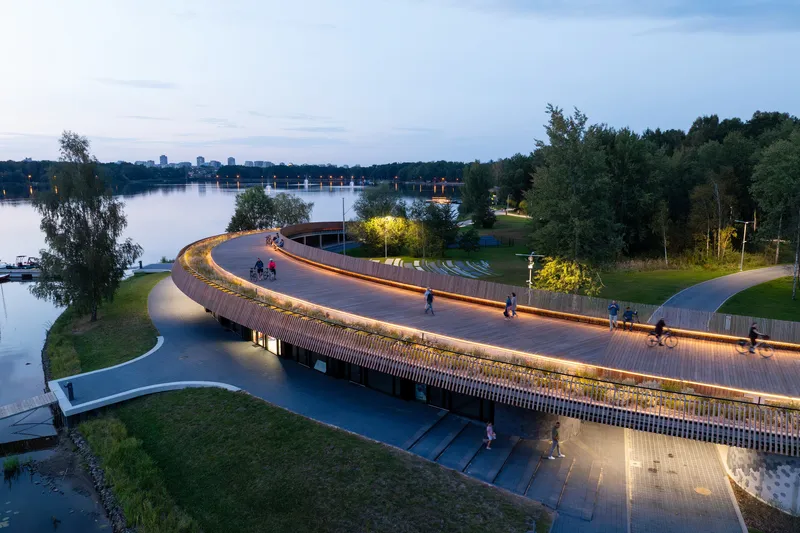
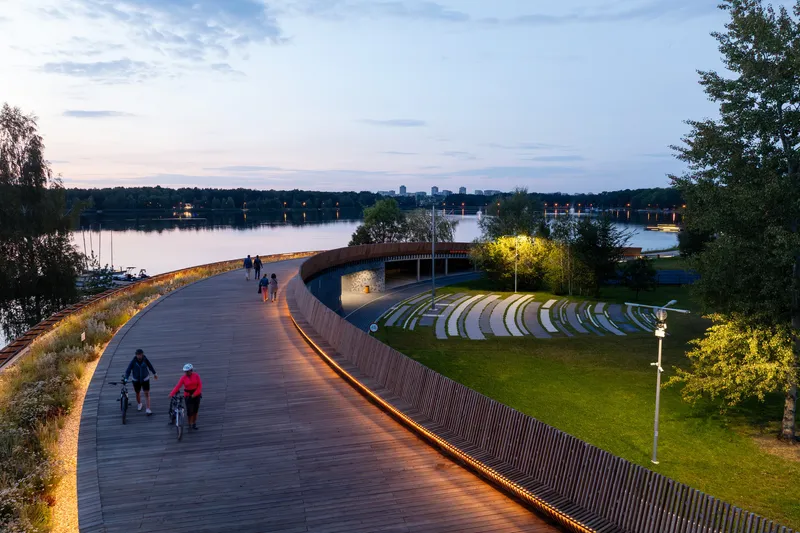
The project comes alive in the evening. Pedestrians and cyclists share the illuminated deck above a waterfront plaza that feels generous despite its modest footprint. The amphitheater seating, lit by a single accent-lit tree, becomes an informal stage where the audience watches the lake rather than a performance. It is social infrastructure in the truest sense: space that invites lingering without programming every minute.
From the curved roof terrace, visitors look down over the hexagonal concrete facade and out across the water. The roof is not a rooftop bar or an event deck. It is just a promenade that happens to be elevated, and that simplicity is what makes it work. A PLN 23 million investment in something that feels effortless is, paradoxically, the hardest thing to pull off.
Courtyards and Thresholds


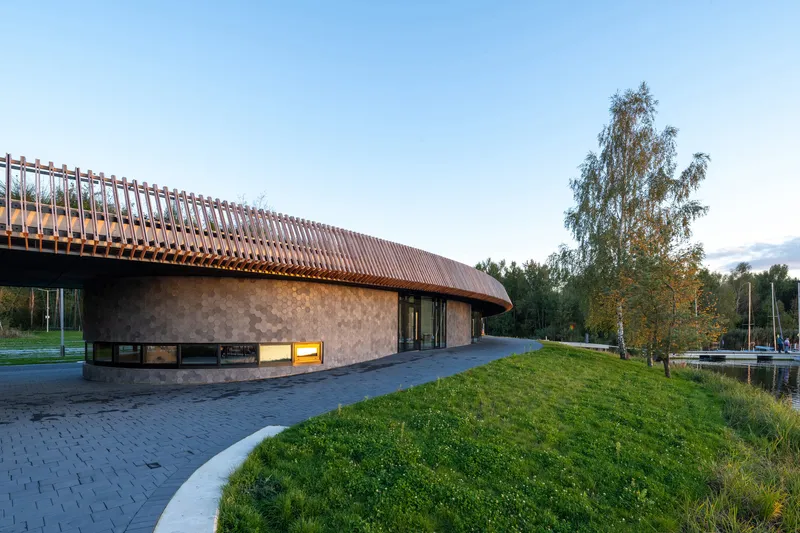
Between the public promenade and the interior club spaces, a series of covered courtyards act as transitional zones. Curved paved surfaces beneath timber-louvered canopies provide shade and shelter while framing views through to the waterfront. These are spaces for putting on a life jacket, waiting for a lesson, or simply pausing before stepping back into the sun.
At dusk the concrete base and its vertical timber screens above cast long shadows and silhouettes. The building's low profile beside birch trees reads almost geological, like a landform that has always been there. That integration with the headland's terrain is not accidental; the structure was designed to follow the existing topography rather than impose a new one.
Plans and Drawings
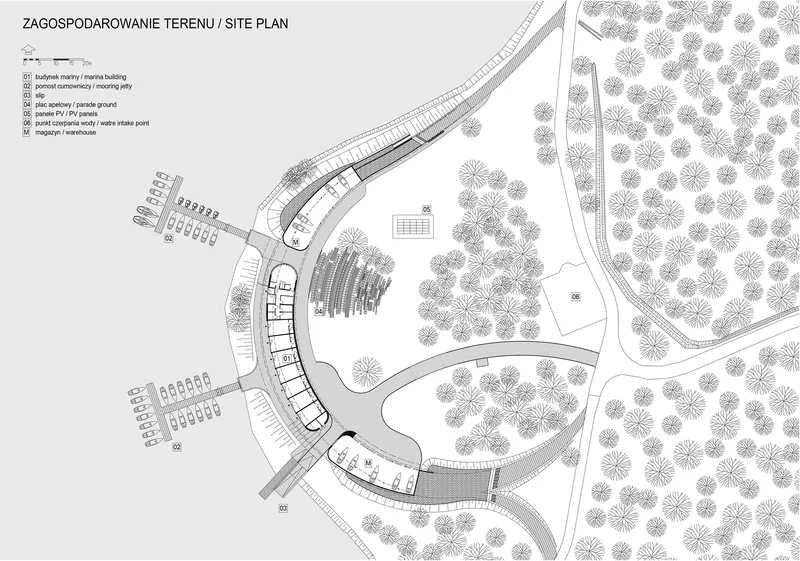


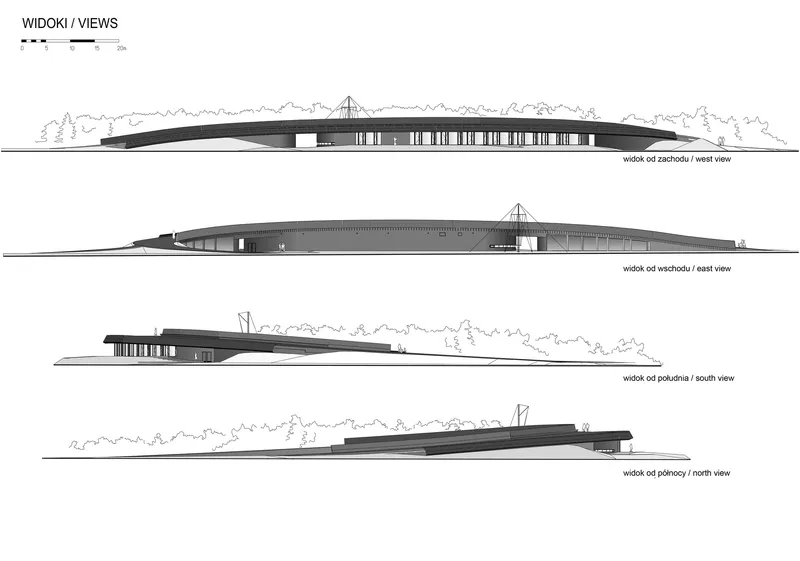
The site plan confirms the reading from the aerial photographs: the boardwalk's curve is not an arbitrary formal gesture but a direct response to the headland's geometry and the position of the existing marina docks. The ground floor plan reveals a linear arrangement of program rooms strung along the waterfront edge, each with direct lake access. Training spaces, storage, and club facilities are sequenced so that the heaviest operational uses sit closest to the slipway.
The section drawings are the most revealing. Three crossing types, some supported by A-frame structures, others by flat-roofed volumes, demonstrate how the promenade negotiates changes in grade without stairs or ramps that would interrupt the flow. The elevations show just how low the building sits: barely a single story, with the curved roof line and a single triangular mast as its only vertical punctuation. The restraint is remarkable for a building that functions as both infrastructure and public destination.
Why This Project Matters
Most waterfront projects treat the building and the public realm as separate problems. The marina goes here, the promenade goes there, and a fence keeps them apart. Skitek's design at Paprocany Lake rejects that separation entirely. By making the building's roof the primary public surface, the project eliminates the usual conflict between operational and recreational uses and produces a single continuous landscape that serves both. It is a lesson in section design that architects working on any waterfront, anywhere, should study carefully.
There is also something to admire in the timeline. This is the culmination of over a decade of incremental waterfront improvements, not a single grand masterplan parachuted in by a starchitect. Skitek and RS have been shaping this shoreline step by step, and the marina reads as a confident conclusion rather than a first draft. In a discipline addicted to the clean slate, that kind of patient, iterative urban work deserves more attention than it typically receives.
Marina in Tychy, designed by Robert Skitek and RS. Tychy, Poland. 957 m². Completed 2025. Photography by Tomasz Zakrzewski.
About the Studio
Robert Skitek
Official website of Robert Skitek, one of the studios behind this project.
instagram.comShare Your Own Work on uni.xyz
If projects like this are the kind of work you want to make, uni.xyz is a place to publish your own, find collaborators, and enter design competitions.



Popular Articles
Popular articles from the community


The Ocean Hive: Sustainable Architecture for a Self-Sufficient Civilization at Sea
The Ocean Hive imagines sustainable architecture at sea, where modular habitats, algae, wave power and ocean waste sustain a growing colony.

Riyadh For All: Intergenerational Urban Design for Active Aging in Rabat
Riyadh For All reimagines urban design in Rabat with intergenerational co-living, adaptive courtyards, and Moroccan cultural exchange today.

Co-life: Sustainable Architecture for Age-Friendly Community Living
Co-life reimagines sustainable architecture for seniors through courtyards, rammed earth, shared gardens, and spaces designed for belonging.

Play: Fragments of Their World
Familiar architecture becomes modular playground design, creating safe spaces where displaced children can learn, connect, imagine and play.
Similar Reads
You might also enjoy these articles

Bao Huynh Watercolor Atelier: A Serene Art Retreat in Hội An
Bao Huynh Watercolor Atelier in Hội An blends multifunctional art spaces, sustainable design, local materials, and family-friendly living in a serene environment.

Atelier Macri Concept Store Interior Design by CASE-REAL
Atelier Macri store features a "ko" counter, walnut wood details, cork displays, blending retail, gallery, and seamless customer experiences.

Manuel Vargas Izquierdo Stadium and High-Performance Sports Center: Architectural Excellence in Jalpa de Méndez
The Manuel Vargas Izquierdo Stadium blends sustainable design, inclusive sports facilities, and cultural-inspired architecture, revitalizing Jalpa de Méndez’s public spaces.

KAKR Buluh Awar Hall: Revitalizing Community and Ecology Through Bamboo Architecture
Community built bamboo hall revitalizes Buluh Awar village, empowering youth, restoring ecology, celebrating vernacular craftsmanship through sustainable architecture and culture.


Explore Transportation Competitions
Discover active competitions in this discipline



Challenge to reimagine the Iron Throne


Photograph architecture without architects


Illustrate the lost glory of Angkor Wat - Render Challenge


Design challenge to reuse E-waste
Comments (0)
Please login or sign up to add comments
No comments yet. Be the first to comment!