
Rozana Montiel: Empowering Communities, One Dwelling at a Time - Infonavit's Transformation Journey
Can Rozana Montiel's Innovative Approaches Revolutionize Affordable Housing? - Infonavit's Trailblazing Vision

Xochitepec, a picturesque town in Morelos, Mexico, is set to witness a groundbreaking architectural project that aims to redefine traditional housing while embracing sustainability. Spearheaded by renowned architect Rozana Montiel, the initiative seeks to transform the concept of housing in the region by introducing innovative elements and promoting communal living.
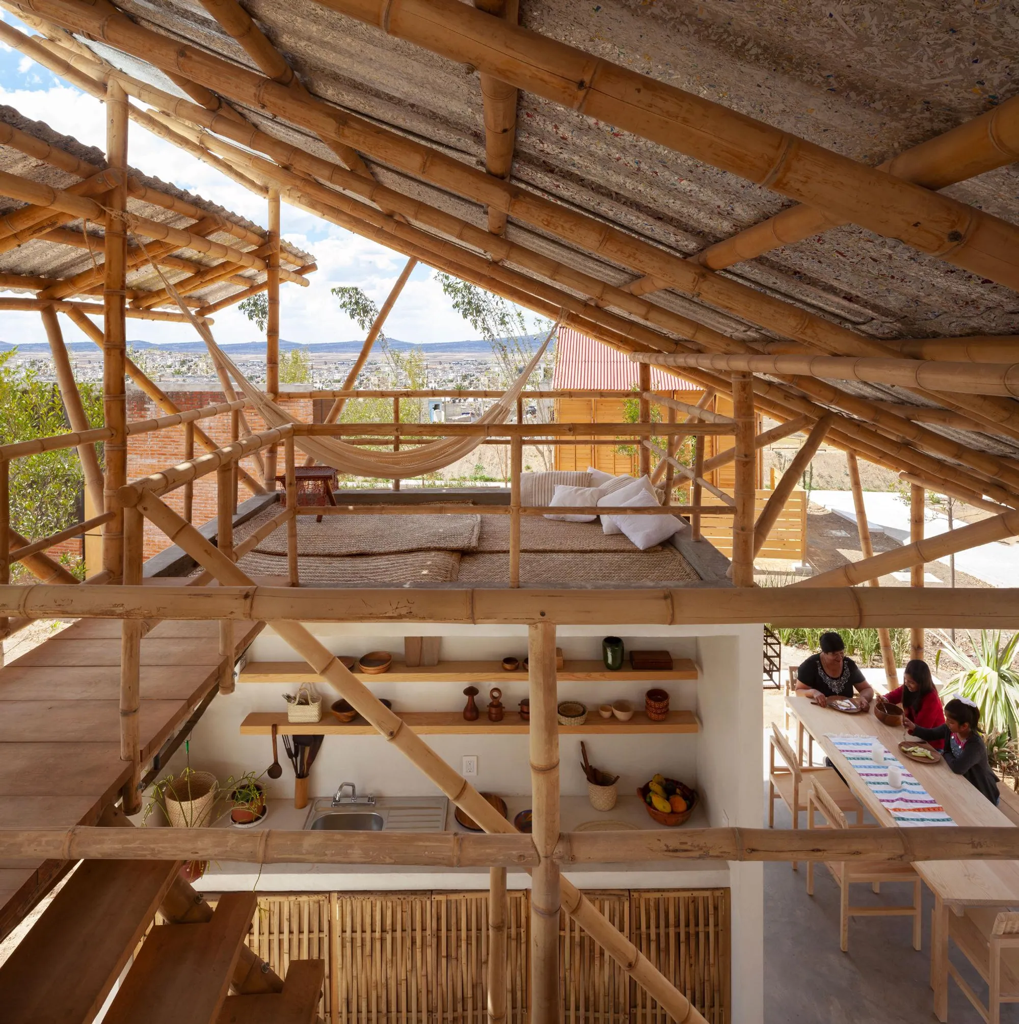
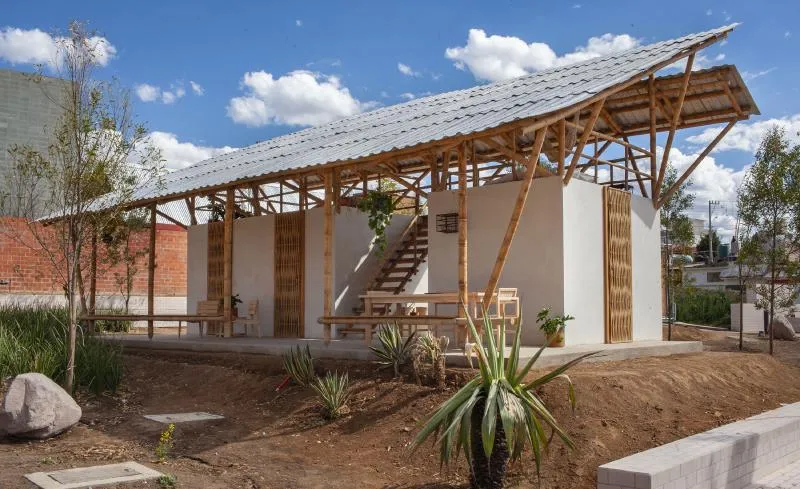
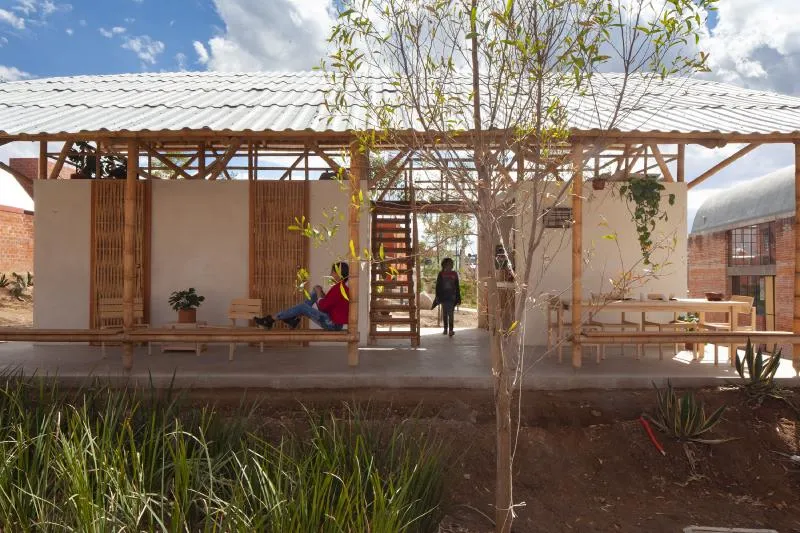
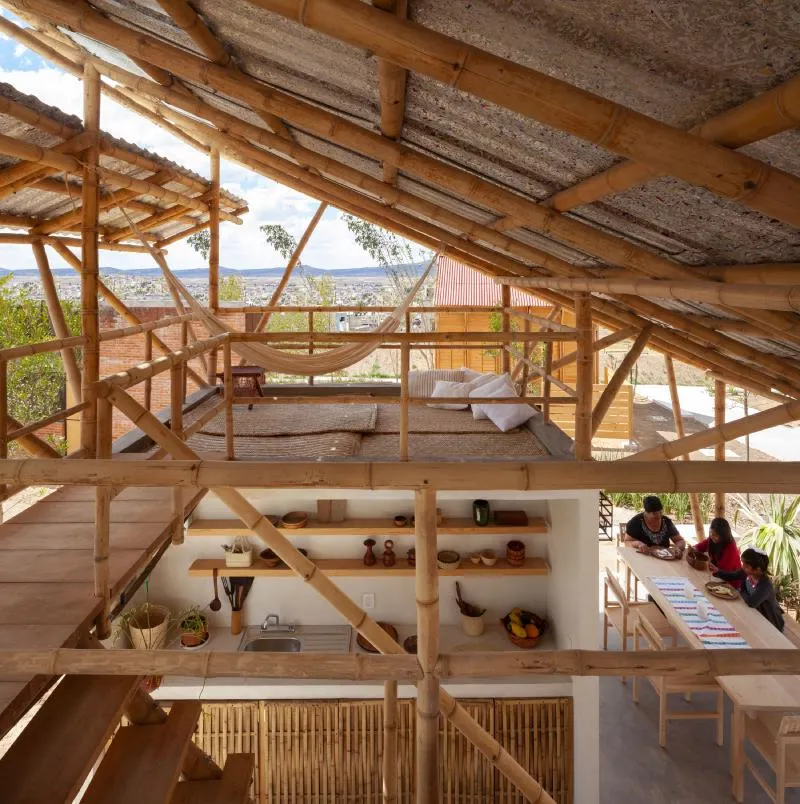
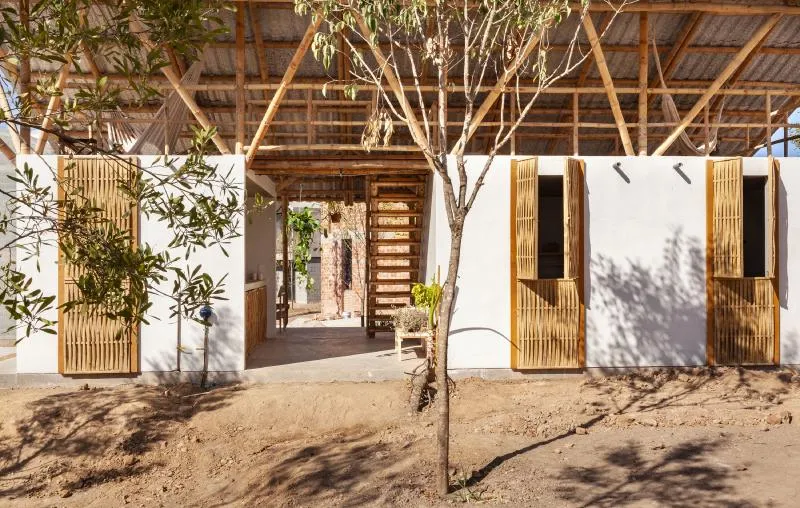
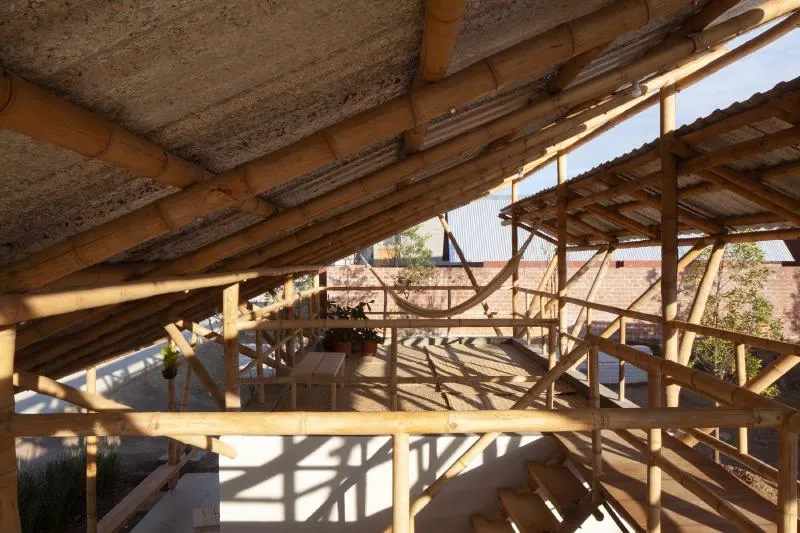
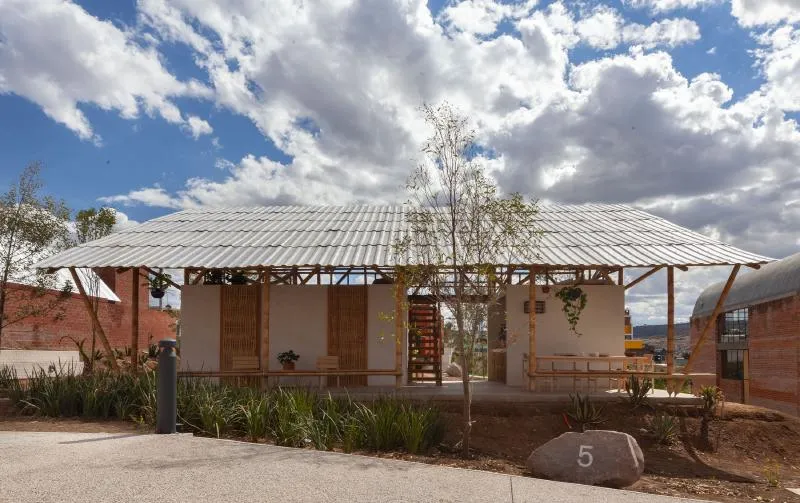
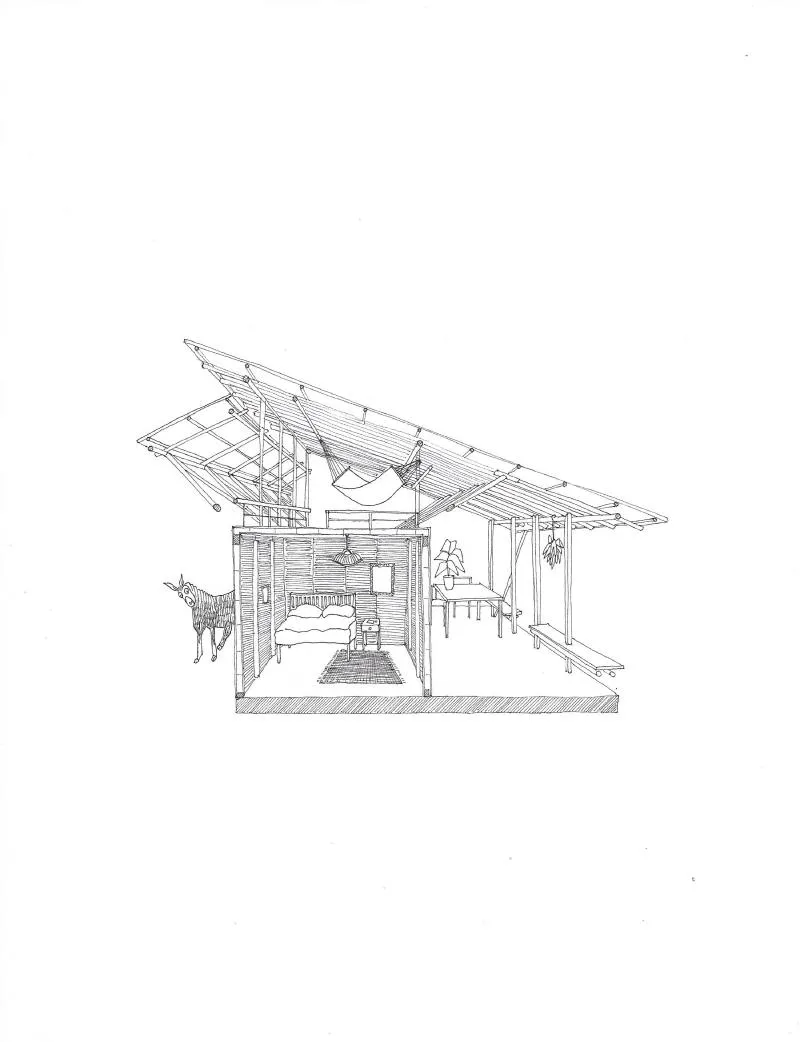
At the heart of Montiel's vision lies the notion of re-signifying traditional housing as a "house-portico." The design centres around a large semi-open space, adorned with fruit trees and lush vegetation, that serves as a focal point for private and social activities within the community. This inviting area, complemented by a sloping roof that offers an additional level compared to local homes, adds a sense of quality and purpose to the residents' daily lives.
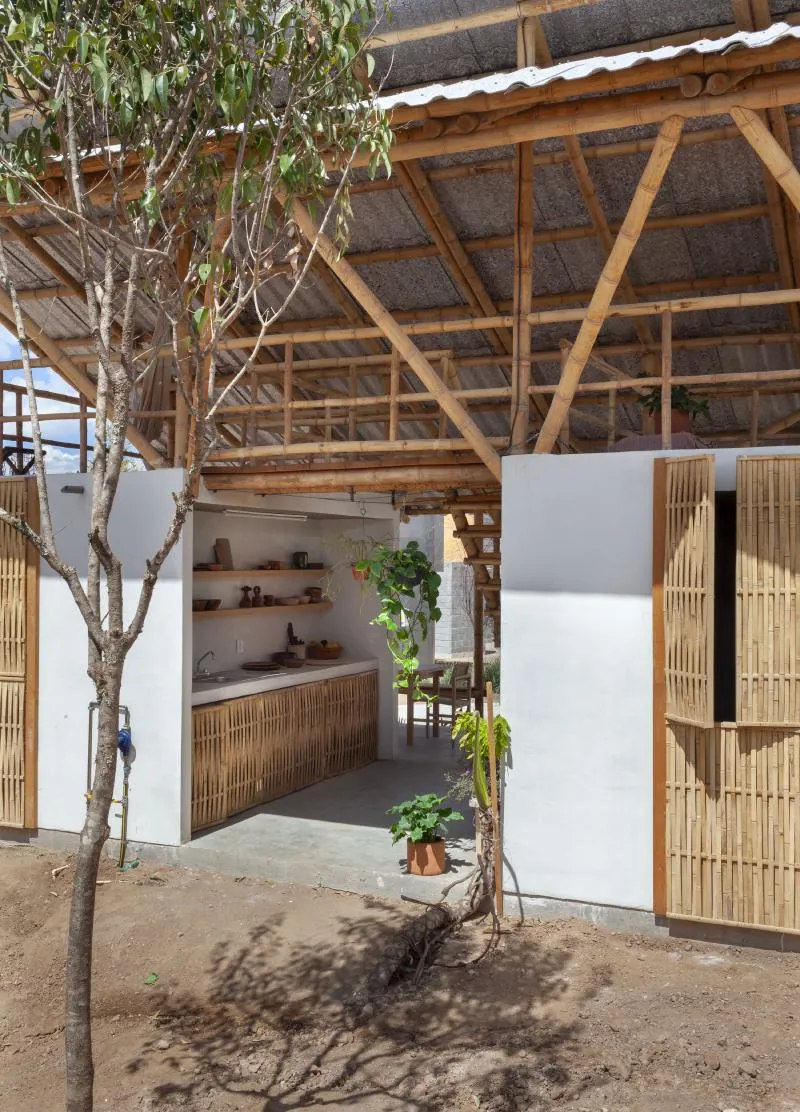
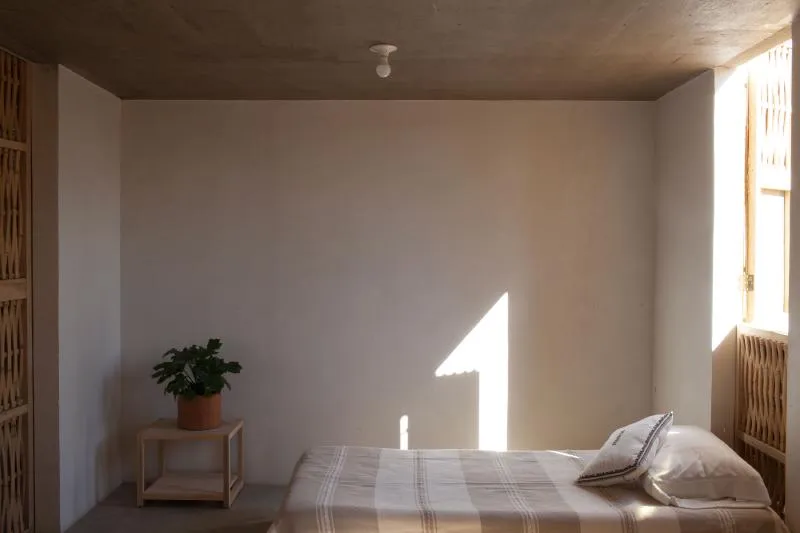
The prototype in Xochitepec showcases a range of thoughtfully planned features. It boasts a spacious terrace that seamlessly integrates with a large divisible room, providing flexibility to accommodate various functions. The semi-open kitchen and dining area, with its double height, offers an ideal setting for traditional roasting, while a separate bathroom enhances convenience and privacy. Furthermore, a second floor provides scope for future expansion, allowing the house to evolve alongside the changing needs of its inhabitants.
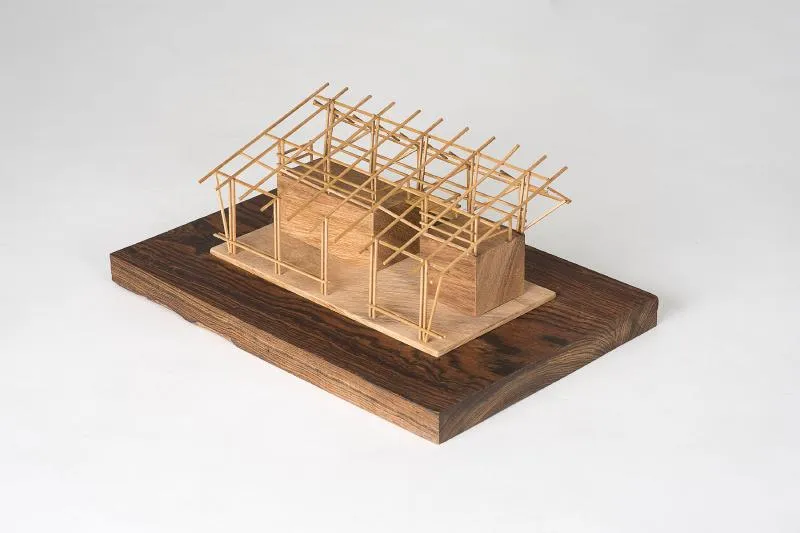
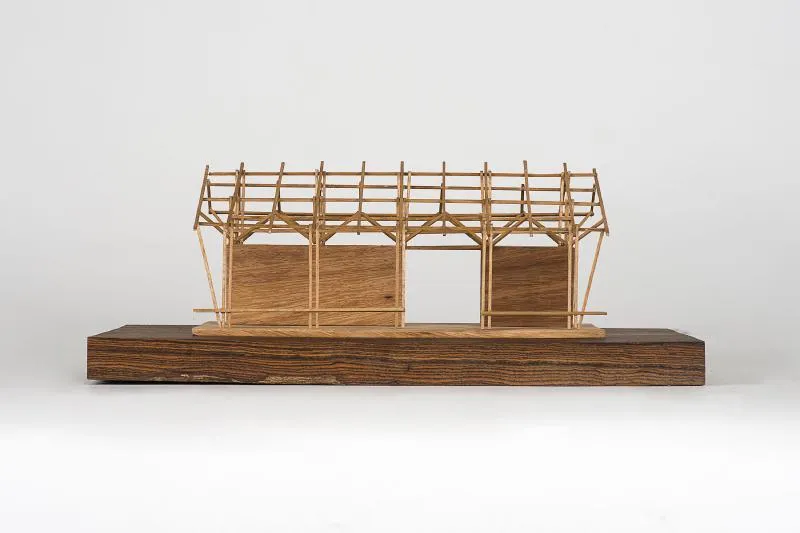
To ensure sustainability, Montiel and her team have opted for unconventional materials. A bamboo structure takes the place of traditional concrete and block, lending a unique aesthetic while reducing the project's carbon footprint. The sloping roof, constructed using recycled poly-aluminium, serves as an excellent insulator, effectively minimizing heat absorption. Through these innovative material choices, the prototype sets an example for environmentally conscious architecture.
Beyond its architectural significance, this project holds great promise for fostering a sense of community and promoting a vibrant social fabric. The semi-open spaces, thoughtfully designed to harness the beauty of nature, encourage interaction and shared experiences among residents. These areas become the heart of the community, where daily activities intertwine and relationships flourish.
Rozana Montiel's endeavour in Xochitepec not only redefines traditional housing but also sets new standards for sustainable and community-oriented architecture. By embracing innovation, incorporating natural elements, and prioritizing the well-being of residents, this project exemplifies the future of housing in Mexico. As Xochitepec paves the way for a more harmonious blend of tradition and modernity, it becomes a beacon of inspiration for architectural enthusiasts and communities alike.

Architects: Rozana Montiel | Estudio de Arquitectura
Manufacturers: Bambuterra




Popular Articles
Popular articles from the community


Conexión: Biophilic Design Reimagines High-Rise Living in Hong Kong
Conexión reimagines high-rise living in Hong Kong through biophilic design, green facades, shared spaces, daylight, water and nature within.

Co-Life: Senior Housing Design That Reconnects Older Adults With the City
Co-Life reimagines senior housing design through healing gardens, shared streets, workshops, and a sustainable community across generations.

Hill & Cross Opera: Sculptural Opera House Architecture Shaped by Tallinn’s Landscape and Identity
Hill & Cross Opera reimagines opera house architecture in Tallinn through its sculptural hill, civic plaza, glass wave and a luminous cross.

The Ocean Hive: Sustainable Architecture for a Self-Sufficient Civilization at Sea
The Ocean Hive imagines sustainable architecture at sea, where modular habitats, algae, wave power and ocean waste sustain a growing colony.


Similar Reads
You might also enjoy these articles

Day and Night Park: A Time-Based Urban Newsstand in Beijing
A temporary urban newsstand in Beijing blending travel, light, and reading through poetic colors, compact form, and community-focused design.

Modernist Patio Renovation in El Masnou, Barcelona by Oliver Segura Arquitectura + Cebrià Arquitectura
Modernist patio renovation blending tradition and innovation with a movable pool, leveled floors, and Catalan materials in El Masnou.

Alto Residencial Coop: Cooperative Housing Development in Santiago de Compostela by Carbajo Barrios Arquitectos
A linear cooperative housing complex blending white volumes and perforated metal façades, enhancing community living, natural light, privacy, and urban integration.

Vil Genis School by BPA ARCHITECTURE – Massy, France
Vil Genis School in Massy, France, features sustainable design, south-facing classrooms, community integration, accessible spaces, and modern educational architecture.


Explore Cultural Architecture Competitions
Discover active competitions in this discipline




Challenge to reimagine the Iron Throne


Photograph architecture without architects


Illustrate the lost glory of Angkor Wat - Render Challenge


Bring back Drive In's
Comments (0)
Please login or sign up to add comments
No comments yet. Be the first to comment!