
Rozana Montiel Empowers Urban Spaces with Pillars of Innovation
Can Rozana Montiel's Architectural Vision Transform the Way We Experience Urban Pillars?

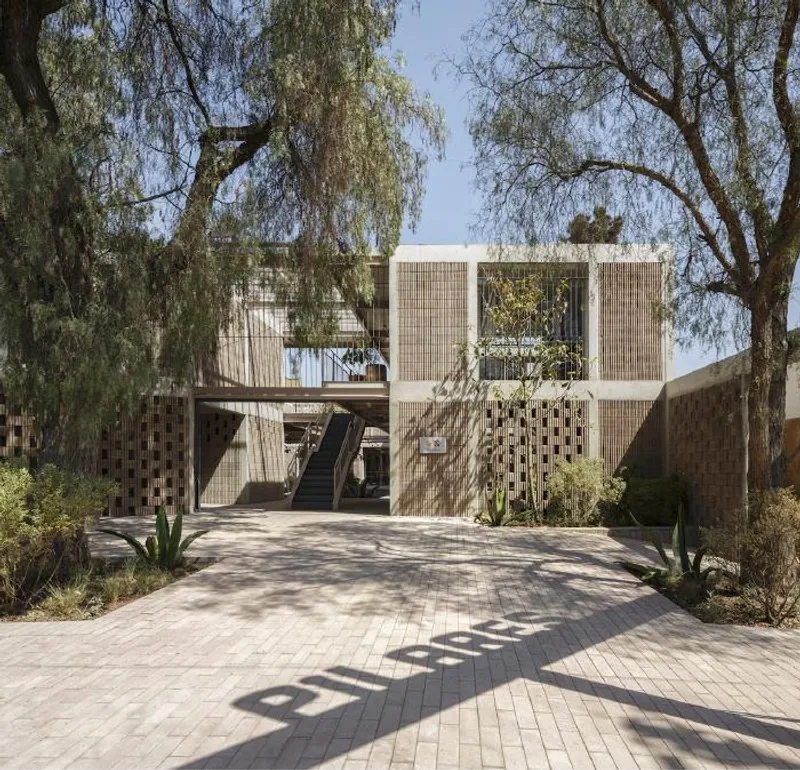
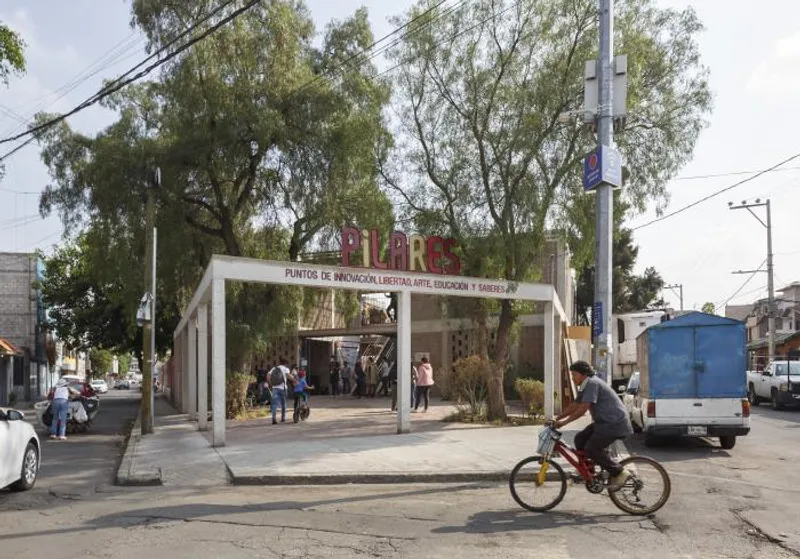
PILARES (Points of Innovation, Freedom, Art, Education, and Knowledge) is an ambitious urban project initiated by the Government of Mexico City, aimed at fostering community engagement and social impact. With a vision to create vibrant community centres in areas lacking cultural infrastructure, PILARES Pedro Vélez stands as a remarkable testament to the project's goals. Located in the densely populated Colonia Presidentes de México, Iztapalapa, this multifunctional space has been ingeniously designed to replace barriers with meeting platforms, offering a diverse range of facilities to its residents.
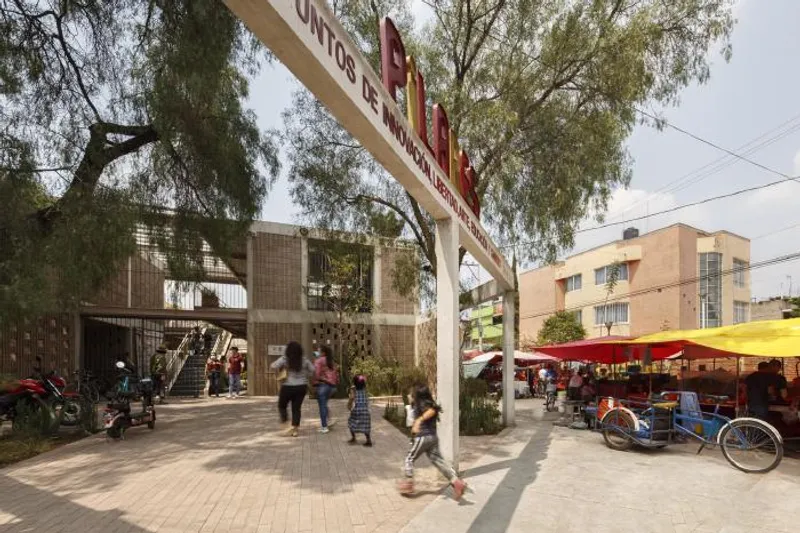
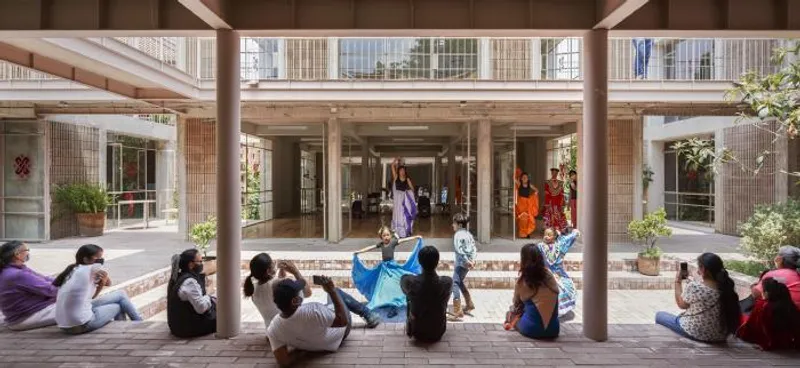
Revitalizing a Neighborhood: Colonia Presidentes de México, characterized by its lack of open spaces, sports facilities, parks, plazas, and gardens, has found its answer in PILARES Pedro Vélez. The project acts as a public and inclusive oasis, transforming the neighbourhood into a recreational and cultural hub. Its strategic placement ensures that the community centre becomes a focal point for residents, fostering interaction and empowerment.
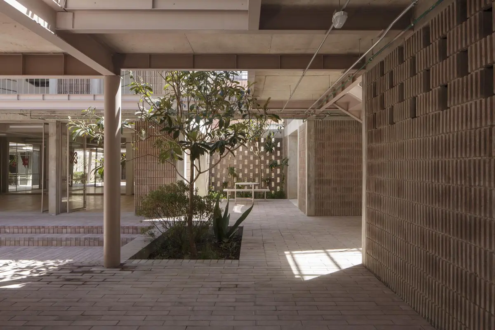
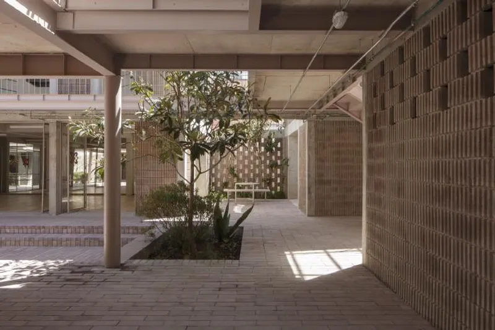
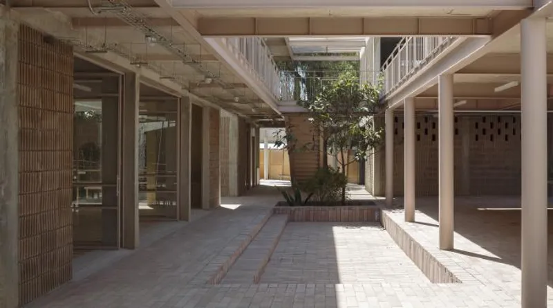
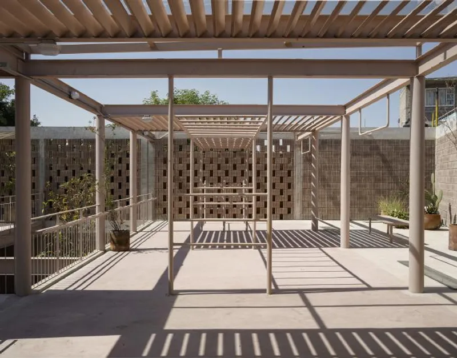
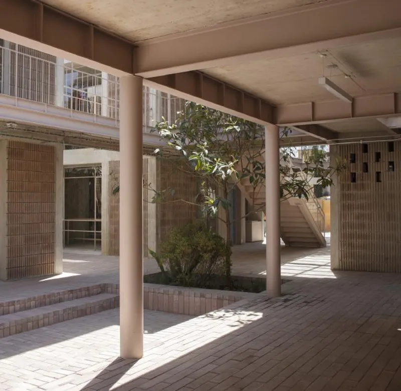
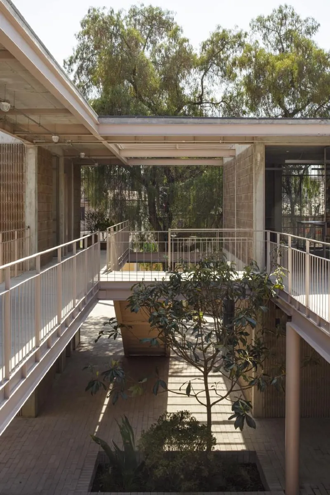
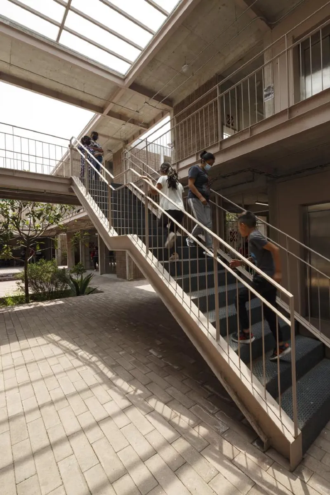
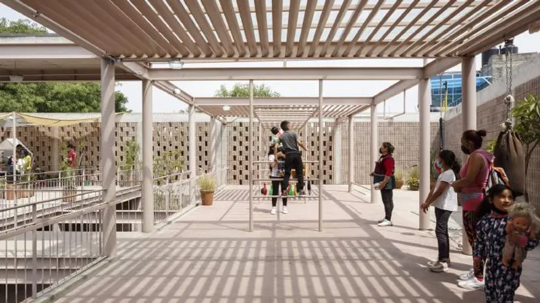
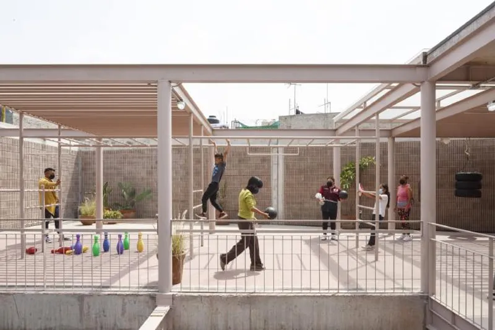
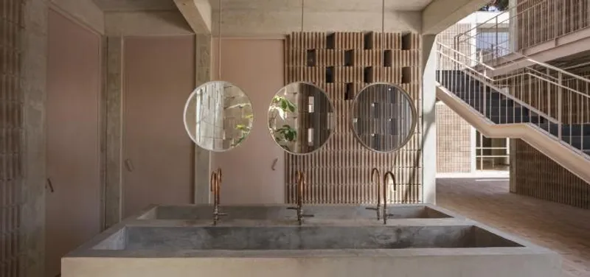
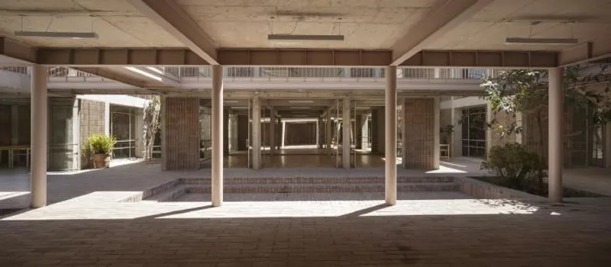
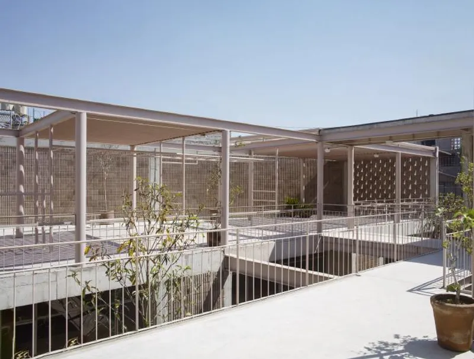
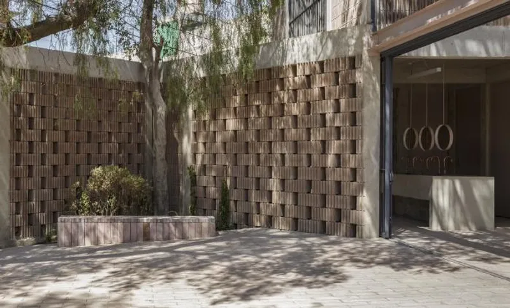
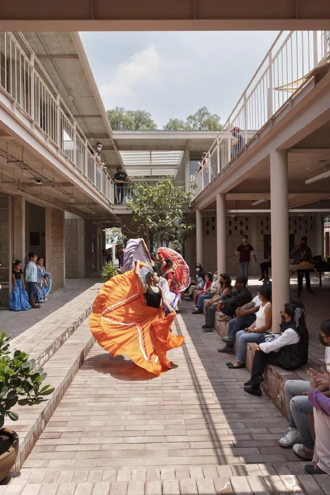
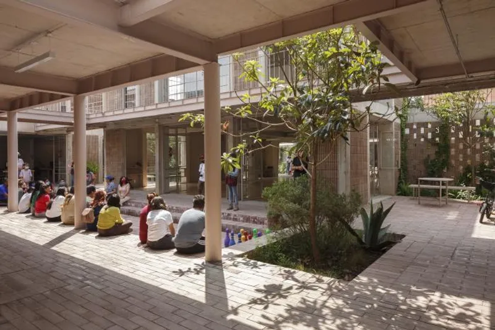
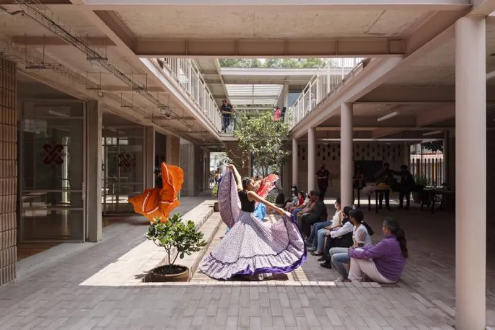
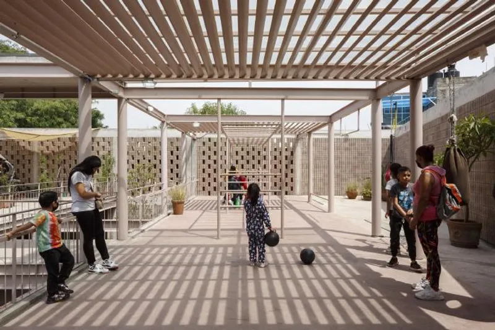
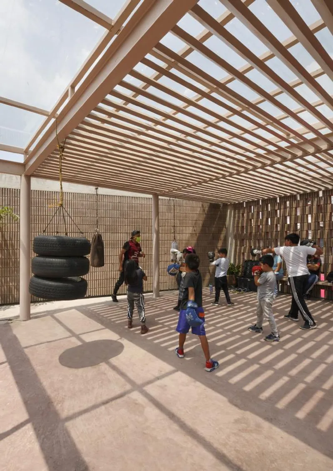
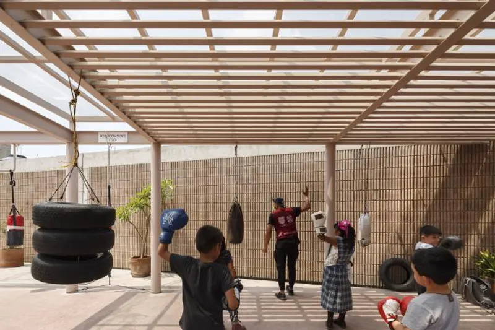
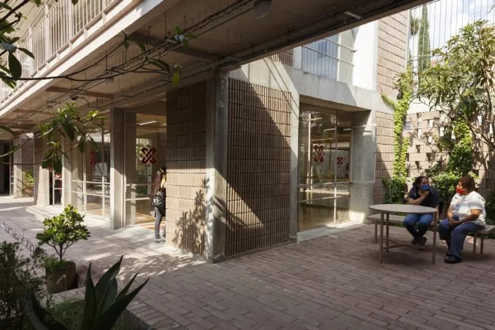
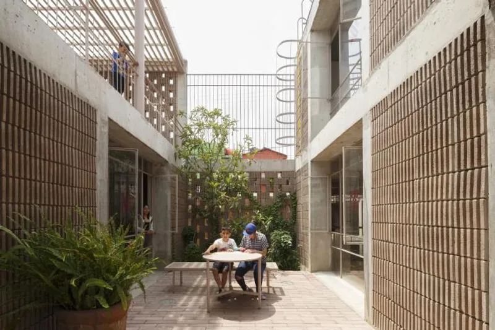
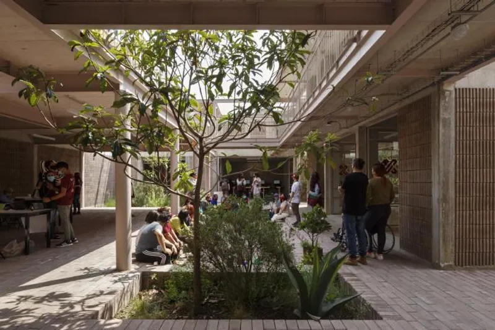
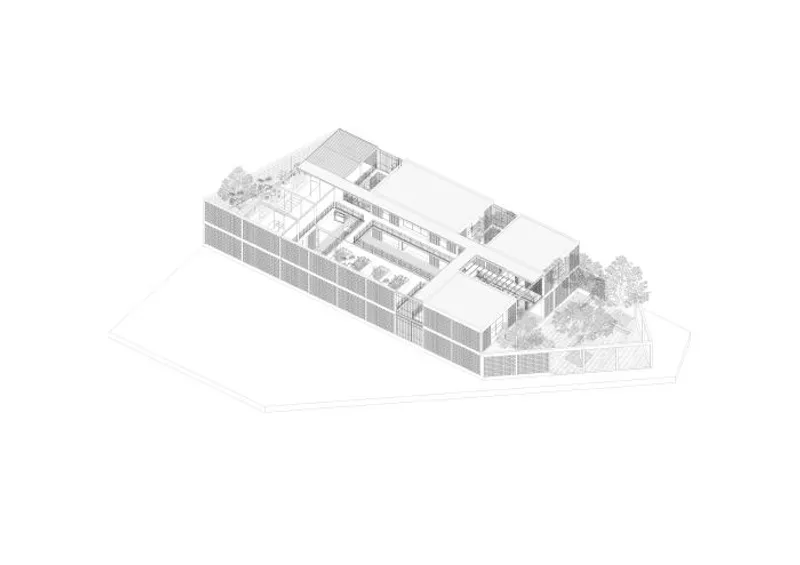
Architectural Vision: The architectural design of PILARES Pedro Vélez exemplifies innovation and resourcefulness. With a focus on abundance within scarcity, the project employs only two primary materials: striated blocks and concrete tiles in a striking reddish hue, complemented by steel profiles in a matching colour palette. This choice of material creates an iconic identity for the site, producing captivating textures of light and shadow that imbue the space with depth and character.
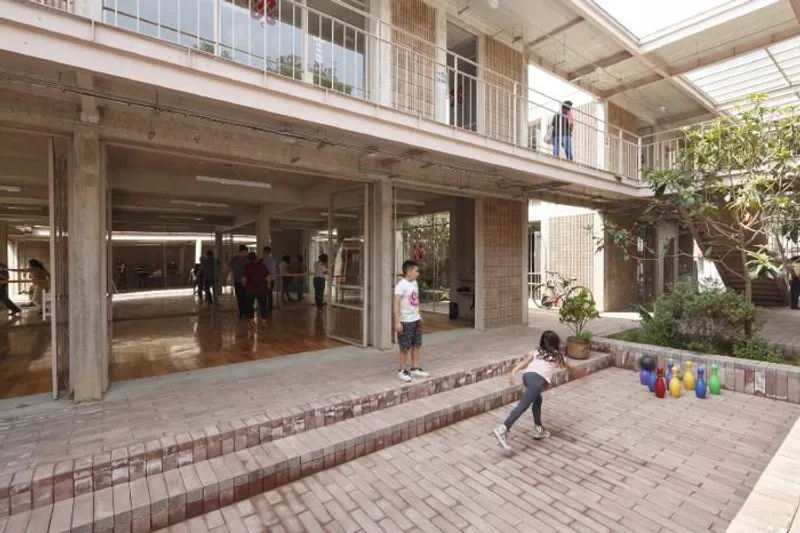
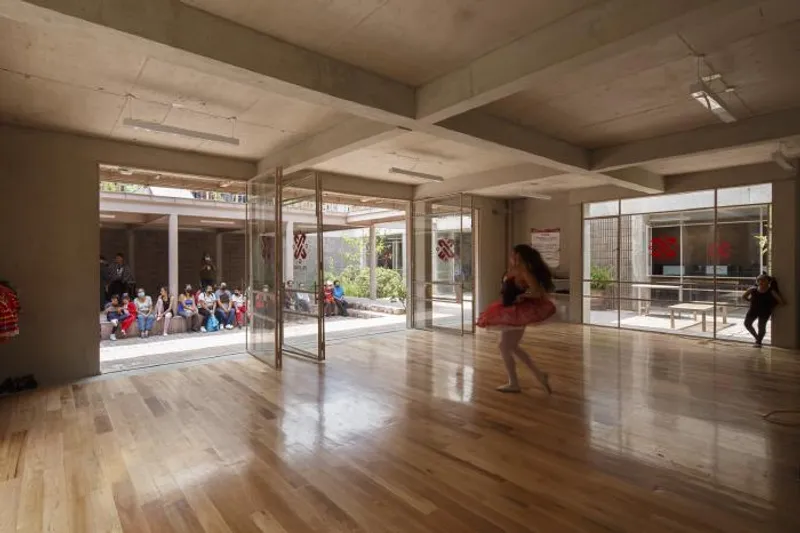
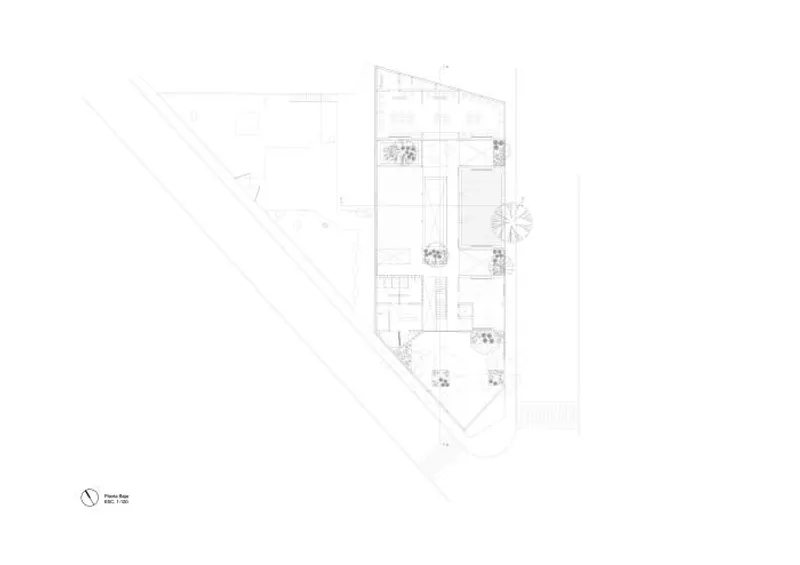
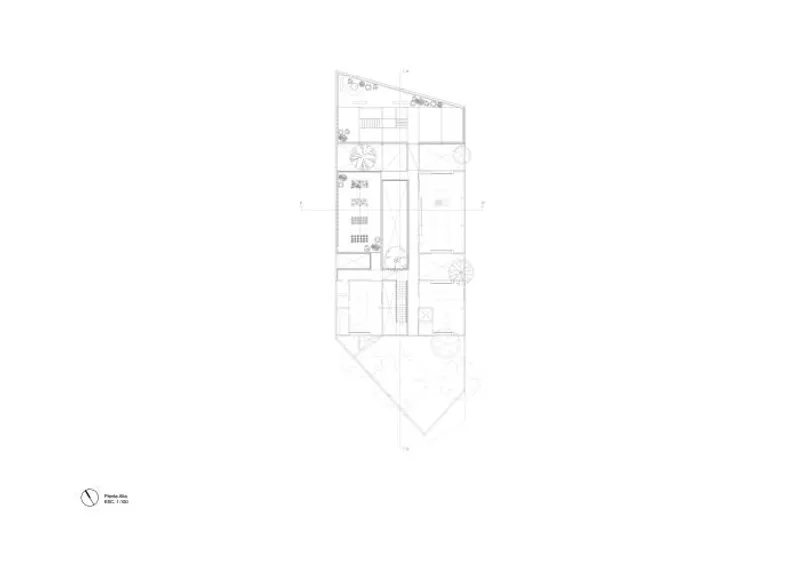
Multifunctional Spaces: PILARES Pedro Vélez encompasses a wide array of facilities, catering to the diverse interests and needs of the community. The ground floor showcases a cyber school, and arts and crafts workshops including serigraphy, jewellery making, plumbing, and gastronomy. Sports enthusiasts can enjoy state-of-the-art sports facilities, while a dedicated dance and yoga room invites individuals to explore their artistic side. The inclusion of a vegetable garden adds a touch of sustainability and nurtures a sense of ownership among the residents. Furthermore, the centre also houses rooms for entrepreneurship and job training, enabling skill development and economic opportunities within the neighbourhood.
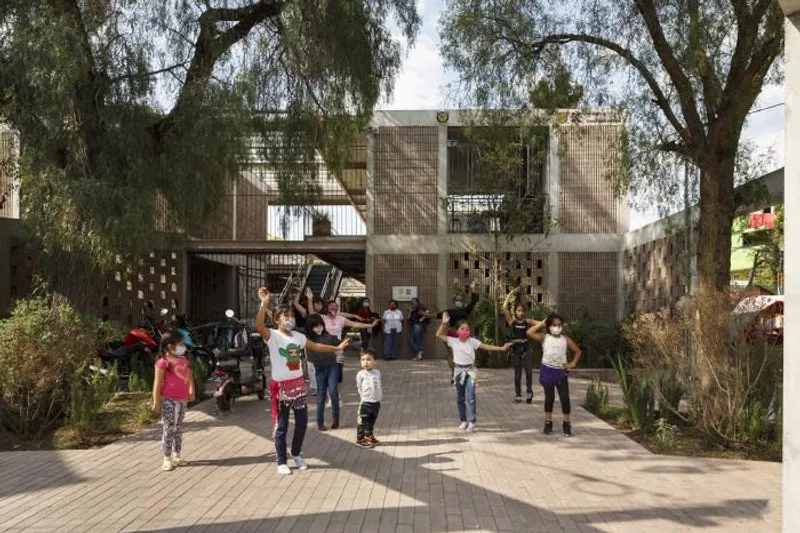
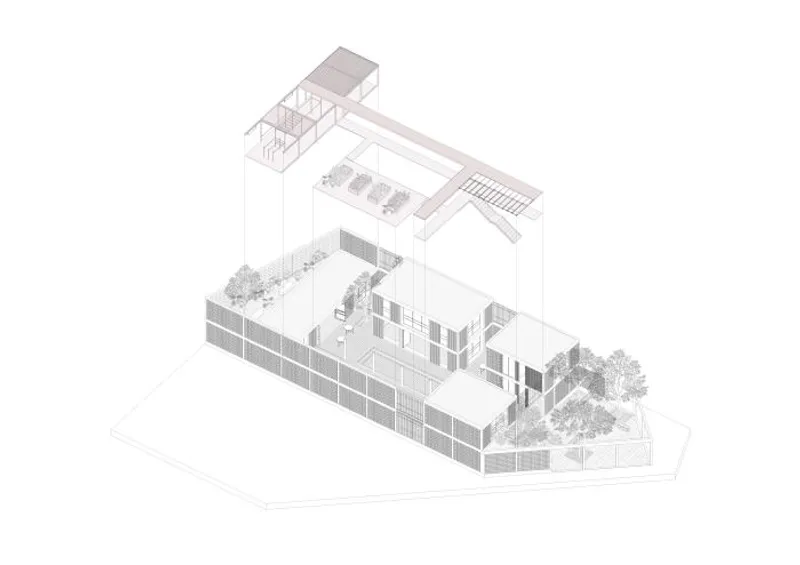
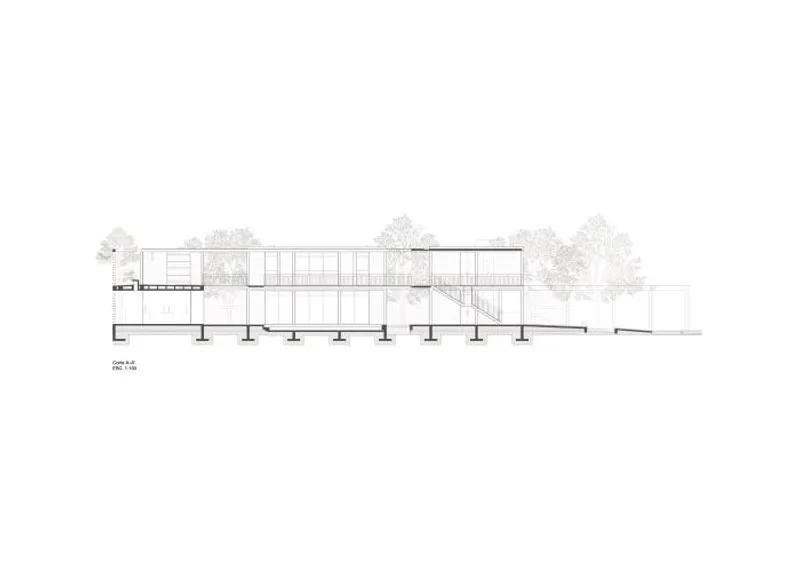
Seamless Integration with the Surroundings: The main entrance of PILARES Pedro Vélez plays a pivotal role in connecting the community centre with street activity. It features a welcoming green plaza, bordered by an open sequence of columns that entice people to explore and inhabit the space. By blurring the boundaries between the exterior and interior, the project fosters a sense of openness and diversity. The architectural program, spanning two floors, utilizes platforms, landscaped courtyards, bridges, and corridors to interconnect various spaces. Adaptable partitions allow for flexible configurations, enabling seamless transitions between open and closed environments.
Revitalizing the Social Fabric: PILARES Pedro Vélez goes beyond providing physical spaces; it aspires to revive and strengthen the social fabric of the neighbourhood. The thoughtful materiality and proportion of the building spaces create an inviting and formative atmosphere. Despite its location in an area facing security challenges, the community centre manages to instil a sense of security and unity. Through its transformative design and diverse offerings, PILARES Pedro Vélez becomes a beacon of hope, reactivating the community and empowering its residents.
Architects: Rozana Montiel | Estudio de Arquitectura
Area: 7642 ft²
Year: 2021
Photographs: Sandra Pereznieto
Manufacturers: Basaltex, Cemex, Grupo JOBEN
Lead Architect: Rozana Montiel
Architect/Executive Design/Work Supervision: Cristobal Pliego
Architect/Site Supervision: Margherita Vegro
Architect: Arlette Plata, Adriana Rodriguez
Landscape Design: Estudio Ome
Announcement: PienZa Sostenible
Program Coordination: Gobierno de la Ciudad de México
Builder: Secretaría de Obras Públicas
Program: Centro cultural
City: Mexico City
Country: Mexico

Popular Articles
Popular articles from the community


The Amber Palace Opera: A Geological Fiction Surfaces on Tallinn's Baltic Waterfront
Pierre Brillard reimagines a Baltic legend as a public landscape, opera house, and waterfront promenade rooted in Tallinn's coastal identity.

Singing Woman: An Opera House That Performs Before the Curtain Rises
Ovidiu Cristian Pavel's conceptual opera house translates Estonia's choral identity into a sculpted waterfront landmark facing the Baltic Sea.


Juan García Correa, John González and Claudia Rueda Sink a Circular Amphitheater into a Manizales Engineering Building
On the La Nubia campus in Manizales, Colombia, the S1 Building folds labs and offices into a hillside of ramped lawns that double as a campus route.

ETEH Reworks the Shared Spaces of São Domingos School in Brazil Around Timber, Color and Hanging Plants
At São Domingos School in Brazil, 436 m² of hall, refectory and library are recast with timber joinery, a yellow and blue code and trailing greenery.

Similar Reads
You might also enjoy these articles

Rede Arquitetos Turns Circulation into Civic Space at the Educar II SESC School in Fortaleza
In Fortaleza, Brazil, Educar II SESC-CE trades a signature form for mesh screens, yellow thresholds and courtyard walkways built for equatorial heat.

116 Rokeby Building, Collingwood
Sustainable Collingwood office building featuring double-skin façade, natural ventilation, rooftop amenities, and carbon-neutral design focused on wellbeing and longevity.

Contemporary Apartment Renovation in Spain: RV House by BIAN Opens Up to the Sea
A minimalist 1930s apartment in Santander is transformed into a flexible, sea-facing home through contemporary Spanish renovation.

3 Marías House: A Contemporary Mediterranean Courtyard Retreat by Bajet Giramé + Burckhardt
Mediterranean courtyard home blending traditional architecture with modern design, terracotta flooring, flexible interiors, sustainable climate strategies, and garden integration.

Explore Public Plaza Competitions
Discover active competitions in this discipline


Challenge to reimagine the Iron Throne

Photograph architecture without architects

Illustrate the lost glory of Angkor Wat - Render Challenge

Design challenge to reuse E-waste
Comments (0)
Please login or sign up to add comments
No comments yet. Be the first to comment!