

Rude House by STUDIOTAMAT: A Brutalist Revival in the Heart of Rome
A bold Roman apartment renovation blending brutalist elements, natural textures, and custom design by STUDIOTAMAT with serene outdoor living.


Nestled in the tranquil neighborhood of Tor de' Cenci, on the southern edge of Rome, Rude House by STUDIOTAMAT breathes new life into a 120-square-meter apartment overlooking the lush Castelporziano Nature Reserve. This bold residential renovation reimagines brutalist architecture with contemporary softness, balancing exposed raw materials with refined artisanal touches.
Designed for a young couple of lawyers, the apartment is a masterclass in merging brutalist design with warmth, light, and tailored interiors. Large windows and a 40-square-meter southwest-facing terrace flood the space with natural light, offering panoramic views that stretch to the Roman coast. The apartment’s transformation focuses on enhancing flow, light, and materiality, turning it into a serene urban retreat.
Celebrating Raw Beauty: The Core Concept
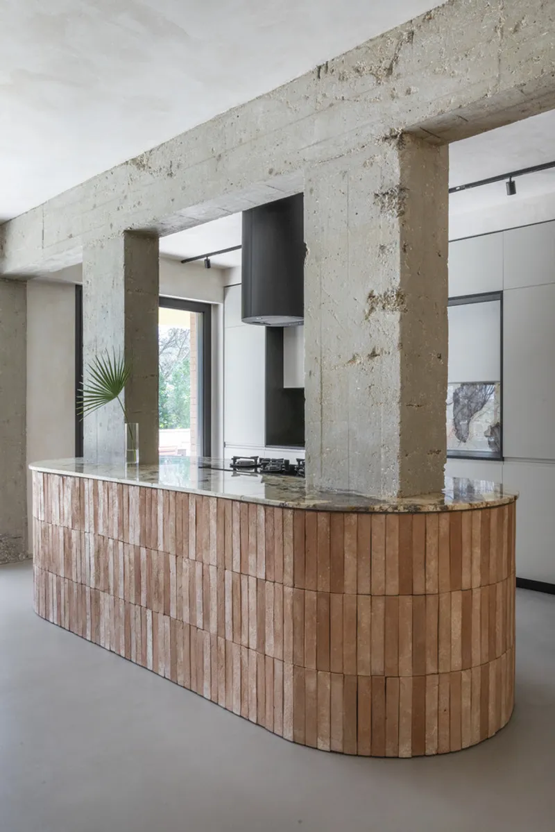
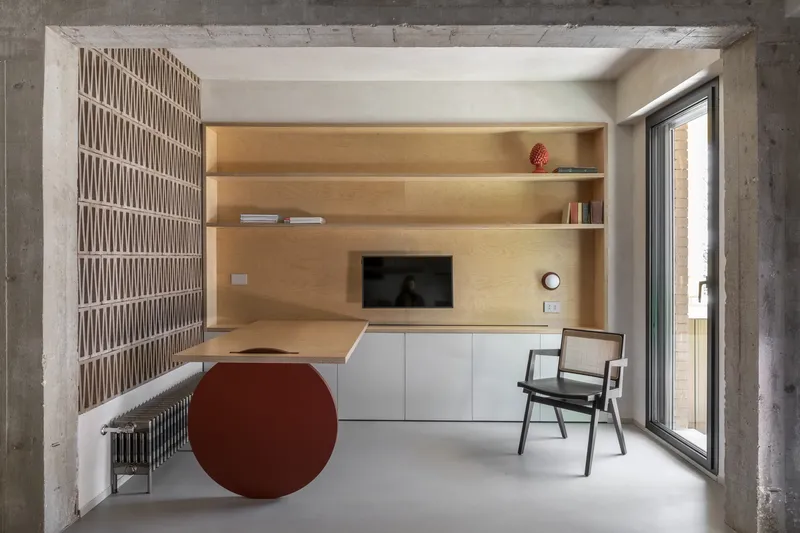
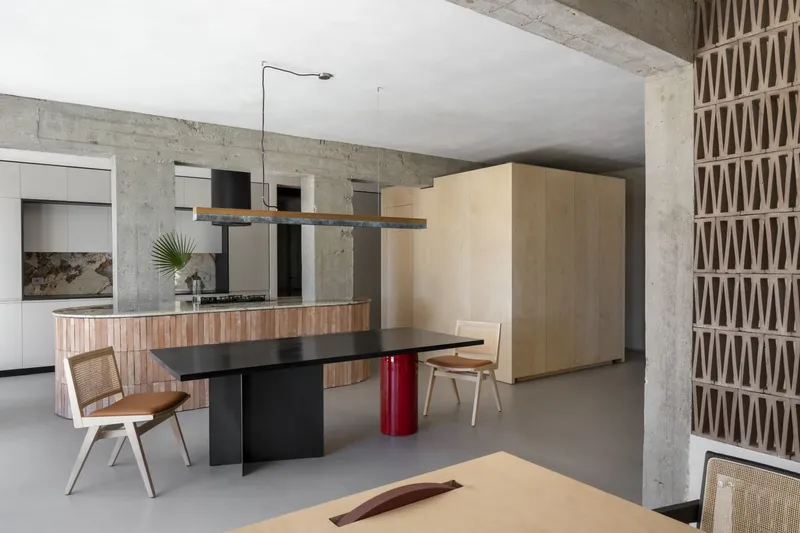
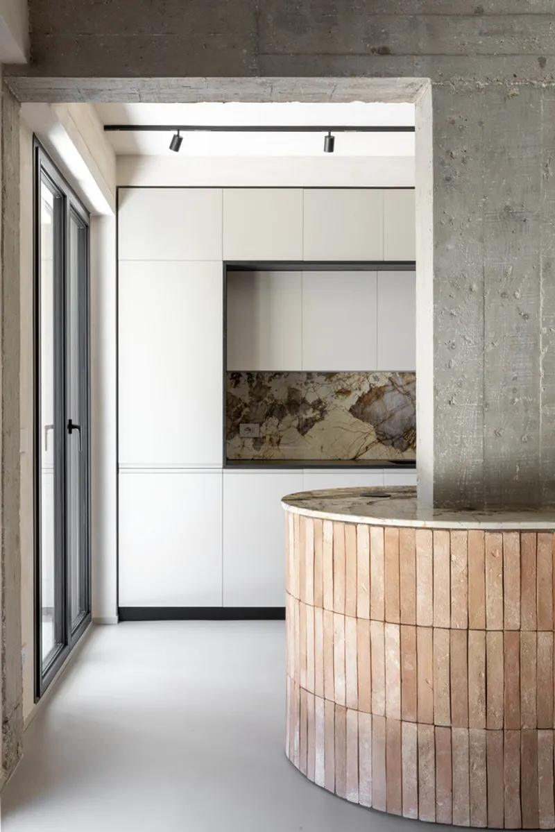
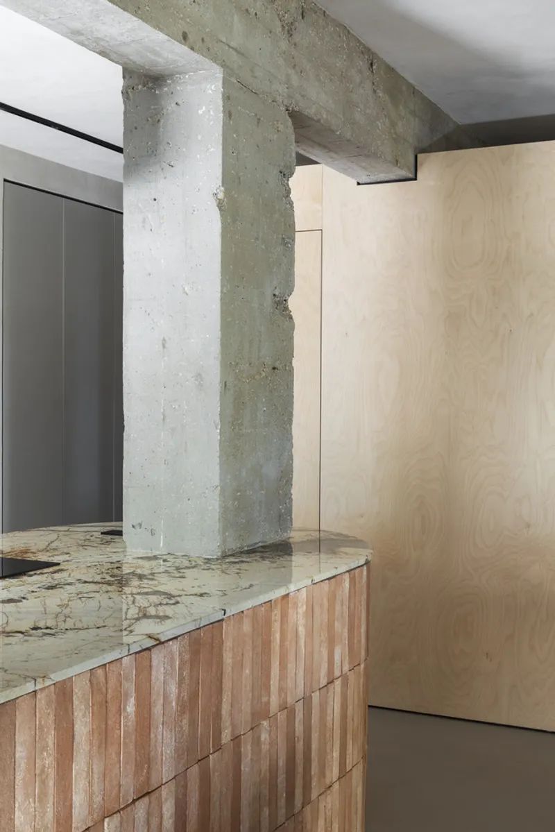
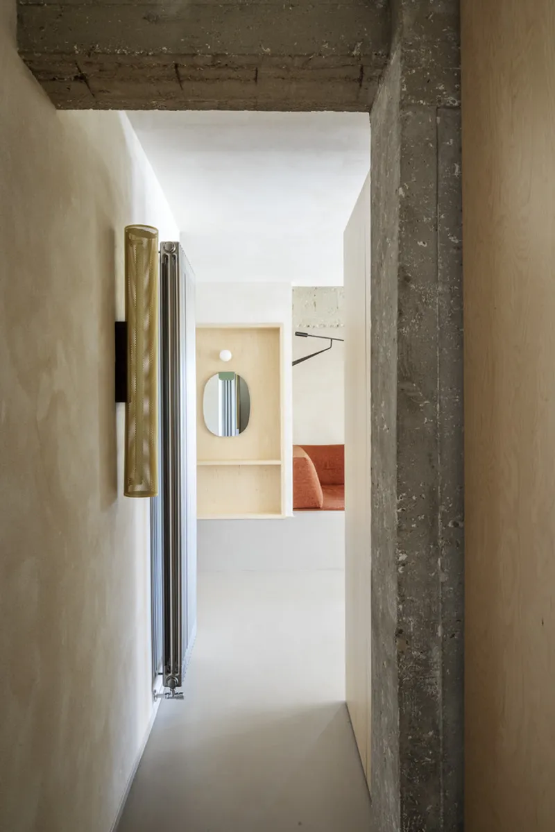
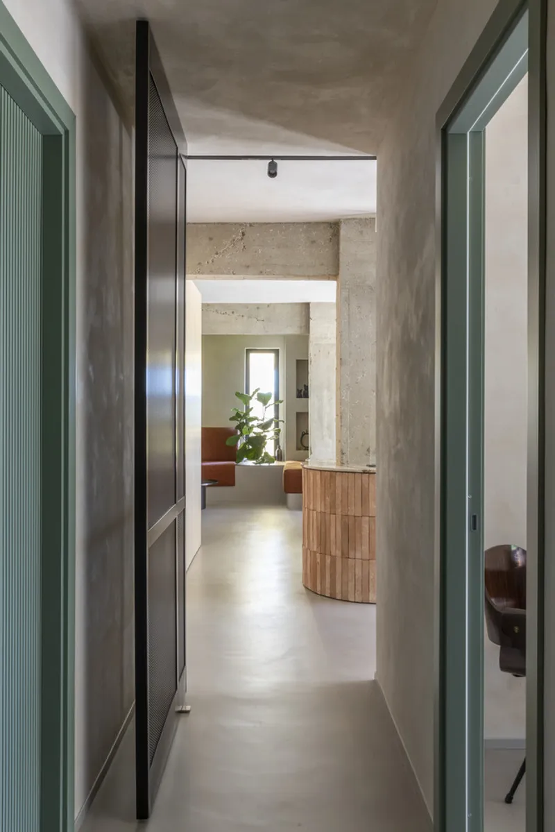
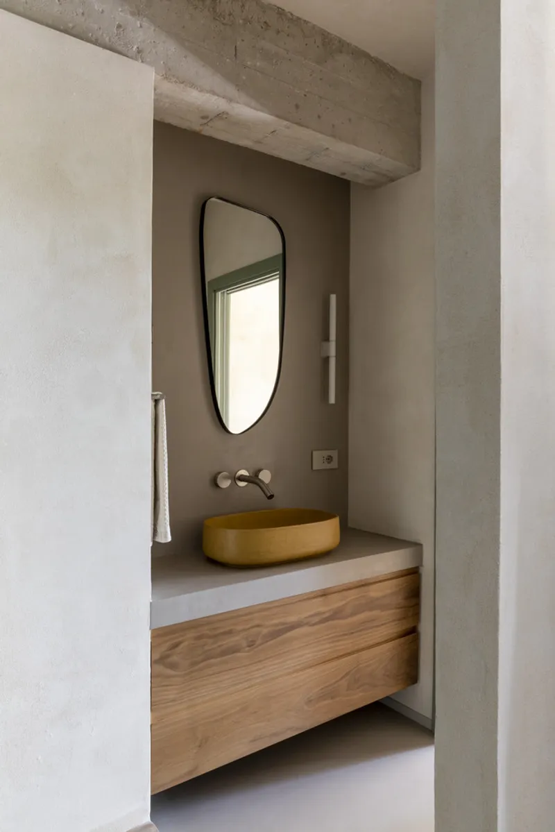
The project, affectionately named Casa Rude, celebrates the sensual power of materials. Exposed reinforced concrete pillars and beams frame the living spaces, embracing the raw, tactile spirit of brutalism. Yet this rawness is tempered by a thoughtful interplay of textures—terracotta kitchen walls, a perforated brick partition, and natural hydraulic lime cement flooring create a rich, tactile experience throughout the interior.
Walls and ceilings are finished with a unique skim coat, lightened by recycled glass microspheres, adding depth and subtle variation to every surface. The design explores material contrast as a unifying language, harmonizing sleek modern elements with handcrafted details.
A Loft-Like Living Space with Custom Design
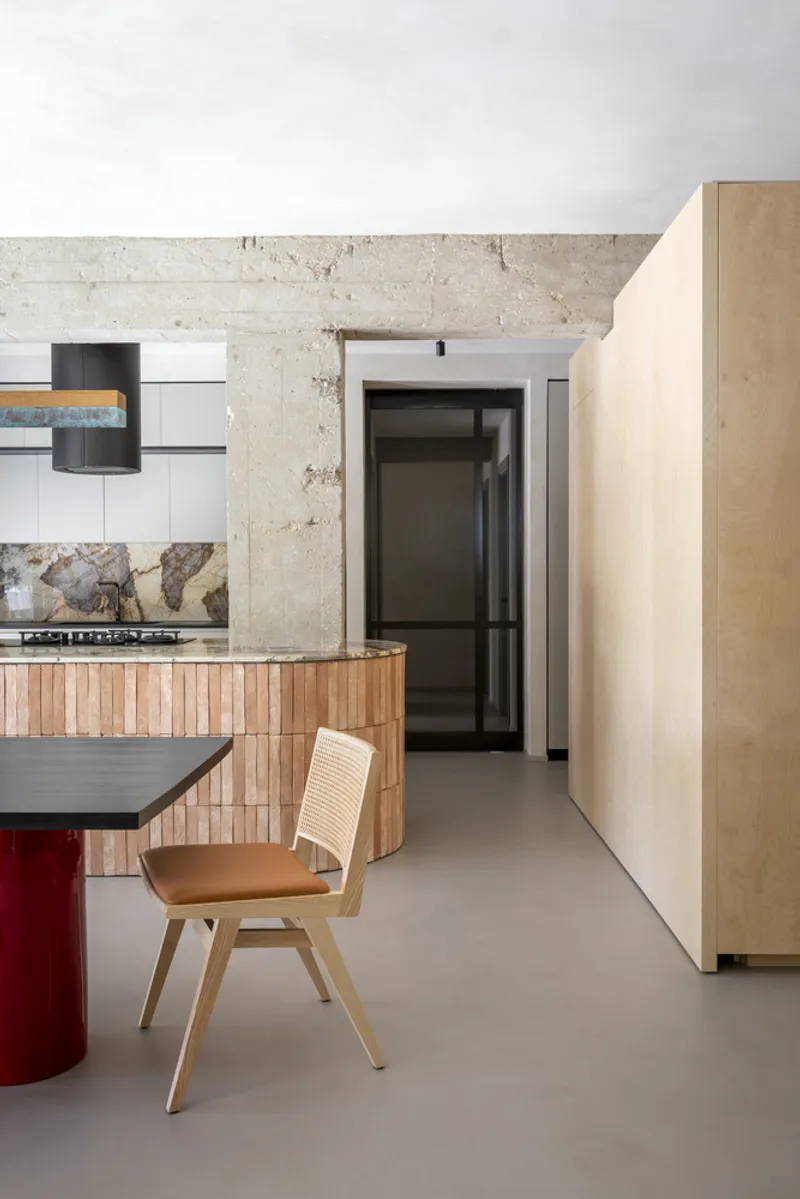
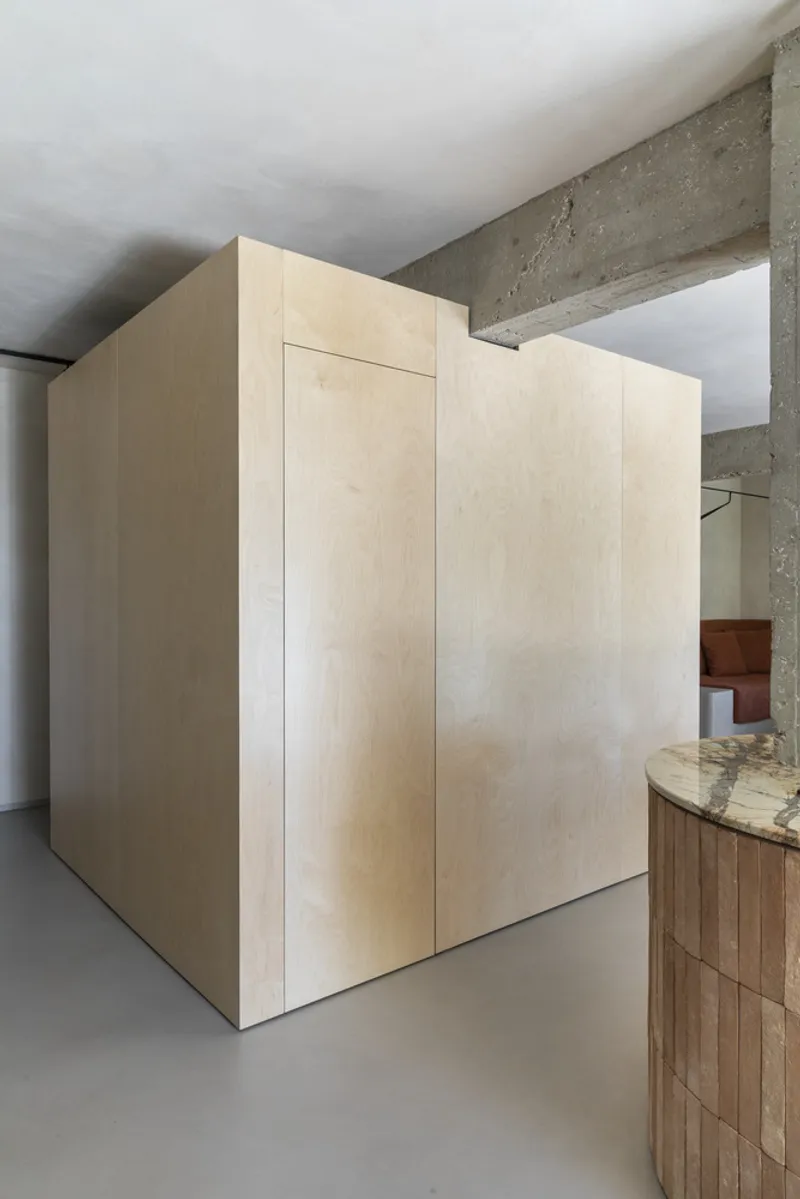
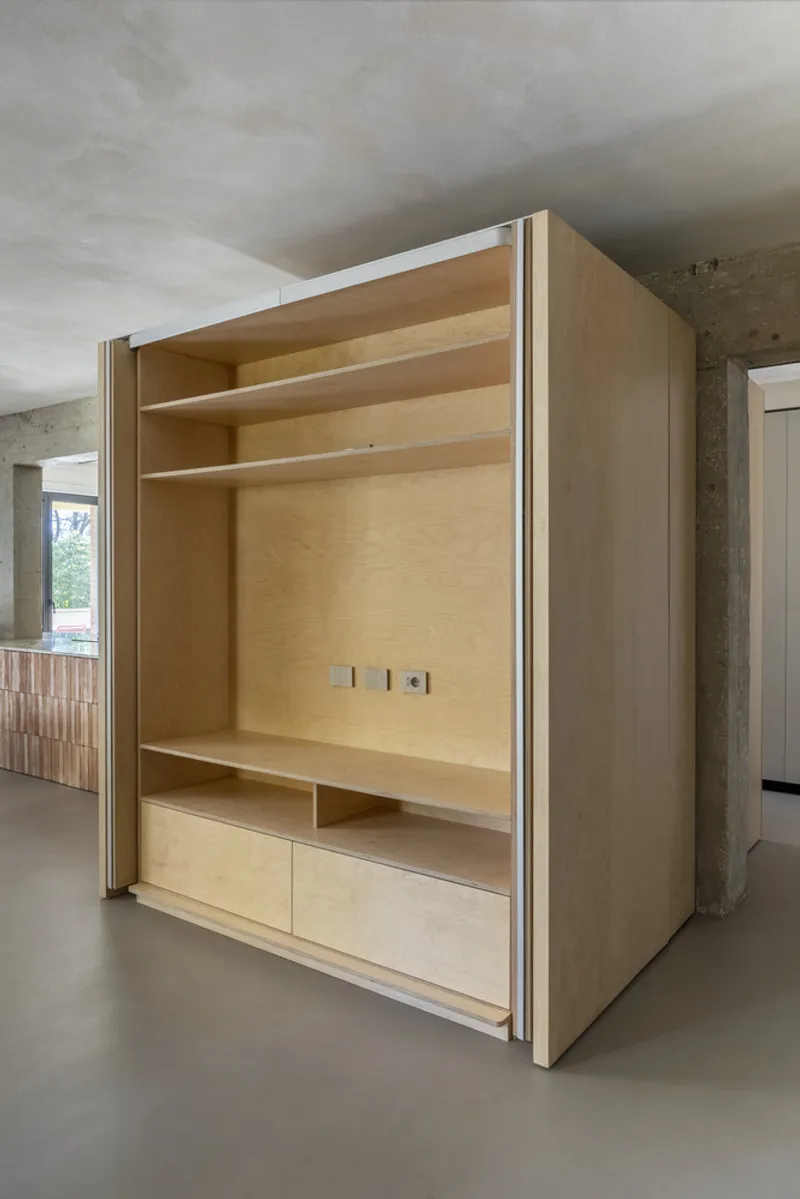
The living area is conceived as a continuous, loft-style volume with open-plan zoning. Exposed structural concrete visually ties together the entryway, living room, kitchen, and dining area, all resting on seamless cement flooring. The centerpiece is a bespoke birchwood cube, housing a pantry, wardrobe, and TV-integrated bookcase—efficiently blending storage with spatial division.
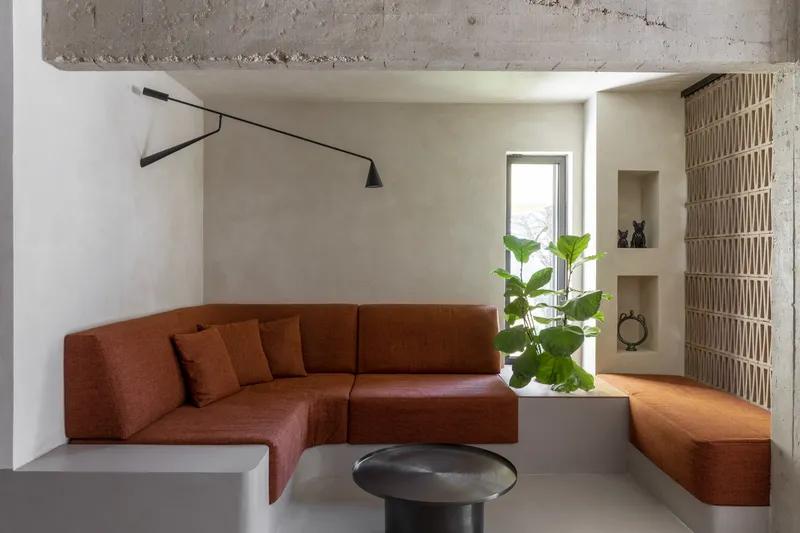
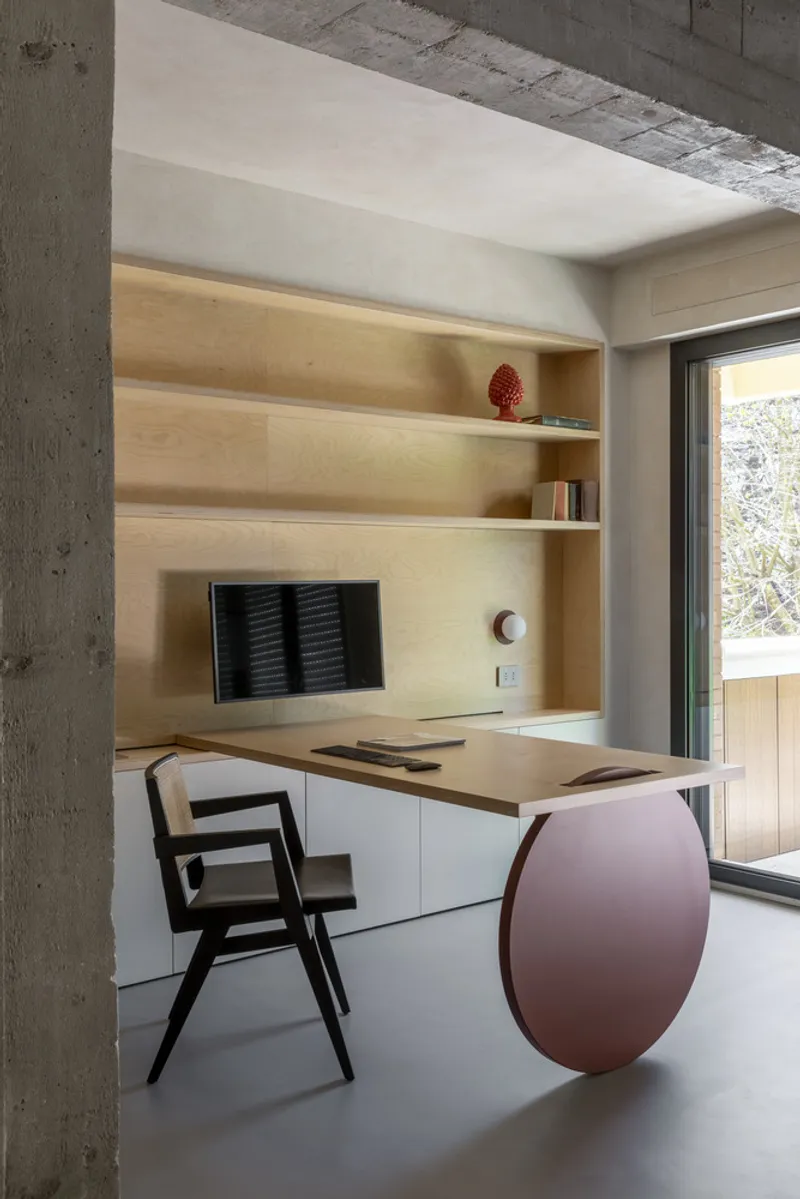
Every furnishing within Rude House is a product of custom craftsmanship. The dining table features a solid wood top treated with the traditional Japanese Shou Sugi Ban technique, supported by a ceramic cylinder and raw iron plates. The built-in sofa is meticulously tailored to the owners’ physicality, and the kitchen island, covered in terracotta with a Patagonia marble countertop, cleverly integrates existing concrete pillars into its design.
From Public to Private: A Seamless Transition
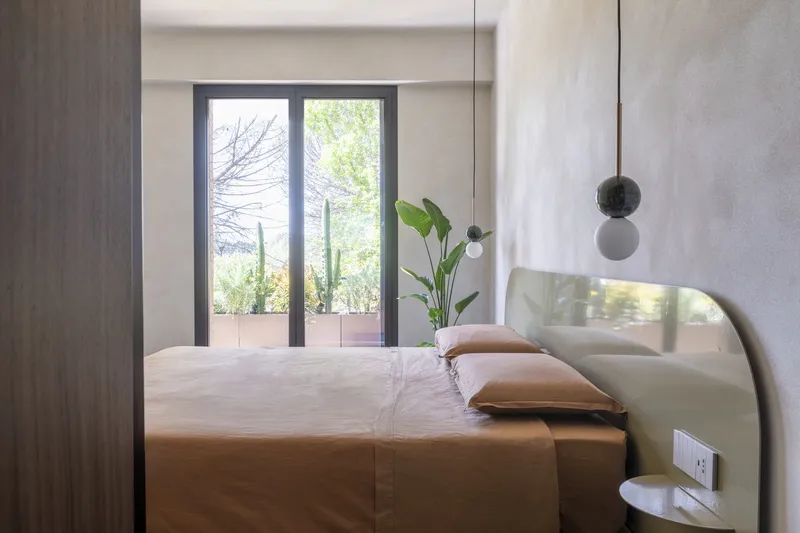
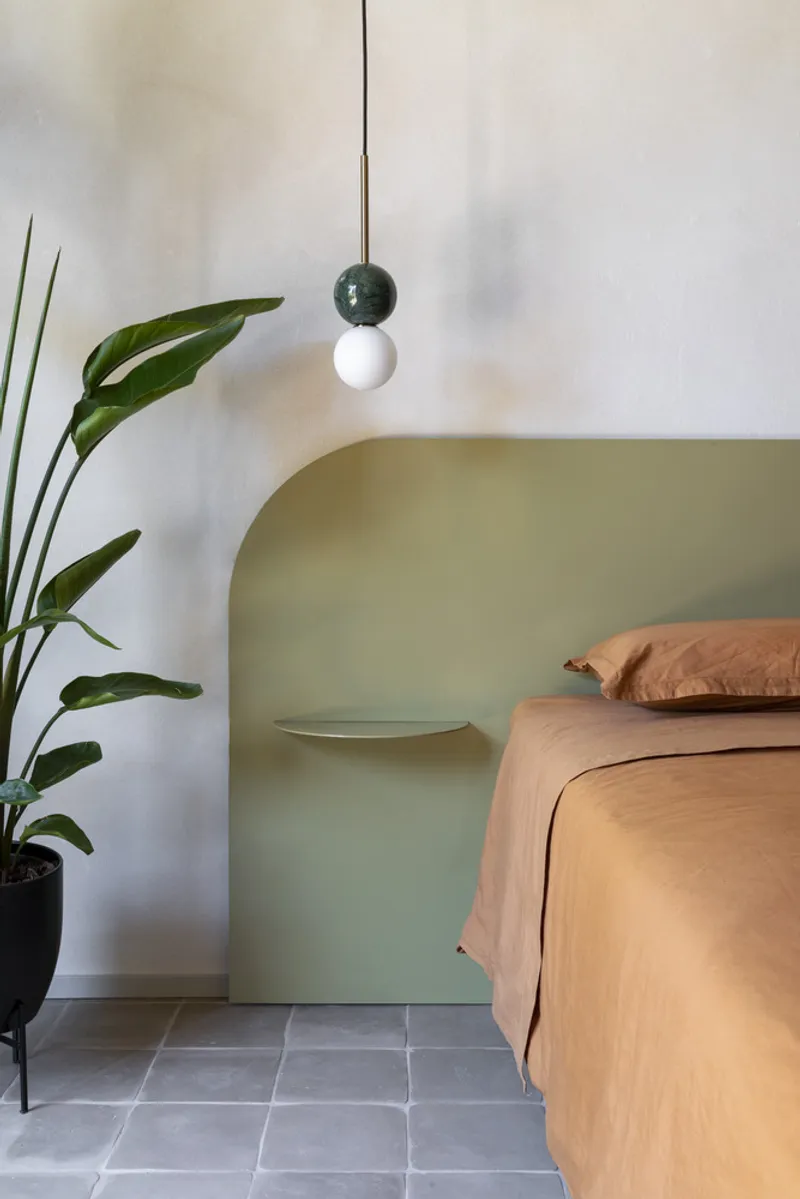
A perforated sheet metal pivot door subtly defines the transition to the private quarters. This section includes a guest bedroom, master suite with en-suite bath, a walk-in wardrobe, and a second bathroom complete with a bathtub. Flooring transitions from resin in the living areas to terracotta tiles in the bedrooms and bathrooms, enhancing the spatial hierarchy.
The master bedroom features a custom walnut wall unit with two ribbed glass sliding doors that offer flexibility in separating or merging the bedroom and bathroom areas. This adaptive design approach reflects the home’s overall ethos: thoughtful, functional, and deeply personal.
Outdoor Living Redefined
Spanning the full southwest length of the apartment, the terrace is a true extension of the interior. With breathtaking views and ambient Roman sunsets, it’s designed for both relaxation and entertainment. An outdoor kitchen in travertine integrates with the parapet and built-in bench seating, while wooden slats add a warm contrast to the stone. A brise-soleil conceals the utility systems and frames an outdoor shower with direct bedroom access, seamlessly blending indoor comfort with alfresco living.
A Brutalist Haven with a Human Touch
With Rude House, STUDIOTAMAT creates more than just a home—it crafts a living experience that’s rooted in material honesty, personalized design, and architectural harmony. This modern Roman apartment embraces brutalist aesthetics without sacrificing softness, offering a tranquil escape from urban life through layers of light, texture, and tactile craftsmanship.
All Photographs are works of Serena Eller Vainicher


Popular Articles
Popular articles from the community


ETEH Reworks the Shared Spaces of São Domingos School in Brazil Around Timber, Color and Hanging Plants
At São Domingos School in Brazil, 436 m² of hall, refectory and library are recast with timber joinery, a yellow and blue code and trailing greenery.


Aquadapt: An Underwater Habitat That Rewrites Its Rooms by the Hour
Curved modules ring the seabed while one shell shifts from breakfast room to cinema, farm and football pitch as residents' needs change.

graciastudio Turns a Viewless Tijuana Lot Inward Around a Courtyard of Concrete, Timber and Trees
In Tijuana, Jorge Gracia's GA2 House stacks a timber-clad private floor over exposed concrete and replaces a missing view with a planted interior patio.

Cube Design Draws an Ecological Corridor Between Two Shenzhen Hills with the Nankai Building
Beside Shenzhen's container docks, the Nankai Building pairs stacked balconies with a climbing green screen to connect two hillsides across its height.

Similar Reads
You might also enjoy these articles


Hodi-Mandai Geram
Project Function: Preservation and revitalization of the Intangible heritage and socio-spatial identity of the Hodi by Housing, Cultural Memory Center, Sacred Grove, landscape, local tourism economy


Olio Towers: A Mid-Rise for Performers That Fuses Housing, Rehearsal, and Stage
Located blocks from Houston's Theater District, this modular tower stacks living units around a central performance atrium.

Oasis: Modular Green Housing Carved into Dhaka's Urban Fabric
A shortlisted Plugin Housing entry reclaims unauthorized settlements in Dhaka with stepped concrete volumes, green roofs, and ventilation-driven design.

Black Hole: A Floating Megastructure for the Post-Physical Era
Emiliano Mazzarotto envisions a spherical, self-scaling arena where e-sports, digital hotels, and holographic stadiums replace traditional public space.

Explore Brutalist Architecture Competitions
Discover active competitions in this discipline

Challenge to reimagine the Iron Throne

Photograph architecture without architects

Illustrate the lost glory of Angkor Wat - Render Challenge

Design challenge to reuse E-waste
Comments (0)
Please login or sign up to add comments
No comments yet. Be the first to comment!