

Ruhaus Studio Carves a Stone-and-Timber Oasis into a Shenzhen Shopping Mall
OASIZ inserts rough-hewn stone and laminated timber into a 177-square-meter retail shell, pushing back against Shenzhen's concrete monotony.


Shenzhen was built fast, and it looks like it. Reinforced concrete, curtain walls, polished tile: the city's commercial interiors tend to share a single material register, relentlessly smooth and relentlessly neutral. OASIZ, a 177-square-meter café designed by Ruhaus Studio, does something genuinely unusual in this context. Rather than draping a trendy veneer over another mall unit, it constructs a small landscape of rough stone and heavy timber inside a glass pavilion, creating a tactile counterpoint to everything around it.
The project belongs to a series of OASIZ installations by Ruhaus Studio, each one an experiment in how retail space can accommodate living plants, reclaimed materials, and modular construction without slipping into greenwashing. What distinguishes this iteration is its scale and permanence. The earlier pop-up versions used OSB and aluminum to achieve a deliberately temporary quality. Here, carved stone bases, laminated timber columns, and planted terraces suggest something closer to a garden folly, a structure that belongs to a slower clock than the shopping mall that hosts it.
Glass Pavilion as Vitrine
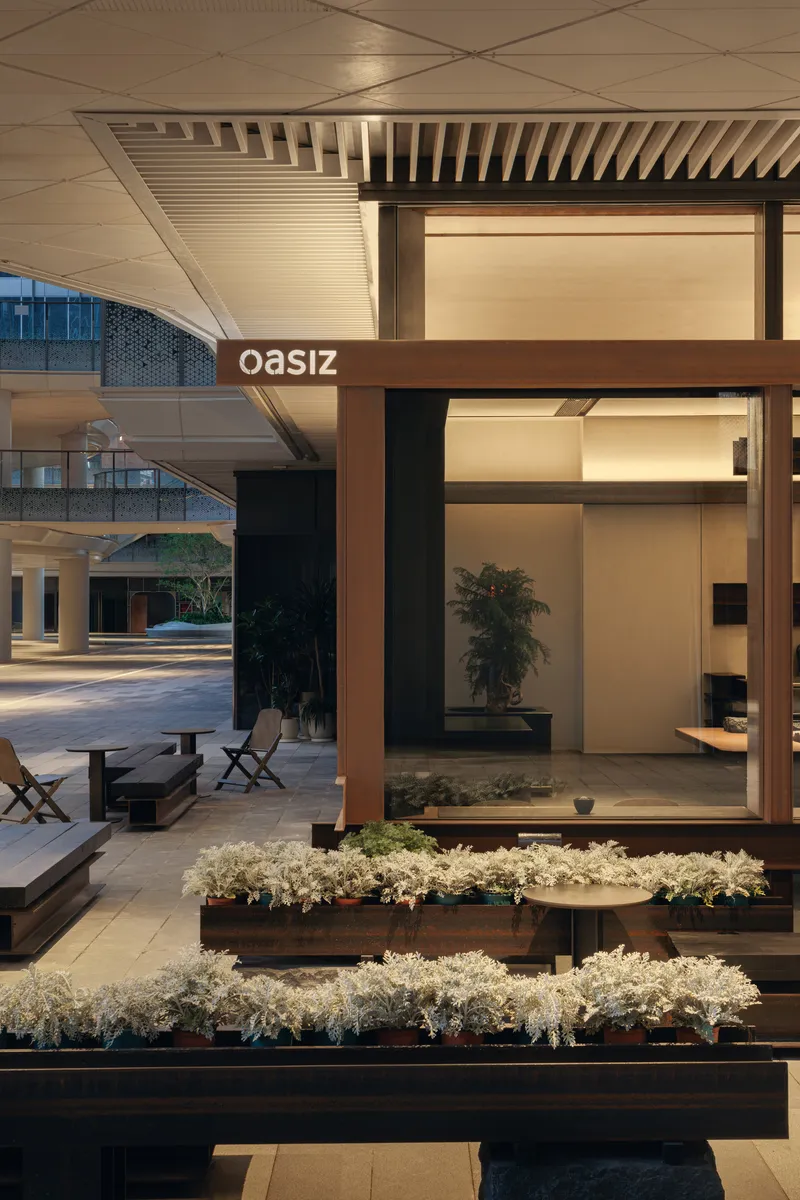
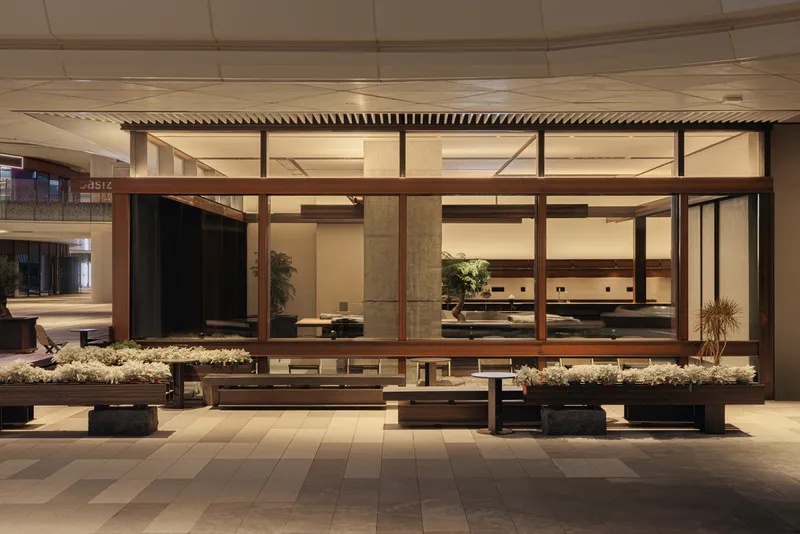
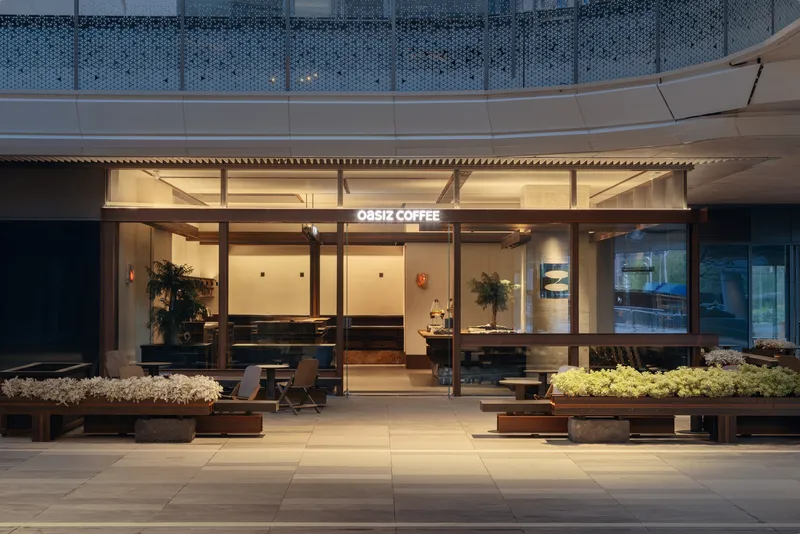
The café sits within a fully glazed enclosure on a tiled indoor plaza, its timber frame visible from every angle. Planted beds of white flowering groundcover flank the perimeter, softening the transition between the polished mall floor and the raw interior. At dusk, warm light spills through the glass walls, turning the whole space into a display case for its own materiality.
A perforated metal canopy runs overhead, filtering the ambient mall lighting and giving the pavilion a distinct roofline that reads as architecture rather than fit-out. The effect is deliberate: OASIZ is not a shop within a building but a building within a building, asserting its own tectonic logic against the host structure.
Stone and Timber in Dialogue
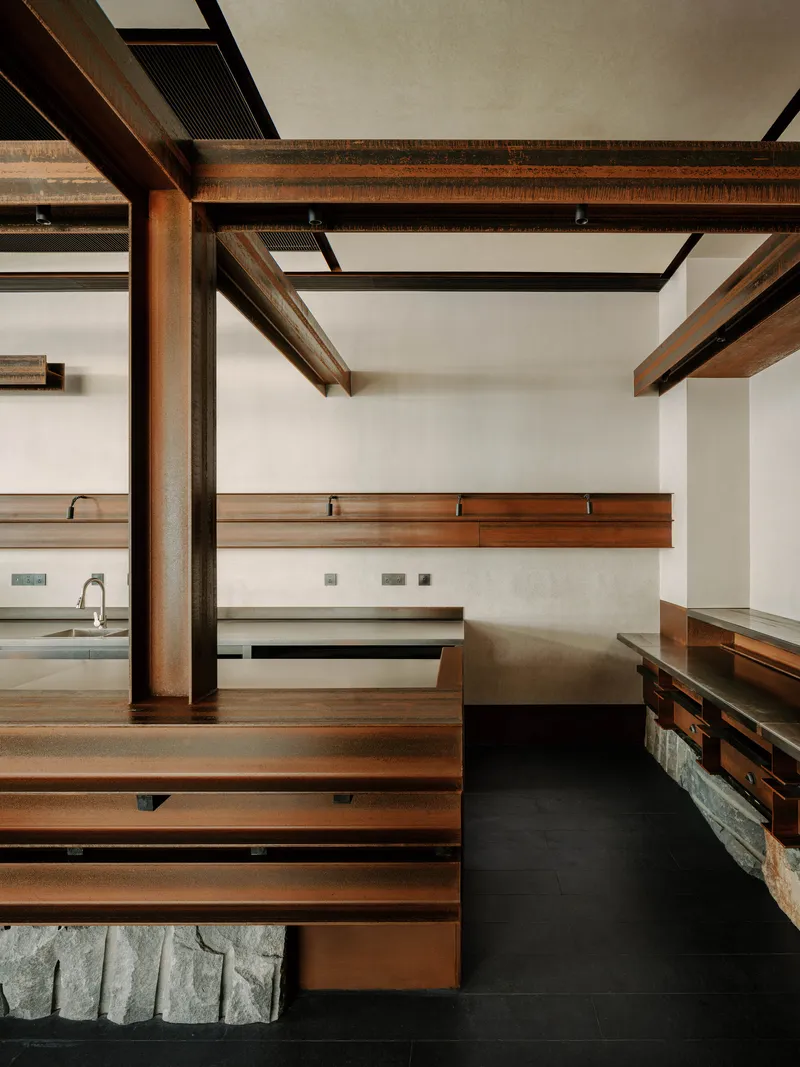
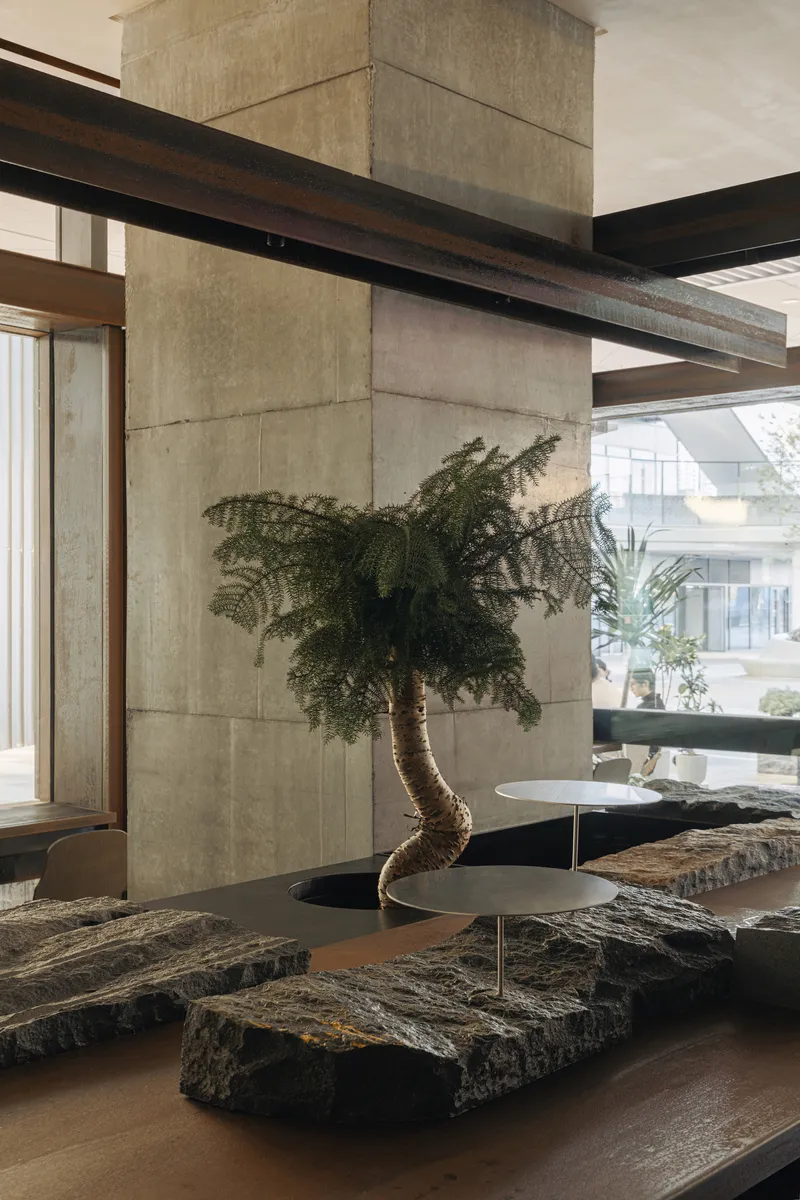
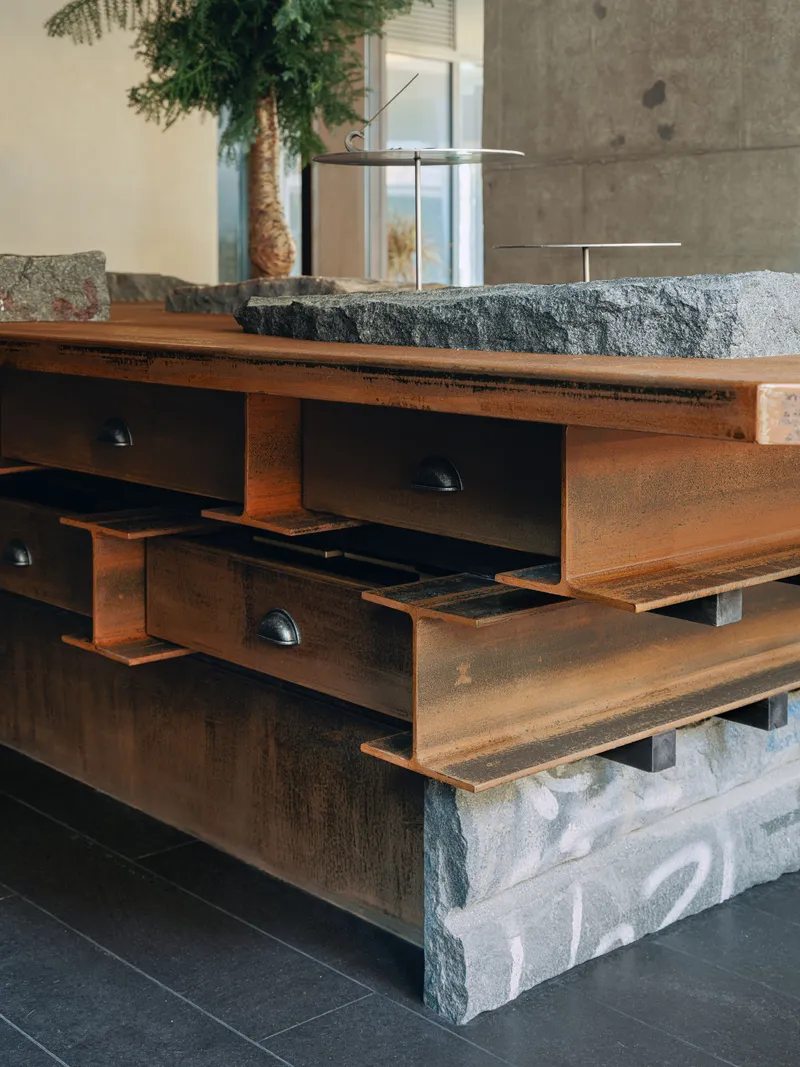
The interior is organized by a repeating dialogue between two materials: rough-hewn stone and laminated timber. Stone bases, some carved with textural patterns and blue-painted lettering, serve as low platforms, counters, and seating foundations. Timber columns and beams rise from and around them, creating a skeletal frame that defines zones without enclosing them. The pairing is deliberately archaic, evoking a construction logic that predates steel and glass.
What saves this from nostalgia is the precision of the joinery and the modular thinking behind it. The timber beams are stacked and layered rather than carved from single members, and the stone elements sit as discrete objects rather than continuous walls. Everything reads as assembled, not monolithic, which keeps the space honest about its retail origins.
The Coffee Bar as Centerpiece
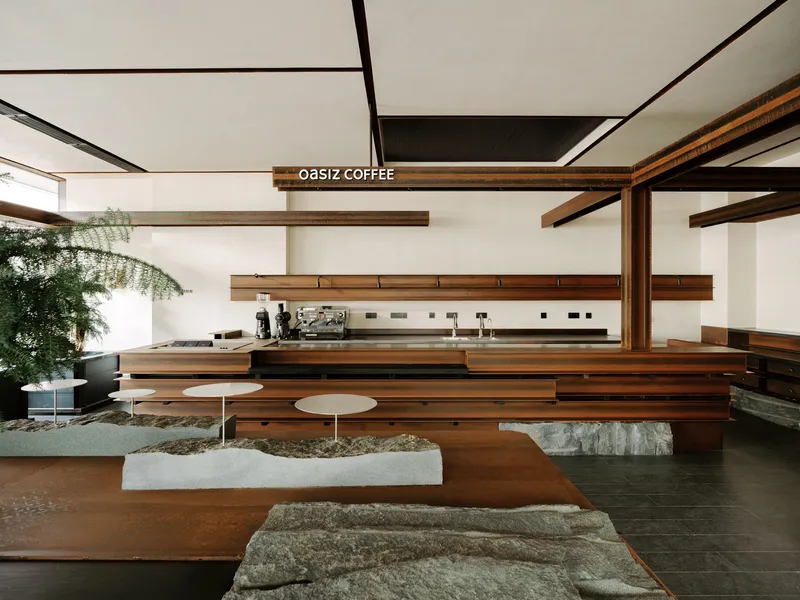
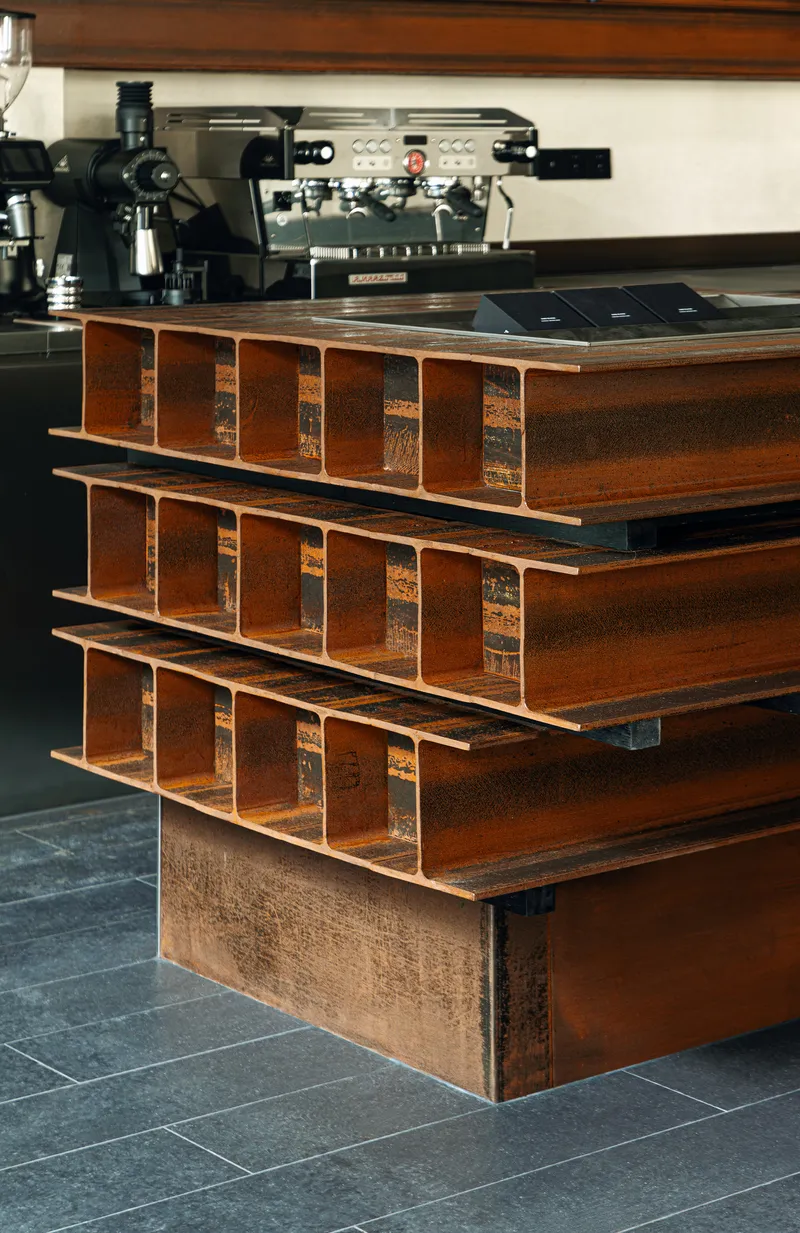
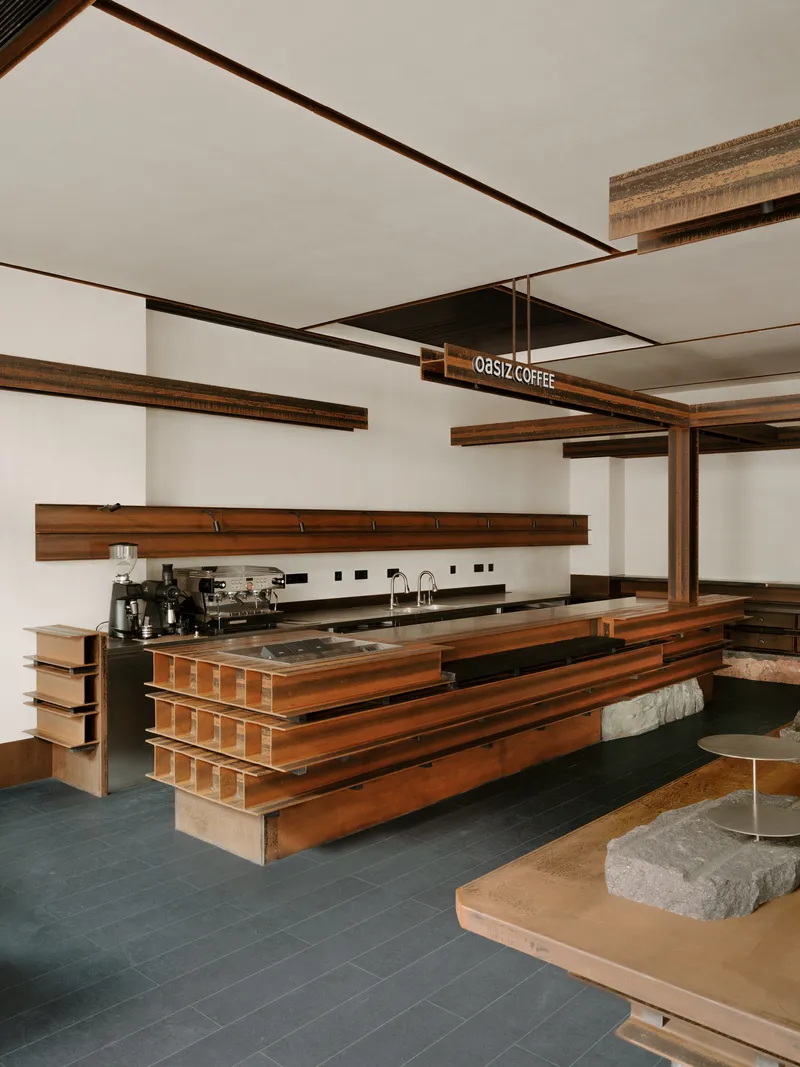
The coffee bar anchors the plan with a stacked timber counter that doubles as display shelving. Open compartments beneath the espresso machines hold supplies in plain view, refusing the usual retail impulse to hide the mechanics of service behind a seamless surface. The counter's stone base gives it visual weight, grounding it against the lighter ceiling frame.
Tiered timber seating platforms step up around low white tables, creating an amphitheater-like arrangement that encourages lingering. The rough stone bases of these platforms are left unfinished, their surfaces pocked and irregular. It is a calculated contrast: polished coffee equipment above, geological rawness below.
Interior Atmosphere and Material Detail
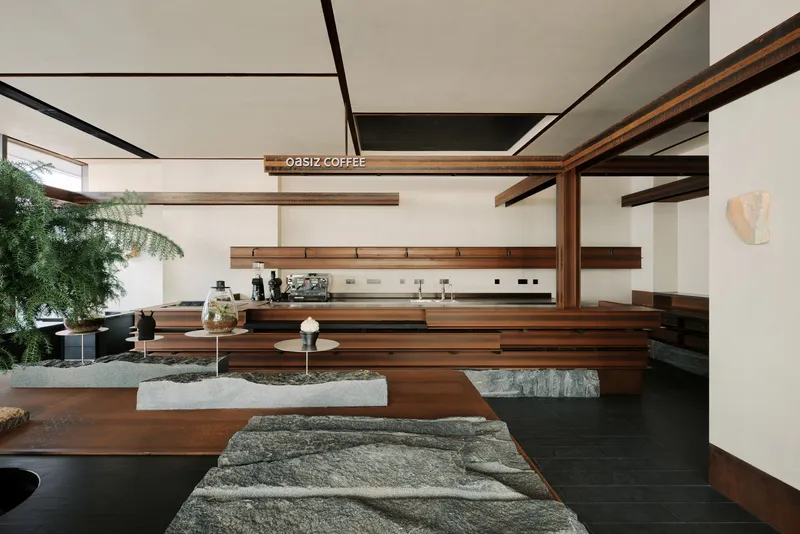
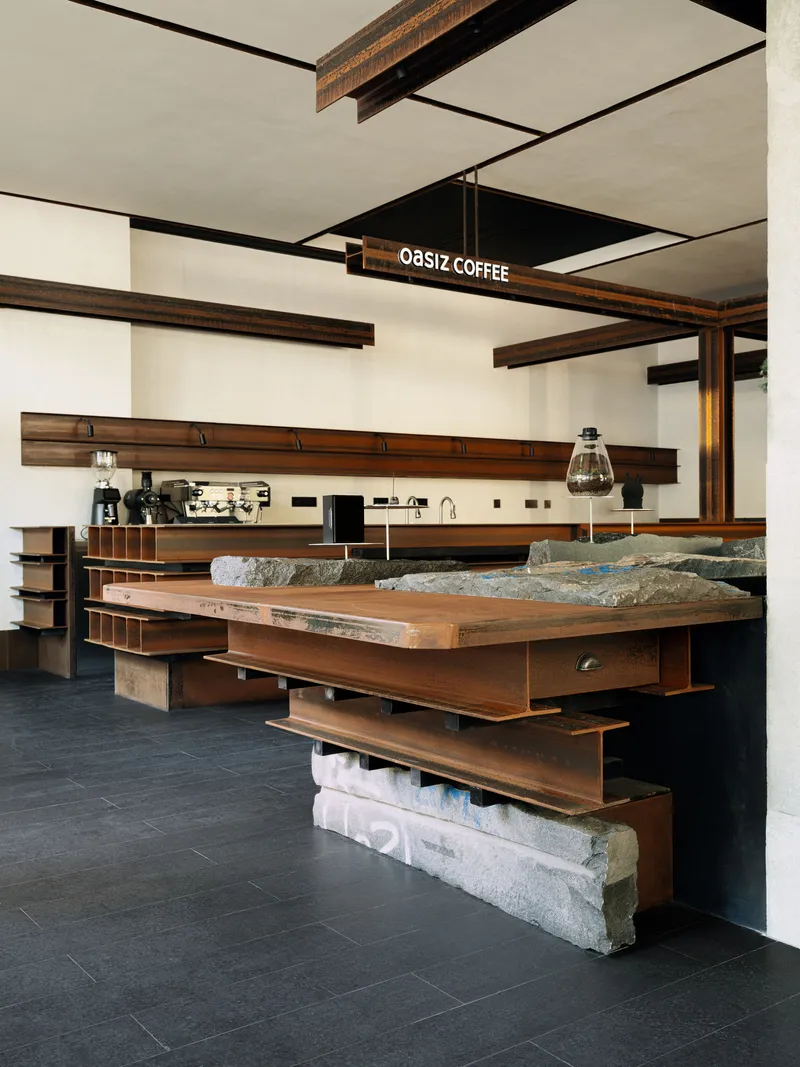
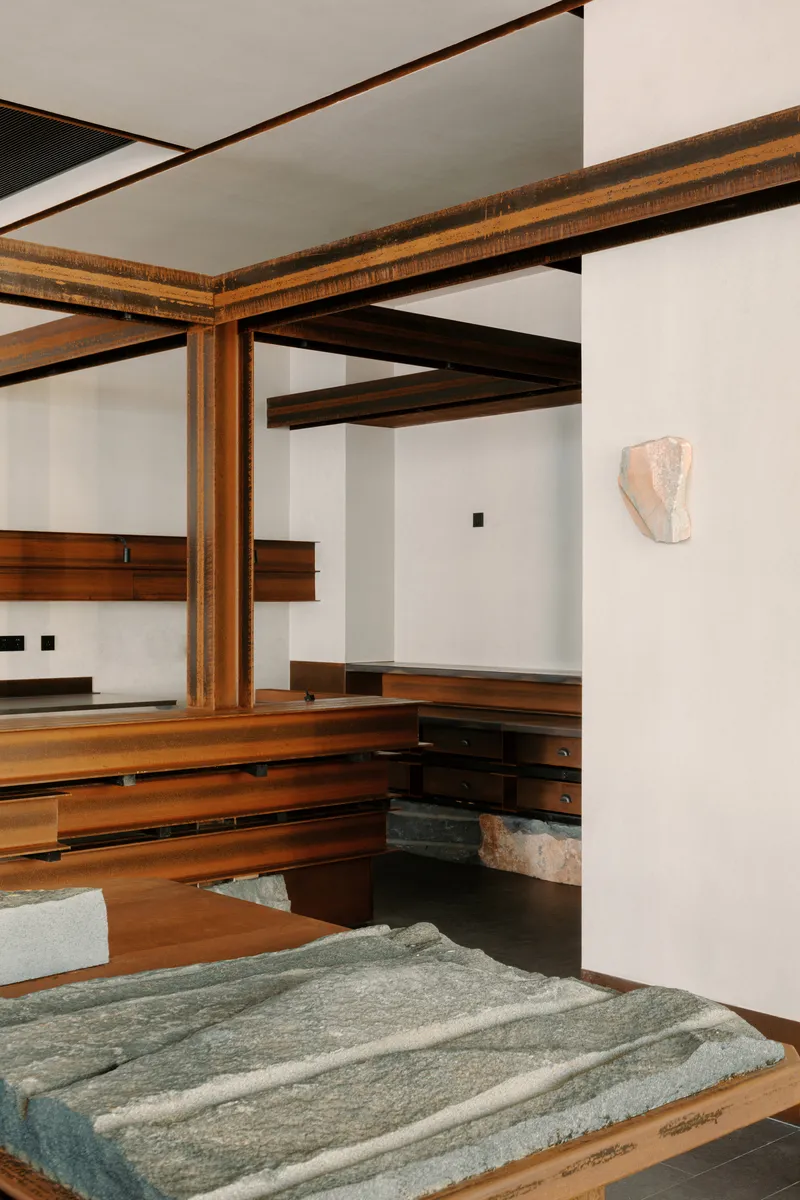
Inside, the atmosphere shifts depending on where you sit. Near the glazed perimeter, daylight and courtyard views dominate. Toward the interior, the timber frame thickens overhead, and the palette darkens. A potted palm tree appears near the bar, its organic silhouette a reminder of the project's botanical lineage from earlier OASIZ iterations, which explicitly referenced NASA's space-based plant cultivation experiments.
Carved stone panels appear as recurring motifs, sometimes as functional surfaces, sometimes as pure ornament. One sits on a low table near a laminated timber column, its blue lettering barely legible. These details reward close looking. They are the project's quiet insistence that retail interiors can carry craft and meaning beyond branding.
Communal Table and Threshold Spaces
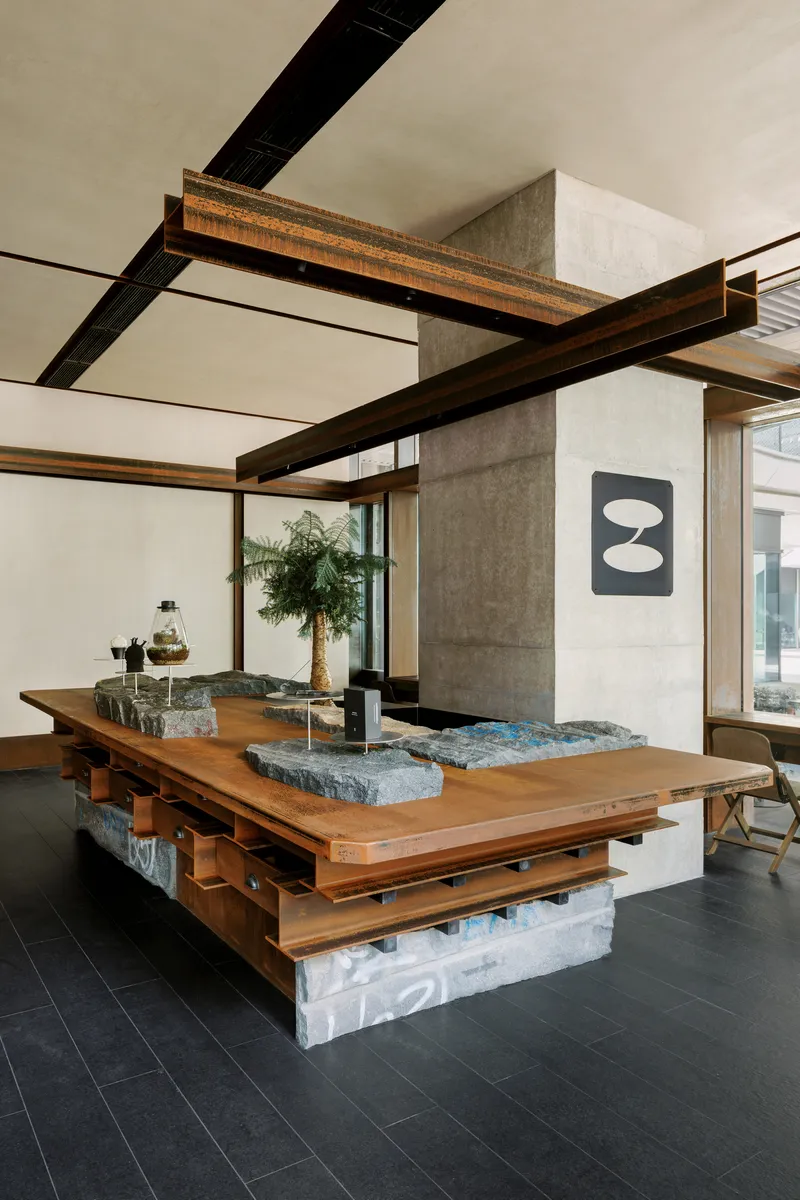
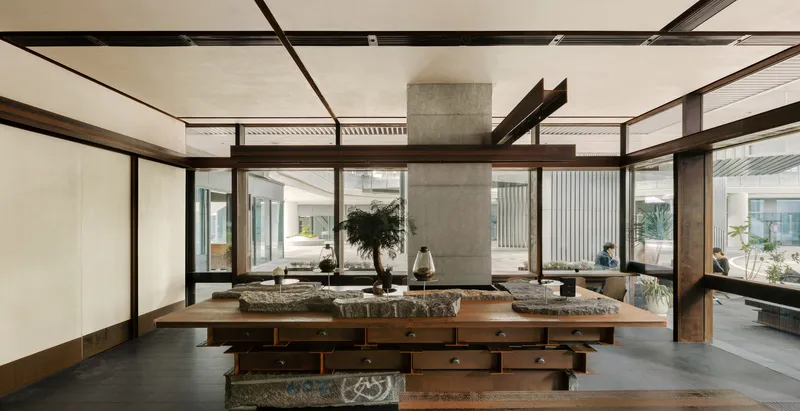
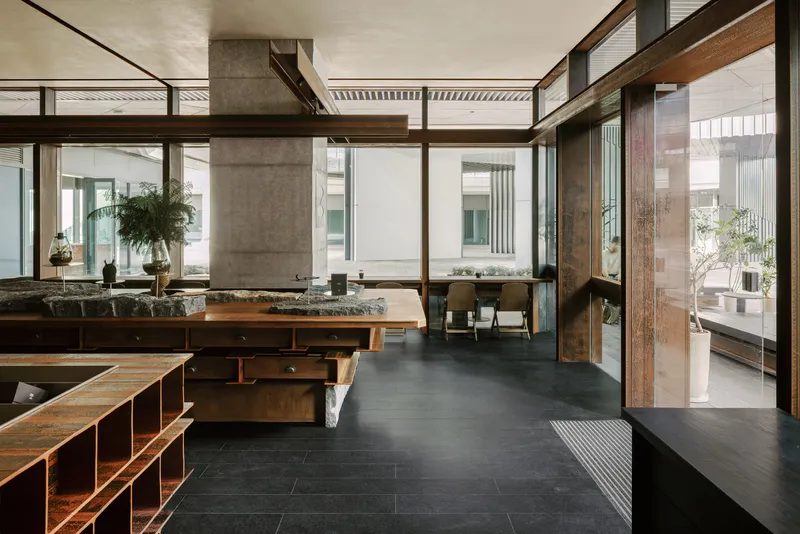
A long communal table occupies the center of the plan, its timber frame embedded with granite stone slabs that give each seat its own surface. The table sits on dark tile flooring, and its scale is generous enough to feel civic rather than commercial. Through the glazed walls, a concrete column from the mall's own structure is visible, a reminder of the host building's blunt materiality pressing in from outside.
The threshold between interior and courtyard is treated as a zone in itself. Folding chairs line a narrow timber ledge, and a poured concrete column from the mall pierces the boundary, left exposed rather than clad. This willingness to let the existing structure intrude prevents the design from becoming hermetic.
Service Counter and Ceiling
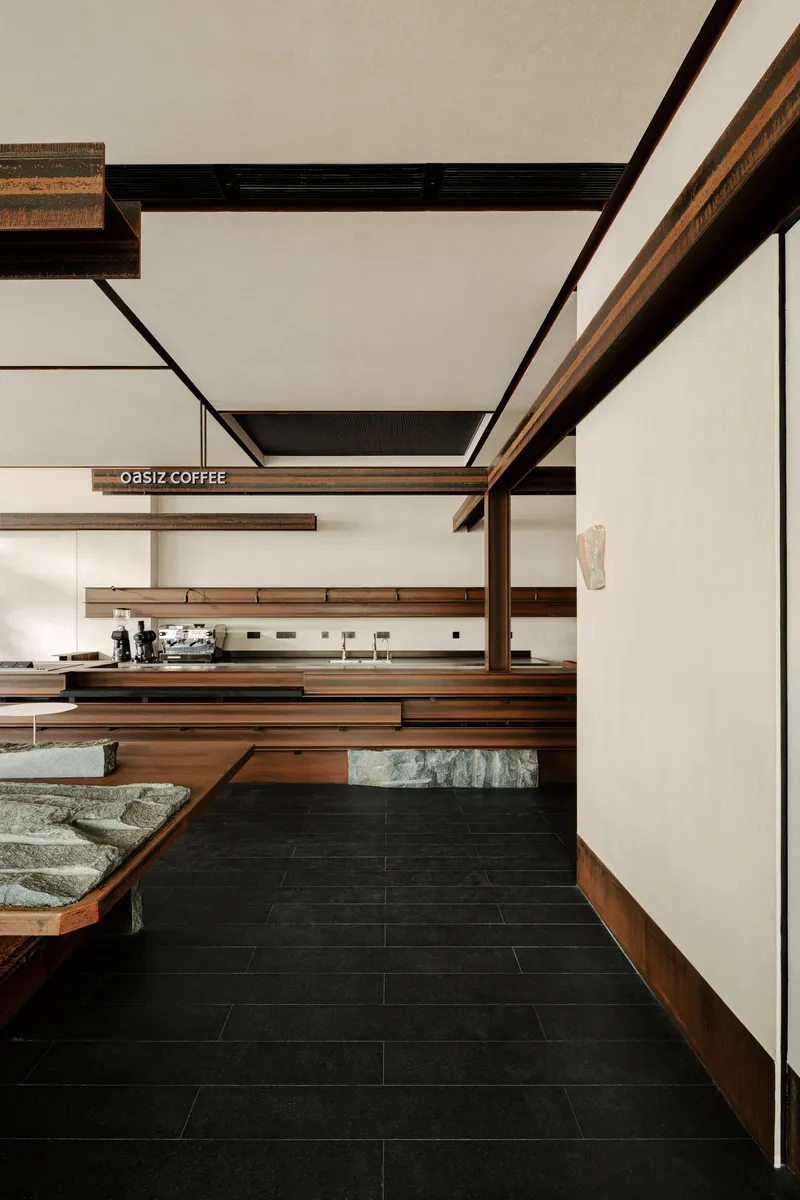
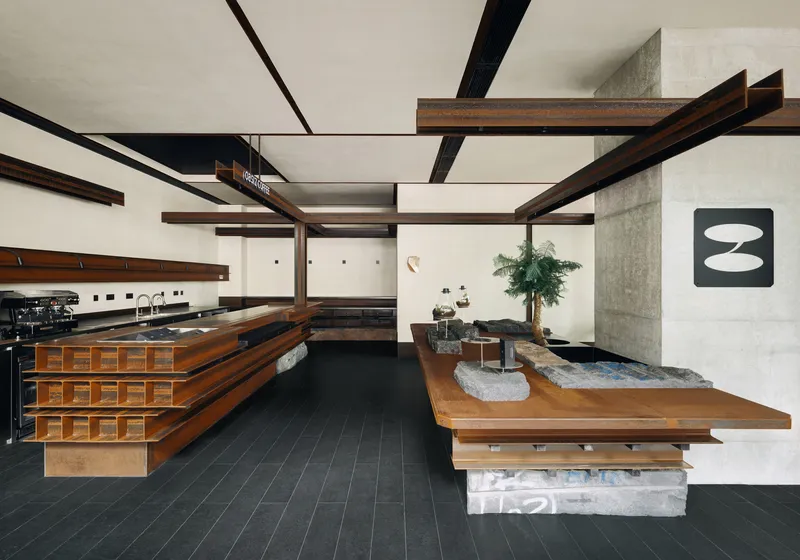
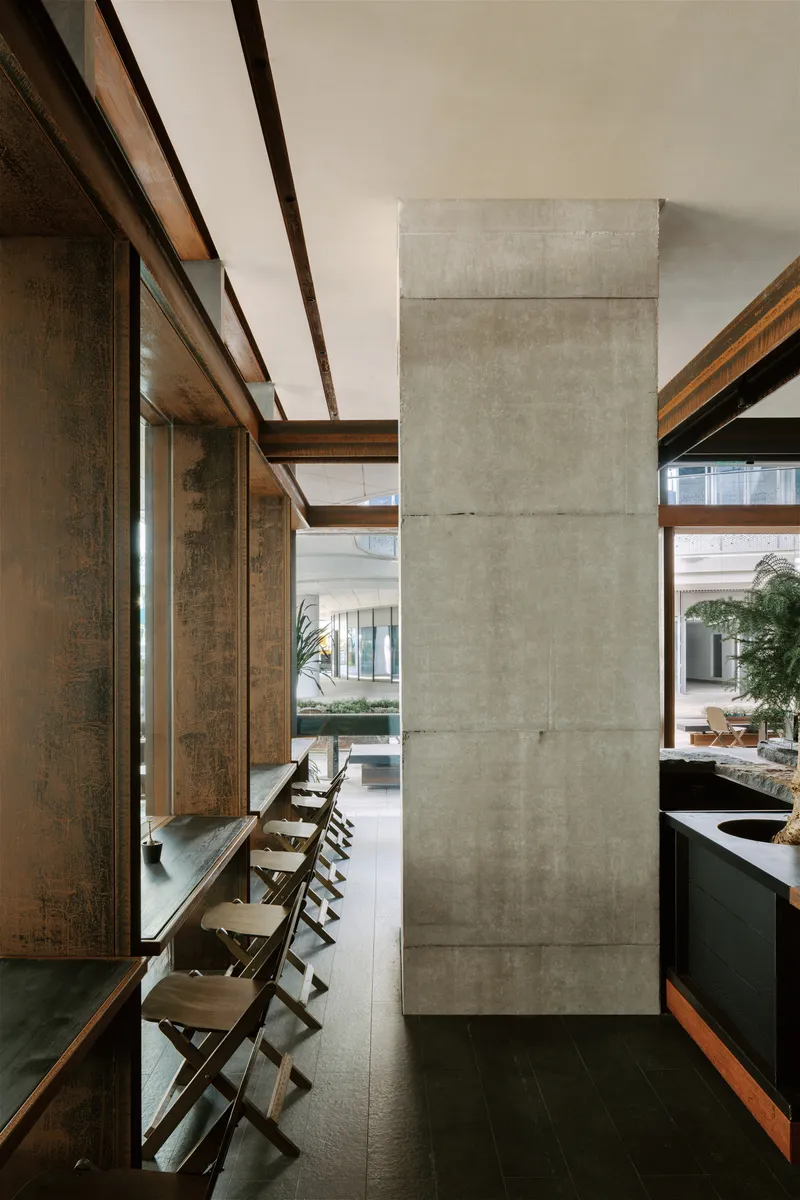
The service counter along one wall is finished in horizontal timber shelving with exposed beam ceilings above. Black tile flooring absorbs light and pushes visual emphasis upward, toward the stretched white fabric ceiling that diffuses overhead illumination. The result is a surprisingly even light quality that softens the raw materials without washing them out.
Dark timber counters and black flooring give this zone a more enclosed, intimate feeling compared to the glazed perimeter. It functions almost as a separate room within the open plan, defined by material atmosphere rather than partition walls.
Carved Stone as Signature
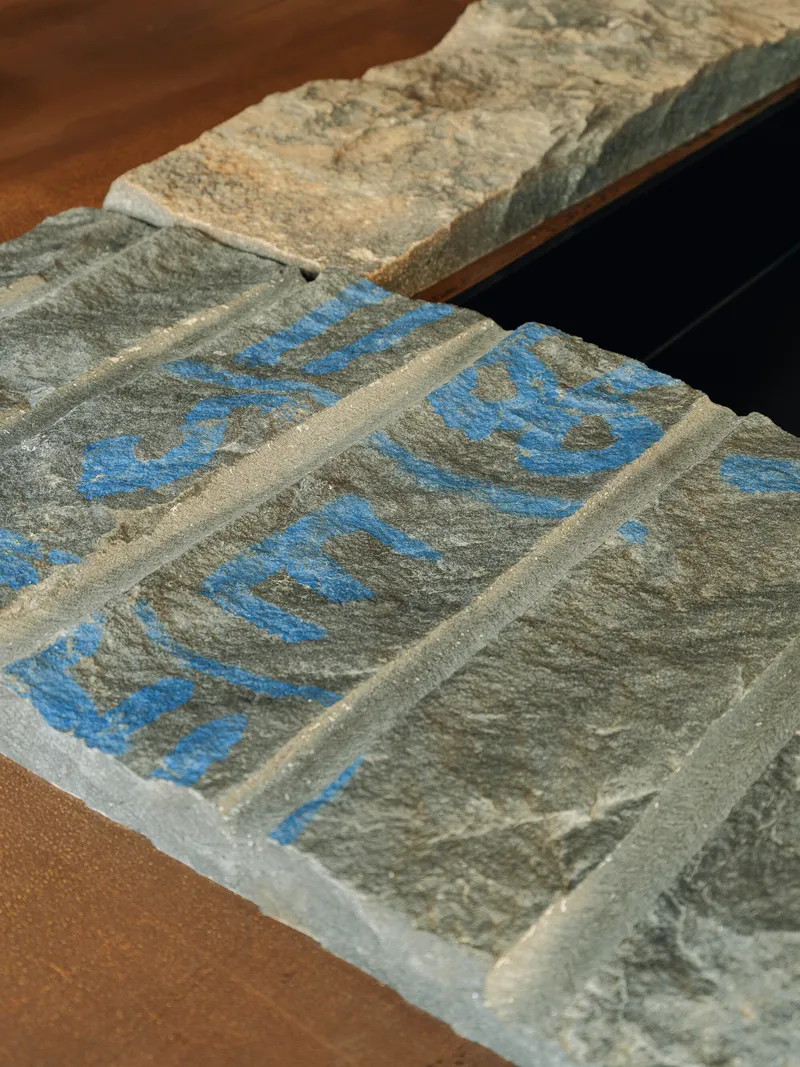
The carved stone panels deserve their own mention. Their surfaces are textured by hand, with blue-painted lettering incised into the rough faces. They serve no structural purpose. Instead, they operate as artifacts, objects that carry the slowness of carving into a space defined by modular, rapid construction. The tension between these two speeds is, in many ways, the project's real subject.
Plans and Drawings
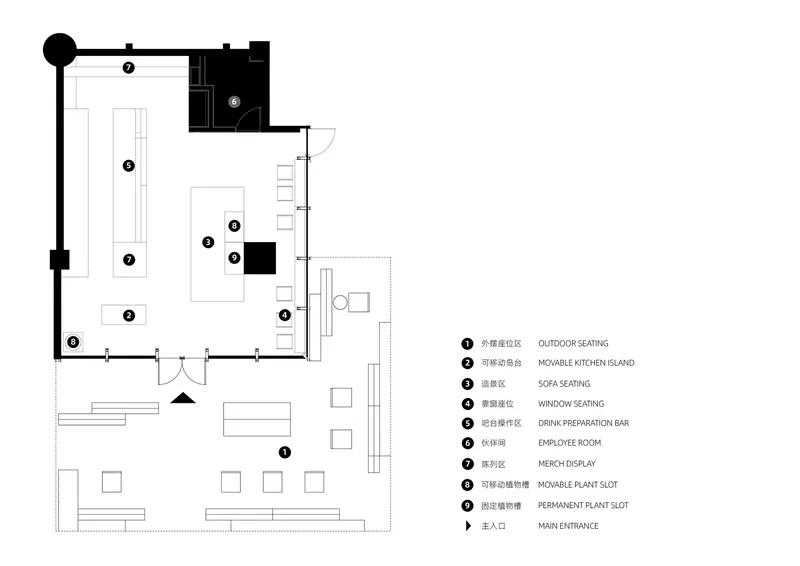
The floor plan reveals a simple but effective spatial strategy. A movable kitchen island allows the café's functional core to shift, while seating zones are distributed around the perimeter in tiered platforms. An outdoor terrace extends the footprint beyond the glass envelope, blurring the pavilion's boundary with the mall's shared circulation. The plan's openness is its strength: no corridors, no dead ends, just a sequence of material thresholds.
Why This Project Matters
OASIZ matters because it takes the most disposable of typologies, the mall café, and treats it with the material seriousness usually reserved for cultural institutions. Carved stone, laminated timber, planted terraces: none of these are standard-issue retail moves, and their presence here challenges the assumption that commercial interiors must be lightweight, replaceable, and brand-neutral. Ruhaus Studio has staked out a position that sustainability in retail is not just about recyclable materials but about making spaces people actually want to preserve.
In the context of Shenzhen, a city where construction outpaces reflection, the project also poses a useful question: what would it mean to build slowly, even inside a shopping mall? The OASIZ series suggests one answer. Start with rough stone and real plants, give people something to touch, and trust that the texture will outlast the trend cycle.
OASIZ by Ruhaus Studio, Shenzhen, China. 177 m², completed 2026. Photography by Hongfei Zhao and Xiaobin Lv.
About the Studio
Share Your Own Work on uni.xyz
If projects like this are the kind of work you want to make, uni.xyz is a place to publish your own, find collaborators, and enter design competitions.


Popular Articles
Popular articles from the community


Cloaked Colonization: A Mobile Underwater Habitat That Moves Like a Fish
Micah Abaya's shortlisted EHC Pacific entry reimagines ocean settlement as a dispersed network of self-sustaining architectural organisms.

Extended Shell: Retrofitting Kolkata's Balconies as Living Urban Thresholds
A modular retrofit system recovers the social and environmental intelligence of Kolkata's historic verandas for contemporary Park Street residents.

Temporary Home for Dogs: A Reversed Zoo Rethinks Animal Shelter Architecture
In Bucharest, a sinuous corridor and freed landscape flip the logic of containment, designing a shelter that works to make itself unnecessary.

Manzana Morphosis: Stretching Barcelona's Grid into a Living Landscape for 2050
A radical reworking of the Eixample manzana turns density into a tool for generous public space, vertical ecology, and environmental performance.

Similar Reads
You might also enjoy these articles

Bao Huynh Watercolor Atelier: A Serene Art Retreat in Hội An
Bao Huynh Watercolor Atelier in Hội An blends multifunctional art spaces, sustainable design, local materials, and family-friendly living in a serene environment.

Atelier Macri Concept Store Interior Design by CASE-REAL
Atelier Macri store features a "ko" counter, walnut wood details, cork displays, blending retail, gallery, and seamless customer experiences.

Manuel Vargas Izquierdo Stadium and High-Performance Sports Center: Architectural Excellence in Jalpa de Méndez
The Manuel Vargas Izquierdo Stadium blends sustainable design, inclusive sports facilities, and cultural-inspired architecture, revitalizing Jalpa de Méndez’s public spaces.

KAKR Buluh Awar Hall: Revitalizing Community and Ecology Through Bamboo Architecture
Community built bamboo hall revitalizes Buluh Awar village, empowering youth, restoring ecology, celebrating vernacular craftsmanship through sustainable architecture and culture.

Explore Ai Generated Competitions
Discover active competitions in this discipline

Challenge to design a portable theatre

Challenge to design a portable music platform

Challenge to design an open learning module for the elderly
Comments (0)
Please login or sign up to add comments
No comments yet. Be the first to comment!