RUKO: Sustainable Architecture Reimagines Singapore’s Shophouses for Digital NomadsRUKO: Sustainable Architecture Reimagines Singapore’s Shophouses for Digital Nomads

RUKO: Sustainable Architecture Reimagines Singapore’s Shophouses for Digital Nomads

UNI Editorial
UNI Editorial published Results under Urban Design, Conceptual Architecture on

RUKO, Housing for Digital Nomads in 2030, is a visionary hybrid tower that reinterprets the spatial and social qualities of Singapore’s traditional shophouses for a new generation of mobile residents. Designed by Christine Sader, the project explores how residential, professional, recreational, agricultural, and communal programmes can be combined within a high-rise environment.

Recognised as an Editor’s Choice entry of NomadHouse 2020, RUKO proposes an alternative to the conventional residential skyscraper. Rather than organising people inside repetitive floor plates and isolated apartments, the project develops a collection of interconnected vertical neighbourhoods where digital nomads can live, work, play, cultivate food, and participate in community life.

The proposal is rooted in three essential activities: live, work, and play. These functions overlap throughout the tower, creating a socially active environment shaped by flexible homes, coworking areas, private offices, cafés, gardens, agricultural spaces, terraces, and public circulation routes.

Through this combination of cultural reinterpretation, modular construction, mixed-use programming, and urban greenery, RUKO presents a compelling model of sustainable architecture for Singapore’s future.

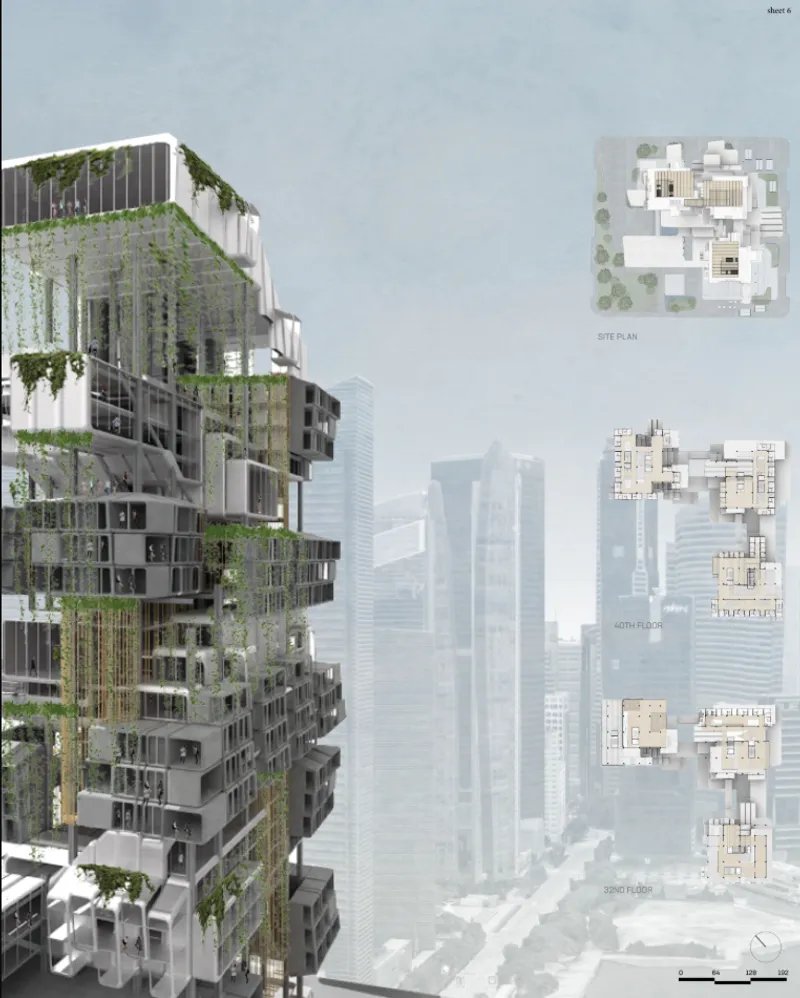
RUKO’s sectional study reveals stacked modular homes, shared spaces, and planted voids forming a vertical neighbourhood.
The green high-rise façade integrates residential modules, terraces, and vertical planting within Singapore’s urban skyline.

Reimagining Nomadic Living in Singapore

Digital nomadism has changed the relationship between housing and employment. For a mobile professional, the home is no longer simply a private domestic environment. It can also function as a workplace, meeting space, temporary studio, social setting, and point of connection to a wider international community.

RUKO responds to this transformation by questioning the conventional separation of residential, commercial, and recreational spaces. The project imagines a building in which these activities are distributed across a connected vertical system.

Residents can move between private homes, shared workspaces, multipurpose rooms, cafés, gardens, farms, terraces, and outdoor gathering areas. Daily life becomes a sequence of changing spatial experiences rather than a repetitive journey between an apartment and an external office.

This approach is particularly relevant to sustainable architecture because it concentrates multiple urban functions within one integrated development. Instead of treating housing, work, food production, recreation, and social interaction as separate destinations, RUKO brings them together within a walkable vertical community.

The result is not merely a tower containing apartments. It is an architectural framework designed around the changing routines, professional needs, and social expectations of digital nomads.

Translating the Singaporean Shophouse into a High-Rise Typology

The conceptual foundation of RUKO is the Singaporean shophouse.

Rather than copying the historic appearance of the shophouse, the project studies its programme, circulation, transitional spaces, social relationships, and ability to combine different functions within a compact footprint.

The design boards identify several shophouse characteristics that are adapted to the tower, including:

  • Integrated spaces for living, working, and recreation
  • Transitional circulation between public and private areas
  • Airwells that introduce openness and environmental connection
  • Terraced farming and planted surfaces
  • Flexible modular rooms
  • Vertical circulation connecting multiple programmes
  • A contemporary interpretation of the five-foot way
  • Neighbourhood-scale social interaction

These elements are rearranged within a high-rise structure. The linear sequence of a traditional shophouse becomes a vertical and multidirectional network of homes, workplaces, gardens, circulation routes, and shared spaces.

This creates a form of sustainable architecture that is simultaneously forward-looking and culturally grounded. RUKO does not approach the future of housing as a complete departure from the past. Instead, it uses local architectural knowledge as the basis for developing a new residential model.

From Shophouse to Vertical Neighbourhood

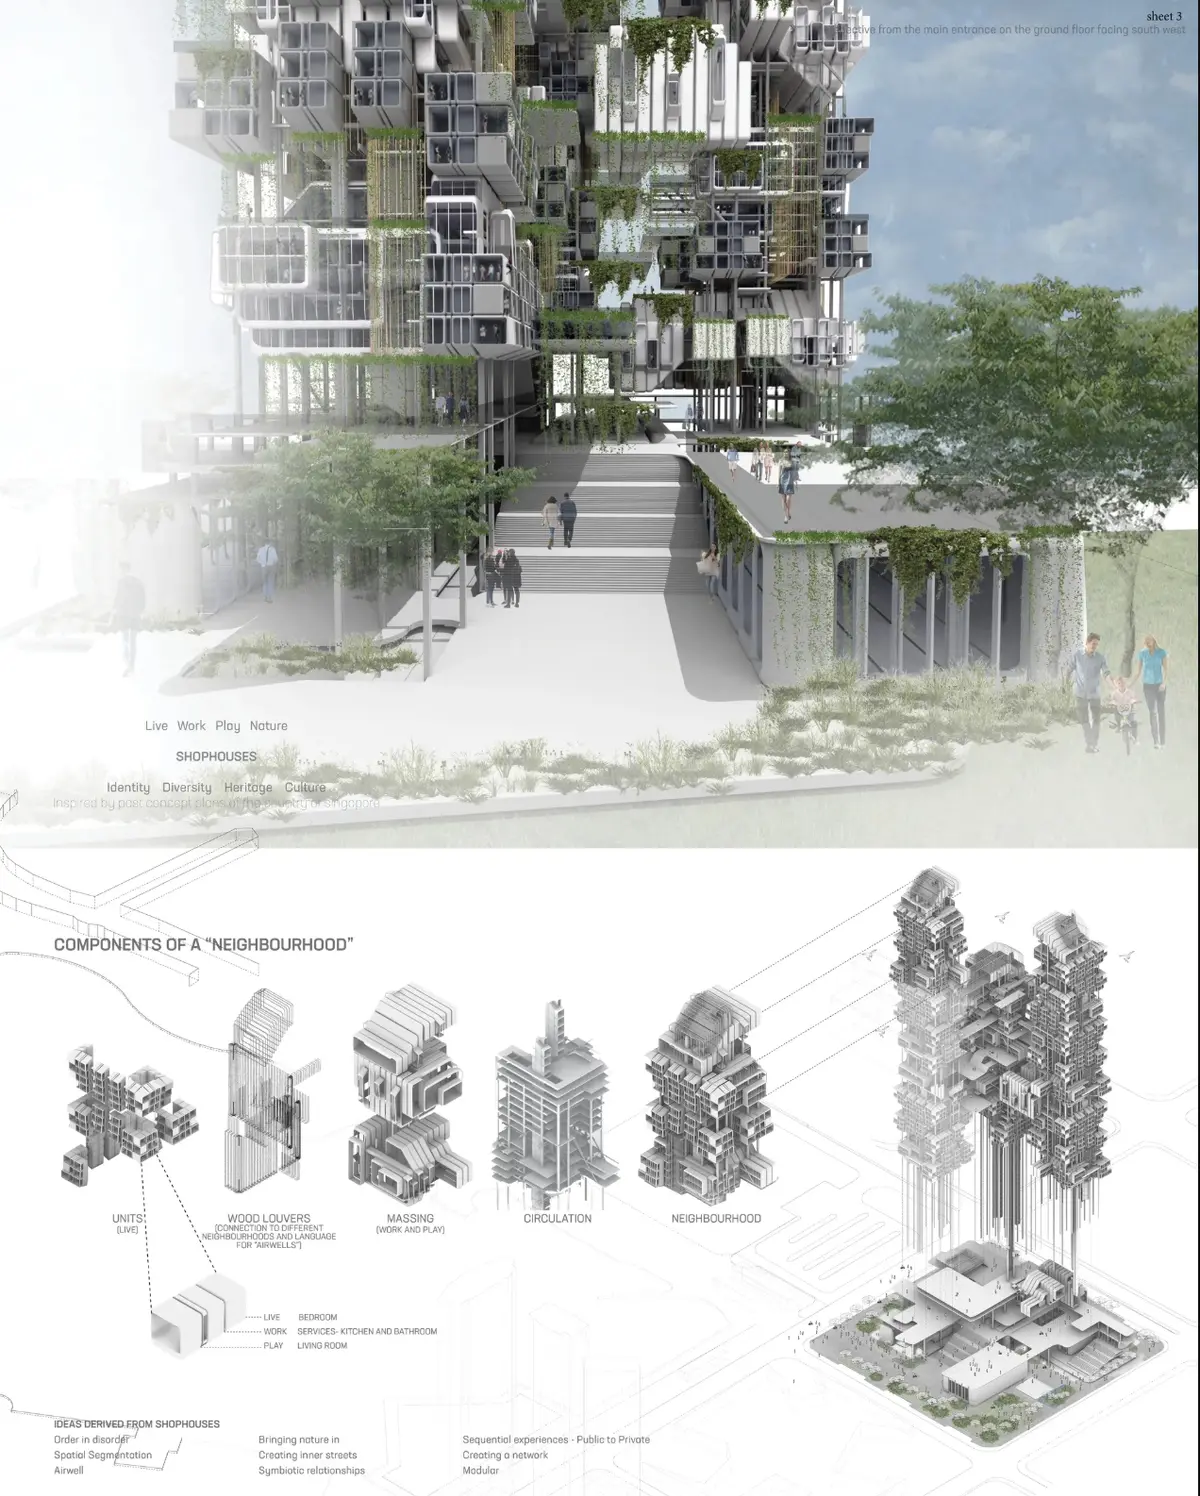
The project’s transformation process begins with the organisation of the traditional shophouse. Its live, work, and play functions are extracted and studied as individual spatial systems.

Additional characteristics, including vertical circulation, airwells, and terraced farming, are then incorporated into the system. These components are no longer confined to a low-rise urban block. They are stacked, rotated, shifted, and connected to form a high-rise neighbourhood.

The project diagrams demonstrate how a shophouse-inspired module can expand into a larger architectural mass. Individual spatial components are grouped into neighbourhood clusters, and multiple clusters are combined to produce a tower.

This process creates a building that appears to grow through accumulation rather than through the repetition of identical floors. The tower becomes a composition of distinct volumes, terraces, bridges, voids, gardens, and projecting residential units.

Each cluster develops its own relationship between private and communal space. Together, the clusters form a larger network that supports interaction across the building.

RUKO therefore redefines the skyscraper as a collection of neighbourhoods rather than a single continuous object.

Sustainable Architecture Through Mixed-Use Programming

RUKO integrates a broad range of programmes within its vertical structure. The neighbourhood plans identify five principal uses:

  1. Residential units
  2. Agricultural farming
  3. Coworking and multipurpose spaces
  4. Cafés
  5. Private offices

These programmes are distributed throughout the tower rather than being confined to separate zones. A residential cluster can be positioned near agricultural terraces, while coworking spaces can connect to cafés and shared circulation areas.

This proximity encourages residents to move through the tower during the day. The building supports different routines, allowing someone to work privately, attend a collaborative session, meet others in a café, participate in urban farming, or return to a residential unit without leaving the development.

The programme also recognises that digital nomads do not all work in the same way. Some may require quiet private offices, while others may prefer open coworking environments. Multipurpose areas can accommodate meetings, workshops, informal gatherings, and temporary activities.

By combining these programmes, RUKO produces a flexible ecosystem that supports both individual independence and collective participation.

Modular Architecture for a Changing Community

Prefabricated modular construction plays a central role in the proposal.

Instead of designing every room and programme as a fixed architectural condition, RUKO uses a collection of prefabricated forms that can be arranged according to different functions. These modules can accommodate bedrooms, service areas, additional rooms, workspaces, storage, and communal programmes.

The modular system allows the building to respond to changing household structures and professional requirements. Residents are not restricted to one standard apartment configuration. Units can be expanded or adjusted depending on available space and individual needs.

The project presents three primary residential layouts:

  • Studio unit: approximately 240 square feet
  • One-bedroom unit: approximately 384 square feet
  • Two-bedroom unit: approximately 456 square feet

These units demonstrate how domestic spaces can remain compact while supporting different levels of privacy and occupation.

The design also explores the possibility of adding rooms or closets where sufficient space is available. This provides a degree of customisation that is often absent from standardised high-rise housing.

Modularity therefore becomes more than a construction method. It provides an adaptable framework through which the tower can evolve alongside its residents.

A Contemporary Interpretation of the Five-Foot Way

One of the most significant ideas within RUKO is the reinterpretation of the shophouse’s transitional circulation space.

The project describes this through the concept of the five-foot way, adapted here as a flexible zone between private units and collective areas. These spaces can function as corridors, thresholds, informal meeting points, extensions of individual units, or places for additional storage and occupation.

This strategy softens the boundary between the apartment and the wider neighbourhood.

In a conventional residential tower, circulation corridors are frequently treated as narrow, purely functional routes. RUKO transforms circulation into a social and spatial resource. Movement through the building becomes an opportunity for interaction, observation, and participation.

These transitional spaces also support a sequential experience from public to private. Residents move through communal programmes, neighbourhood spaces, shared thresholds, and finally into individual homes.

The result is a more gradual transition between collective life and personal retreat.

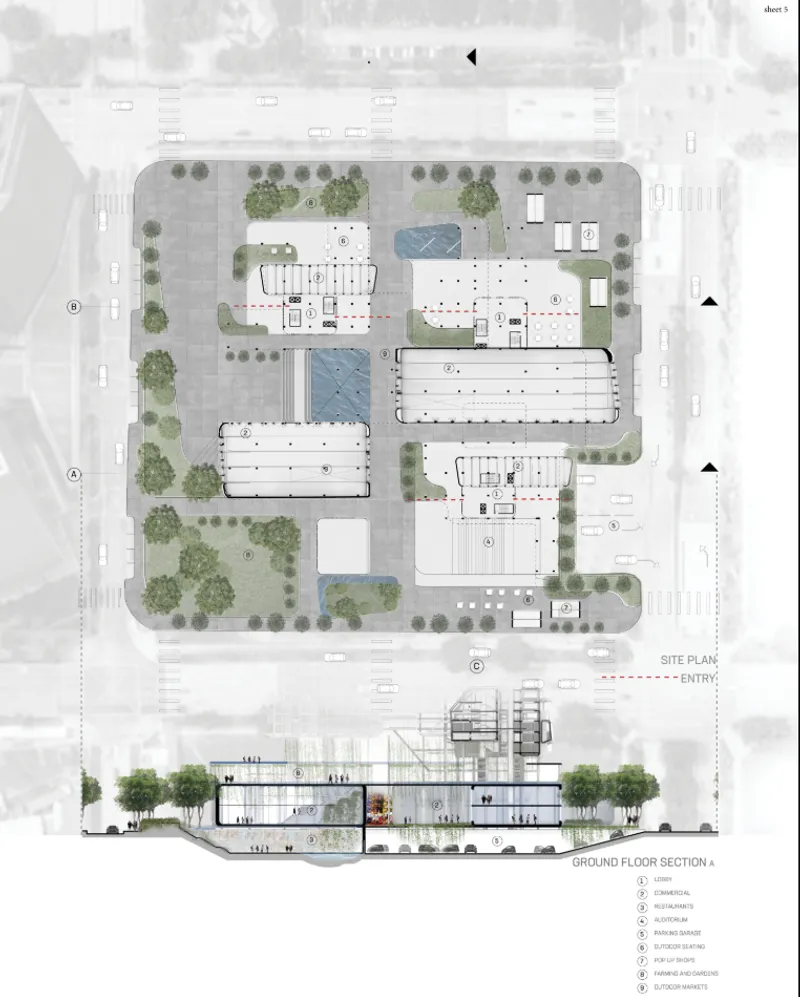
The site plan combines housing, commercial spaces, gardens, markets, and public amenities across an active ground plane.

Carving Floor Plates to Create Neighbourhoods

RUKO challenges the typical organisation of the skyscraper by manipulating its floor plates.

Instead of using continuous, uniform slabs, the design subtracts portions of the floor plates to create voids, terraces, communal zones, gardens, and visual connections. These negative spaces produce the volume of the neighbourhoods.

The floor plates are shifted and carved to accommodate different programmes. This creates variation in the tower’s massing and allows individual neighbourhoods to develop distinct spatial identities.

The voids are particularly important because they allow air, vegetation, daylight, and visual connections to penetrate the building. They also establish relationships between neighbourhoods positioned at different heights.

Bridges, open terraces, shared platforms, and planted circulation routes connect the separated volumes. The tower becomes porous, with indoor and outdoor spaces woven throughout its height.

This strategy gives RUKO its recognisable architectural character. The building is not understood as a sealed vertical container. It is presented as an open framework through which people and nature can circulate.

Urban Farming as Community Infrastructure

Agricultural farming is integrated directly into the tower’s neighbourhood plans.

Vegetation appears across terraces, façades, vertical screens, rooftops, circulation routes, and communal platforms. In several parts of the building, greenery extends downward from projecting modules, producing layered planted surfaces throughout the tower.

These agricultural areas contribute to the project’s sustainable architecture strategy, but they also perform a social function. Farming becomes an activity through which residents can participate in the management and identity of their neighbourhood.

Gardens can provide settings for interaction, relaxation, informal work, and collective responsibility. They introduce a slower, more tactile activity into a community otherwise shaped by digital work and rapid communication.

The integration of agriculture also challenges the assumption that productive landscapes must remain at ground level. RUKO distributes farming vertically, positioning planted environments close to residential and professional spaces.

Nature is therefore not applied as decoration after the building has been designed. It becomes part of the tower’s spatial organisation and community infrastructure.

Airwells, Terraces, and Environmental Porosity

The project’s adaptation of the shophouse airwell is another important component of its environmental strategy.

In RUKO, airwells expand into larger vertical voids that connect different levels and neighbourhoods. These openings break apart the mass of the tower and establish a more dynamic relationship between internal programmes and the external environment.

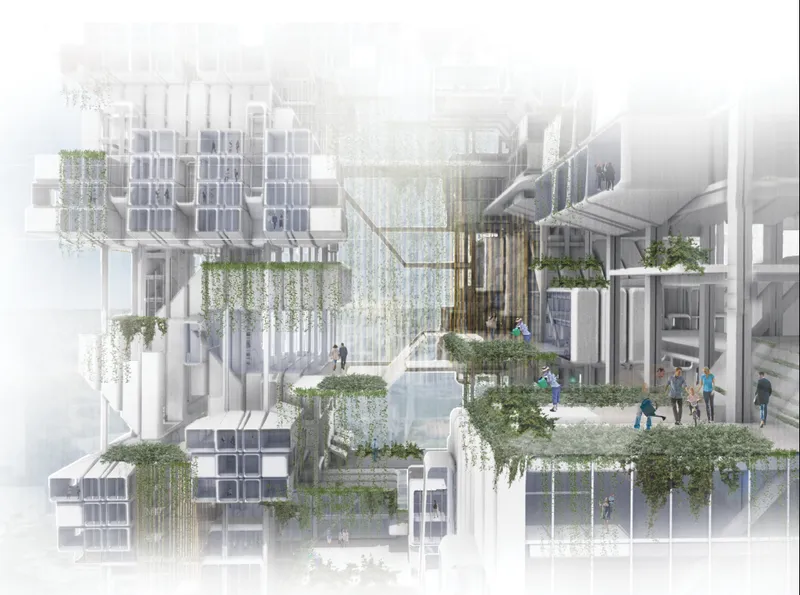
Terraces and open circulation routes are positioned around these voids. Residents can look across to neighbouring clusters, observe activity on other levels, and experience greenery throughout the building.

The sectional drawings demonstrate how residential units, workplaces, gardens, and circulation areas are organised around open vertical zones. These spaces create moments of visual relief within the high-rise and reduce the sense of being enclosed inside a continuous interior.

The resulting architecture is layered, porous, and interconnected. The tower’s form expresses the relationship between solid modules and open environmental spaces.

Flexible Homes for Digital Nomads

Although RUKO contains extensive shared facilities, private residential space remains an essential part of the proposal.

The studio, one-bedroom, and two-bedroom units allow the tower to accommodate different residents, including individuals, couples, collaborators, and small households.

Each unit is organised through a modular combination of bedrooms, service spaces, and optional additional rooms. This system gives residents the ability to select a configuration suited to their lifestyle.

A digital nomad may require a compact studio with an efficient work area. Another resident may prefer a one-bedroom unit with greater separation between professional and domestic activities. A shared household may select a two-bedroom arrangement.

The optional room system further increases flexibility. Additional modules can potentially become workrooms, guest spaces, storage areas, or expanded living zones.

This adaptability supports the project’s broader vision of a community that can change over time. The architecture provides a stable framework without prescribing one fixed way of living.

A Public Ground Plane for the Wider City

RUKO’s neighbourhood concept extends beyond the residential towers to the ground plane.

The site plan and ground-floor section identify a series of public and commercial programmes, including:

  • Lobby areas
  • Commercial spaces
  • Restaurants
  • An auditorium
  • Parking facilities
  • Outdoor seating
  • Pop-up shops
  • Farming and gardens
  • Outdoor markets

These uses create an active base that connects the development to the surrounding city.

Rather than placing the residential towers above a closed podium, RUKO establishes a varied landscape of public routes, gardens, markets, commercial spaces, water features, and gathering areas.

The ground level can support both permanent and temporary activities. Restaurants and commercial spaces provide everyday services, while pop-up shops and outdoor markets allow the programme to change according to events and community needs.

The auditorium introduces a space for presentations, discussions, performances, workshops, and organised gatherings. This is especially relevant within a community of digital nomads who may depend on professional networking and knowledge exchange.

The base therefore functions as an urban destination rather than merely an entrance to the towers.

Connecting Digital Nomads Through Architecture

A central objective of RUKO is to create socio-spatial relationships between future residents.

Digital connectivity allows people to work from almost anywhere, but it does not automatically produce meaningful physical communities. RUKO addresses this tension by creating spaces where residents repeatedly encounter one another through everyday activities.

Coworking areas encourage professional exchange. Cafés support informal meetings. Gardens and farms create opportunities for shared participation. Terraces and circulation routes allow visual contact between neighbourhoods. Multipurpose spaces accommodate changing community events.

These programmes are carefully distributed throughout the tower so that interaction is not limited to one central communal floor. Instead, social spaces exist at different scales.

Residents can participate within a small neighbourhood cluster, engage with the larger tower community, or interact with the wider public at ground level.

This layered social structure is one of the project’s strongest contributions to sustainable architecture. It recognises that environmental responsibility must be accompanied by social sustainability, adaptability, and a sense of belonging.

A New High-Rise Identity for Singapore

RUKO’s visual identity emerges from the accumulation of modular forms.

Projecting residential units, planted terraces, glazed communal spaces, structural frames, bridges, and vertical gardens produce a complex silhouette. The tower appears less like a singular monument and more like a neighbourhood that has grown upward over time.

This fragmented composition differentiates the proposal from the uniform façades of conventional residential towers. Each portion of the building communicates a different programme, scale, or relationship to the surrounding environment.

The design also creates a contrast between the dense urban skyline and the porous, vegetated structure of RUKO. Its planted voids and projecting modules introduce human-scale environments into the high-rise.

Despite its height, the project remains organised around recognisable neighbourhood components: homes, paths, gardens, workplaces, cafés, terraces, and public gathering spaces.

RUKO as an Editor’s Choice Entry of NomadHouse 2020

RUKO was recognised as an Editor’s Choice entry of NomadHouse 2020.

The project by Christine Sader stands out for its integration of Singaporean architectural heritage with the changing lifestyles of digital nomads. Its strength lies in the way it treats the shophouse as an adaptable spatial system rather than a historic image.

Through modular construction, mixed-use programming, urban farming, flexible residences, and layered communal spaces, the proposal develops a comprehensive vision of future urban life.

RUKO demonstrates how architecture can respond to new forms of employment and mobility without sacrificing cultural identity, community interaction, or environmental connection.

A Sustainable Vertical Community for 2030

RUKO presents a future in which the high-rise is no longer a repetitive stack of isolated apartments.

It becomes a framework for neighbourhood life.

Homes are connected to workplaces. Offices are positioned near cafés and gardens. Agricultural terraces are integrated with circulation. Public programmes activate the ground plane. Modular construction allows residential units and communal areas to adapt over time.

By applying the organisational principles of Singaporean shophouses to a high-rise typology, RUKO creates a bridge between architectural heritage and future urban living.

The project’s sustainable architecture strategy is not based on one isolated technological feature. It emerges from the relationship between density, mixed-use programming, prefabrication, adaptability, greenery, social interaction, and cultural continuity.

RUKO ultimately proposes that housing for digital nomads should offer more than flexibility and internet connectivity. It should provide belonging, shared experiences, access to nature, opportunities for collaboration, and a meaningful relationship with the city.

Through this approach, Christine Sader’s proposal transforms the skyscraper into a living network of vertical neighbourhoods, presenting a thoughtful vision for how Singapore’s digital nomads could live, work, and thrive in 2030.

A lush communal terrace connects modular living units through gardens, circulation paths, and shared social spaces.
UNI Editorial

UNI Editorial

Where architecture meets innovation, through curated news, insights, and reviews from around the globe.

Share your ideas with the world

Share your ideas with the world

Write about your design process, research, or opinions. Your voice matters in the architecture community.

Comments (0)

No comments yet. Be the first to comment!

Similar Reads

You might also enjoy these articles

publishedResults1 month ago
Eco Chapel: A Green Architecture Pavilion Designed in Symbiosis with the Forest
publishedResults1 month ago
Kaffeebühnen: Coffee Shop Architecture Designed as a Civic Stage Between Vienna’s City and Park
publishedResults1 month ago
Healing Façade: Sustainable Architecture for Reforestation, Community, and Sacred Ecology in Ethiopia
publishedResults3 months ago
Urban Forest: A Vertical Ecosystem for 5,000 Workers in Singapore's Changi Business Park

Explore Urban Design Competitions

Discover active competitions in this discipline

UNI Editorial
Search in (optional)