

S2W: Sun, Wind and Water as the Design Logic for a Climate-Responsive Dubai
Veronika Supruniuk's S2W turns sun, wind and water into form, wrapping Dubai towers in perforated skins and shading its streets with timber canopies.


Most sustainability proposals treat climate as a problem to be solved with equipment. S2W begins from the opposite premise: that the three forces bearing down on a desert city, Sun, Wind and Water, are the raw material of architecture itself. The acronym has a second reading, Space We Write, and that double meaning is the project's sharpest idea. Cities, it argues, are authored, and every decision about massing, shade or a water channel leaves a mark that outlasts its designer.
Published on uni.xyz by Veronika Supruniuk, the project is set in Dubai and aligns itself with the city's sustainable development agenda. The framing is ambitious. Supruniuk proposes a framework in which sustainability is the core design logic rather than an added feature, and in which passive strategies such as solar orientation, natural ventilation and water-sensitive design shape the architectural language before any mechanical system is considered. Even the logo's colours are meant to evoke solar energy, airflow and water cycles. The renderings do more than the manifesto to show how those principles might become buildings.
Perforated Cylinders That Filter the Gulf Sun
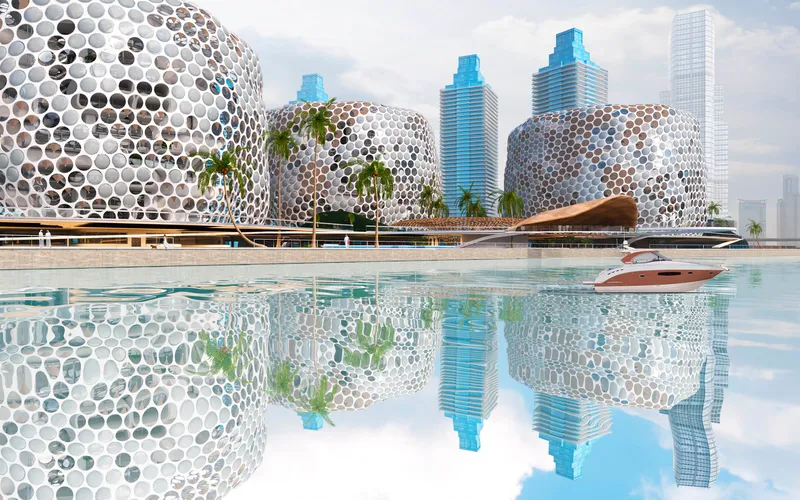
The opening image puts the solar argument plainly. Three cylindrical towers rise from calm water, each clad in a skin of perforated circular panels. In a hot, arid climate this is the right instinct. A screened envelope cuts direct heat gain and still admits diffused daylight, which is the balance Supruniuk names as the first pillar of the scheme. The cylinder also helps: a rounded volume has no single face taking the full afternoon sun, so exposure is spread around the mass.
The project describes its solar strategy through massing, shading systems and facade articulation, and here all three come together in one gesture. Whether the perforation density changes with orientation is a question the drawings could answer more directly. A skin that grew more open to the north and tighter to the south and west would make the solar logic visible instead of uniform.
Domes on the Waterline, Lit From Within

At dusk the perforated language moves into a different typology: low domed volumes along the waterfront, with lit residential towers behind them. The contrast is useful. Against the conventional glazed skyline the domes read as porous, and their screens become lanterns once the interior lights come on. The image places S2W in direct conversation with the existing city rather than presenting it as a clean-slate fantasy.
Water is the third pillar, and the text treats it as a cyclical resource to be collected, reused and kept visible in public and semi-public space so that it teaches conservation as well as performing it. That ambition to expose infrastructure rather than bury it is the most socially minded part of the brief. In the renders, however, water appears mainly as setting and reflection. The proposal would gain a lot from showing where rainwater or greywater actually travels through these domes and plazas.
Timber Canopies and Branching Columns Make the Street Habitable
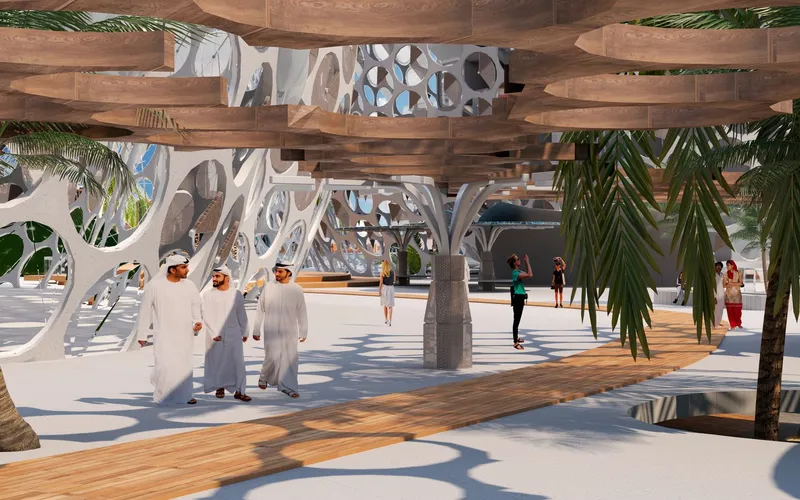
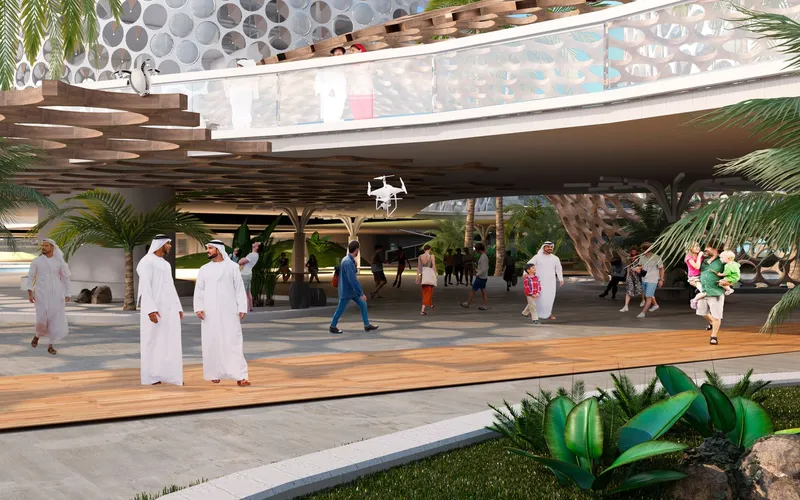
The ground-level views are where S2W is most persuasive. Pedestrians in white robes walk under layered timber canopies carried on branching columns, and palm fronds scatter dappled shadow across the paving. This is passive design at the scale of the body. The layered roof breaks the sun into fragments, and the open structure beneath lets air move through, which matches the project's description of wind as an invisible partner that shapes voids, corridors and open spaces so buildings can breathe within dense fabric.
The second view stacks the systems. A promenade sits under a timber lattice, and above it an elevated terrace is wrapped in the same perforated screen used on the towers. A drone hovers among the walkers, a small hint at the near-future city the project imagines. Using one material vocabulary on terrace, canopy and facade turns a set of environmental tactics into a coherent public realm, and suggests shade could be continuous from street to upper level rather than ending at the building line.
Modules, Sections and the Case for Adaptable Space
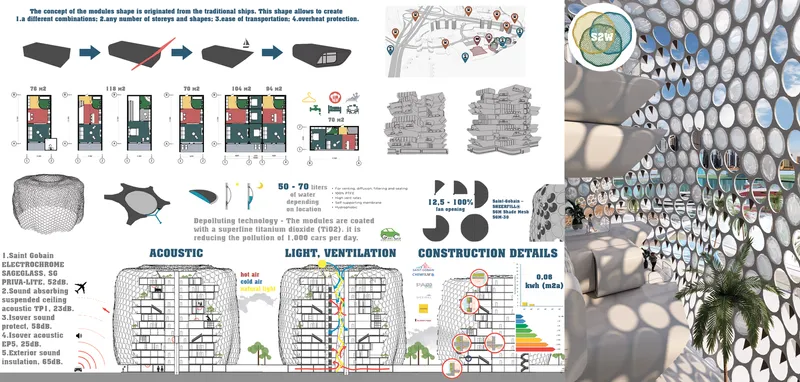
The presentation board brings the technical substance the prose mostly lacks. Module diagrams and floor plans sit beside building sections annotated for acoustics and ventilation, with an interior render showing the perforated facade from inside. The ventilation sections back up the claim that cross-ventilation and pressure differences were studied rather than assumed. The modular logic supports the Space We Write argument: spaces meant to change with their users over time, with flexibility, resilience and inclusivity built into the framework.
The interior render matters because it shows the screen from the side people actually live on. A perforated skin can be a thermal success and still feel dim or claustrophobic indoors. Showing the filtered light from within is a sign that Supruniuk takes the occupant's experience as seriously as the skyline image.
Why This Project Matters
Gulf cities are full of glass towers that fight their climate with ever larger cooling plants. S2W offers a clear alternative: let the sun set the skin, let the wind set the voids, and keep water visible as something to be cared for. None of these ideas is new on its own, and the vernacular architecture of the region already knew most of them. What Supruniuk adds is a consistent material language, the perforated screen and the timber canopy, that carries those principles from tower crown to pavement.
The project is strongest where it gets specific and weakest where it stays at the level of manifesto. Its renders and sections make a convincing case for shaded, breathable public space. Its water strategy and its promise of adaptability still need the same level of drawing. Even so, the Space We Write idea, that a city is a document its builders are responsible for, is worth taking seriously, and S2W writes a credible first draft.
View the Full Project
About the Designers
Designer: Veronika Supruniuk
Enter a Design Competition on uni.xyz
uni.xyz runs architecture and design competitions year-round that reward proposals with spatial conviction and real site intelligence.
Project credits: S2W by Veronika Supruniuk.


Popular Articles
Popular articles from the community


graciastudio Turns a Viewless Tijuana Lot Inward Around a Courtyard of Concrete, Timber and Trees
In Tijuana, Jorge Gracia's GA2 House stacks a timber-clad private floor over exposed concrete and replaces a missing view with a planted interior patio.


Aquadapt: An Underwater Habitat That Rewrites Its Rooms by the Hour
Curved modules ring the seabed while one shell shifts from breakfast room to cinema, farm and football pitch as residents' needs change.

Cube Design Draws an Ecological Corridor Between Two Shenzhen Hills with the Nankai Building
Beside Shenzhen's container docks, the Nankai Building pairs stacked balconies with a climbing green screen to connect two hillsides across its height.

FCC Arquitectura Expands a Portuguese Granite House with a Board-Marked Concrete Wing
In Portugal, JV House pairs a cleaned-up whitewashed and granite dwelling with a timber-shuttered concrete extension, courtyards and a garden pool.

Similar Reads
You might also enjoy these articles

Healing Façade: A Modular Chapel System That Restores Ethiopia's Sacred Forests
Winner of the Eco-Chapel competition, this circular timber façade collects water from air to rebuild soil and reforest degraded Ethiopian landscapes.

Kaffeebühnen: Where Coffee Shop Architecture Becomes a Civic Stage in Vienna
A linear sequence of timber boxes, transparent shells, and open yards turns the Viennese café tradition into a public performance space.

Eco Chapel: A Modular Forest Pavilion That Grows Like the Landscape It Protects
Hexagonal timber modules weave through existing trees, turning a chapel into a living system for prayer, education, and reforestation.


Urban Forest: A Vertical Ecosystem for 5,000 Workers in Singapore's Changi Business Park
Radially stacked pods and layered green decks turn a 7-acre plot into 47 acres of ecological workspace projected for 2040.


Comments (0)
Please login or sign up to add comments
No comments yet. Be the first to comment!