

Samvedna Grih: A Mumbai Housing Block Built Around Women's Work-Life Balance
Hexagonal facades, rooftop gardens, and integrated daycare define a community-driven housing project for working women in Mumbai.


Housing for working women in Indian cities is rarely designed with their actual daily lives in mind. Samvedna Grih confronts that gap directly: it is a mixed-use residential block in Mumbai that wraps daycare facilities, wellness programs, and secure community spaces into a single architectural framework, treating the tension between professional demands and personal well-being not as a problem to manage but as a spatial programme to design around.
Designed by Gourab Das, the project won the Reinforce architectural competition. Sited in Mumbai, Samvedna Grih proposes a fully equipped living environment for women and their children, integrating green roofs, efficient natural ventilation, and sustainable materials into a building whose form evolved through careful massing studies and environmental analysis. The result is a low-to-mid-rise complex that balances density with daylight, community interaction with privacy.
Hexagonal Screens and a Facade That Breathes
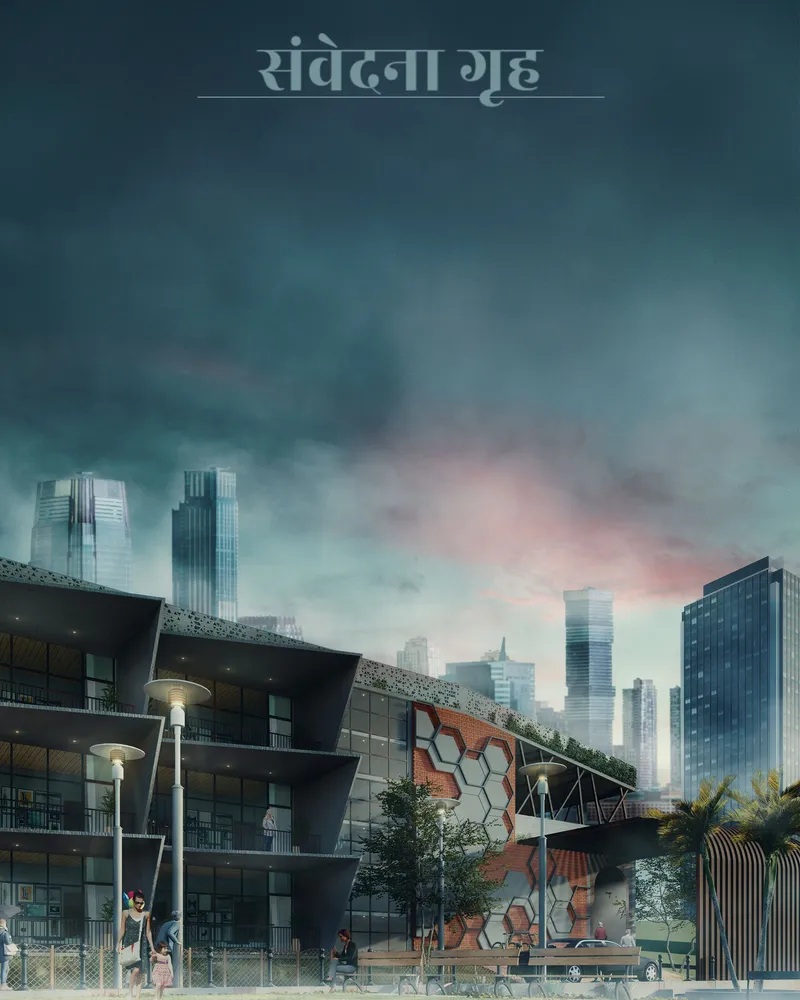
The building's most immediate identity comes from its hexagonal patterned facade, visible here against Mumbai's hazy skyline at dusk. The screen does more than decorate: it acts as a climate filter, moderating solar gain while allowing cross-ventilation through the residential floors behind it. High-rise towers in the misty distance reinforce the project's urban context, positioning Samvedna Grih as a deliberate counter-model to the anonymous tower blocks that dominate the city's housing stock. The warmth of the facade's tone and geometry gives the block a legible domestic character at the neighbourhood scale.
Studio Units Designed for Single and Family Occupancy
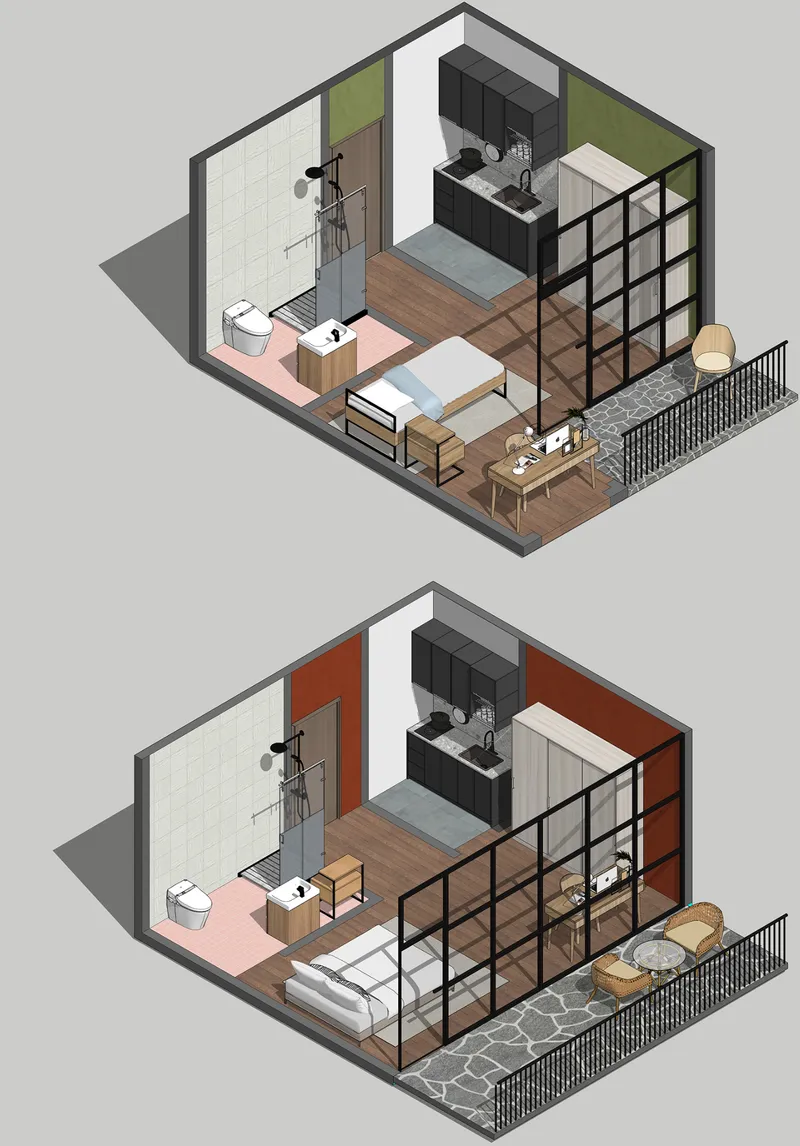
An axonometric drawing breaks open two studio unit layouts, revealing glass partitions, compact kitchenettes, and private balconies. The floor plans across the ground, first, and second floors are organized to accommodate single, family, and double occupancy configurations, each one calibrated for efficient use of area without sacrificing a sense of openness. Glass partitions separate sleeping and living zones while maintaining visual continuity, a small but consequential detail that prevents compact units from feeling claustrophobic.
The balconies are not afterthoughts. They extend the liveable area outward, connecting each unit to daylight and air while creating the layered facade depth visible in the exterior renders. For a project centred on women who may be balancing childcare with remote or shift-based work, the ability to supervise a child's play area from a kitchen counter, separated only by a transparent partition, is a design decision rooted in lived experience.
Perforated Canopies and Rooftop Gardens as Climate Strategy
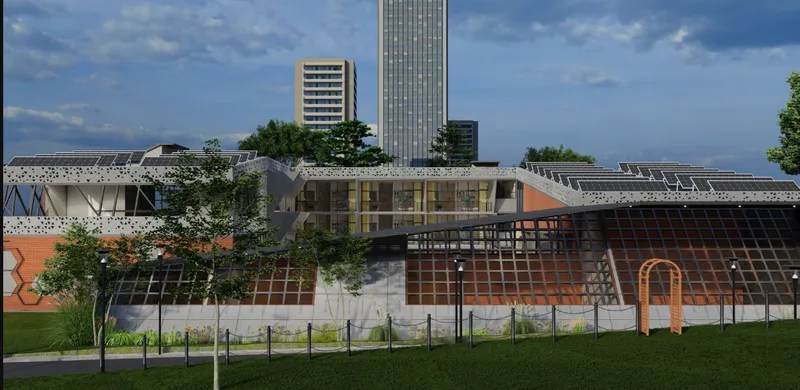
The low-rise volume shown here introduces three key sustainable elements working in concert: a perforated white canopy that shades circulation zones and reduces heat island effects, timber louvers that modulate privacy and airflow on the residential floors, and rooftop gardens that manage stormwater while creating usable outdoor space. The cloud-heavy sky overhead is a reminder that Mumbai's monsoon climate demands buildings that handle both intense solar radiation and heavy rainfall. The green roof layer addresses both, providing thermal insulation during dry months and absorption capacity during the wet season.
A Courtyard That Anchors the Community
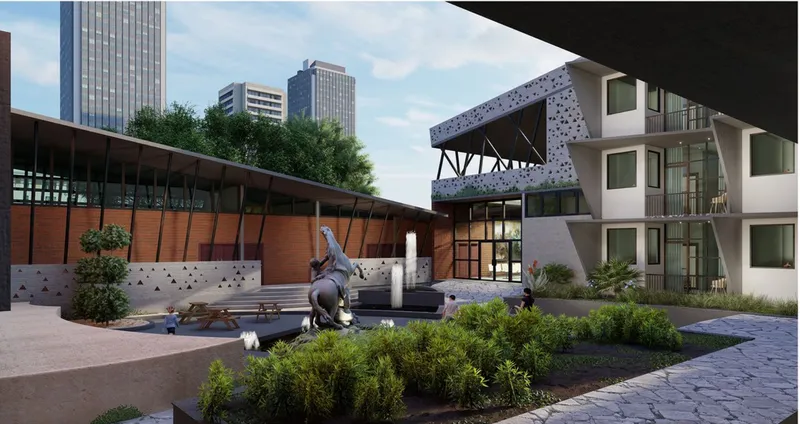
At the heart of the complex, a central courtyard gathers planted beds, a bronze sculpture, and a perforated bridge overhead into a shared communal ground. The courtyard is the social spine of Samvedna Grih, the place where daycare pick-ups, evening yoga sessions, library visits, and casual encounters between residents happen in a single legible space. The perforated bridge above connects upper-level programme areas while filtering light down into the garden below, avoiding the deep shadow that typically afflicts enclosed courtyards in dense urban blocks.
The inclusion of a performance area and library within this community zone reflects a holistic reading of what "support" means in a housing project for working women. It is not only about secure doors and functional kitchens. It is about creating conditions where personal growth, creative expression, and collective care are architecturally embedded, not left to chance.
Material Layering: Terracotta, Glass, and Concrete in Dialogue
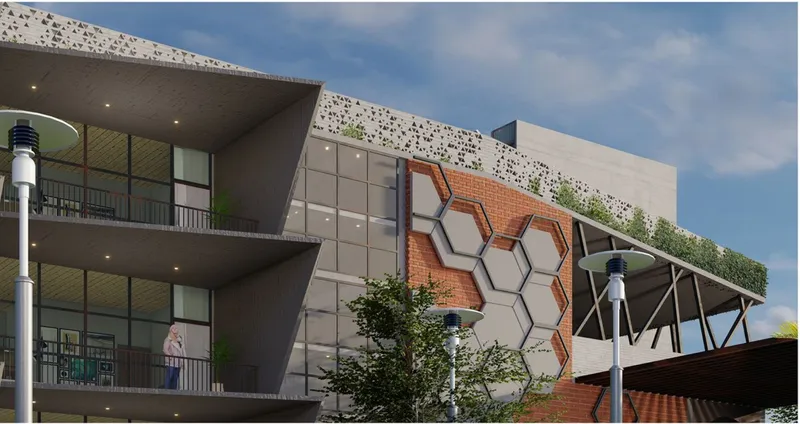
A closer view of the facade reveals the material logic that holds the composition together. Hexagonal terracotta panels provide thermal mass and a textured, earthy quality. A glass curtain wall behind them floods interior corridors and common areas with diffused light. A perforated concrete canopy caps the ground level, directing pedestrian flow and offering rain protection at entry points. Balconies punctuate the elevation at regular intervals, their recessed profiles casting shadows that shift with the sun's angle throughout the day. The palette is restrained but deliberately varied: each material performs a distinct environmental and spatial role, and together they produce a facade with genuine depth rather than applied ornament.
Why This Project Matters
Samvedna Grih earns its recognition because it treats a social programme as a genuine architectural problem. The decision to co-locate daycare, wellness, and residential units is not novel on paper, but the spatial execution, from the courtyard's role as a community anchor to the facade's performance as a climate mediator, demonstrates that Gourab Das has thought through how these functions interact physically, not just programmatically. The building is shaped by its occupants' routines, not imposed on them.
For Mumbai, a city where affordable housing design is too often reduced to maximum floor-area ratios and minimum corridor widths, a project that foregrounds green roofs, natural ventilation, community gardens, and integrated childcare represents a necessary provocation. Samvedna Grih suggests that density and dignity are not mutually exclusive, and that sustainable architecture for urban living begins with understanding who lives there and what their day actually looks like.
View the Full Project
About the Designers
Designer: Gourab Das
Enter a Design Competition on uni.xyz
uni.xyz runs architecture and design competitions year-round that reward proposals with spatial conviction and real site intelligence.
Project credits: Samvedna Grih by Gourab Das Reinforce (uni.xyz).


Popular Articles
Popular articles from the community


Cube Design Draws an Ecological Corridor Between Two Shenzhen Hills with the Nankai Building
Beside Shenzhen's container docks, the Nankai Building pairs stacked balconies with a climbing green screen to connect two hillsides across its height.

graciastudio Turns a Viewless Tijuana Lot Inward Around a Courtyard of Concrete, Timber and Trees
In Tijuana, Jorge Gracia's GA2 House stacks a timber-clad private floor over exposed concrete and replaces a missing view with a planted interior patio.

FCC Arquitectura Expands a Portuguese Granite House with a Board-Marked Concrete Wing
In Portugal, JV House pairs a cleaned-up whitewashed and granite dwelling with a timber-shuttered concrete extension, courtyards and a garden pool.

David Ortega Stacks a Two-Story Mexico City Penthouse Around a Steel Stair and a Pergola-Shaded Roof Terrace
In Colonia Roma, a 300 m² penthouse uses oak joinery, a planted steel stair and a slatted roof pergola to make a new-build apartment feel like a house.

Similar Reads
You might also enjoy these articles


Vereda Arquitetos Renovates a 40-Square-Meter Apartment Inside Niemeyer's Copan Building
A compact unit in São Paulo's most iconic residential tower gets a material overhaul that pairs exposed concrete with bold blue Formica.

Shakur's House: Exposed Brick as an Interior Organiser in a 168 m² Mashhad Residence
Brick moves indoors in this Mashhad residence, where masonry walls, glass partitions and teal planes sequence a compact home without closing it off.

Day and Night Park: A Time-Based Urban Newsstand in Beijing
A temporary urban newsstand in Beijing blending travel, light, and reading through poetic colors, compact form, and community-focused design.

Modernist Patio Renovation in El Masnou, Barcelona by Oliver Segura Arquitectura + Cebrià Arquitectura
Modernist patio renovation blending tradition and innovation with a movable pool, leveled floors, and Catalan materials in El Masnou.

Explore Samira Rathod Design Atelier Competitions
Discover active competitions in this discipline

Challenge to design locus for the upliftment of human rights

Design challenge to reuse E-waste
Comments (0)
Please login or sign up to add comments
No comments yet. Be the first to comment!