

Sandy Anghie Wraps a Perth Character Home in Charred Timber and Board-Formed Concrete
A Claremont addition built around a beloved tree uses shou sugi ban cladding and deep courtyard spaces to reconnect house to garden.


Perth's leafy western suburbs are full of character homes that present well from the street but turn their backs on the garden. That was the situation Sandy Anghie Architect inherited in Claremont: a handsome house with almost no relationship to its generous backyard and a mature tree the owners refused to lose. The design brief was less about adding rooms and more about reorienting the entire domestic experience toward landscape, light, and a single beloved piece of canopy.
What makes the Shou Sugi Ban House worth studying is not the charred timber alone, although the technique gives the project its name and its most photogenic surface. It is the way Sandy Anghie used a tight material palette of board-formed concrete, polished concrete, and shou sugi ban cladding to carve a sequence of interior and exterior rooms that feel like one continuous space. The addition sits to the west of the original home, barely visible from the street, and wraps around a new courtyard that serves as the gravitational center of the plan.
Keeping the Tree, Losing the Pool
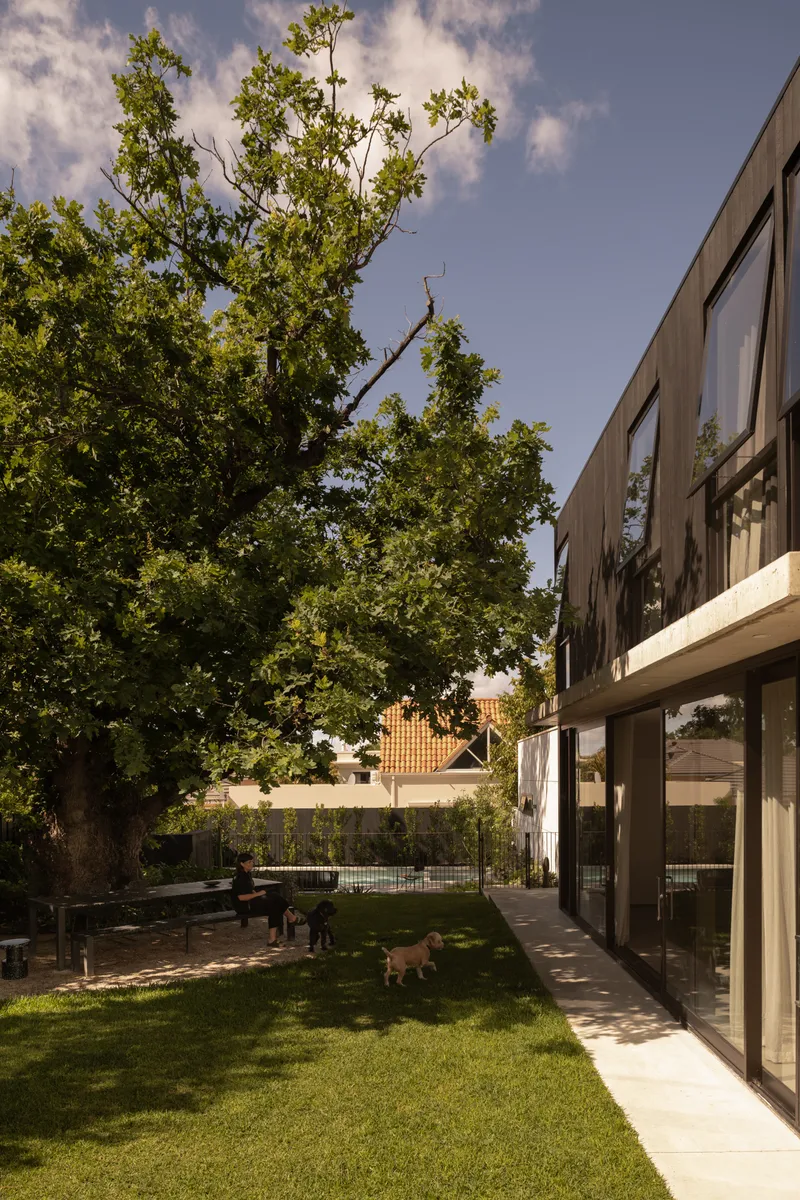
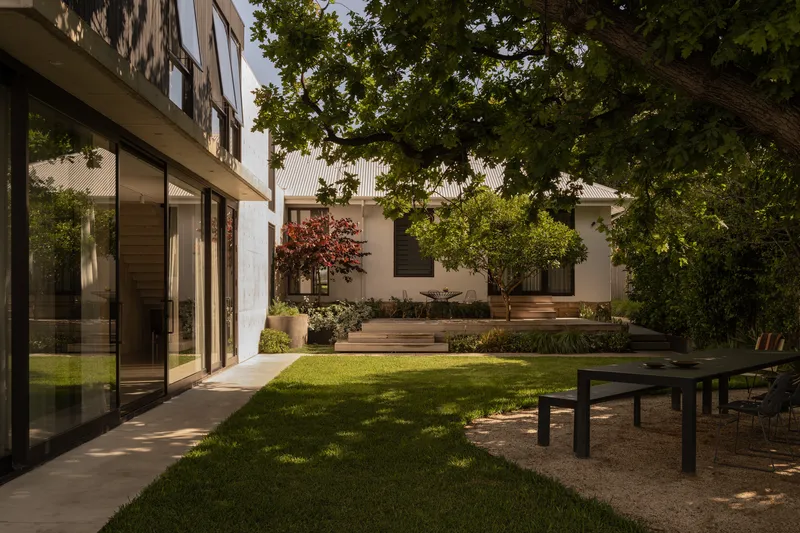
The project's most consequential decision was made before a single line was drawn. The owners' existing pool sat where the new addition needed to go, so it was removed and relocated to accommodate a two-storey extension on the western side of the block. That move freed the eastern garden to remain intact, preserving the mature tree whose canopy now screens morning sun into the ground-floor living spaces. Upstairs bedrooms sit within the tree's crown, a rare condition in suburban Perth where most additions push skyward and away from any green context.
The rear elevation reads as a restrained composition of glazing and dark cladding, deferring to the garden rather than competing with it. Two dogs on a late-afternoon lawn tell you everything about how this space is actually used: the threshold between inside and out has been effectively erased.
The Courtyard as Hinge
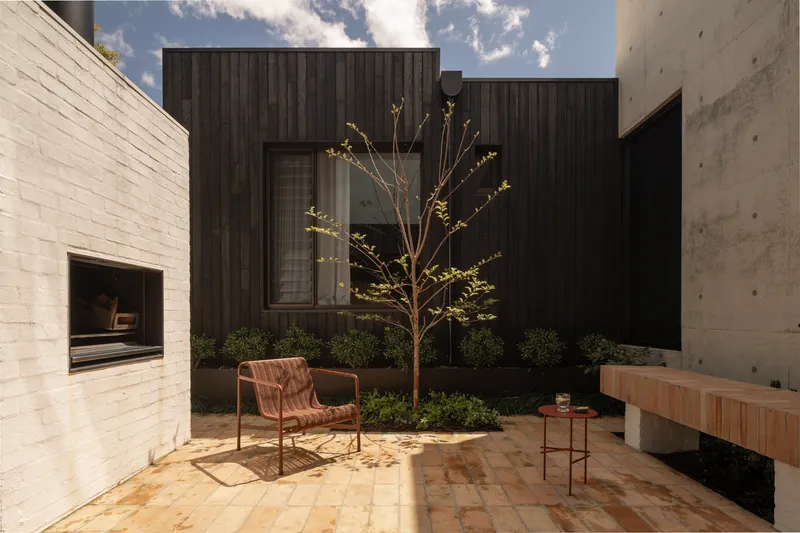
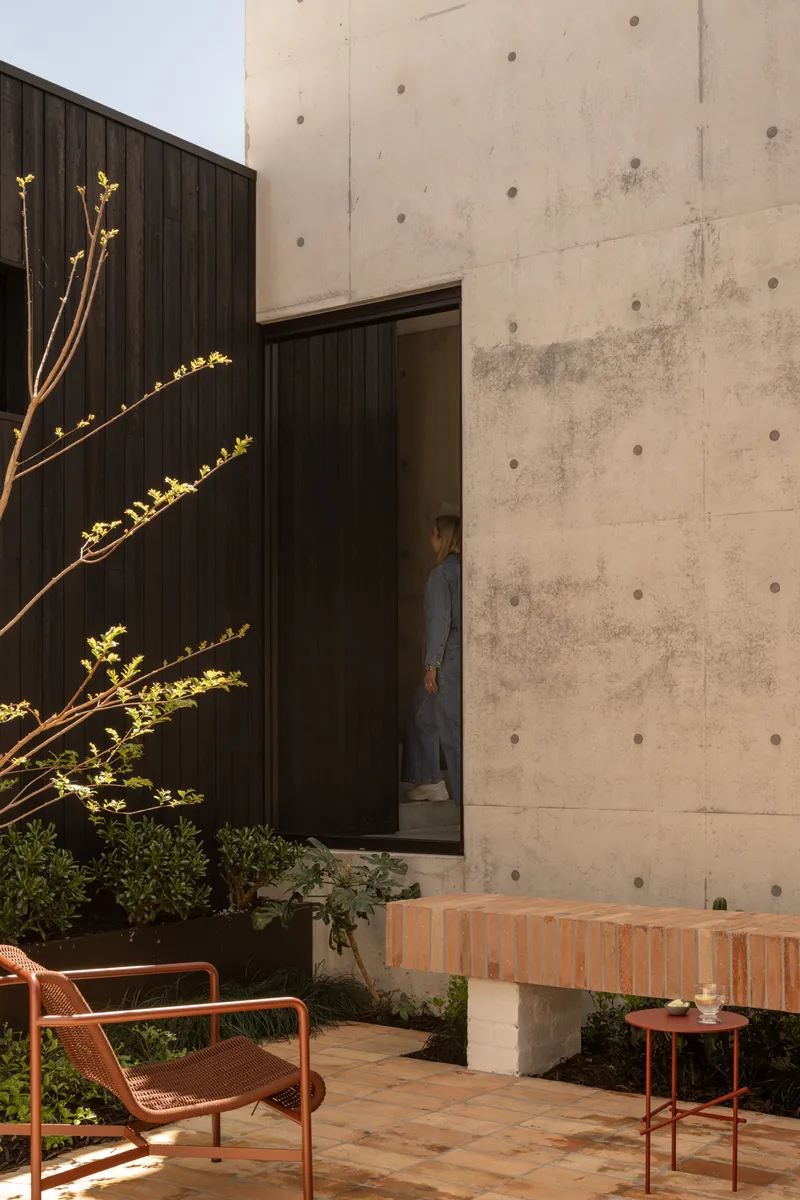
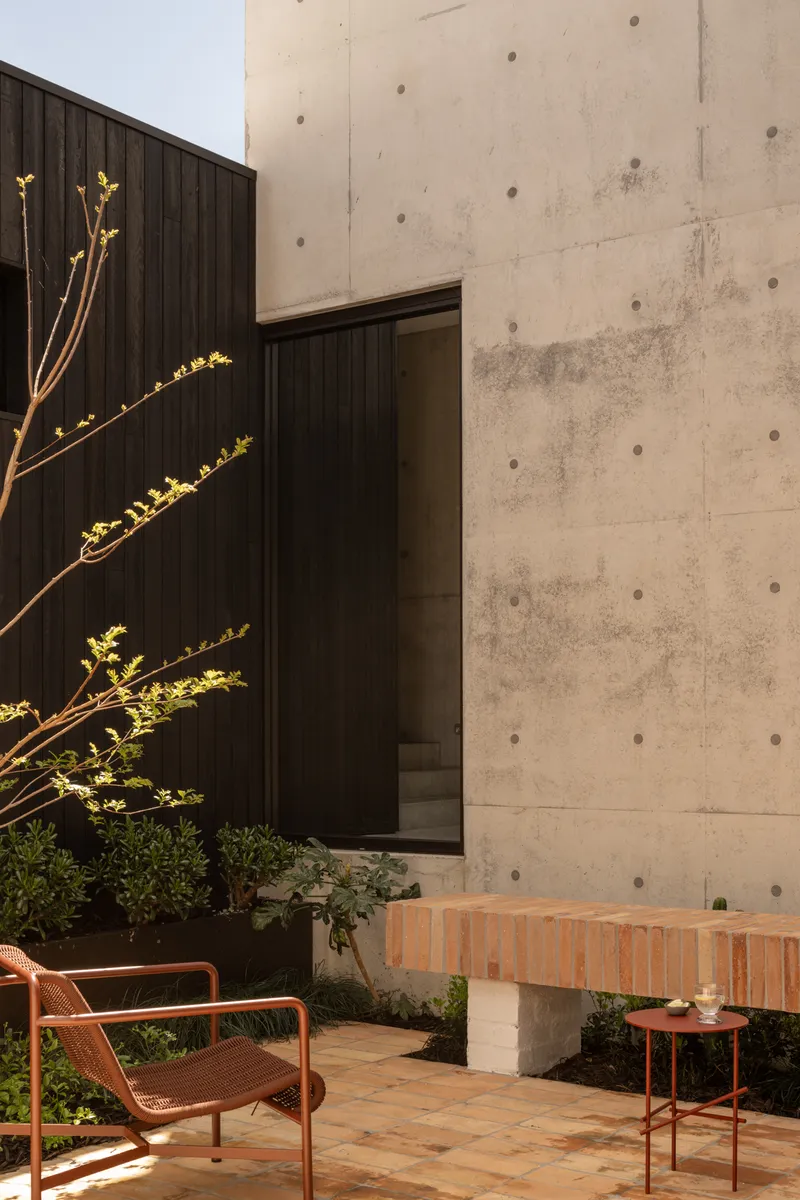
Between the original house and the new addition, Sandy Anghie inserted an intimate courtyard that functions as the project's hinge point. Terracotta paving, a painted brick wall, a built-in bench, and a young tree planted at its center give the space a Mediterranean calm. The courtyard's walls tell the material story in miniature: white brick meets board-formed concrete meets charred timber, each material negotiating its edge with precision.
A fireplace anchors one side of the courtyard, turning it into a room that works in Perth's cool evenings as well as its long summers. The space is deliberately tight, not a grand gesture but a pocket of shelter that makes the larger garden feel even more expansive by contrast.
Board-Formed Concrete as Protagonist
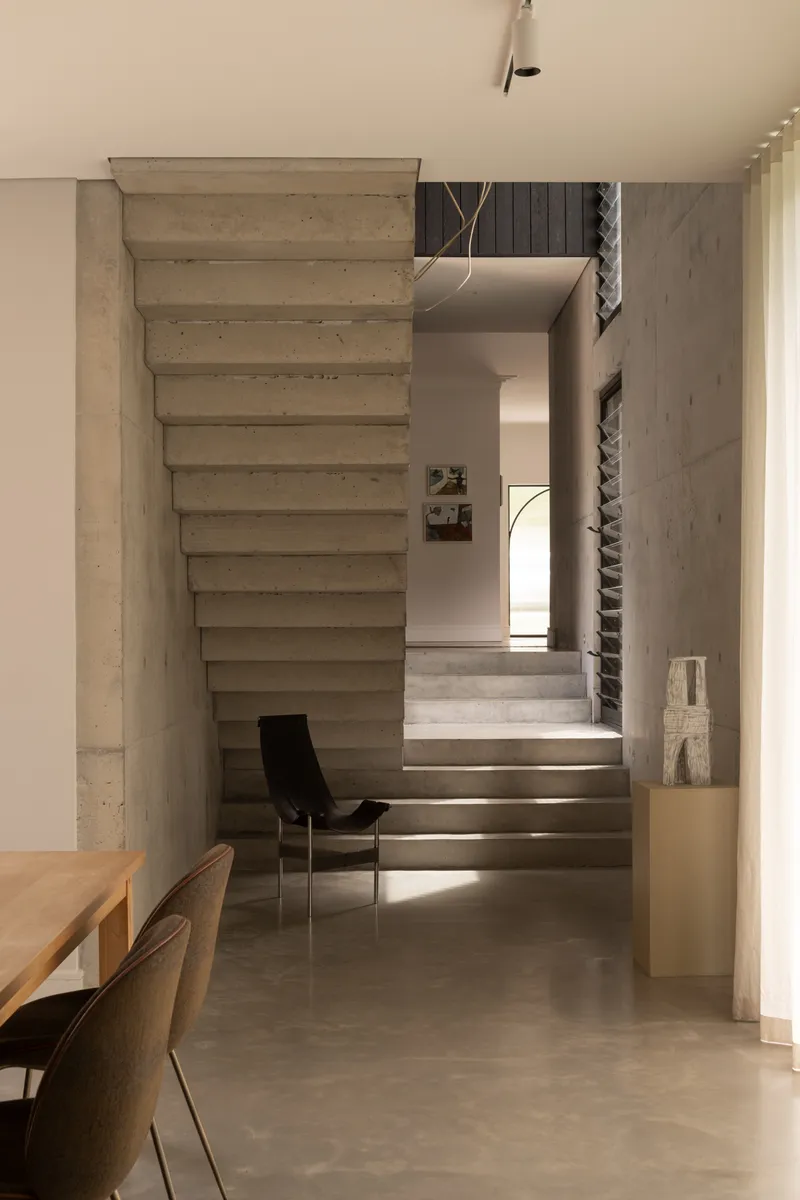
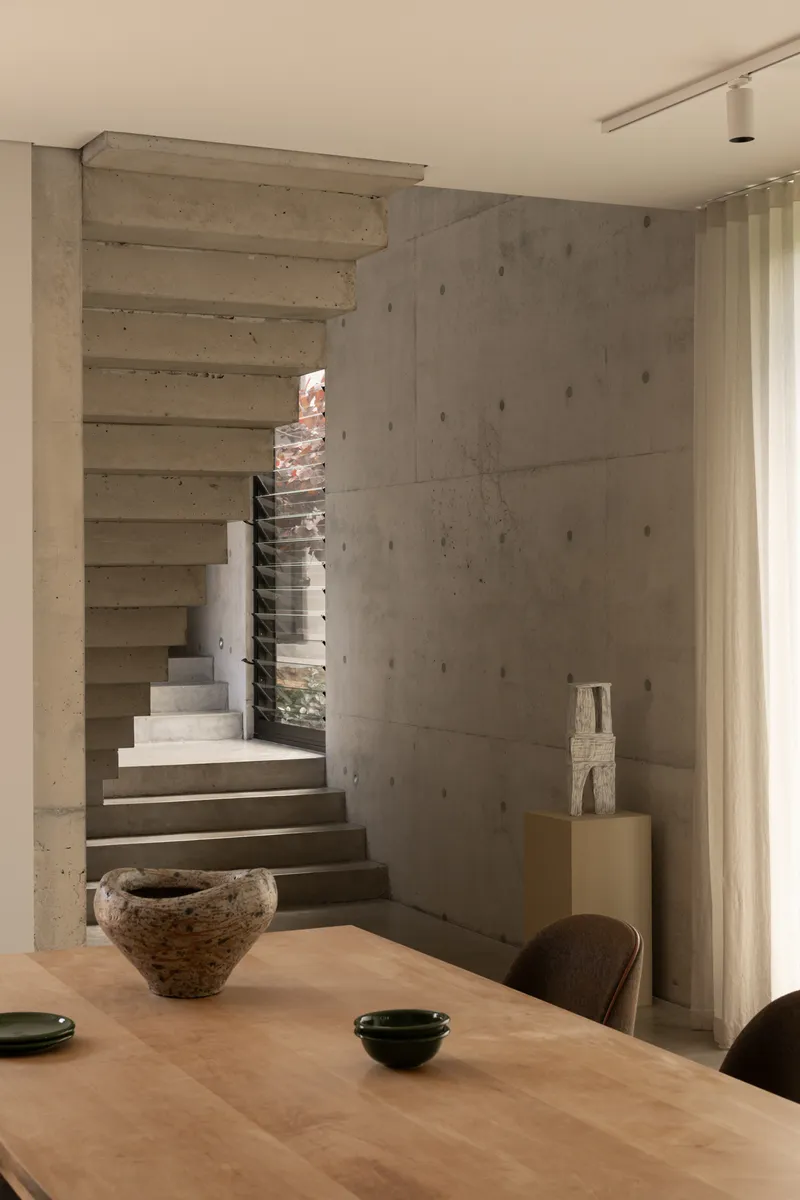
The concrete staircase is the interior's strongest single element. Board-formed walls rise on either side, their grain pressed into the surface with a texture that catches light in narrow vertical slots cut high above the treads. The stair does not try to disappear. It announces the transition from ground-floor social spaces to the private upper level with a materiality that feels almost geological.
What prevents the concrete from becoming oppressive is its dialogue with the charred timber that appears just beyond each doorway. The two materials share a tonal range, both dark and heavily textured, but their origins could not be more different. One is mineral and poured; the other is organic and burned. That tension keeps the palette legible across the entire project.
Kitchen, Arch, and the View Through
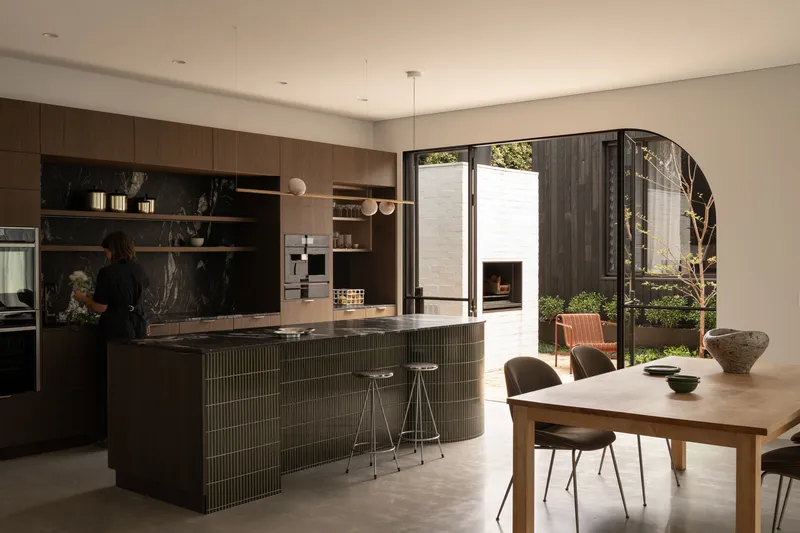
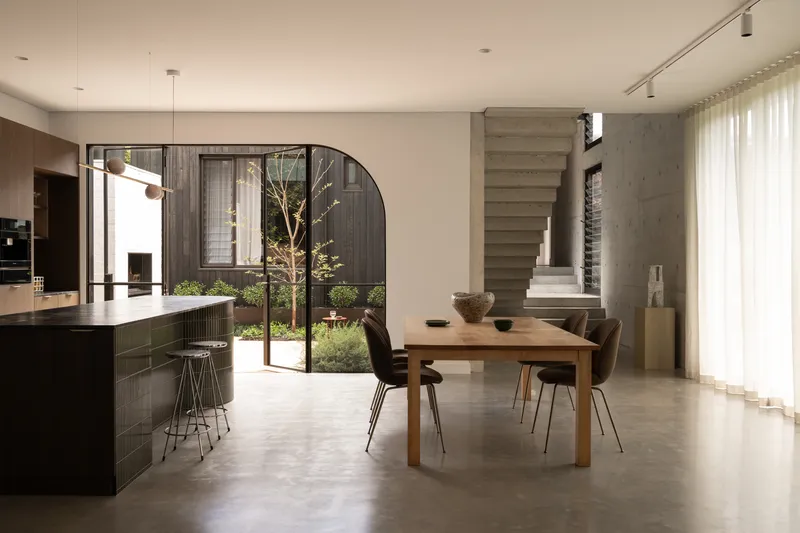
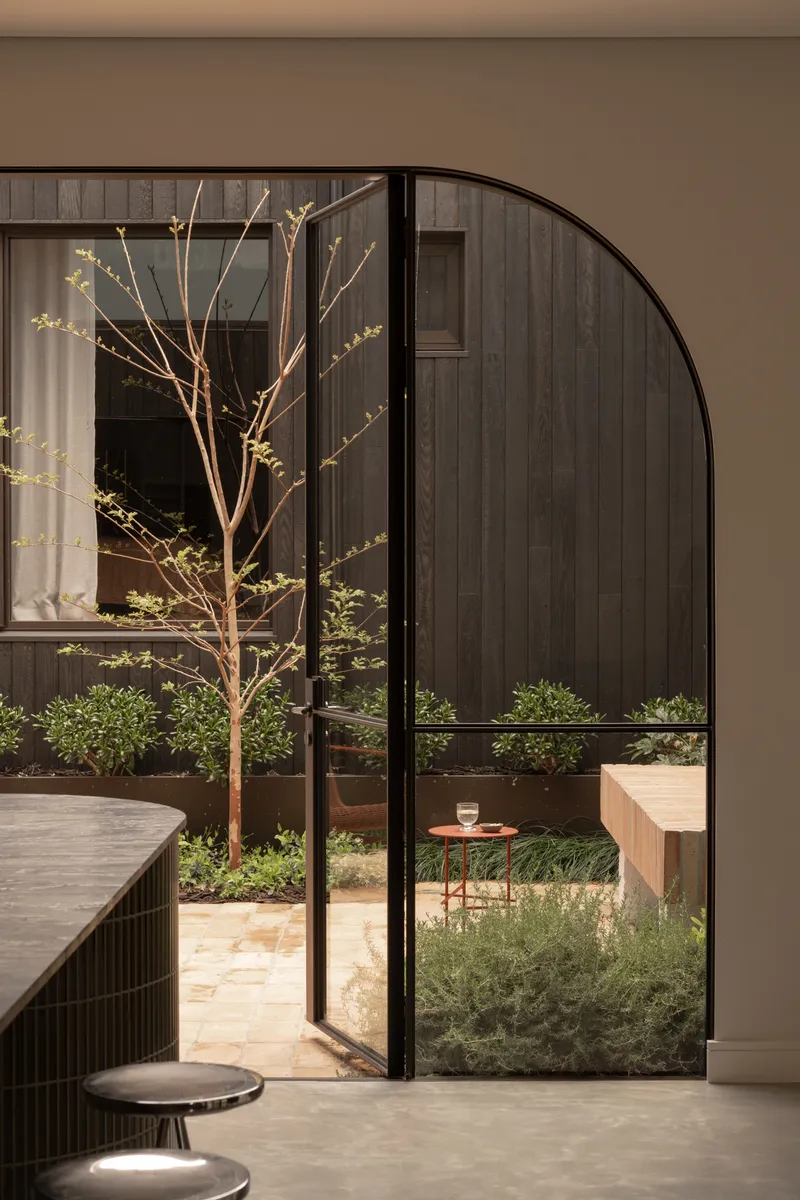
The kitchen and dining area are organized around a single arched steel-framed opening that connects the interior directly to the courtyard. The arch is not a decorative flourish; it is a structural portal whose curved profile softens a wall of otherwise rectilinear concrete and timber. A green-tiled, fluted island anchors the kitchen below, its color providing the one deliberate moment of contrast in an otherwise neutral interior.
From the dining table, the view passes through the arch, across the courtyard, and into the planted beds beyond. That layered depth is the payoff of a plan built around sequential thresholds. Interior designer Suzzane Marinoni of IDC Design handled the furnishing and interior revamp, keeping selections low-key enough that the architectural surfaces remain the dominant presence.
Charred Timber and Passive Strategy
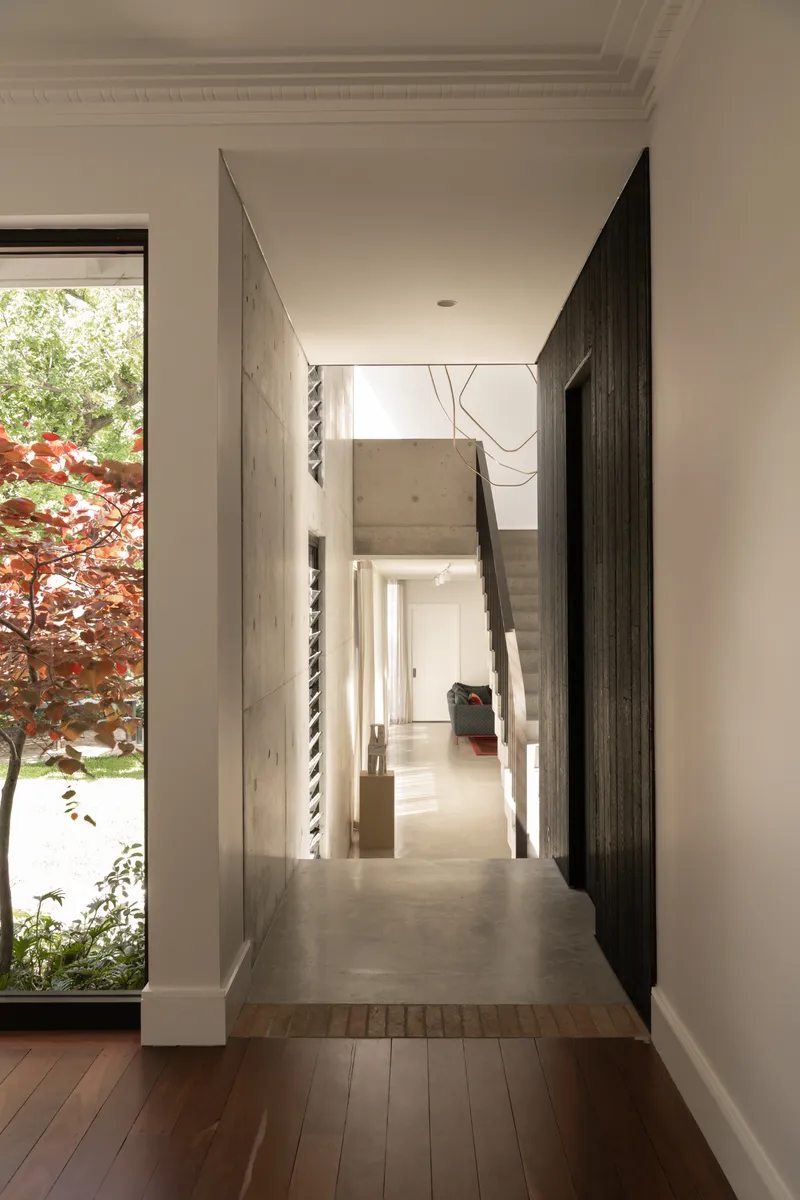
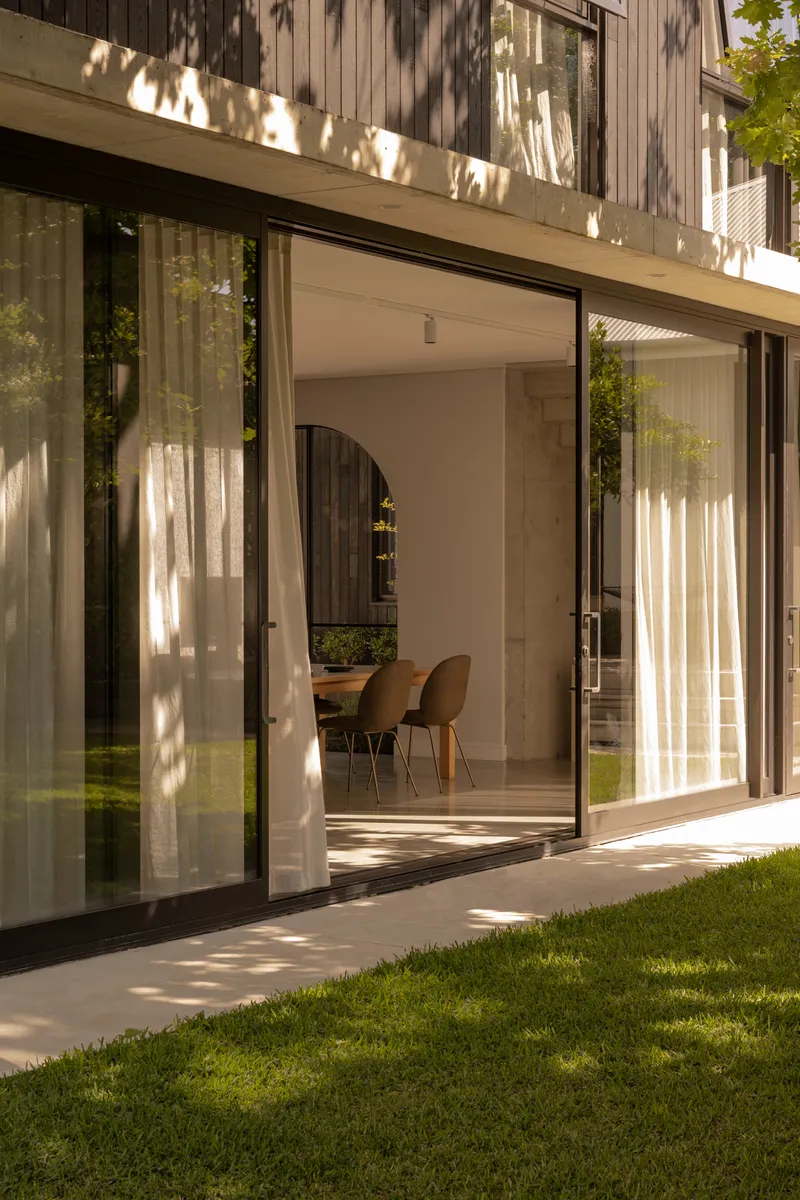
Shou sugi ban is a traditional Japanese technique in which timber is charred with fire to create a carbon layer that resists moisture, insects, and UV degradation. The clients came to the project already familiar with the method, having researched it independently before engaging the architect. That kind of informed material ambition from the client side is rare, and it gave Sandy Anghie license to let the charred cladding dominate the addition's exterior and several interior passages.
The passive design strategy is straightforward but effective. The addition has no openings to the west, eliminating the worst of Perth's afternoon heat gain. Generous glazing faces east, capturing morning light that is filtered through the mature tree's canopy. The result is a house that stays cool without relying heavily on mechanical systems, a sensible approach in a city where summer temperatures regularly exceed 35°C.
Pool, Shadow, and the Western Edge
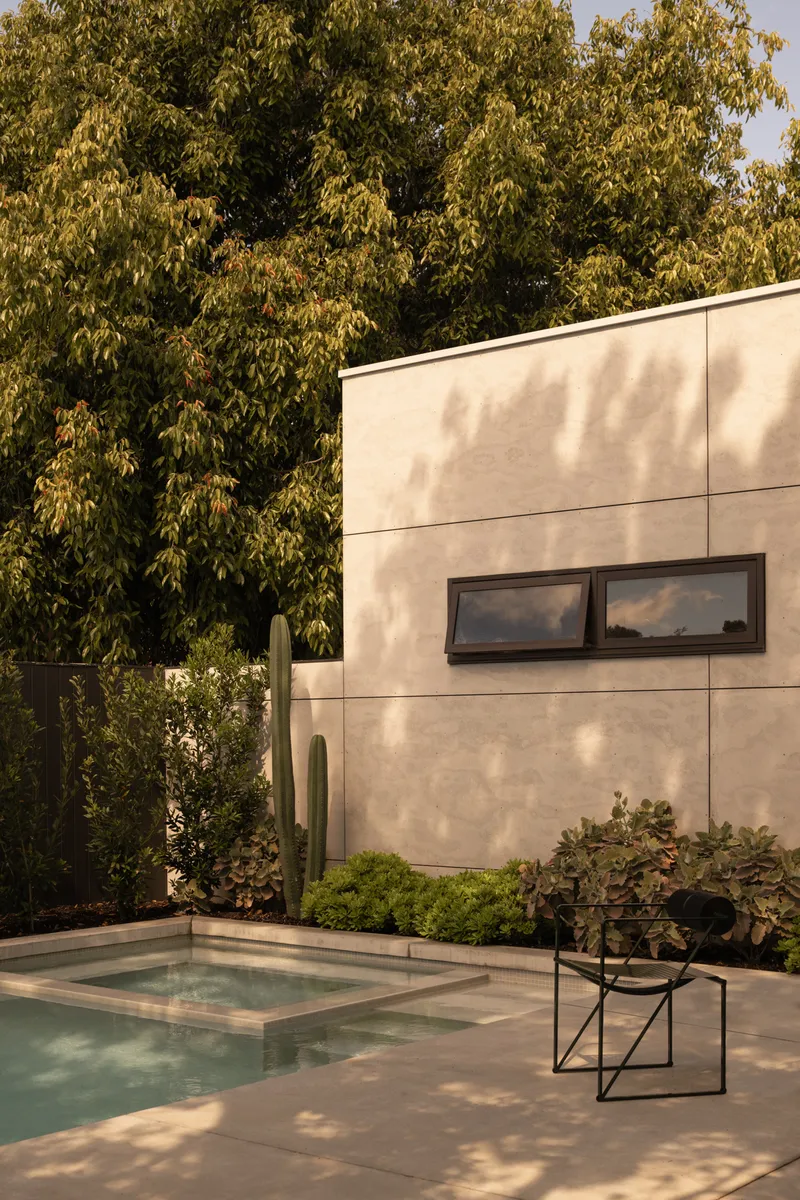
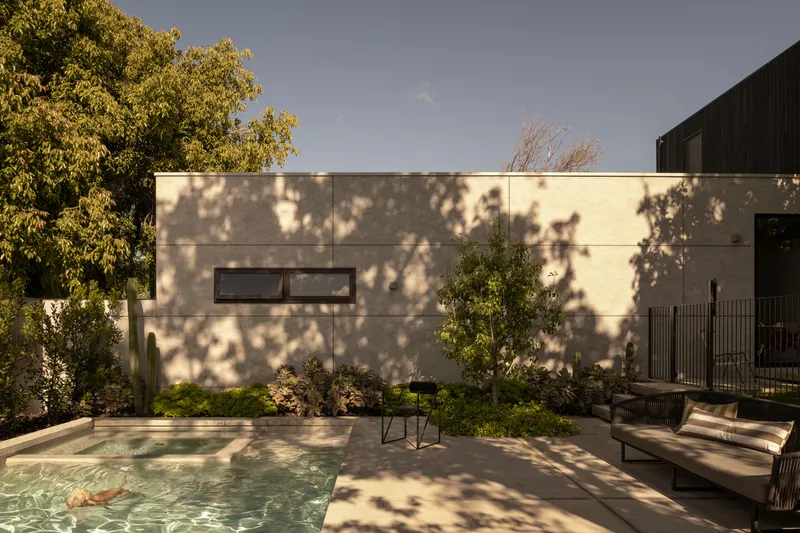
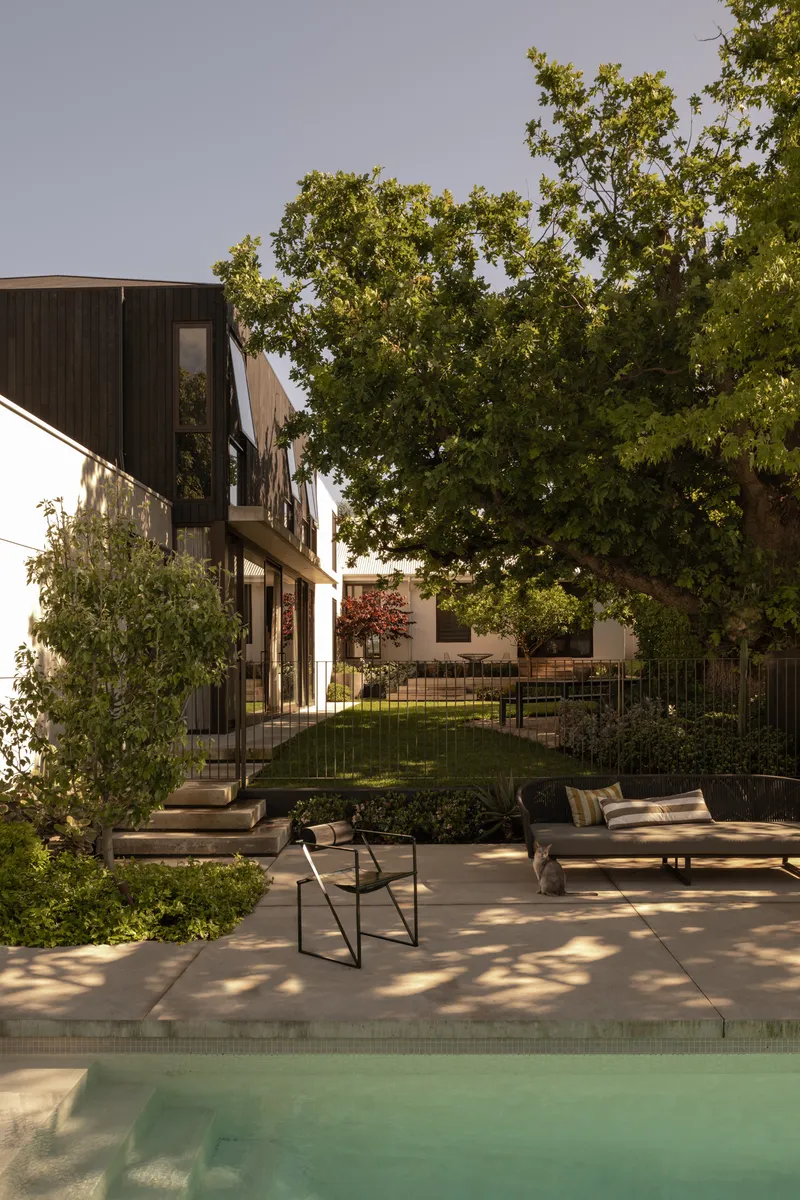
The relocated pool sits against the western edge of the site, tucked beneath the tree canopy and pressed against a concrete wall punctuated by horizontal ribbon windows. At dusk, tree shadows slide across the board-formed surface and into the water, creating a scene that feels more like a courtyard in the Algarve than a suburban Perth backyard. The plunge pool is modest in size, and that restraint is key: it reads as landscape furniture rather than a centerpiece.
The dappled light condition at the pool terrace is not accidental. By preserving the existing tree and positioning the addition to its west, Sandy Anghie ensured that the most-used outdoor spaces receive filtered shade for most of the day. Landscape contractor Mark Morrison of Empire Landscapes and landscape designer Robert Finnie of Robert Finnie Design executed a planting strategy that reinforces rather than competes with the existing canopy.
Street Presence and Restraint
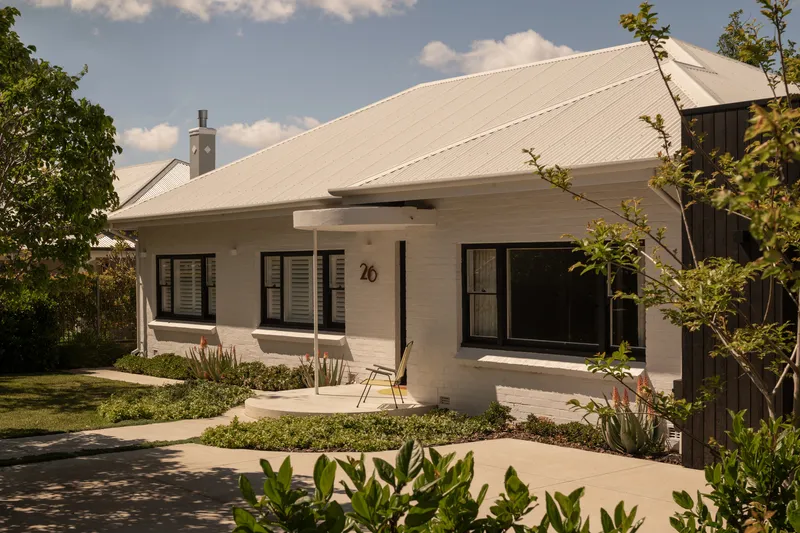
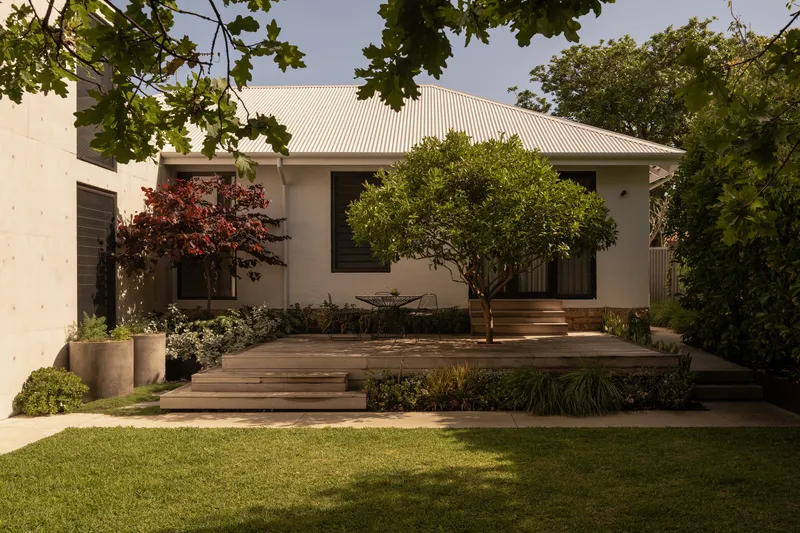
From the front, almost nothing about the new work is visible. The original character home retains its street presence, its corrugated metal roof and planted garden beds unchanged. Only the faintest hint of charred timber cladding behind the roofline suggests that something substantial has happened at the rear. That discretion is increasingly rare in Perth's inner-west suburbs, where additions often overwhelm the homes they are attached to.
At the rear, tiered timber decking steps down through planted beds to the lawn, connecting the upper terrace to the garden with a series of gentle level changes. The corrugated metal roof extends over the new work, tying old and new together with a material already present on the original house. It is a simple move, but it prevents the addition from reading as a separate building.
Why This Project Matters
The Shou Sugi Ban House is not a radical project. It does not invent a new housing type or propose a provocative formal strategy. What it does is solve a common problem with uncommon care: how to open a heritage home to its garden without demolishing its character or erasing the landscape features that made the site worth living on in the first place. Every decision, from the pool relocation to the western wall's opacity, is in service of that single objective.
Sandy Anghie's work here demonstrates that material ambition and environmental discipline are not competing priorities. The charred timber is simultaneously the project's most visually striking element and its most maintenance-resistant surface. The concrete stair is both a spatial event and a thermal mass strategy. When materials do double duty like this, the architecture stops being about appearance and starts being about performance. That is the lesson worth taking from Claremont.
Shou Sugi Ban House by Sandy Anghie Architect, Claremont, Perth, Australia, 2025. Photography by Dion Robeson.
About the Studio
Share Your Own Work on uni.xyz
If projects like this are the kind of work you want to make, uni.xyz is a place to publish your own, find collaborators, and enter design competitions.


Popular Articles
Popular articles from the community


The Amber Palace Opera: A Geological Fiction Surfaces on Tallinn's Baltic Waterfront
Pierre Brillard reimagines a Baltic legend as a public landscape, opera house, and waterfront promenade rooted in Tallinn's coastal identity.

Singing Woman: An Opera House That Performs Before the Curtain Rises
Ovidiu Cristian Pavel's conceptual opera house translates Estonia's choral identity into a sculpted waterfront landmark facing the Baltic Sea.


Cube Design Draws an Ecological Corridor Between Two Shenzhen Hills with the Nankai Building
Beside Shenzhen's container docks, the Nankai Building pairs stacked balconies with a climbing green screen to connect two hillsides across its height.

ETEH Reworks the Shared Spaces of São Domingos School in Brazil Around Timber, Color and Hanging Plants
At São Domingos School in Brazil, 436 m² of hall, refectory and library are recast with timber joinery, a yellow and blue code and trailing greenery.

Similar Reads
You might also enjoy these articles

LAVA Architecten Gives Vocational Education a Sawtooth-Roofed Face on a Mechelen School Campus
In Mechelen, Belgium, a 2,053 m² STEM school on a 6×6 m grid turns workshops and classrooms into rooms that can be rearranged as teaching changes.

KEMA Studio Turns a Derelict Marvila Attic into a 60 m² Lighthouse Apartment Above Lisbon
In Lisbon's Marvila district, a rebuilt roof, four skylights and two plywood volumes turn an unlivable attic into a bright home facing the Tagus.

Pixel Gardens: One Repeated Module Stacked Into a Terraced Social Housing Tower for Famagusta
Salem Bader's shortlisted housing tower builds a vertical neighbourhood from one repeated module, offsetting units to carve terraces, light and air.

Bao Huynh Watercolor Atelier: A Serene Art Retreat in Hội An
Bao Huynh Watercolor Atelier in Hội An blends multifunctional art spaces, sustainable design, local materials, and family-friendly living in a serene environment.

Explore Residential Building Competitions
Discover active competitions in this discipline

Comments (0)
Please login or sign up to add comments
No comments yet. Be the first to comment!