

Sanjay Puri Architects Wraps a Jaipur Office Tower in Capsule-Shaped Green Terraces
Near Jaipur Airport, a nine-level commercial building uses stacked planter modules and aluminium screens to fight 40°C heat.


Jaipur routinely cooks past 40°C for nearly eight months of the year. For a speculative office building next to the airport, on a tight 1,736 m² plot flanked by a noisy arterial road, the usual glass curtain wall would be an energy disaster. Sanjay Puri Architects responded to every one of those constraints with a single formal move: capsule-shaped planter terraces that wrap each of the nine floors, creating a second skin of aluminium louvers and greenery that shields the interior from sun and sound simultaneously.
The Primus is the kind of project that earns its complexity. Because the site left almost no room for ground-level landscape, the architects relocated nature vertically, ringing every floor with sheltered planter zones and capping the building with a rooftop garden. The result is a 9,475 m² commercial tower that reads less like a corporate shell and more like a stack of inhabited terrariums, each capsule bulging gently outward to catch whatever breeze Rajasthan offers while deflecting the worst of its solar load.
The Capsule Logic
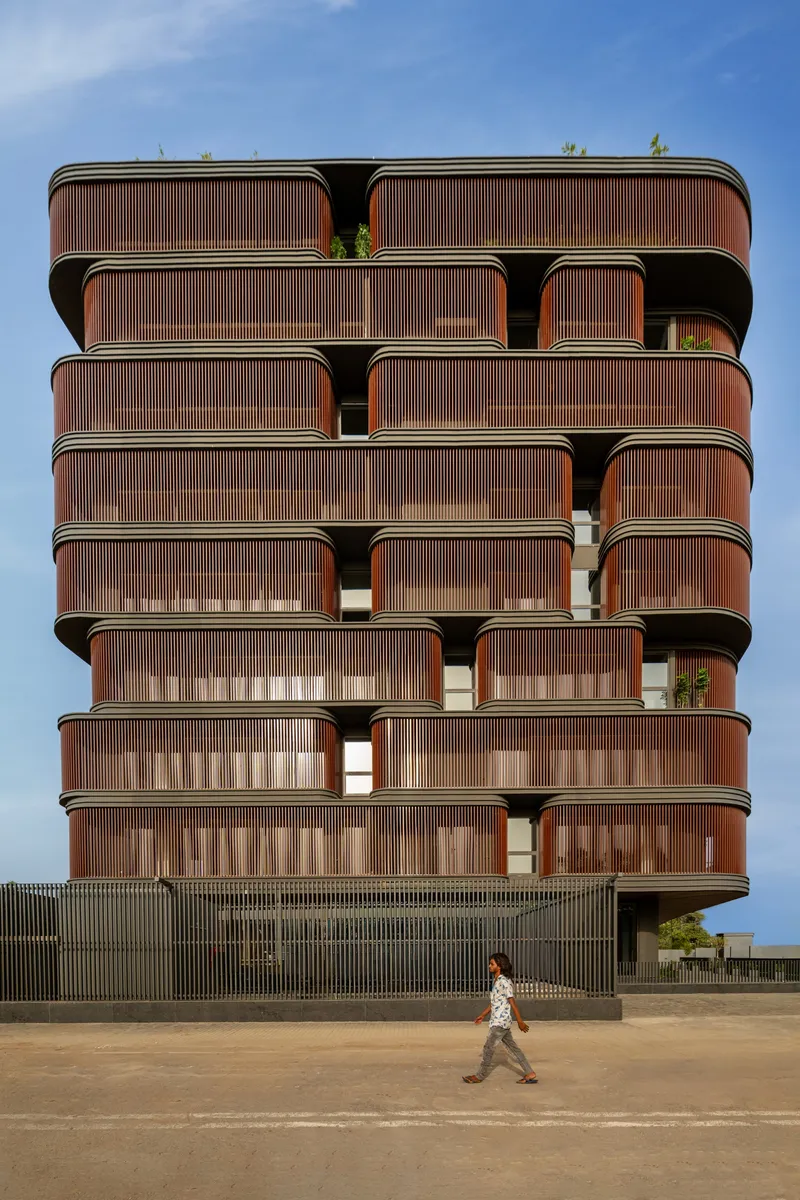
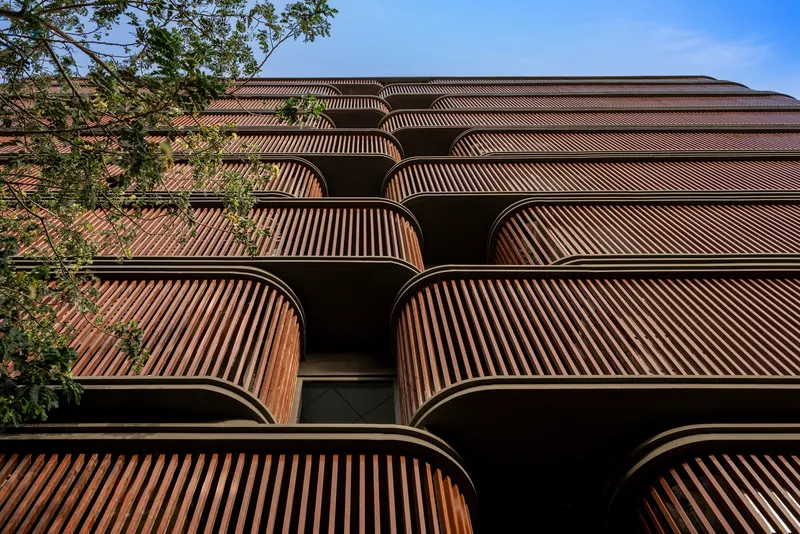
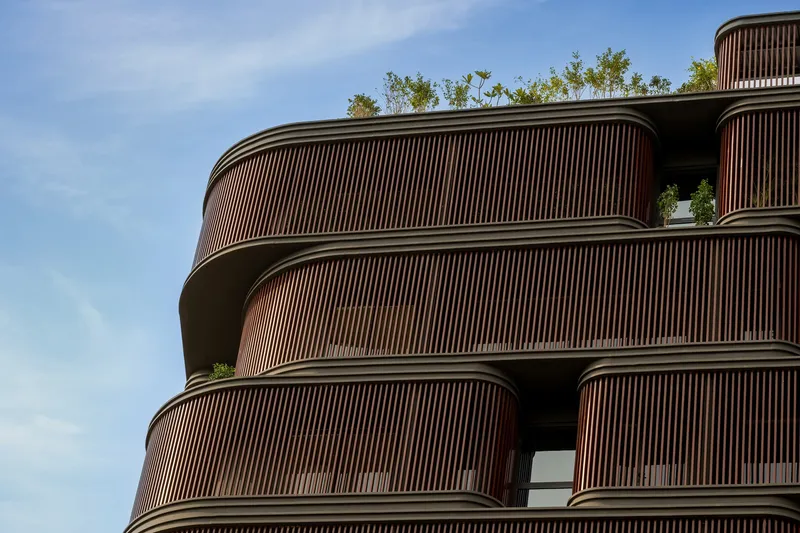
The defining gesture is the repeating capsule module: rounded balcony volumes, clad in vertical aluminium screens, that project from the building's reinforced concrete frame like organic pods. Stacked vertically, they create a rhythm that is both systematic and unpredictable. No two floors read identically because the planters are populated differently, and the depth of shadow changes with angle and time of day.
This is not ornament masquerading as performance. The capsule terraces act as genuine environmental buffers, intercepting direct radiation before it reaches the glazing behind. They also provide acoustic insulation from the airport and road traffic, a benefit that is easy to underestimate on paper but transformative for anyone trying to hold a phone call near a runway.
Aluminium Screens as Climate Infrastructure
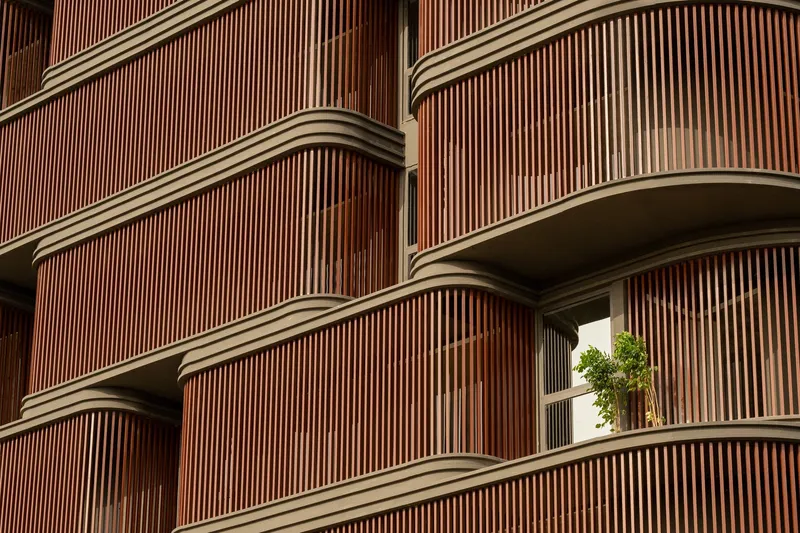
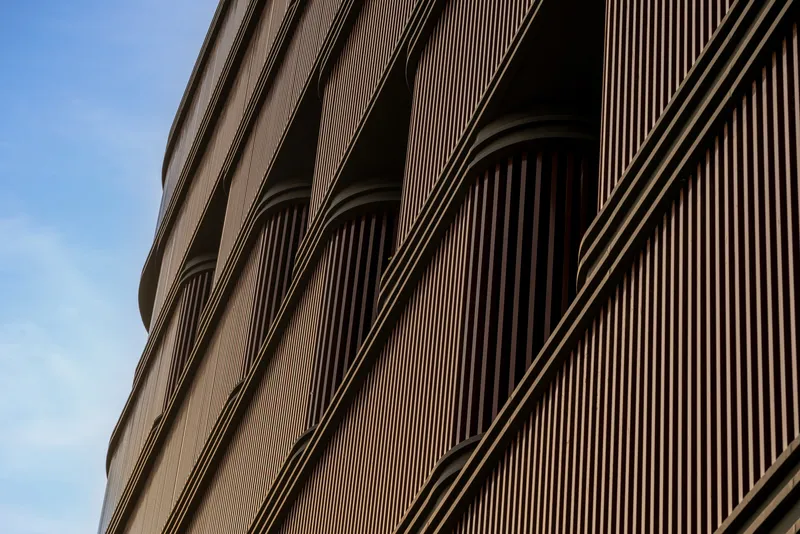
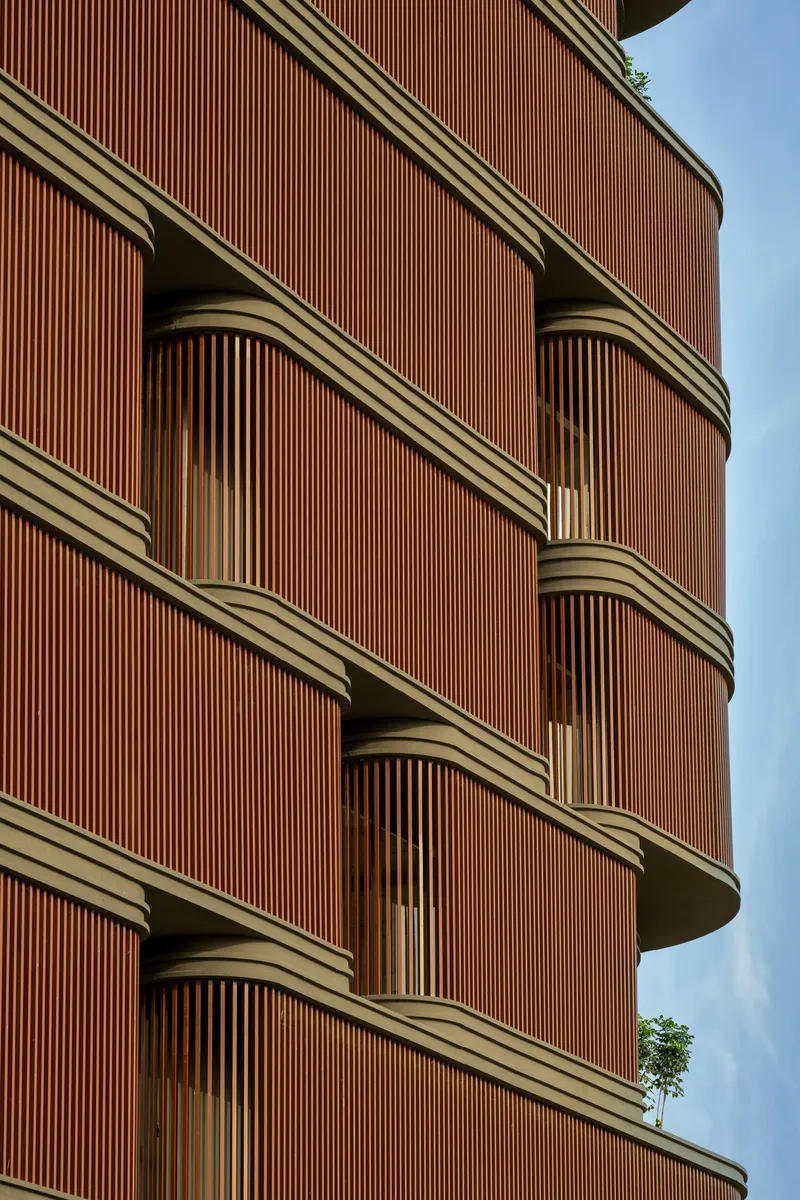
Up close, the vertical aluminium louvers are the project's hardest-working detail. They do three things at once: they shade the planter terraces from western and southern sun, they filter light into soft gradients across the office interiors, and they give the facade a shimmering, almost textile quality that changes color from bronze to gold depending on the hour. The arched openings punched through the screen layer allow views out while keeping the thermal envelope intact.
The material choice is practical for Jaipur's climate. Aluminium resists corrosion, handles thermal cycling without warping, and requires minimal maintenance in a dusty, arid environment. The screens are wrapped around planter zones that would otherwise be exposed concrete edges, softening the building's profile and giving it a warmth that raw metal facades rarely achieve.
Facade at Dusk
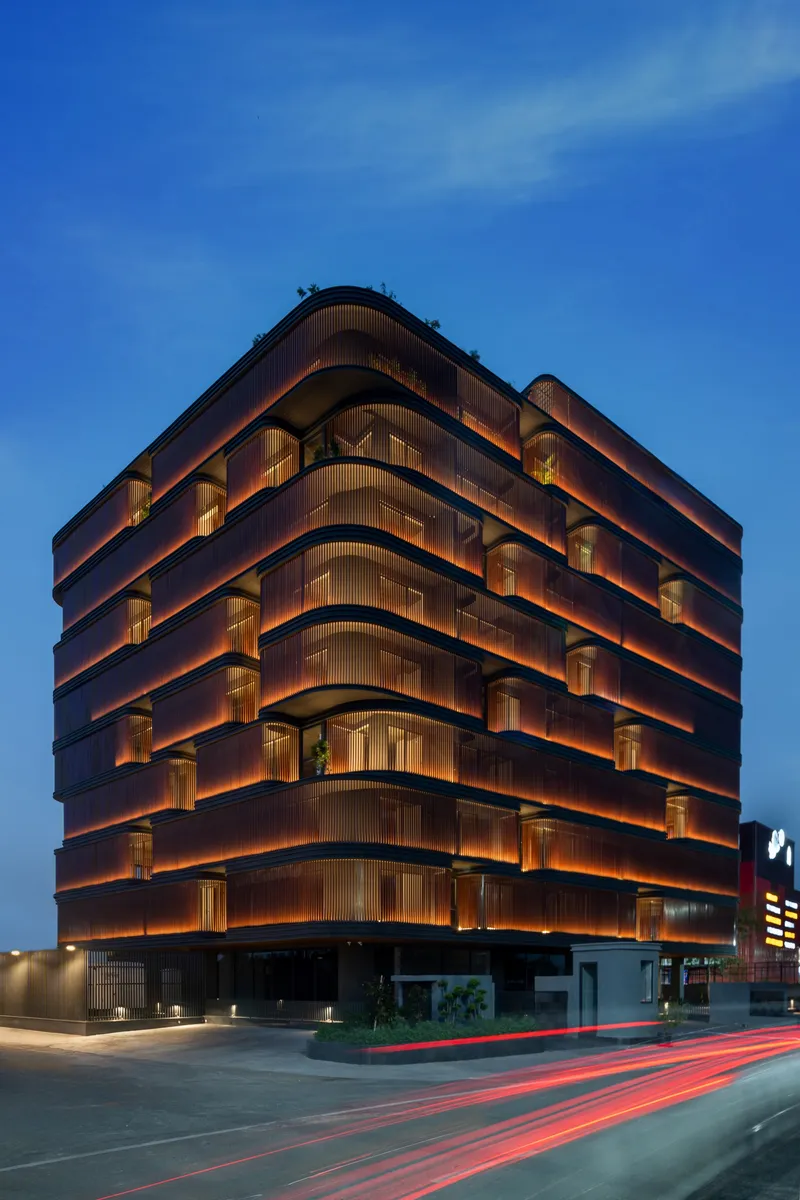
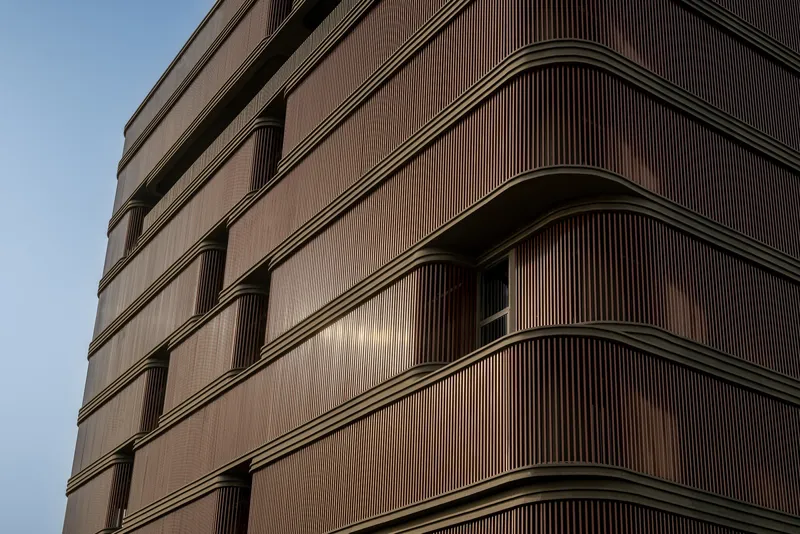
After sunset, the Primus reveals a second personality. Interior light spills through the louver gaps, turning the capsules into glowing lanterns. The dusk views demonstrate how deeply layered the facade system is: glass behind screen behind planter, each layer visible as a separate register of light and shadow. Traffic trails along the arterial road below complete the picture of a building that is fully embedded in its urban context rather than floating above it.
Street Presence and Massing
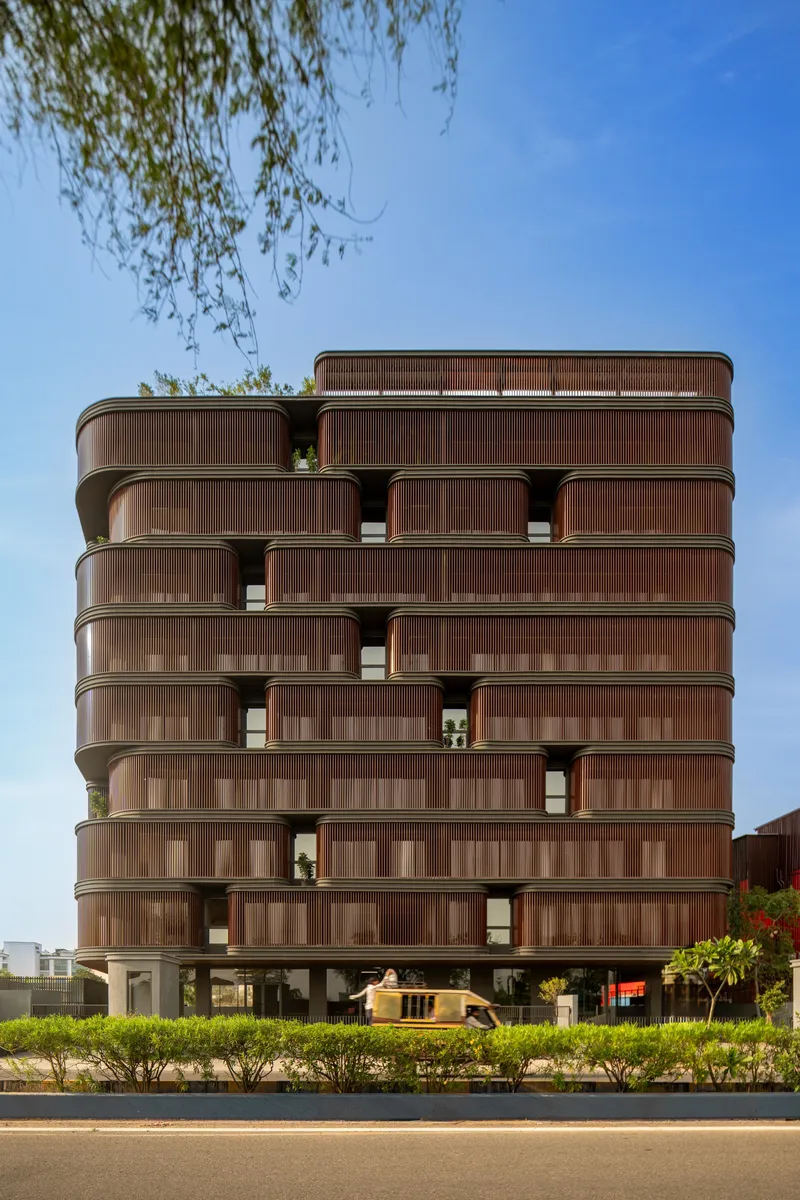

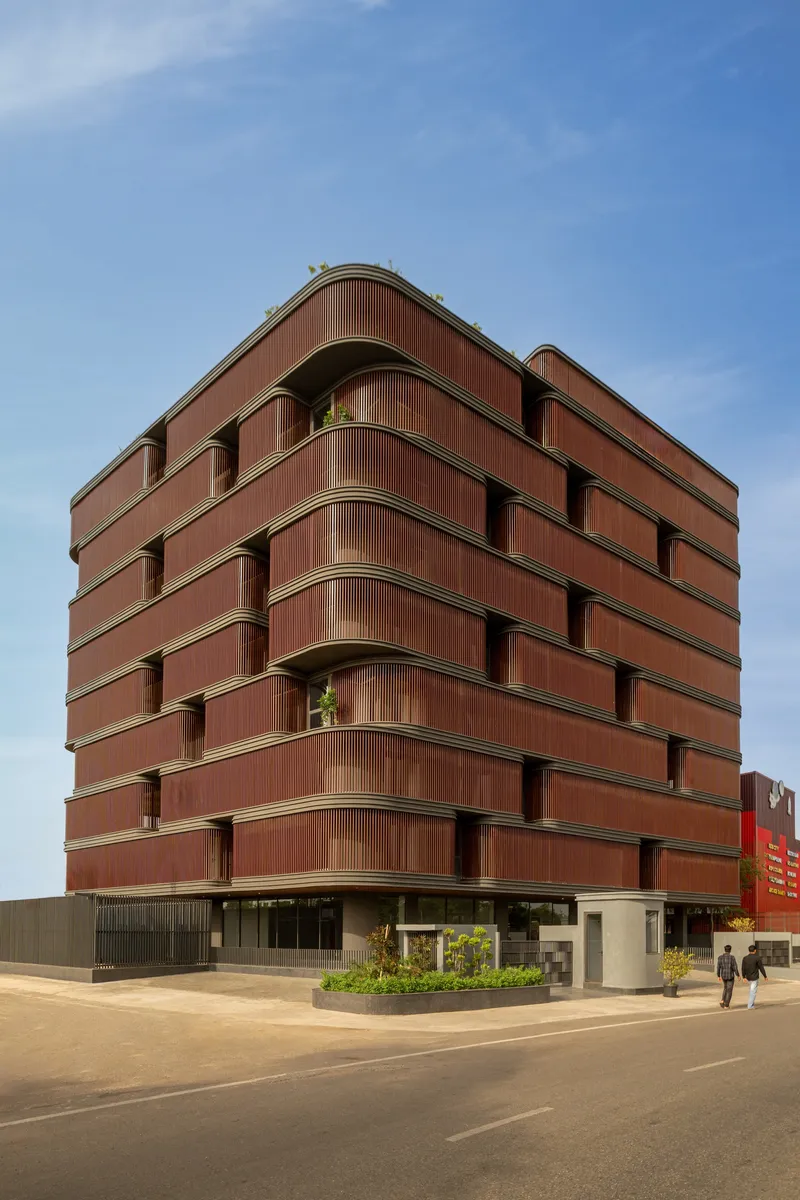
Constrained to 30 meters by airport height regulations, the building pushes its 1,116 m² footprint as close to maximum as the site allows. The corner views are the most revealing: the capsule terraces create a stepped, almost geological profile that keeps the tower from feeling monolithic. Green foliage spilling over the roofline and from the upper terraces breaks the hard edge against the sky.
From the street, overhanging vegetation and the bronze tone of the louvers give the Primus a settled quality, as though it has been growing here longer than its 2026 completion date suggests. That is a rare achievement for a speculative office building, a typology that tends toward anonymous glass and cladding panels.
Interior and Rear Elevation
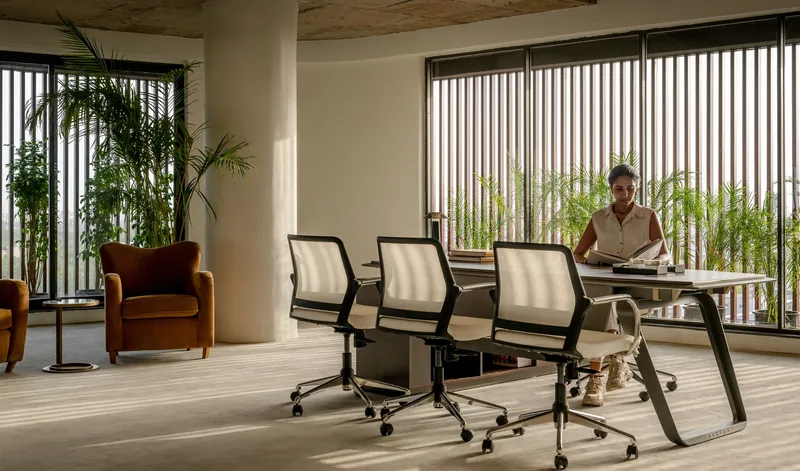

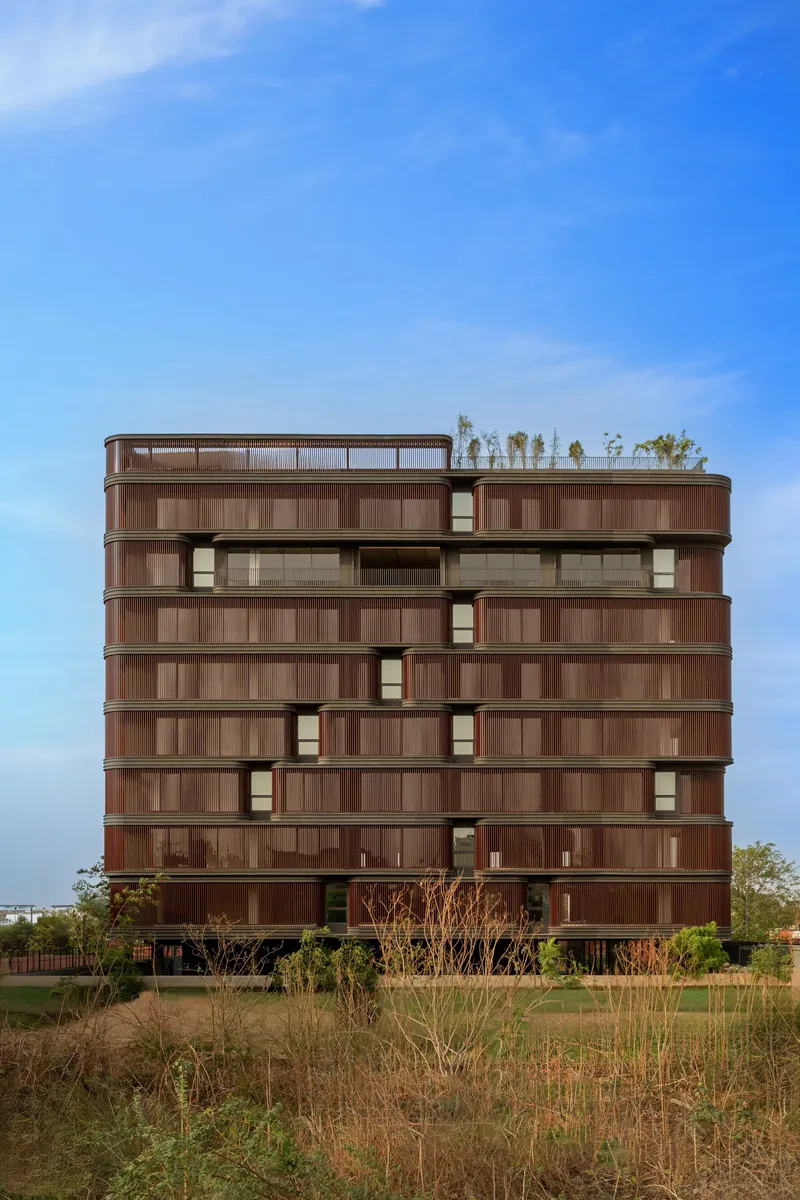
Inside, the offices confirm what the facade promises. Exposed concrete ceilings keep the structural expression honest while vertical louvered windows filter daylight into long, comfortable gradients. Potted palms and generous glazing toward the planter terraces mean every workspace has a visual connection to greenery, even on upper floors. The unit sizes, ranging from 60 m² to 125 m², can be combined thanks to a flexible structural grid, so the building can adapt as tenants come and go.
At ground level, the lobby introduces a different material register: sculpted white ceiling coffers, fluted columns, and polished stone flooring that signal arrival without resorting to corporate grandeur. The rear elevation, visible from the dry grassland side, exposes the layering of screens and rooftop planting more plainly, revealing how much of the building's mass is given over to landscape rather than leasable floor area.
Vertical Landscape Strategy
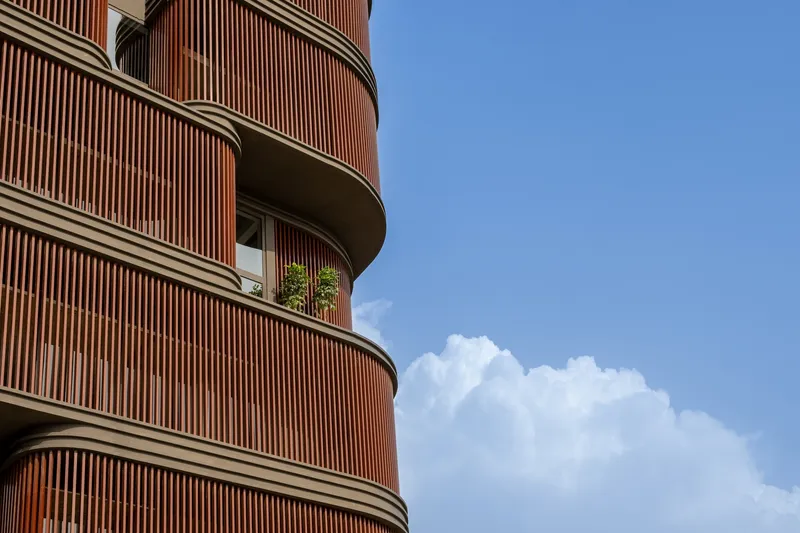
The decision to move all planting off the ground and onto the building's perimeter was born of necessity: the tight plot simply could not accommodate meaningful landscape at grade. But necessity produced a stronger idea. By encircling every floor with planter terraces, the architects created a continuous green system that performs multiple roles: it humidifies air passing into the offices, provides psychological relief in a city with limited public green space, and reduces the heat island effect on the building's own surfaces.
The rooftop garden, designed by Greenway Landscape, caps the vertical ecosystem. It serves as an outdoor amenity for tenants, something Jaipur's commercial stock almost never offers. Hanging planters and potted specimens visible in the mid-level terraces suggest that the planting palette is curated for low water use, a critical consideration in Rajasthan's arid climate.
Plans and Drawings
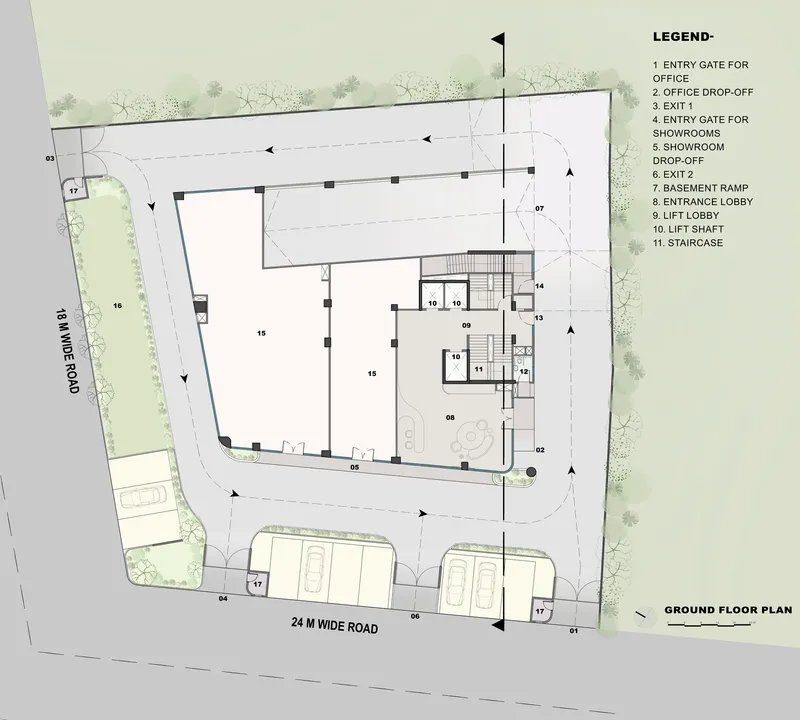
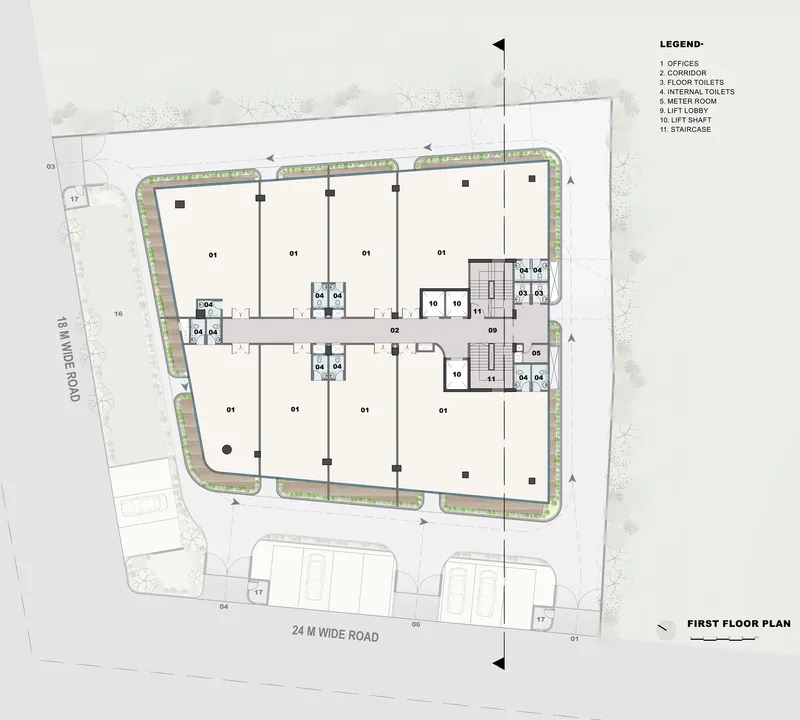
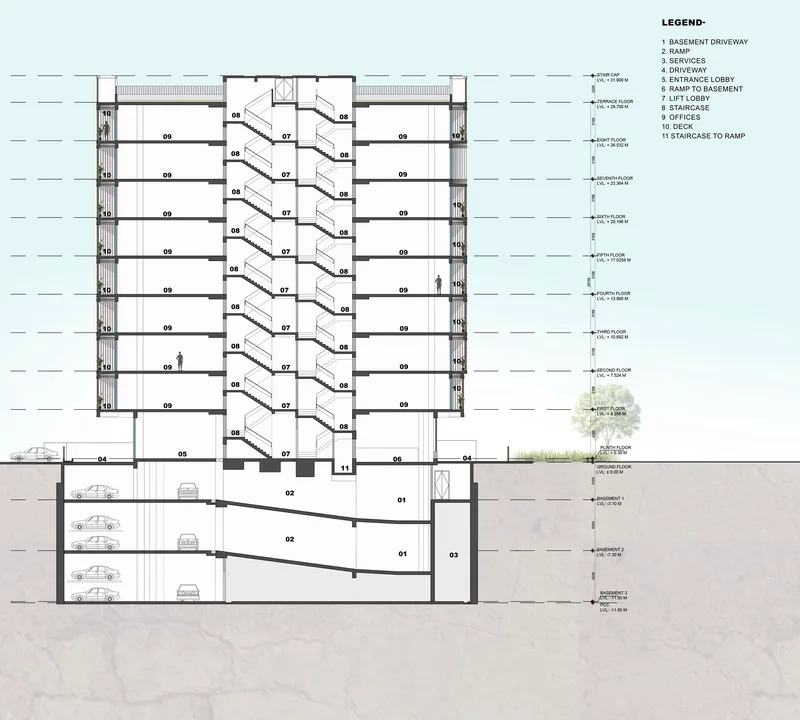
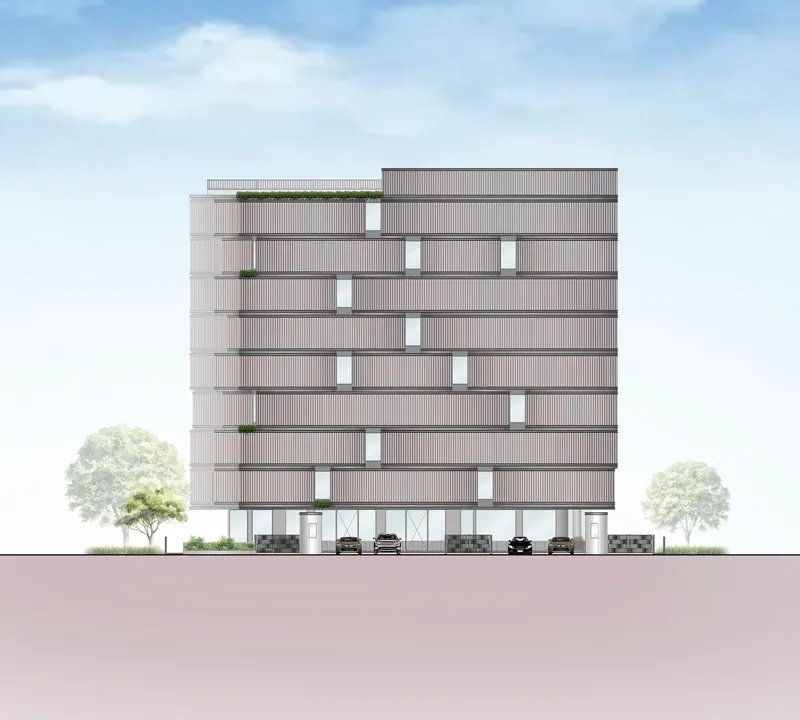
The ground and first floor plans clarify the organizational logic. A central core handles circulation, freeing the perimeter for eight offices per floor, each opening onto the capsule planter zones. The ground floor accommodates showrooms, entry gates, and a ramp down to basement parking, keeping vehicles out of the pedestrian experience. The section drawing is especially instructive: it reveals how the capsule terraces are not simply cosmetic appliqué but structural extensions of each floor plate, cantilevering outward to create the rounded profile.
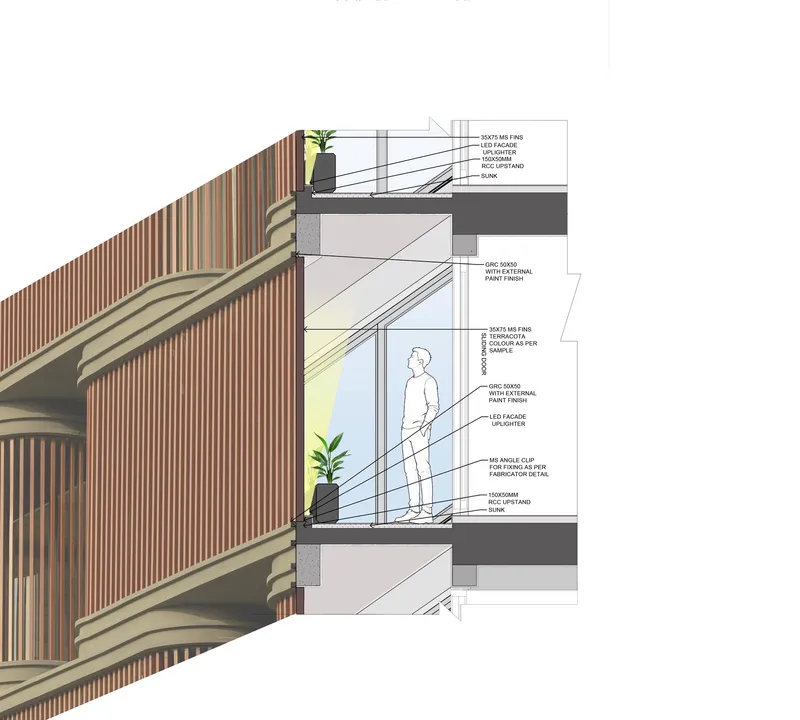
The detail section of the balcony assembly shows the relationship between the aluminium slats, the glazed enclosure behind, and the planter trough. It is a compact sandwich of climate-responsive layers, each calibrated to intercept sun, admit light, contain soil, and drain water. The elevation drawing, meanwhile, confirms the full-height coherence of the louver system: it reads as a continuous screen, though each floor is independently framed.
Why This Project Matters
The Primus matters because it takes a building type that is usually surrendered to developer defaults, the mid-rise speculative office, and treats it as a genuine design problem. Every constraint on this site (extreme heat, airport height limits, road noise, a tiny footprint, no room for landscape) became a generator for a facade system that performs climatically, acoustically, and spatially. That cascade from constraint to invention is what distinguishes architecture from building.
It also matters as a precedent for Indian commercial architecture in the climate crisis. As temperatures rise across the subcontinent, the glass-box office model imported from temperate climates becomes increasingly untenable. Sanjay Puri's capsule terraces offer a replicable, scalable alternative: a deep facade system that keeps interiors habitable without relying entirely on mechanical cooling. If Jaipur's developers pay attention, the Primus could be the beginning of a much-needed shift in how Indian cities build their workplaces.
Primus Office Building by Sanjay Puri Architects, Jaipur, India. 9,475 m². Completed 2026. Photography by Vinay Panjwani.
About the Studio
Share Your Own Work on uni.xyz
If projects like this are the kind of work you want to make, uni.xyz is a place to publish your own, find collaborators, and enter design competitions.


Popular Articles
Popular articles from the community


The Amber Palace Opera: A Geological Fiction Surfaces on Tallinn's Baltic Waterfront
Pierre Brillard reimagines a Baltic legend as a public landscape, opera house, and waterfront promenade rooted in Tallinn's coastal identity.

Opera by the Sea Estonia: Three Shells Dissolving Architecture into Tallinn's Coastline
A winning opera house proposal replaces monumental form with interconnected shells that blur the boundary between building, park and Baltic Sea.

Temporary Home for Dogs: A Reversed Zoo Rethinks Animal Shelter Architecture
In Bucharest, a sinuous corridor and freed landscape flip the logic of containment, designing a shelter that works to make itself unnecessary.

Opera on the Sea: Driftwood Logic Shapes a Timber Opera House on Estonia's Coast
Trevor Orgill's opera house translates the entangled drift of floating timber into a civic building where wood, water, and music converge.

Similar Reads
You might also enjoy these articles

Pixel Gardens: One Repeated Module Stacked Into a Terraced Social Housing Tower for Famagusta
Salem Bader's shortlisted housing tower builds a vertical neighbourhood from one repeated module, offsetting units to carve terraces, light and air.

Bao Huynh Watercolor Atelier: A Serene Art Retreat in Hội An
Bao Huynh Watercolor Atelier in Hội An blends multifunctional art spaces, sustainable design, local materials, and family-friendly living in a serene environment.

Atelier Macri Concept Store Interior Design by CASE-REAL
Atelier Macri store features a "ko" counter, walnut wood details, cork displays, blending retail, gallery, and seamless customer experiences.

Manuel Vargas Izquierdo Stadium and High-Performance Sports Center: Architectural Excellence in Jalpa de Méndez
The Manuel Vargas Izquierdo Stadium blends sustainable design, inclusive sports facilities, and cultural-inspired architecture, revitalizing Jalpa de Méndez’s public spaces.

Explore Office Building Competitions
Discover active competitions in this discipline

Challenge to reimagine the Iron Throne

Photograph architecture without architects

Illustrate the lost glory of Angkor Wat - Render Challenge

Design challenge to reuse E-waste
Comments (0)
Please login or sign up to add comments
No comments yet. Be the first to comment!