
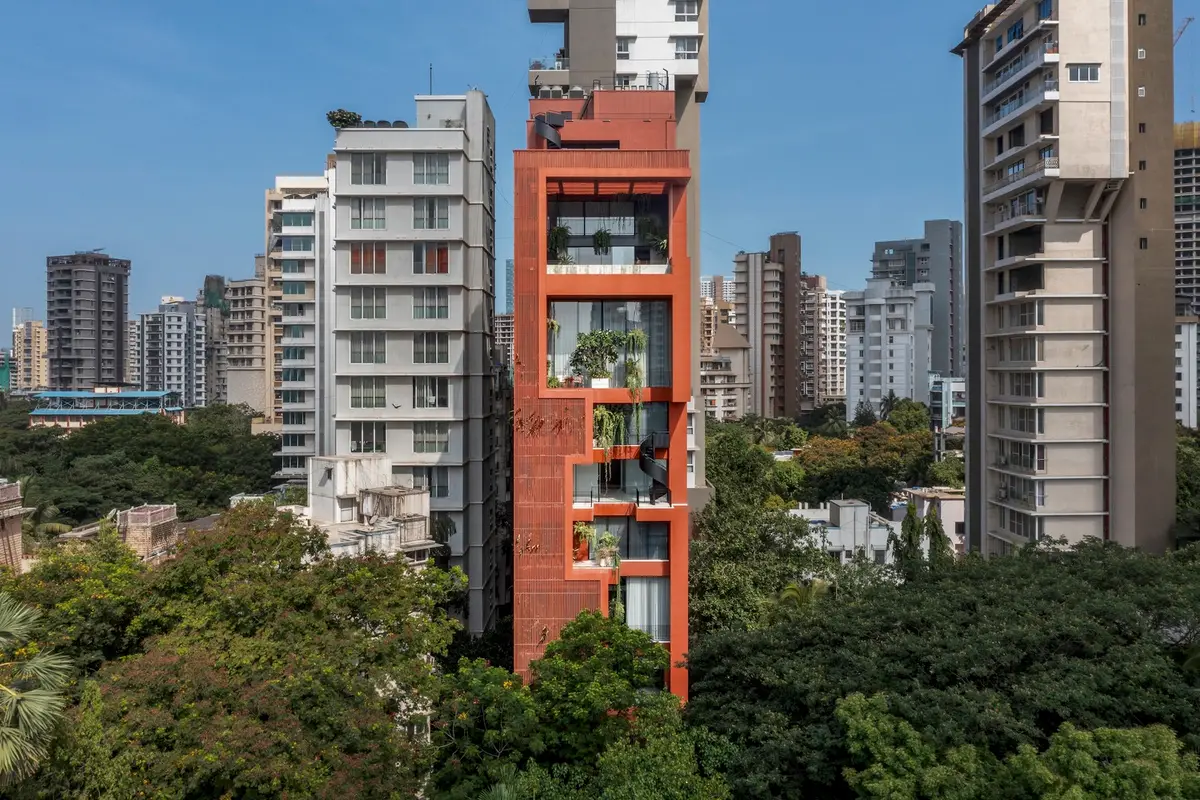
SARVASVA Building: A Vertical Oasis in East Bombay by SPASM Design Architects
SARVASVA Building by SPASM in Mumbai is a terracotta-clad vertical home, blending greenery, nature, and climate-sensitive design into urban living.


In the ever-evolving landscape of Mumbai architecture, the SARVASVA Building by SPASM Design Architects stands as a beacon of thoughtful urban design. Amidst the city's rapid, fragmented growth since the late 1970s, constructing a meaningful residential project has become increasingly challenging. This vertical home emerges as a carefully considered response to high-density urban living, combining aesthetic innovation with climate-sensitive design and high-quality construction.

Concept and Client Vision
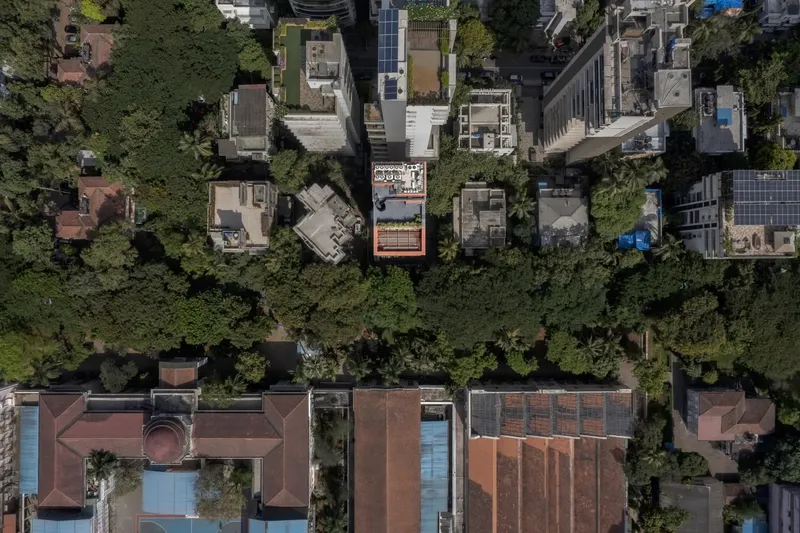
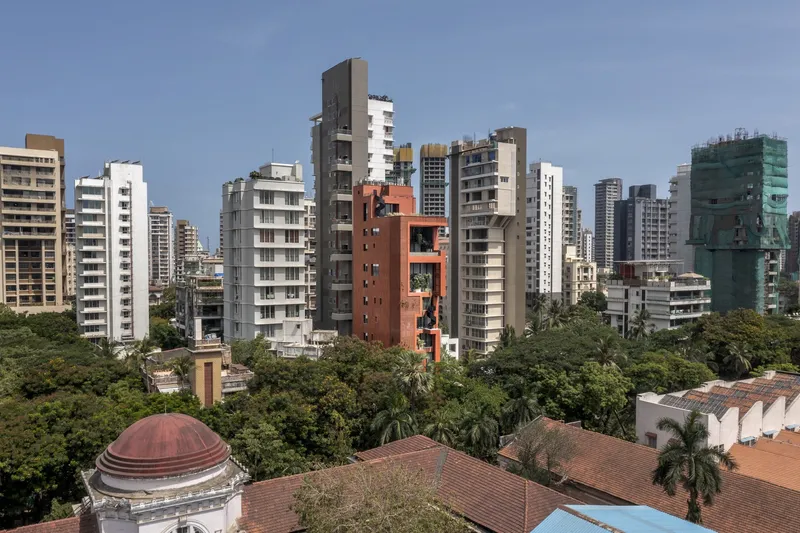
The project began when a family, captivated by an unbuilt concept on SPASM’s portfolio, envisioned a vertical home in the heart of East Bombay. Despite the small plot size, its leafy street and adjacency to the VJTI campus provided a rare opportunity: a low-rise context in an otherwise crowded cityscape.
The family’s aspiration was clear: they wanted a home that was authentic, intimate, and harmoniously integrated with its surroundings. Naming the project Sarvasva, meaning “my precious world”, they expressed the personal connection and emotional resonance that guided the architectural design.

Innovative Design Features
Terracotta as a Second Skin
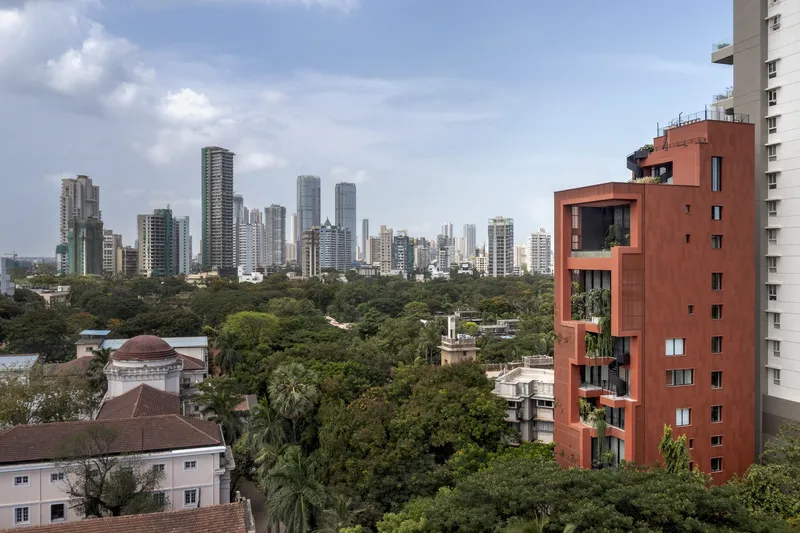
One of the defining elements of SARVASVA is its complete terracotta panel façade, serving as a second skin that balances aesthetic elegance with climatic performance. The earthy red tones introduce a warm, natural texture into the concrete-dominated Mumbai skyline, fostering a unique connection between nature and urban living.
Vertical Cut, The “Sari-Clad Gaze”
A distinctive feature of the building is a jagged vertical void, likened by the architects to the glance of a sari-clad lady peeking through her veil. This artistic intervention frames views selectively, bringing attention to the subtle details of the city and integrating greenery into the vertical void. The interplay of red earth, lush plants, and the vertical form creates a poetic dialogue between life, nature, and architecture.
Climatic Sensitivity and Quality Construction
SPASM Design Architects focused on designing a climatically responsive home, leveraging materials and forms that enhance natural ventilation and light. Collaborating with structural consultants Rajeev Shah & Associates, MEP experts Econ Pollution Control, and HVAC systems by Hi Tech Aircon, the building achieves both environmental and functional efficiency. High-end finishes from BoConcept, Flexform, Poliform, and Poltrona Frau, combined with bespoke carpentry and precision façade installation, ensure the project reflects luxury, comfort, and craftsmanship.
Integrating Nature in a Dense Urban Context
SARVASVA is more than a residence, it is an urban sanctuary. By weaving green terraces and vertical landscaping into the structure, the architects sought to soften the harshness of Mumbai’s concrete jungle, offering residents a continuous connection to nature. This approach aligns with a larger vision: to steer urban architecture in Mumbai towards sustainable, life-enhancing designs.
SARVASVA: A New Direction for Mumbai Homes
The SARVASVA Building exemplifies how residential architecture in high-density cities can transcend conventional norms. Through vertical living, natural materiality, and thoughtful urban integration, it demonstrates that even small plots can host meaningful, enduring architecture. It sets a precedent for climate-sensitive, emotionally resonant homes in Mumbai, inspiring a future where city life harmonizes with nature and personal identity.
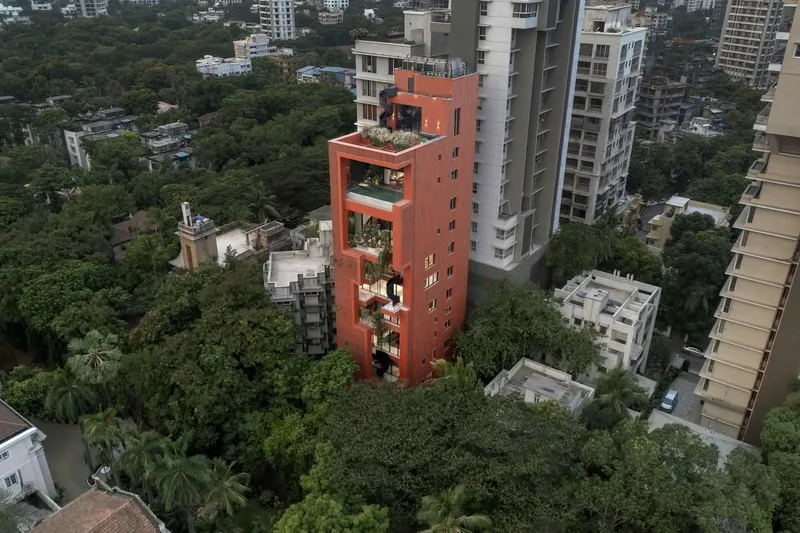
Key Project Highlights
- Location: East Bombay, Mumbai, India
- Architects: SPASM Design Architects
- Area: 20,000 ft²
- Completion: 2024
- Façade Material: Terracotta panels
- Design Approach: Vertical home, climatically sensitive, nature-integrated
- Collaborators: Rajeev Shah & Associates (Structural), Econ Pollution Control (MEP), Hi Tech Aircon (HVAC)
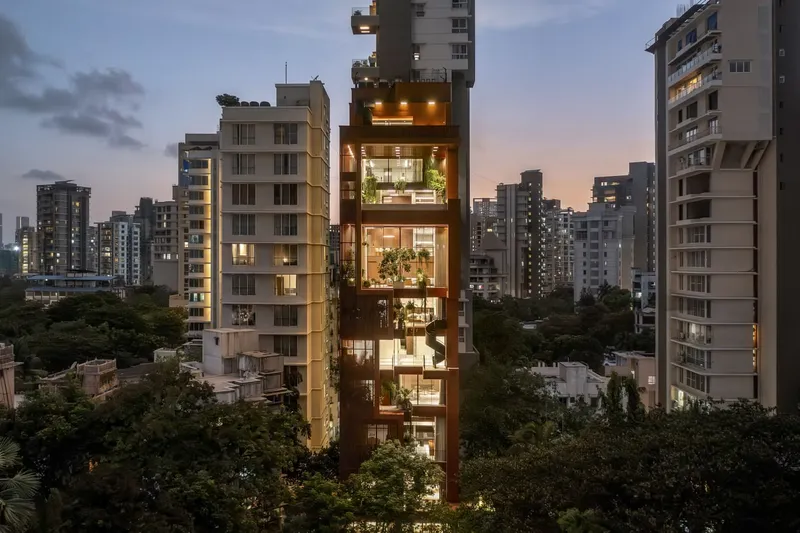

All photographs are works of PHX India


Popular Articles
Popular articles from the community


Opera on the Sea: Driftwood Logic Shapes a Timber Opera House on Estonia's Coast
Trevor Orgill's opera house translates the entangled drift of floating timber into a civic building where wood, water, and music converge.

Temporary Home for Dogs: A Reversed Zoo Rethinks Animal Shelter Architecture
In Bucharest, a sinuous corridor and freed landscape flip the logic of containment, designing a shelter that works to make itself unnecessary.

Cloaked Colonization: A Mobile Underwater Habitat That Moves Like a Fish
Micah Abaya's shortlisted EHC Pacific entry reimagines ocean settlement as a dispersed network of self-sustaining architectural organisms.

Opera by the Sea Estonia: Three Shells Dissolving Architecture into Tallinn's Coastline
A winning opera house proposal replaces monumental form with interconnected shells that blur the boundary between building, park and Baltic Sea.

Similar Reads
You might also enjoy these articles


Hodi-Mandai Geram
Project Function: Preservation and revitalization of the Intangible heritage and socio-spatial identity of the Hodi by Housing, Cultural Memory Center, Sacred Grove, landscape, local tourism economy


Olio Towers: A Mid-Rise for Performers That Fuses Housing, Rehearsal, and Stage
Located blocks from Houston's Theater District, this modular tower stacks living units around a central performance atrium.

Oasis: Modular Green Housing Carved into Dhaka's Urban Fabric
A shortlisted Plugin Housing entry reclaims unauthorized settlements in Dhaka with stepped concrete volumes, green roofs, and ventilation-driven design.

Black Hole: A Floating Megastructure for the Post-Physical Era
Emiliano Mazzarotto envisions a spherical, self-scaling arena where e-sports, digital hotels, and holographic stadiums replace traditional public space.

Explore Sacralized Architecture Competitions
Discover active competitions in this discipline

Challenge to reimagine the Iron Throne

Photograph architecture without architects

Illustrate the lost glory of Angkor Wat - Render Challenge

Design challenge to reuse E-waste
Comments (0)
Please login or sign up to add comments
No comments yet. Be the first to comment!