

sauermartins Squeezes a Corrugated Tower Between Porto Alegre's Parks and Its Neighbors
On a narrow plot near three major parks, a 2,750 m² residential building trades spectacle for a quiet dialogue with the street.


Porto Alegre sits between three of the city's most significant public parks: Parque Farroupilha, Parque Moinhos de Vento, and Parque Marinha do Brasil. To build housing in that context is to accept the greenscape as a given and then figure out what, exactly, the architecture should do with it. sauermartins answers that question with the Vicco Building, a slender residential tower on a plot roughly 15 by 40 meters. Rather than competing with the parks or ignoring the street, the building positions itself as a mediator, stacking corrugated metal volumes and exposed concrete into a composition that is simultaneously restrained and legible from every angle.
What makes Vicco genuinely interesting is its accumulation of small, deliberate moves rather than any single grand gesture. The fenestration shifts depending on orientation. The ground plane opens to a courtyard rather than a lobby. Balconies stagger in and out of the facade. A communal room faces the street with generous glazing. None of these choices is revolutionary on its own, but taken together they produce a building that earns its place in a neighborhood already rich with public life.
A Narrow Facade That Commands the Block
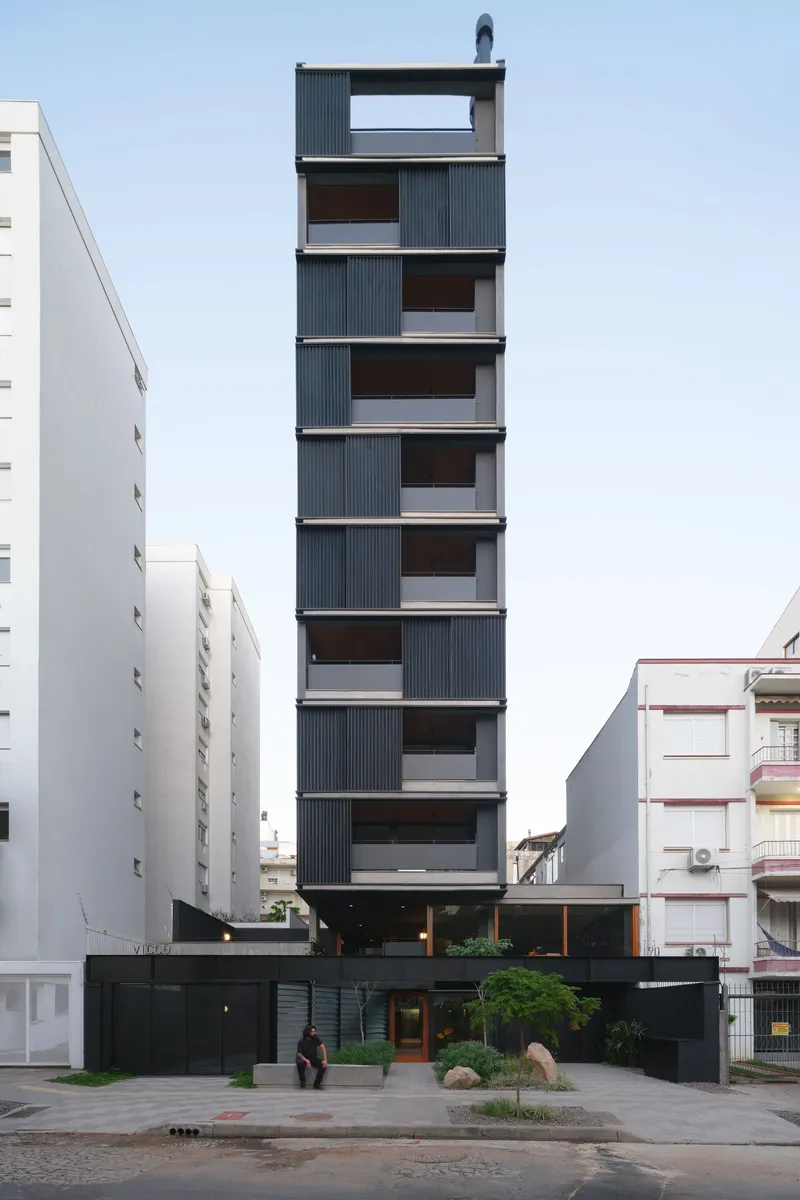
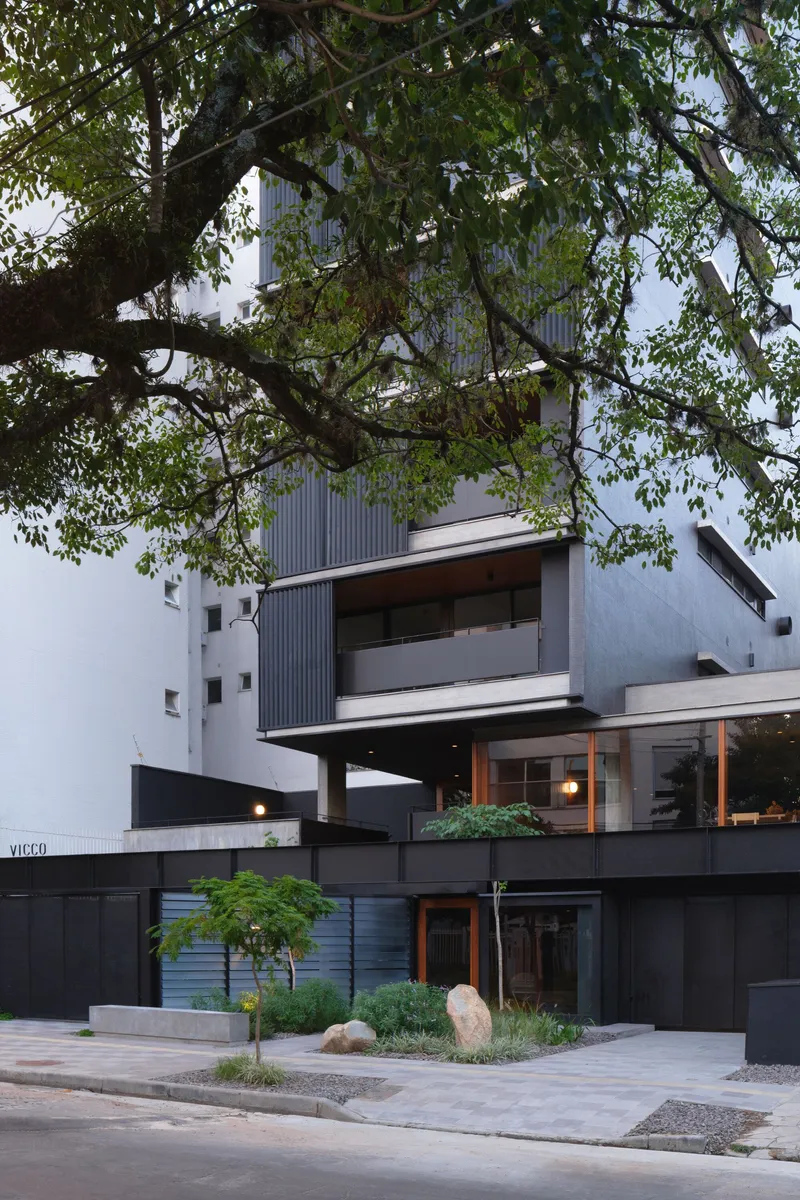
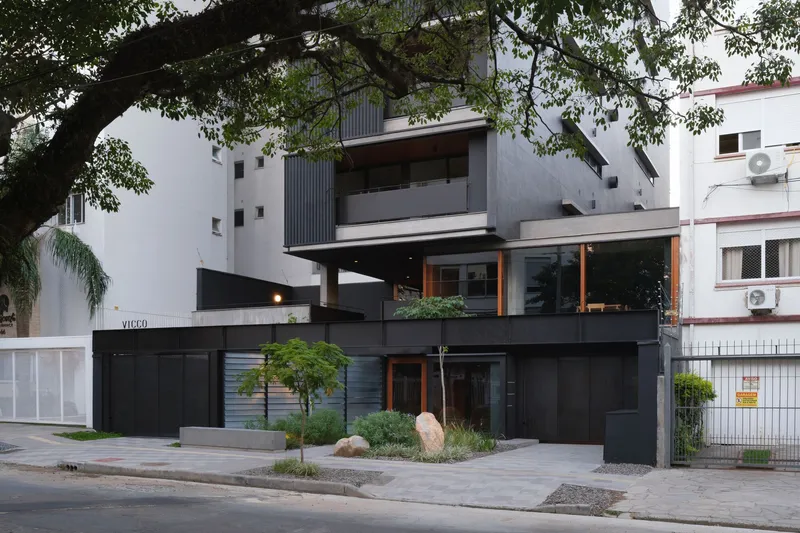
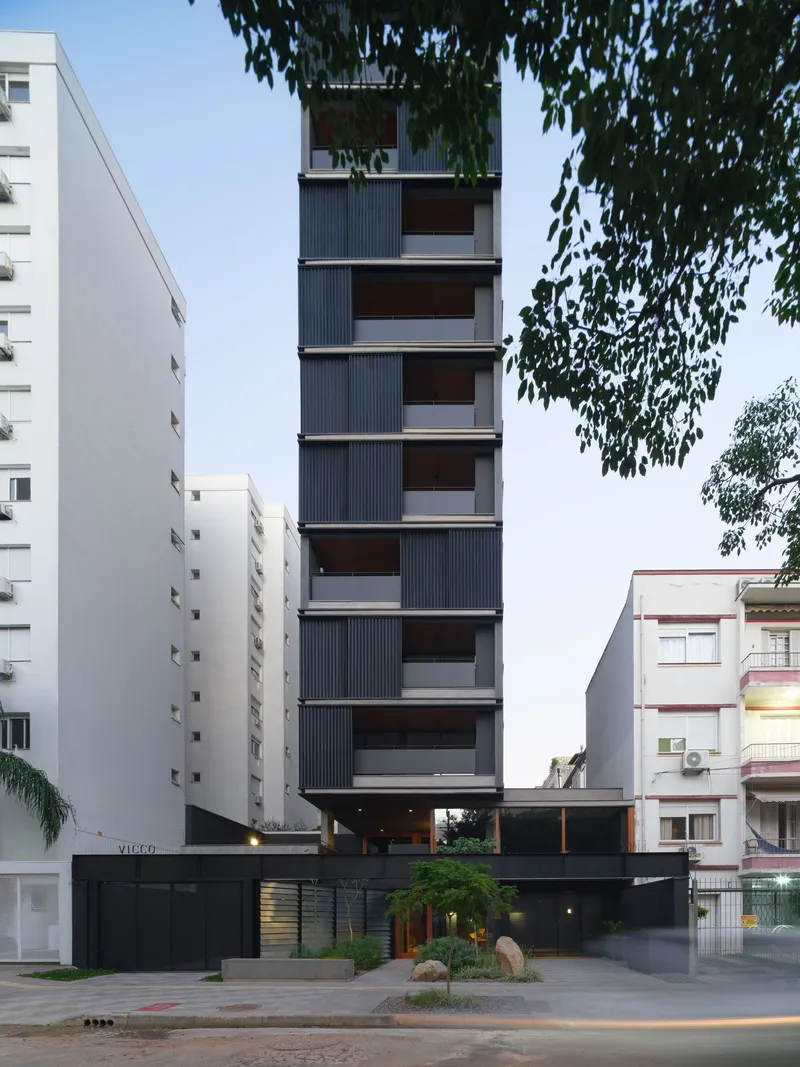
The Vicco Building occupies its lot tightly, presenting a narrow street face that reads as a vertical stack of corrugated metal volumes. Each balcony steps forward or back from the one below, breaking what could be a monolithic slab into something more fragmented and rhythmic. The dark cladding absorbs the light of Porto Alegre's overcast skies and, at dusk, turns the building into a silhouette against the tree canopy. Flanked by white apartment blocks on either side, Vicco's darkness is less about brooding aesthetic and more about contrast: it tells you where the old neighborhood ends and something different begins.
The corrugated metal is not purely decorative. Its vertical ribs catch raking light and create a texture that changes throughout the day, giving the facade a tactile quality visible even from the sidewalk. Combined with the offset window openings and perforated metal screens, the cladding strategy turns the narrow elevation into the building's most expressive surface.
Ground Level as Public Threshold
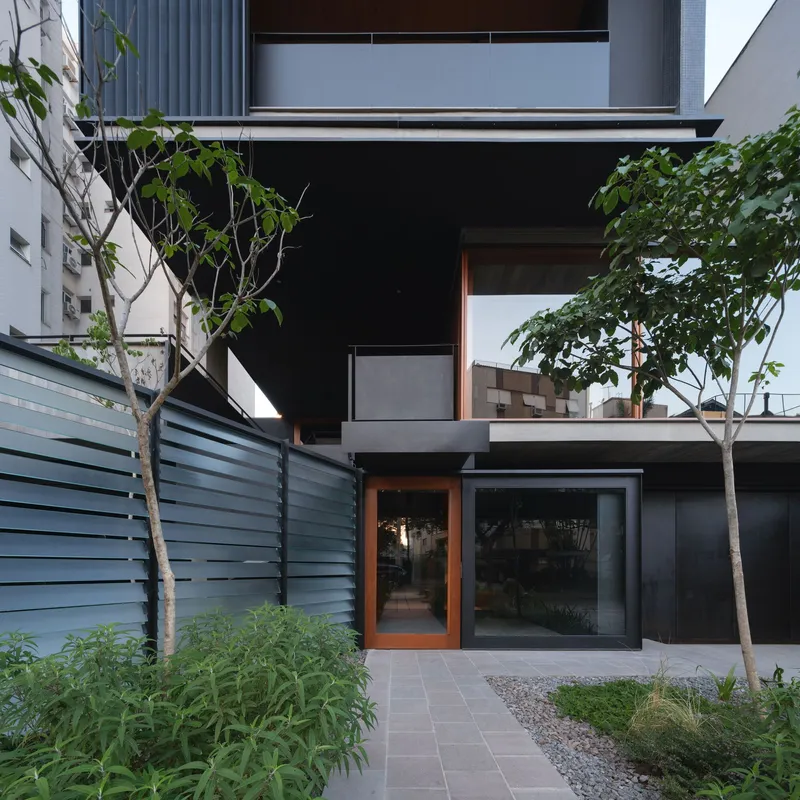
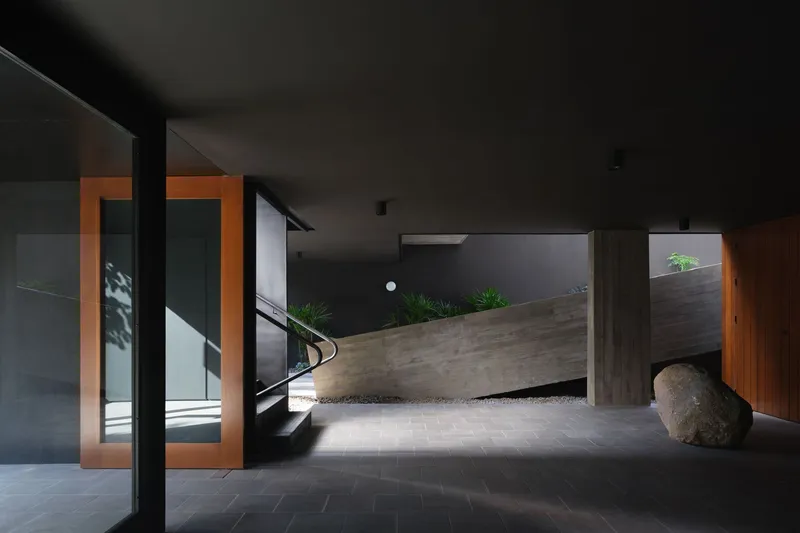
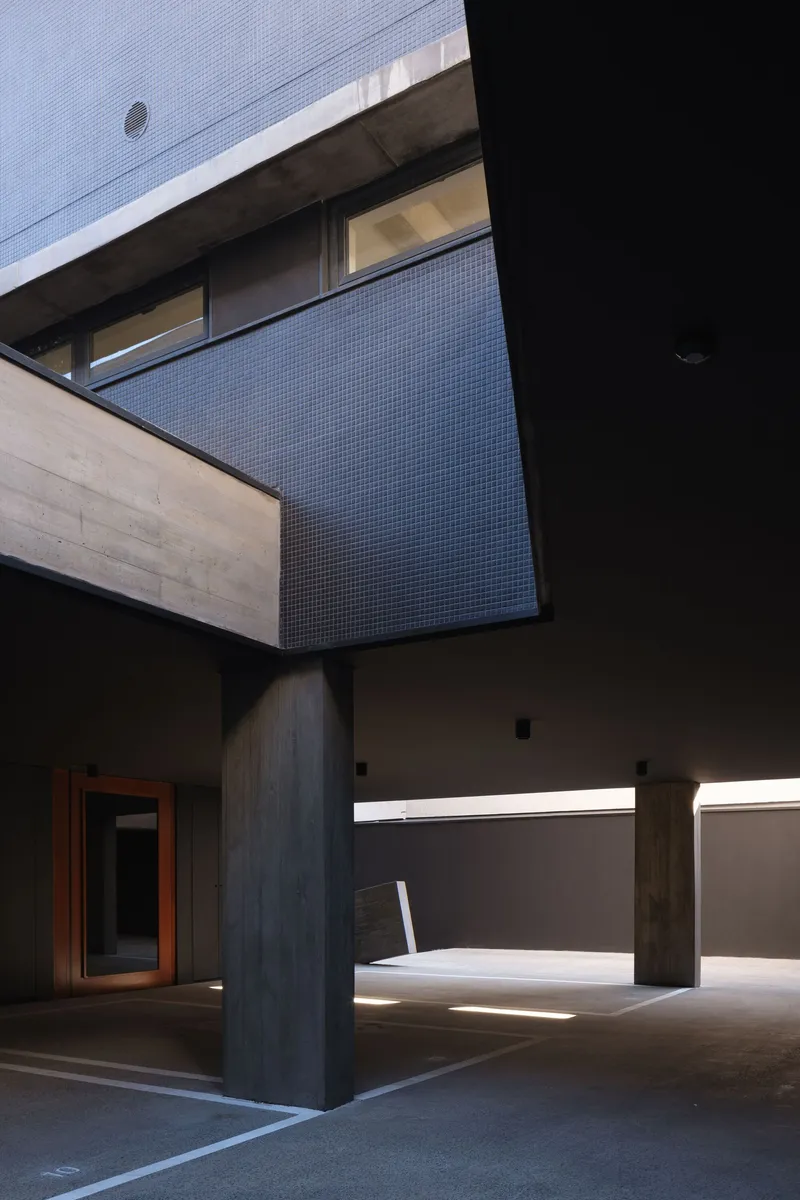
The ground floor refuses the hermetic lobby. Instead, a small courtyard paved in tiles and planted with young trees mediates between the sidewalk and the building's interior. Timber-framed glass doors sit recessed into black walls, creating a sense of depth before you even step inside. A large boulder in the entry foyer alongside angled concrete walls introduces a kind of geological weight, as if the landscape has pushed its way into the architecture. Orange light spills through doorways, warming what could otherwise be a stark concrete threshold.
Further in, exposed concrete columns and timber beams frame an interior courtyard that pulls daylight through horizontal slits. The landscape strategy, designed by Creare Paisagismo, favors native species and permeable paving, reinforcing the idea that the building's base belongs as much to the neighborhood as to the residents. It is a generous move on a tight site.
Balconies and Screens
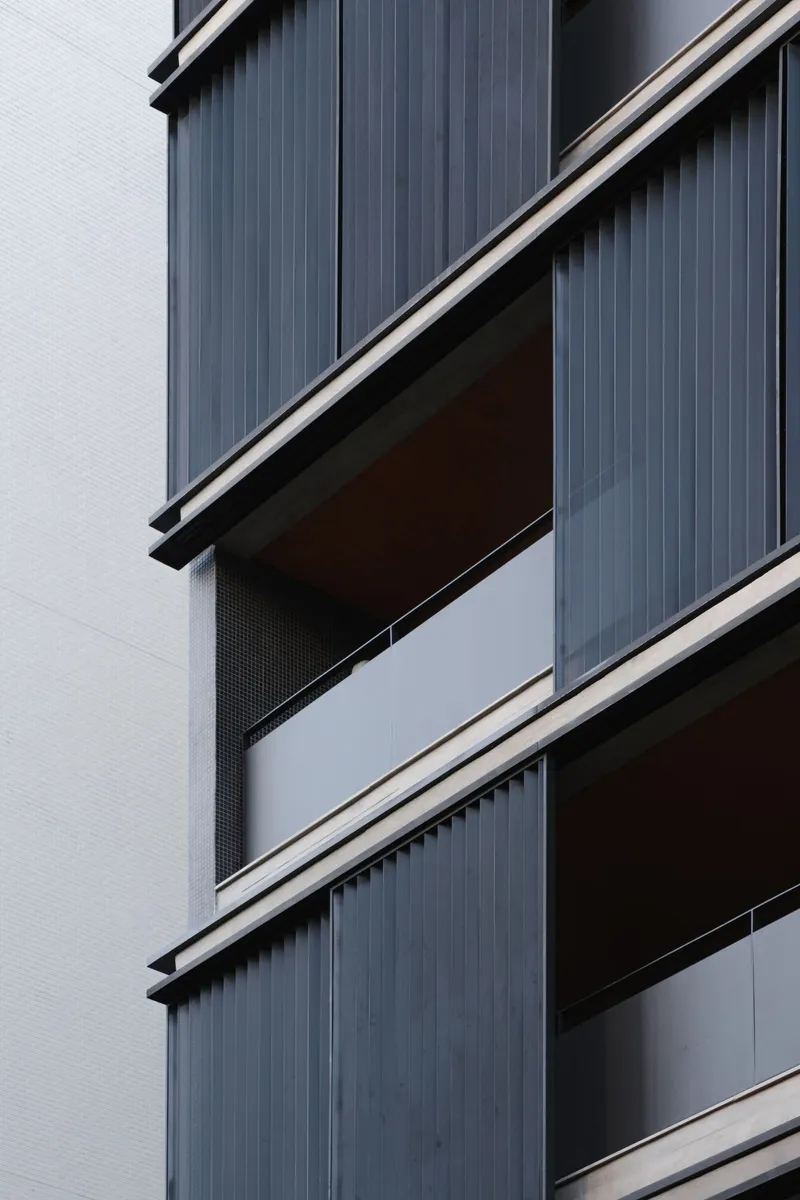
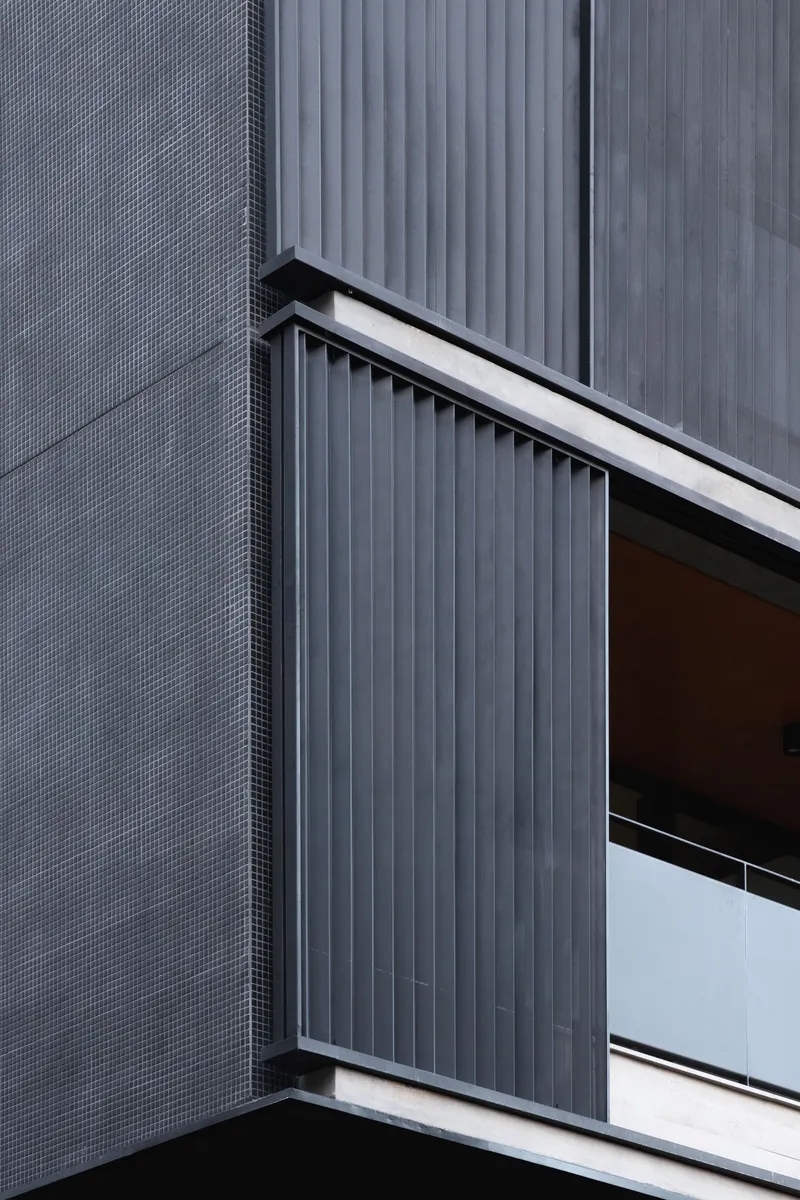
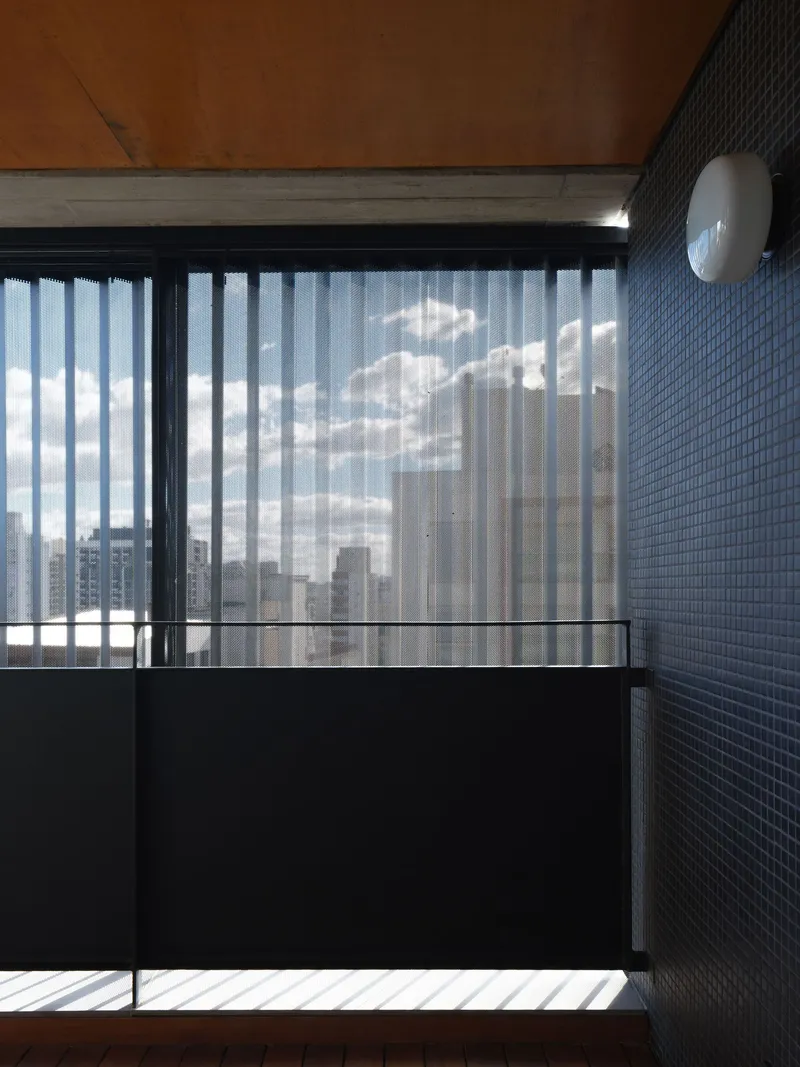
The stacked balconies are the building's calling card. Vertical corrugated panels wrap each one, while perforated metal screens filter light and views. On the interior side, blue mosaic tiles line a balcony wall, and a timber soffit brings warmth overhead. Sheer curtains add a domestic softness that the exterior's industrial vocabulary deliberately withholds. The result is a gradient from public to private that unfolds across a few meters of depth.
The detailing is precise without being fussy. White guardrail edges, grey tile cladding, and raw metal surfaces sit together without trying to harmonize into a single palette. sauermartins treats materiality as a matter of proximity and function rather than aesthetic unity, and the balconies are where that philosophy is most visible.
Living Spaces That Open Toward the Canopy
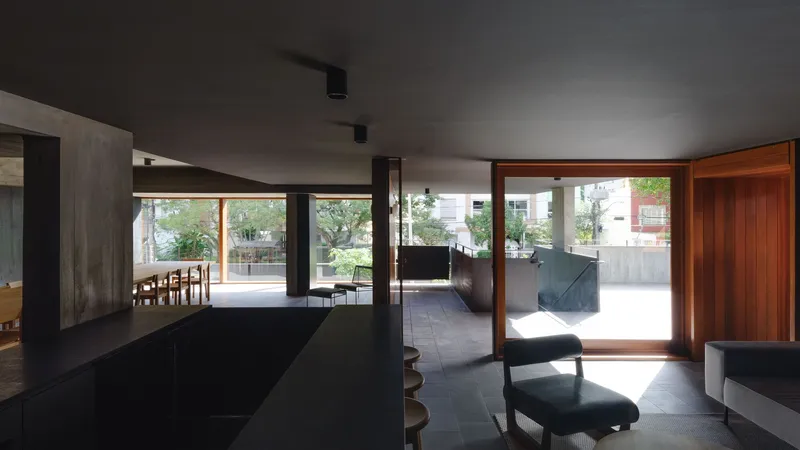
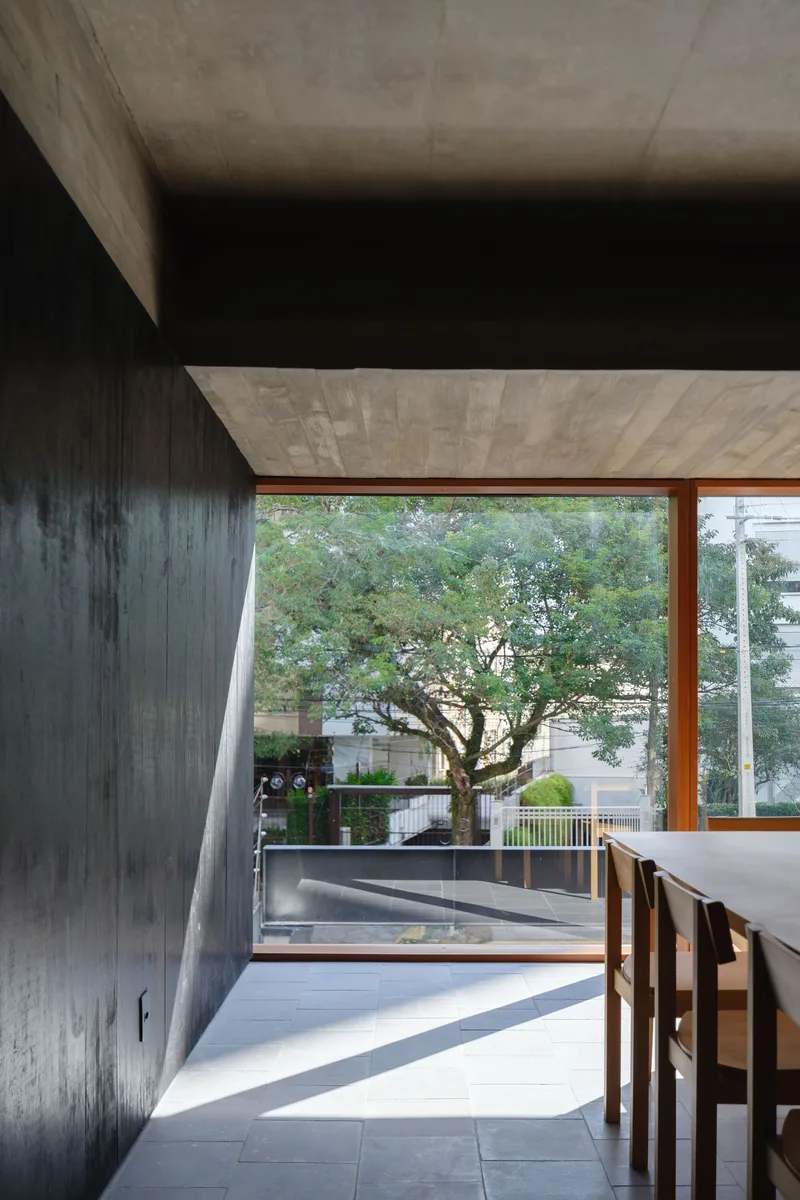
Inside the apartments, exposed concrete ceilings and beams are left raw, their formwork patterns still legible. The structural grid becomes the decorative language. Open-plan living areas flow toward terraces through timber-framed glazing that frames the surrounding tree canopy. A black kitchen island anchors one end of the plan while daylight floods in from the other.
The fenestration varies by orientation: park-facing units open generously, while street-facing ones use deeper reveals and offset openings to manage exposure and privacy. It is a pragmatic asymmetry embedded in a symmetrical floor plan, two apartments per floor flanking a central core. The interiors are deliberately quiet, trusting the views and the material honesty of the concrete to do the work.
The Rooftop as Common Ground
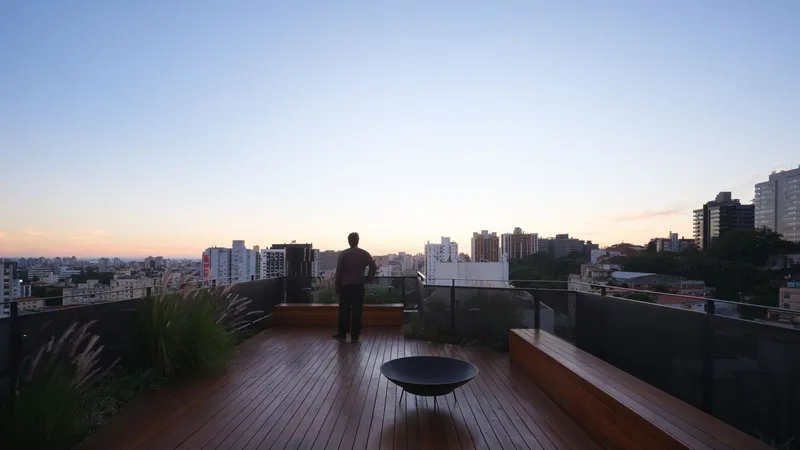
The communal rooftop terrace offers timber decking and planted grasses with a panorama that takes in the Porto Alegre skyline. At dusk, it becomes the building's most social space, elevated above the neighborhood's canopy and oriented toward the distant city. The planting is loose and unprogrammed, more meadow than rooftop garden, reinforcing the connection to the parks below.
Shared spaces like this are easy to promise and hard to make inviting. sauermartins keeps the intervention minimal: warm decking underfoot, low grasses at the edges, and nothing else competing with the view. That restraint is the rooftop's greatest asset.
Plans and Drawings
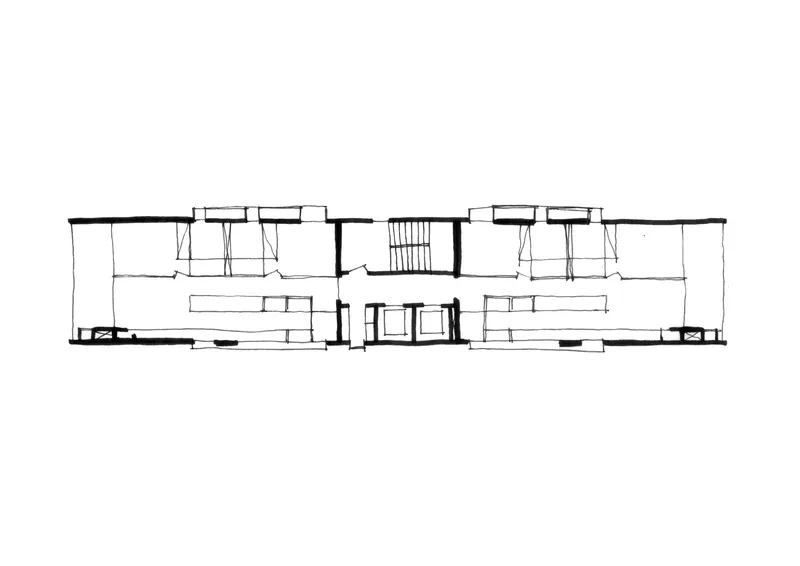
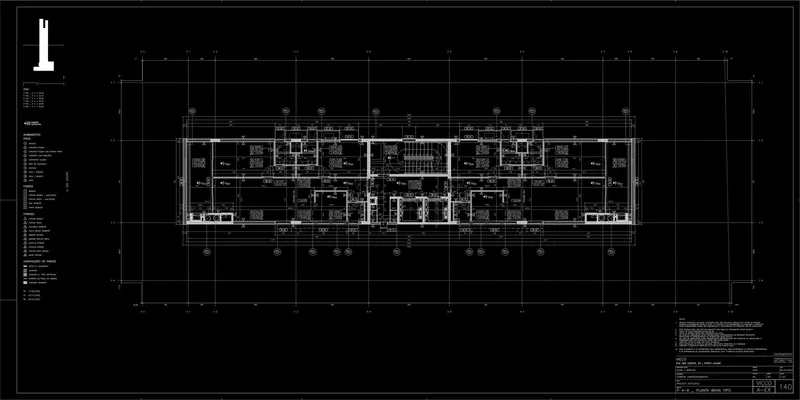
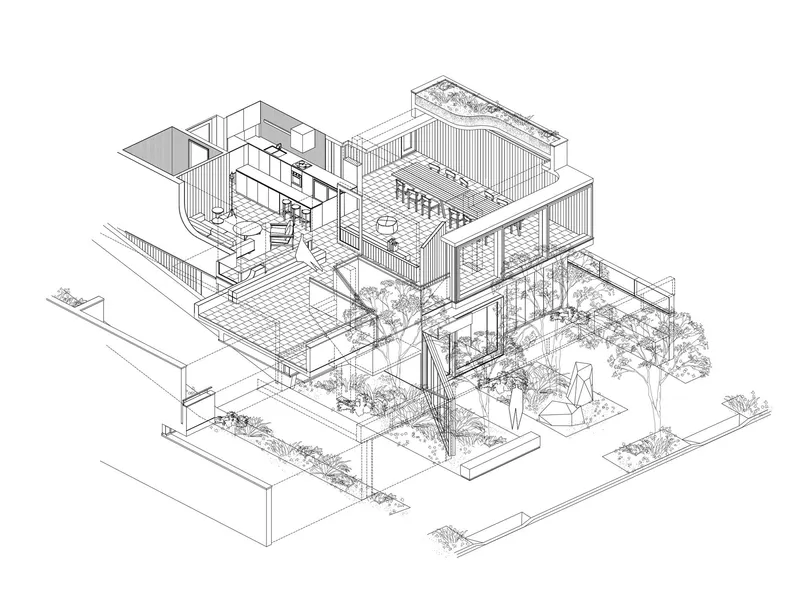

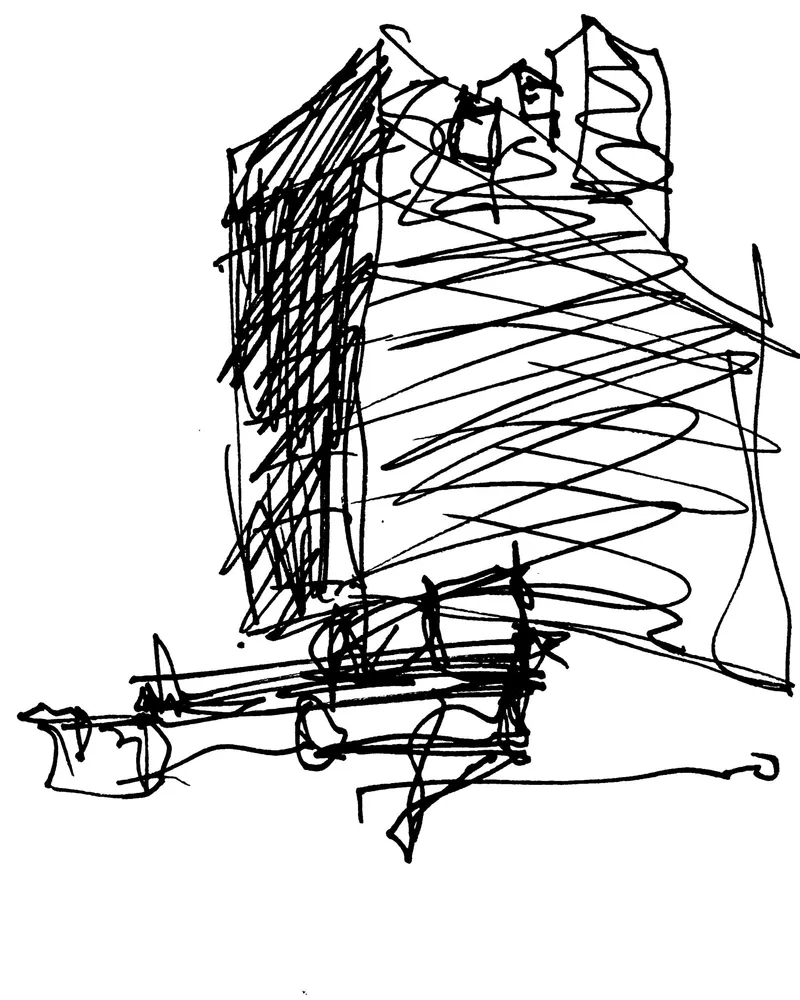
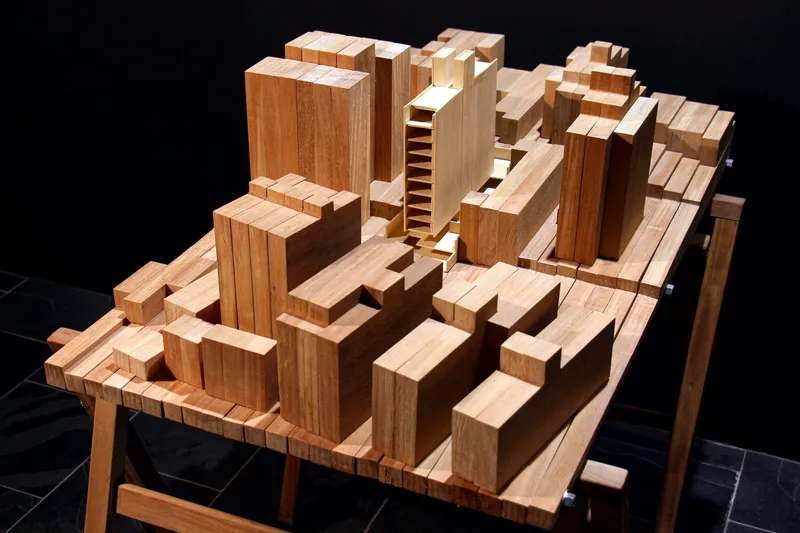
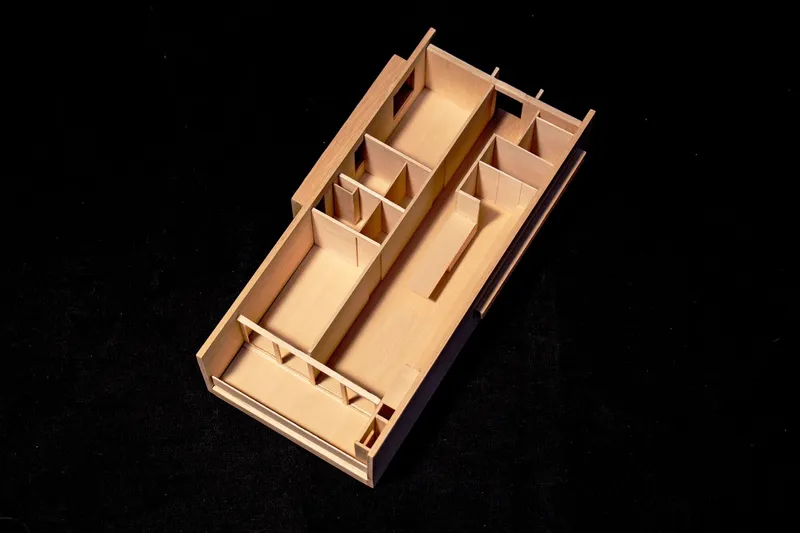
The section drawing reveals the symmetry of the plan: two residential units per floor, mirrored across a central stair core. The axonometric unpacks the stacking logic, showing how planted terraces and balcony volumes interlock across multiple levels. Early ink sketches and a wooden massing model trace the project's evolution from an L-shaped configuration to the final composition of clustered vertical elements. The sectional model is especially telling, exposing the room divisions and partition walls in a way that makes the interior economy of the plan legible at a glance.
Why This Project Matters
The Vicco Building does not announce itself as a manifesto. It does not reinvent the residential tower or propose a radical new relationship with the city. What it does is demonstrate that careful, site-specific thinking on a constrained urban plot can produce a building that is both generous to its residents and responsible to its neighbors. The series of small gestures, the courtyard entry, the varying fenestration, the communal rooftop, add up to something greater than any single move would achieve.
In a Brazilian housing market that often defaults to sealed glass towers or gated compounds, sauermartins offers an alternative that takes the street seriously. The building's corrugated skin, exposed concrete, and landscape strategy are not luxury finishes; they are arguments for a kind of urban housing that mediates between private comfort and public responsibility. That is a harder ambition than spectacle, and a more durable one.
Vicco Building by sauermartins. Porto Alegre, Brazil. 2,750 m². Completed 2025. Landscape design by Creare Paisagismo. Photography by Marina Lira and Javier Agustín Rojas.
About the Studio
Share Your Own Work on uni.xyz
If projects like this are the kind of work you want to make, uni.xyz is a place to publish your own, find collaborators, and enter design competitions.


Popular Articles
Popular articles from the community


Manzana Morphosis: Stretching Barcelona's Grid into a Living Landscape for 2050
A radical reworking of the Eixample manzana turns density into a tool for generous public space, vertical ecology, and environmental performance.

Faces of the Soviet Avant-Garde: Turning Moscow's Street Names into an Open-Air Museum
A network of sculptural installations across a Moscow residential district transforms forgotten architect names into spatial encounters with cultural memor

Singing Woman: An Opera House That Performs Before the Curtain Rises
Ovidiu Cristian Pavel's conceptual opera house translates Estonia's choral identity into a sculpted waterfront landmark facing the Baltic Sea.

Temporary Home for Dogs: A Reversed Zoo Rethinks Animal Shelter Architecture
In Bucharest, a sinuous corridor and freed landscape flip the logic of containment, designing a shelter that works to make itself unnecessary.

Similar Reads
You might also enjoy these articles

Pixel Gardens: One Repeated Module Stacked Into a Terraced Social Housing Tower for Famagusta
Salem Bader's shortlisted housing tower builds a vertical neighbourhood from one repeated module, offsetting units to carve terraces, light and air.

Bao Huynh Watercolor Atelier: A Serene Art Retreat in Hội An
Bao Huynh Watercolor Atelier in Hội An blends multifunctional art spaces, sustainable design, local materials, and family-friendly living in a serene environment.

Atelier Macri Concept Store Interior Design by CASE-REAL
Atelier Macri store features a "ko" counter, walnut wood details, cork displays, blending retail, gallery, and seamless customer experiences.

Manuel Vargas Izquierdo Stadium and High-Performance Sports Center: Architectural Excellence in Jalpa de Méndez
The Manuel Vargas Izquierdo Stadium blends sustainable design, inclusive sports facilities, and cultural-inspired architecture, revitalizing Jalpa de Méndez’s public spaces.

Explore Power Generation Competitions
Discover active competitions in this discipline

Challenge to reimagine the Iron Throne

Photograph architecture without architects

Illustrate the lost glory of Angkor Wat - Render Challenge

Design challenge to reuse E-waste
Comments (0)
Please login or sign up to add comments
No comments yet. Be the first to comment!