
Saukonlaituri Parking Facility by ALA Architects: A Green, Multi-Functional Urban Infrastructure in the Heart of Helsinki
Saukonlaituri Parking Facility blends sustainable design, terracotta facades, and terraced green spaces to elevate urban parking in central Helsinki.


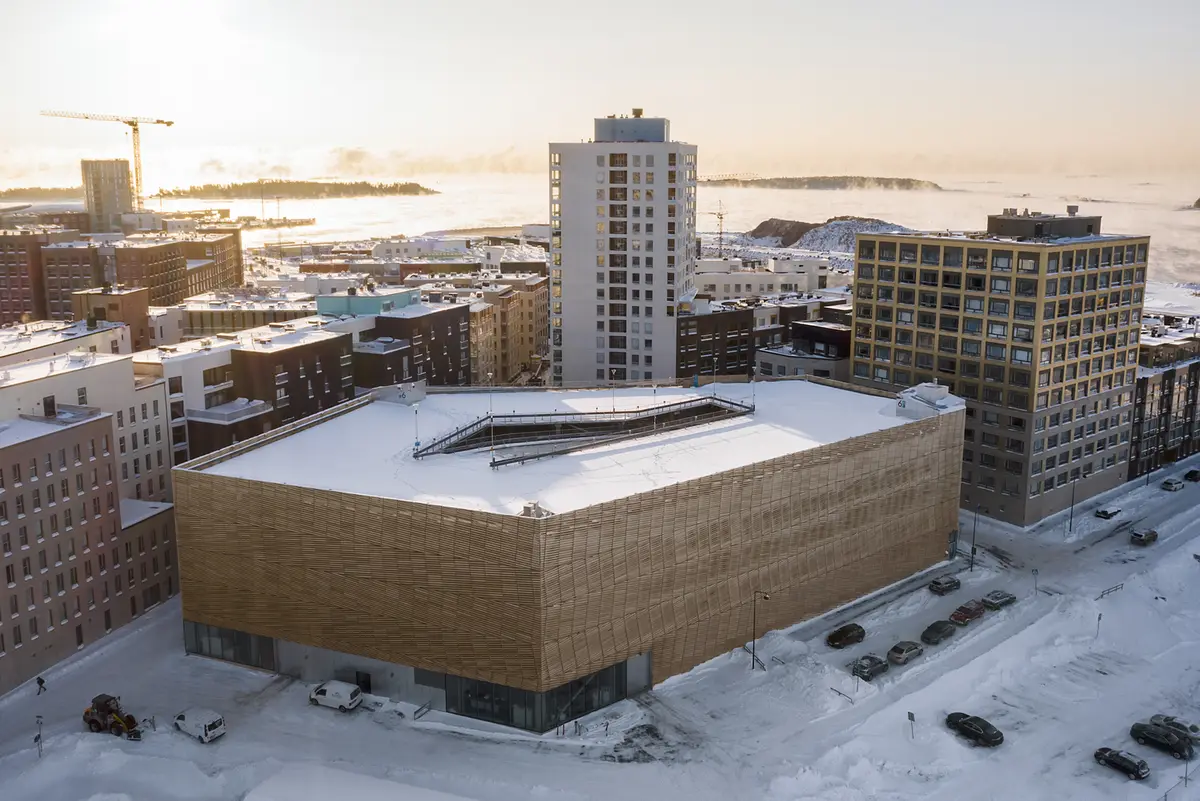
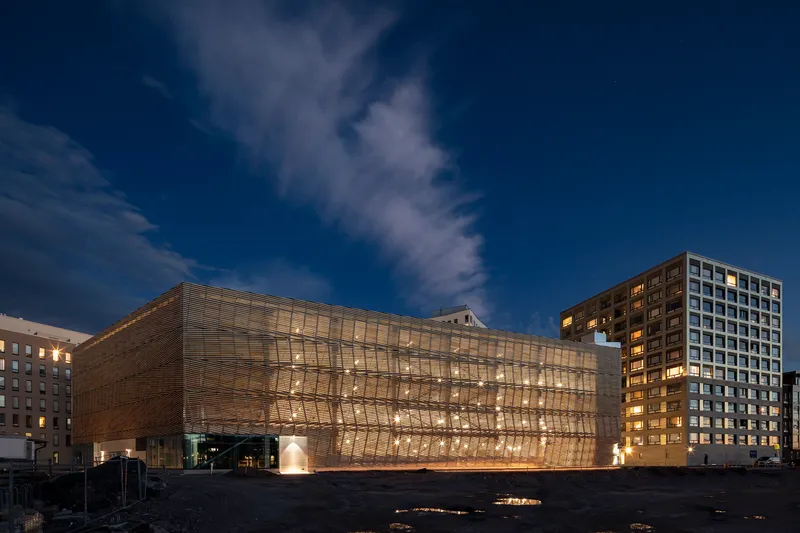
As Helsinki boldly reclaims its former harbor districts for sustainable urban living, the Saukonlaituri Parking Facility, designed by ALA Architects, stands as a pioneering example of how infrastructure can enrich a city’s fabric. Located in Jätkäsaari, a 100-hectare waterfront redevelopment area just outside Helsinki’s city center, the project redefines what a parking structure can be—not just a utilitarian shell, but an ecologically integrated, socially valuable, and visually expressive civic asset.
A Response to Urban Redevelopment and Density
The transformation of Jätkäsaari from a cargo port into a vibrant mixed-use neighborhood—with housing for 21,000 people and 6,000 jobs—called for smart infrastructure solutions. The high water table and costs of underground construction made subterranean parking impractical. Simultaneously, the city aimed to reduce curbside parking, encouraging walkability and urban greenery.
To meet these needs, Helsinki launched a series of architecturally ambitious above-ground parking structures. Saukonlaituri is the first of these, and it sets a high standard.

Program and Design Concept
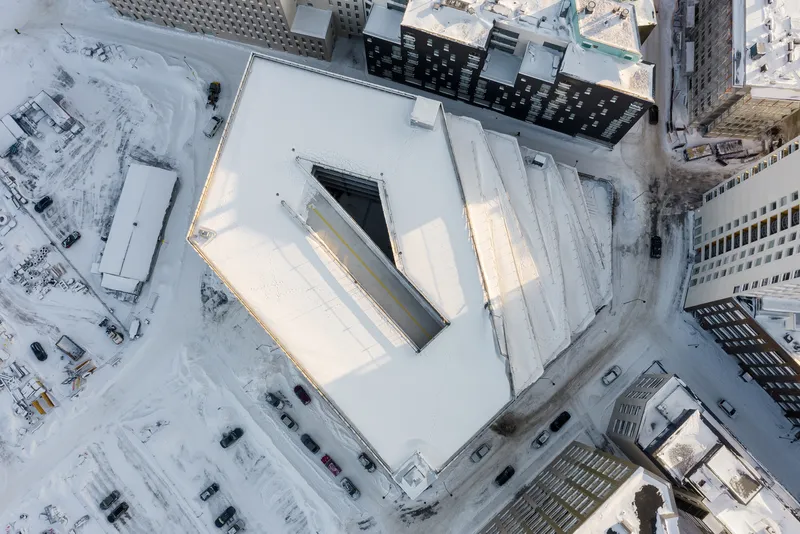
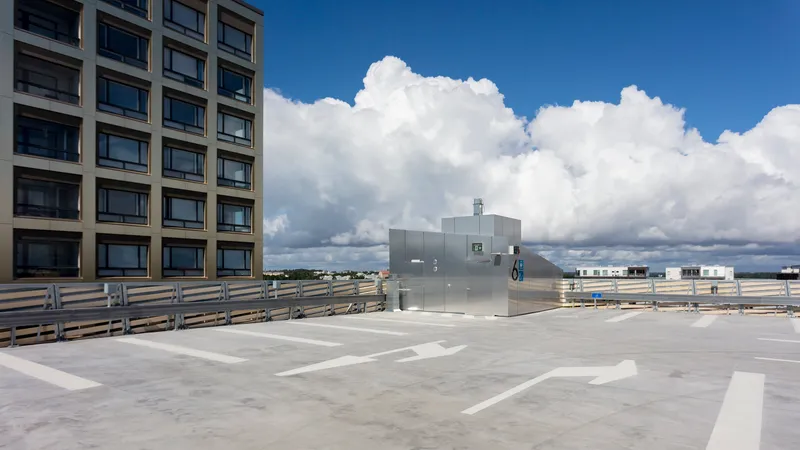
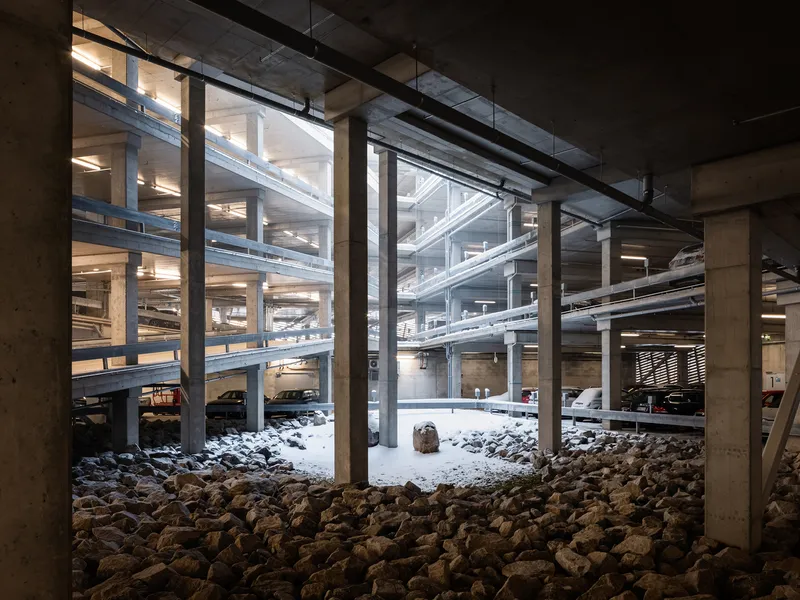
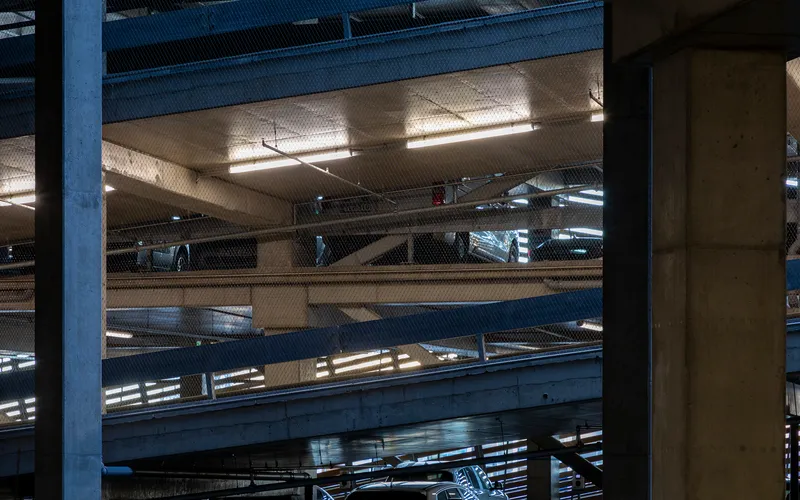
Spanning 19,700 m² over five levels, the facility accommodates 600 cars, including electric vehicle charging stations. Its unconventional five-cornered footprint spirals around a landscaped inner courtyard filled with moss, ferns, and boulders. This courtyard serves both a visual and functional role: it brings natural light into the lower levels and retains stormwater and snow runoff, enhancing the building’s environmental resilience.
Terraced Park Integration
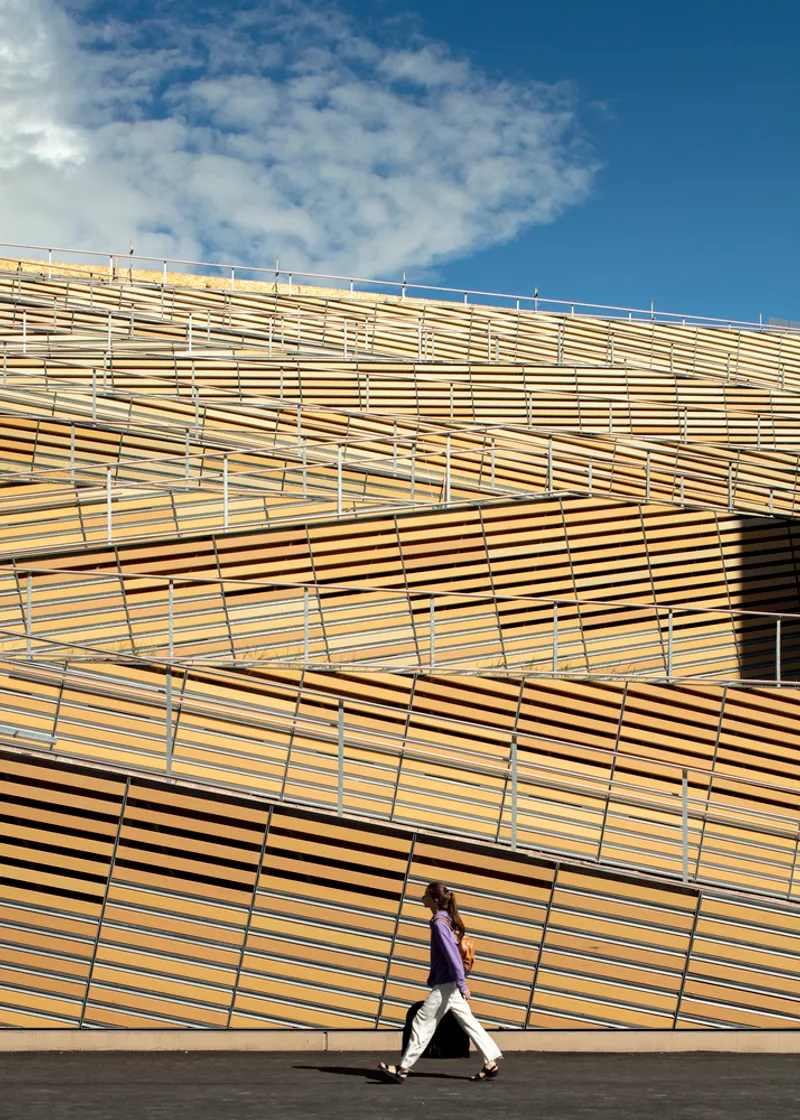
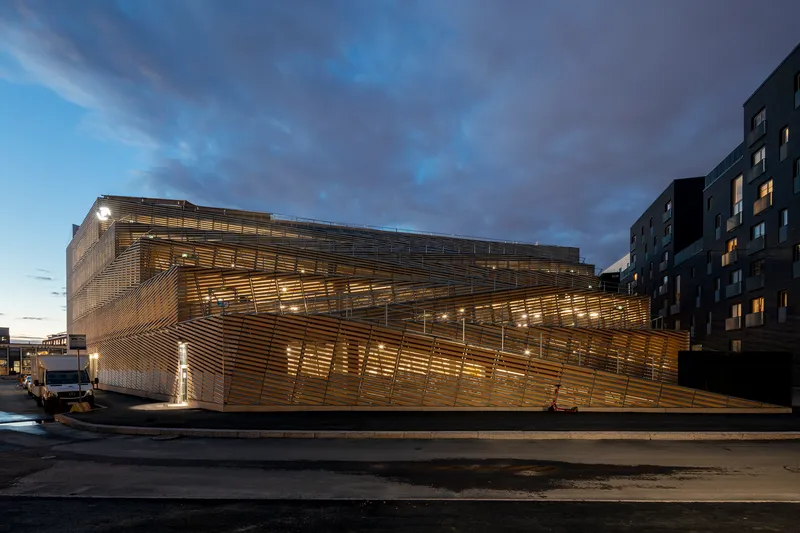
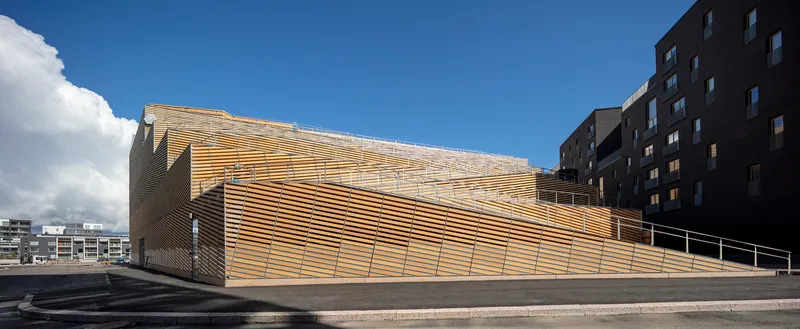
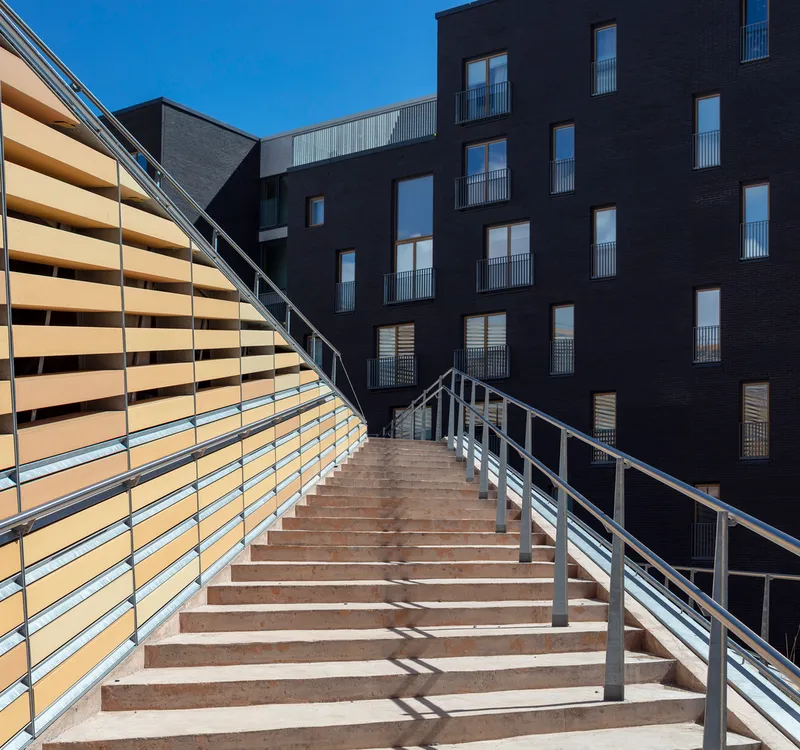
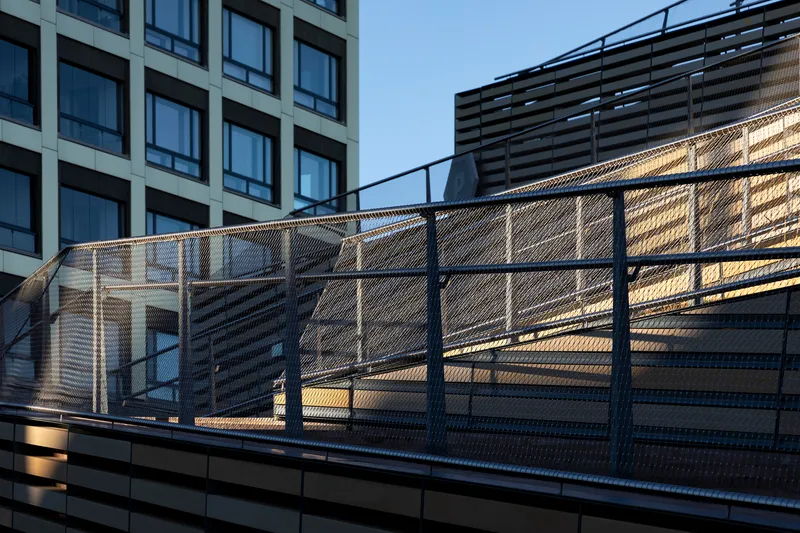
On the southern facade, ALA Architects designed a unique terraced park that gently rises from street level to the rooftop. This green staircase allows residents of neighboring buildings to access their parked vehicles on different levels—not through elevators, but by walking or relaxing along the sunlit terraces. In warmer months, these stepped gardens also become community leisure spaces for sunbathing or picnicking.
Materiality and Urban Camouflage
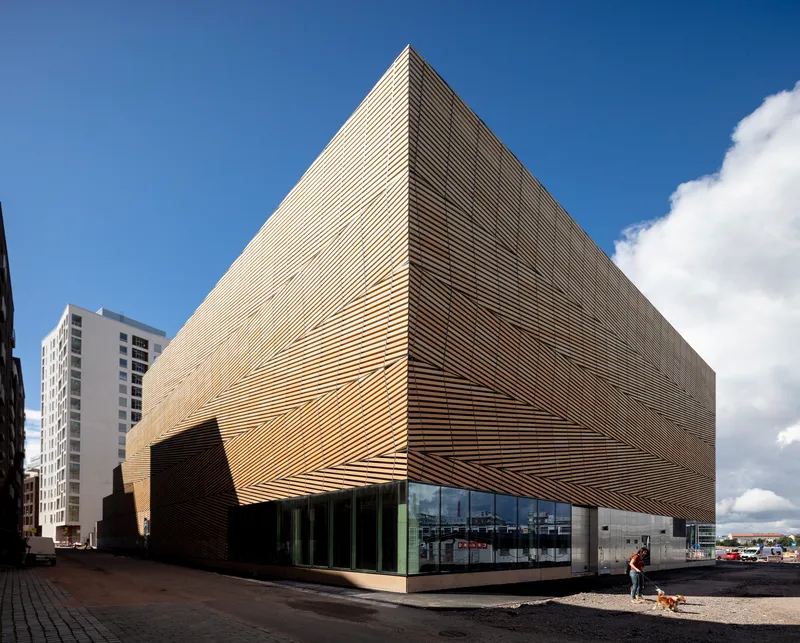
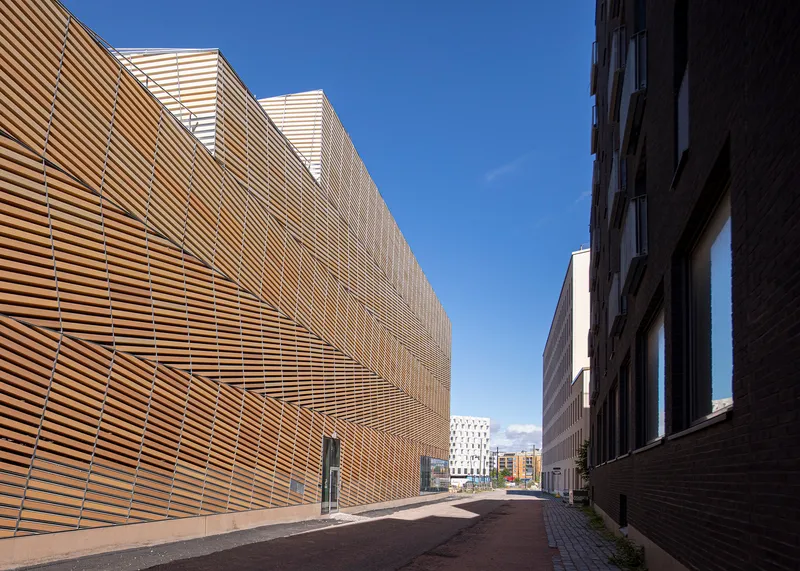
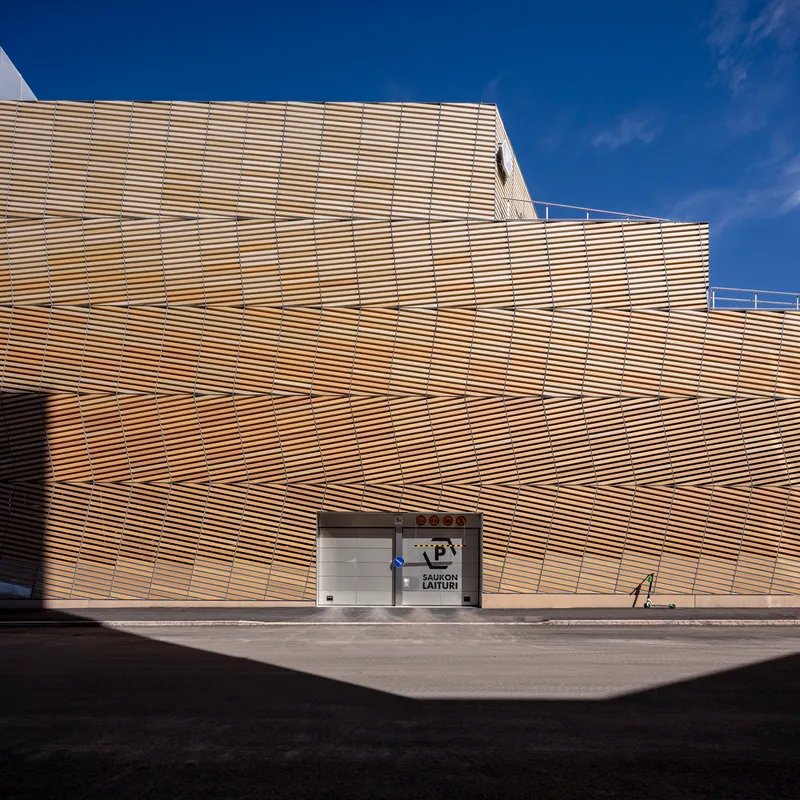
Structurally, the facility is built from cast-in-situ concrete, with facades composed of prefabricated terracotta elementsset within galvanized steel frames. The earthy tones of the unglazed terracotta blend effortlessly with the surrounding brick-clad residential buildings, softening the facility’s massive volume and giving it a dune-like aesthetic. This color palette and design pay homage to Saukko Island, a natural formation once in the area but now erased through land reclamation—its memory lives on in the facility’s name and atmosphere.

More Than Just Parking
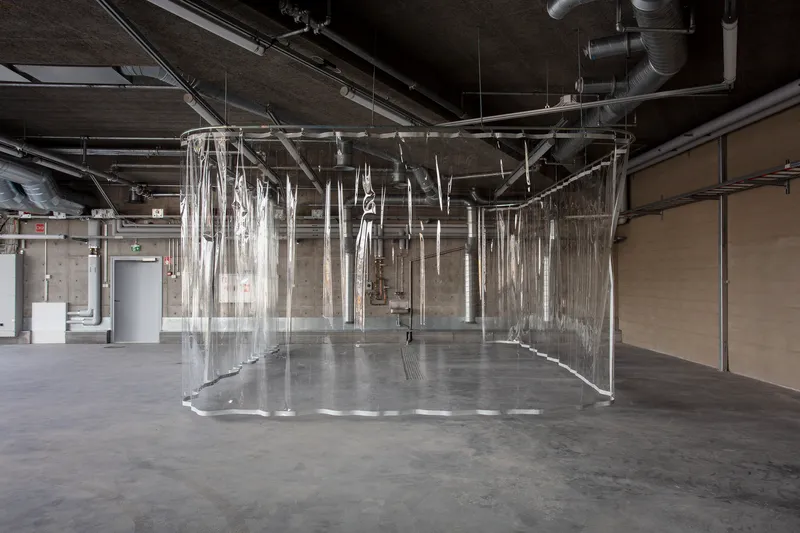
Beyond parking, the building houses maintenance depots for both a private operator and the Helsinki City Housing Company (HEKA), extending its civic role. The project also supports the city’s climate action goals, promoting EV adoption and public realm enhancements.
ALA Architects are currently applying similar principles in the Melkinlaituri Parking Facility, also in Jätkäsaari, building on the success of this model.
All the photograhps are works of Tuomas Uusheimo


Popular Articles
Popular articles from the community


Architekt Andreas Gruber Scatters 23 Dark Timber Chalets Across a South Tyrolean Forest Edge
In Molini di Tures, Amonti Chalets breaks a resort into a hamlet of gabled timber houses, with parking, storage and services pushed into the slope.

Cube Design Draws an Ecological Corridor Between Two Shenzhen Hills with the Nankai Building
Beside Shenzhen's container docks, the Nankai Building pairs stacked balconies with a climbing green screen to connect two hillsides across its height.

David Ortega Stacks a Two-Story Mexico City Penthouse Around a Steel Stair and a Pergola-Shaded Roof Terrace
In Colonia Roma, a 300 m² penthouse uses oak joinery, a planted steel stair and a slatted roof pergola to make a new-build apartment feel like a house.

Juan García Correa, John González and Claudia Rueda Sink a Circular Amphitheater into a Manizales Engineering Building
On the La Nubia campus in Manizales, Colombia, the S1 Building folds labs and offices into a hillside of ramped lawns that double as a campus route.

Similar Reads
You might also enjoy these articles


Hodi-Mandai Geram
Project Function: Preservation and revitalization of the Intangible heritage and socio-spatial identity of the Hodi by Housing, Cultural Memory Center, Sacred Grove, landscape, local tourism economy


Olio Towers: A Mid-Rise for Performers That Fuses Housing, Rehearsal, and Stage
Located blocks from Houston's Theater District, this modular tower stacks living units around a central performance atrium.

Oasis: Modular Green Housing Carved into Dhaka's Urban Fabric
A shortlisted Plugin Housing entry reclaims unauthorized settlements in Dhaka with stepped concrete volumes, green roofs, and ventilation-driven design.

Black Hole: A Floating Megastructure for the Post-Physical Era
Emiliano Mazzarotto envisions a spherical, self-scaling arena where e-sports, digital hotels, and holographic stadiums replace traditional public space.

Explore Vertical Parking Competitions
Discover active competitions in this discipline

Challenge to reimagine the Iron Throne

Photograph architecture without architects

Illustrate the lost glory of Angkor Wat - Render Challenge

Design challenge to reuse E-waste
Comments (0)
Please login or sign up to add comments
No comments yet. Be the first to comment!