

Schmölzer Architecture Tucks a Concrete Courtyard House into a Victorian Alps Escarpment
Perched on the Murmungee Escarpment near Beechworth, the Eyrie Residence trades assertiveness for a quiet dialogue with its hillside.


There is a particular confidence required to build in concrete on a hilltop and still call it restraint. At the Eyrie Residence, completed in 2025 by Schmölzer Architecture, a series of pre-cast concrete pavilions locks into the crest of the Murmungee Escarpment outside Beechworth, in northeastern Victoria. The house does not crown the hill so much as inhabit its ridge, tucking below the treeline while reaching out toward views of the Victorian Alps and surrounding valleys. It is a project that treats the courtyard typology not as a suburban convenience but as a genuine microclimatic instrument, shielding its inhabitants from the escarpment's wind while pulling in winter sun.
What makes the Eyrie interesting is how it manages scale. The program is generous: multiple bedroom wings, a guest suite, a horizon pool and spa, outdoor dining, a fireplace courtyard, and even a dedicated eagle-watching platform. Yet the building reads from the landscape as a low, dark line. A continuous roof plane stitches the pavilions together, and the muted palette of pre-cast panels, galvanised metal, and internal concrete dissolves the house into the grey-green tones of its eucalyptus setting. The result is something closer to a geological formation than a trophy home: heavy, still, and precisely oriented.
Sitting Quiet on the Escarpment

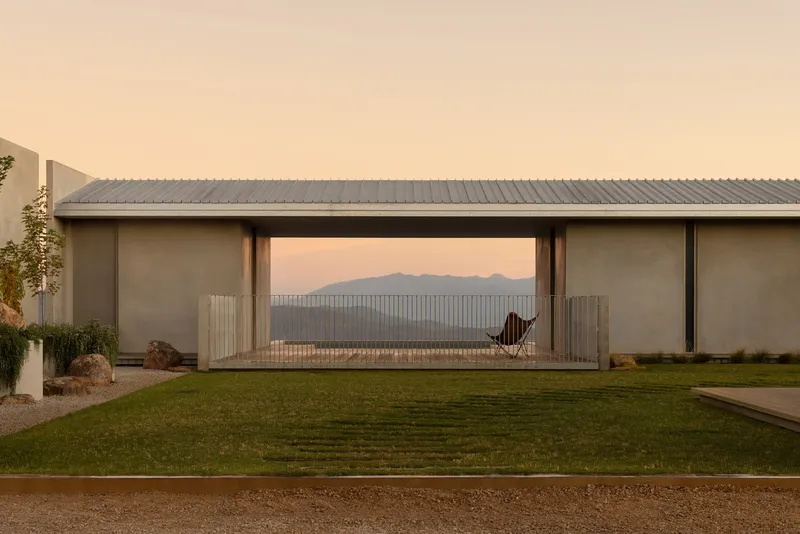
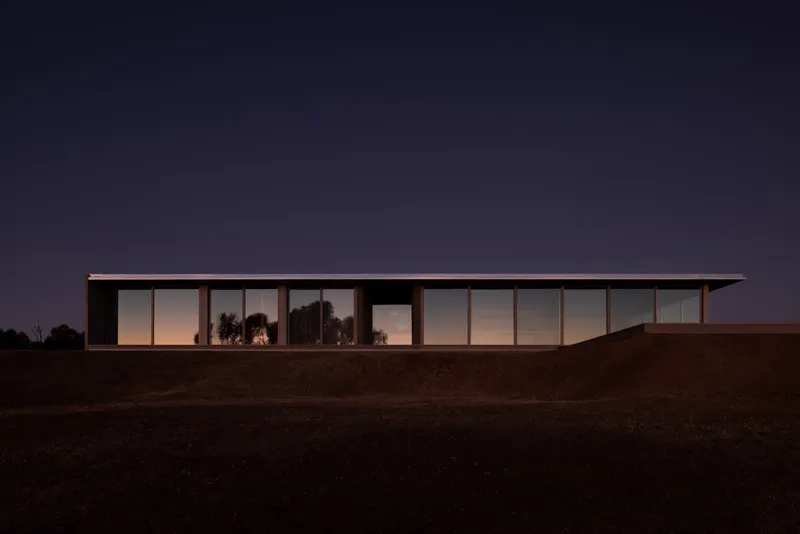
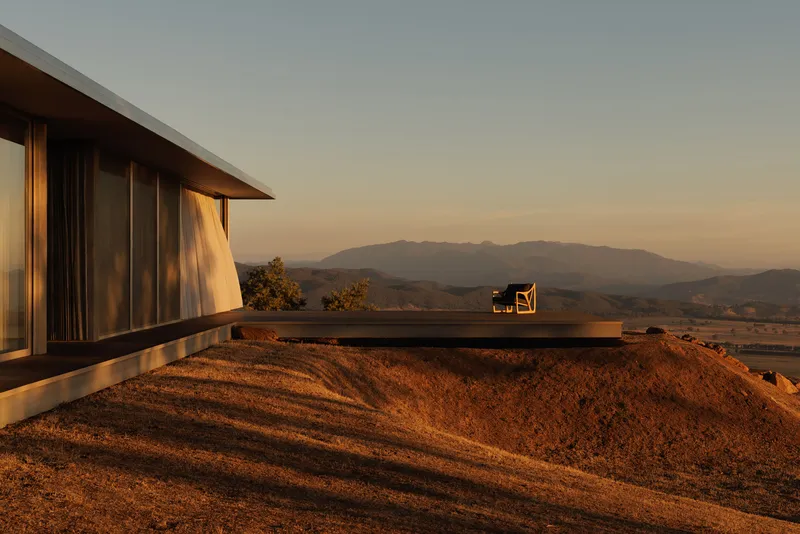
From the hillside below, the Eyrie presents itself as a dark metal-clad volume slipped between eucalyptus trunks, its galvanised roof catching the last light of the day. The architects clearly studied sightlines from multiple vantage points: the house's profile stays thin and horizontal, never breaking above the canopy. At dusk the glazed facades glow faintly, turning the building into something lantern-like, but during the day it recedes almost entirely.
The corrugated metal cladding and pre-cast concrete panels share a close tonal range, deliberately avoiding material contrasts that would announce the building's presence. It is a strategy more often associated with bushfire-zone pragmatism than aesthetic ambition, but here the two impulses overlap productively.
Threshold and Arrival


Arrival is controlled and choreographed. A paneled concrete perimeter wall meets the road with a deliberate blankness, punctuated only by the vertical mass of a brick chimney tower. Boulders and low plantings line the entry, softening the geometry without undermining its seriousness. You move through a sequence of solid walls and compressed space before any view is revealed, a technique borrowed from courtyard traditions far older than Australian modernism.
The timber deck and concrete stepping stones at the entry feel calibrated: domestic enough to welcome, spare enough to signal that this is not a conventional country house. It is a portal, not a porch.
The Courtyard as Shelter

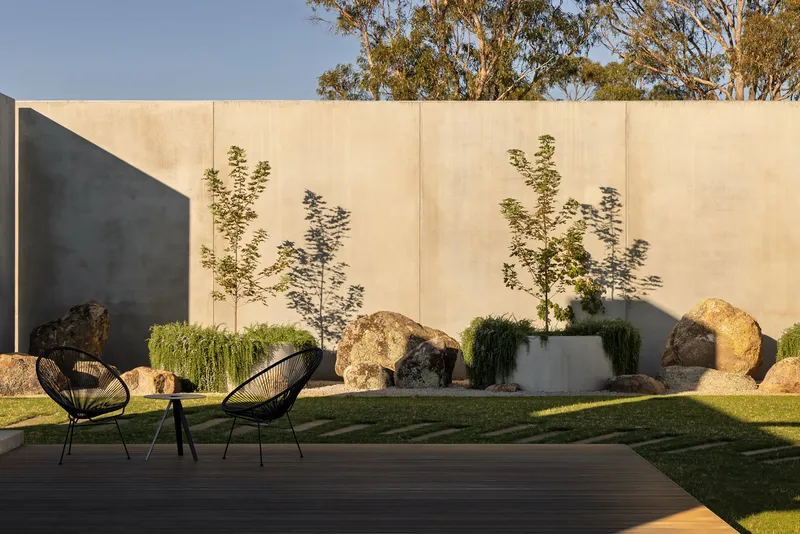

At the heart of the plan, the courtyard does double duty. It creates a protected microclimate, the surrounding concrete mass blocking the strong winds that sweep the escarpment's crest, while its orientation balances winter solar gain against summer shade. Informal plantings and large boulders populate the courtyard, their organic forms set against the rigid geometry of the walls in a contrast that feels intentional rather than decorative.
The brick chimney tower anchors one edge, its two-story vertical mass creating a portal-like opening that frames a view toward Mount Buffalo. It is the most monumental gesture in the project, a deliberate compression of the panorama into a single, controlled aperture. The courtyard also houses outdoor dining, a fireplace, and a barbecue, turning it into a room as much as a garden.
Living Between Landscape and Interior


The main living space occupies a prominent corner where the accommodation wings converge, a pivot point that opens simultaneously toward the valley and the courtyard. Floor-to-ceiling glazing wraps the room, and the interiors feel as though they hover above the terrain, an effect reinforced by the cantilever of the terrace beyond. The fireplace wall, clad in timber with stacked firewood stored beneath, provides a counterweight of warmth and texture.
Grey linen sheers filter the courtyard light in the dining and kitchen areas, casting striped shadows across polished concrete and timber floors. The effect is gentle, modulating what could be an overwhelming panorama into something inhabitable. External metal curtains perform a similar role on the exposed facades, offering an additional shading layer that can be adjusted seasonally.
Material Restraint, Interior Precision


Inside, the palette stays deliberately tight. Natural honed stone surfaces the kitchen island, timber paneling lines the corridors, and concrete flooring runs throughout. Concealed doors, clerestory slots, and integrated joinery, including a hidden television and a full bar, keep the visual field clean. The kitchen pantry is tucked behind the main island, maintaining the open-plan reading of the living zone.
The corridor with its timber-paneled walls and concealed doors demonstrates the project's commitment to spatial continuity. Every threshold is resolved with the same care as the main rooms, which is often where residential architecture falls apart. Here it holds.
Water's Edge
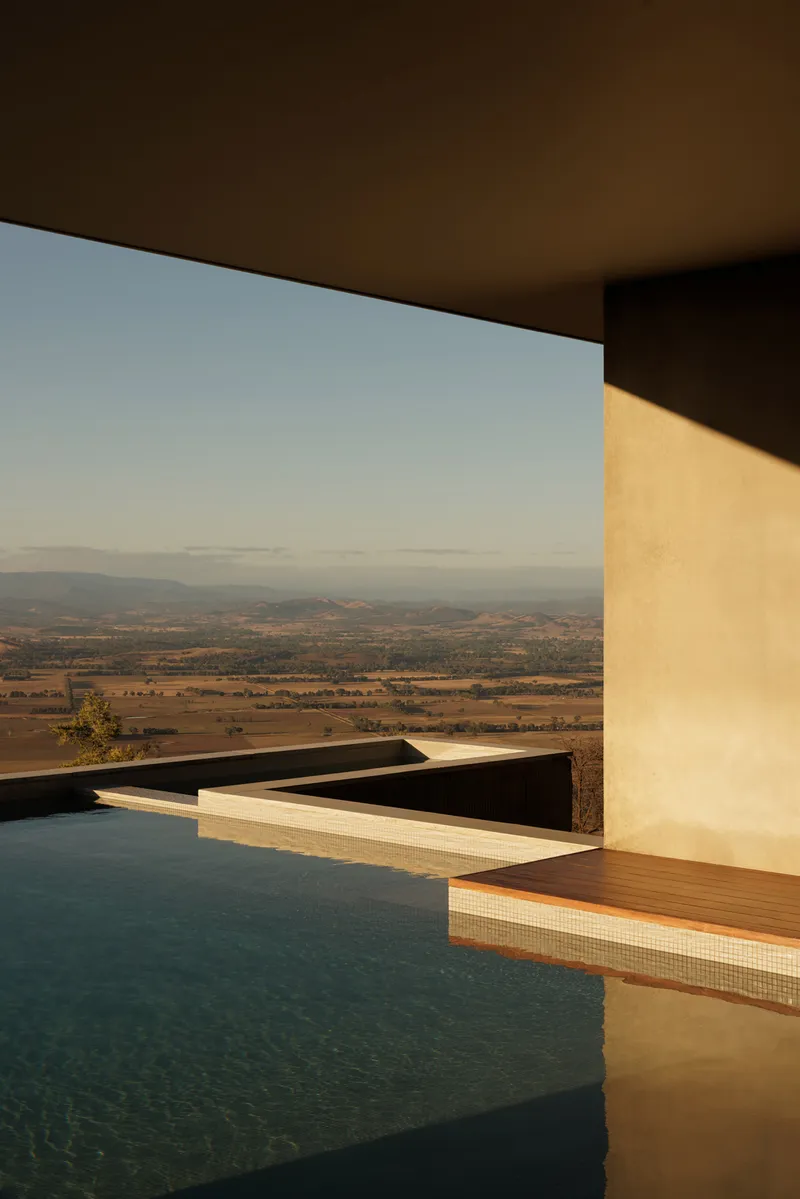

The horizon pool and spa run along the western edge of the compound, their still water reflecting the mountain ridges beyond. The pool terrace is cantilevered above the excavated hillside, creating a vertiginous edge condition where the water seems to drop into the valley. A white rendered wall casts hard shadows across the water at sunset, turning the pool surround into a kind of sundial.
This is where the project is most openly luxurious, and also most spatially effective. The pool connects the guest wing to the main house, functioning as a threshold between private and communal zones. Guest rooms look out past the tiled pool edge toward the hazy valley, a layered view that stacks architecture, water, and landscape into a single frame.
Outposts and Platforms

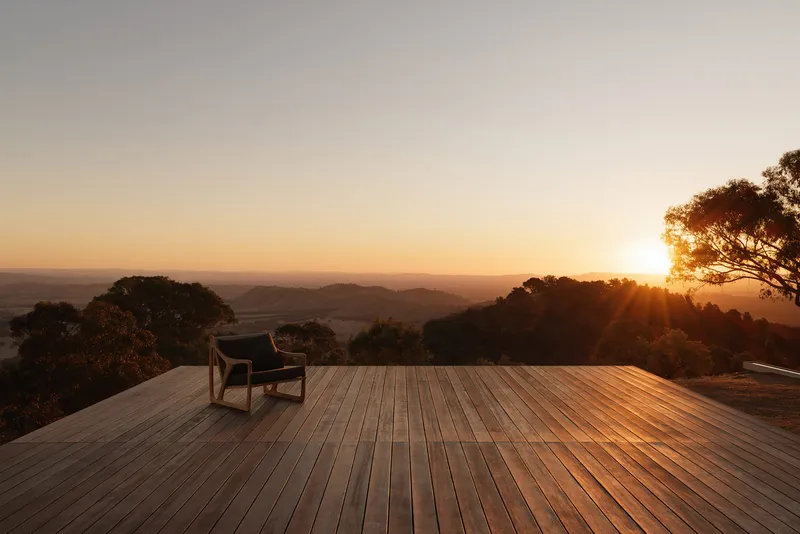
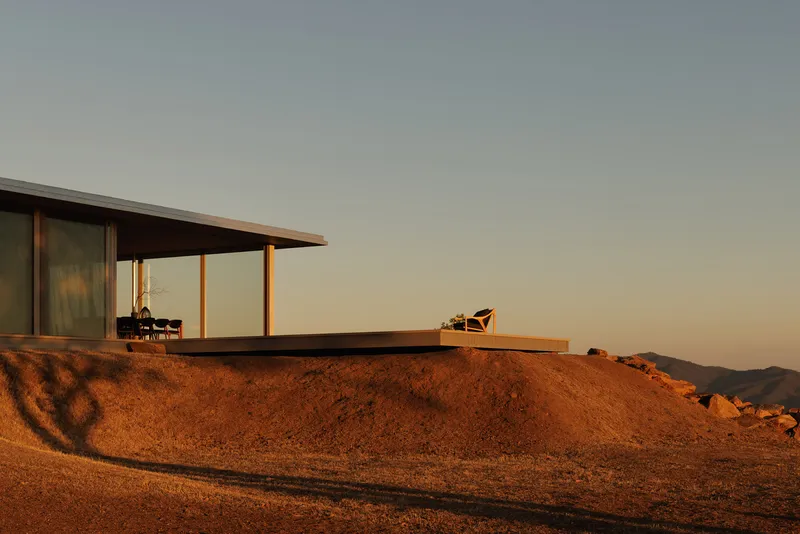
Several timber decks extend beyond the main building envelope, pushing out into the landscape as observation platforms. One serves as a dedicated eagle-watching and stargazing station, which, given the site's abundance of wildlife and clear skies, is more than a romantic gesture. A solitary lounge chair faces the dawn; another faces the sunset. These are moments of extreme simplicity that depend entirely on the siting and orientation decisions made much earlier in the design process.
The glass-walled pavilion that emerges from the hillside reads almost as a separate building, a lookout post connected back to the main house by the continuous roof. It is in these peripheral moves that the project's name earns its meaning: this is an eyrie in the truest sense, a high perch designed for watching.
Private Rooms
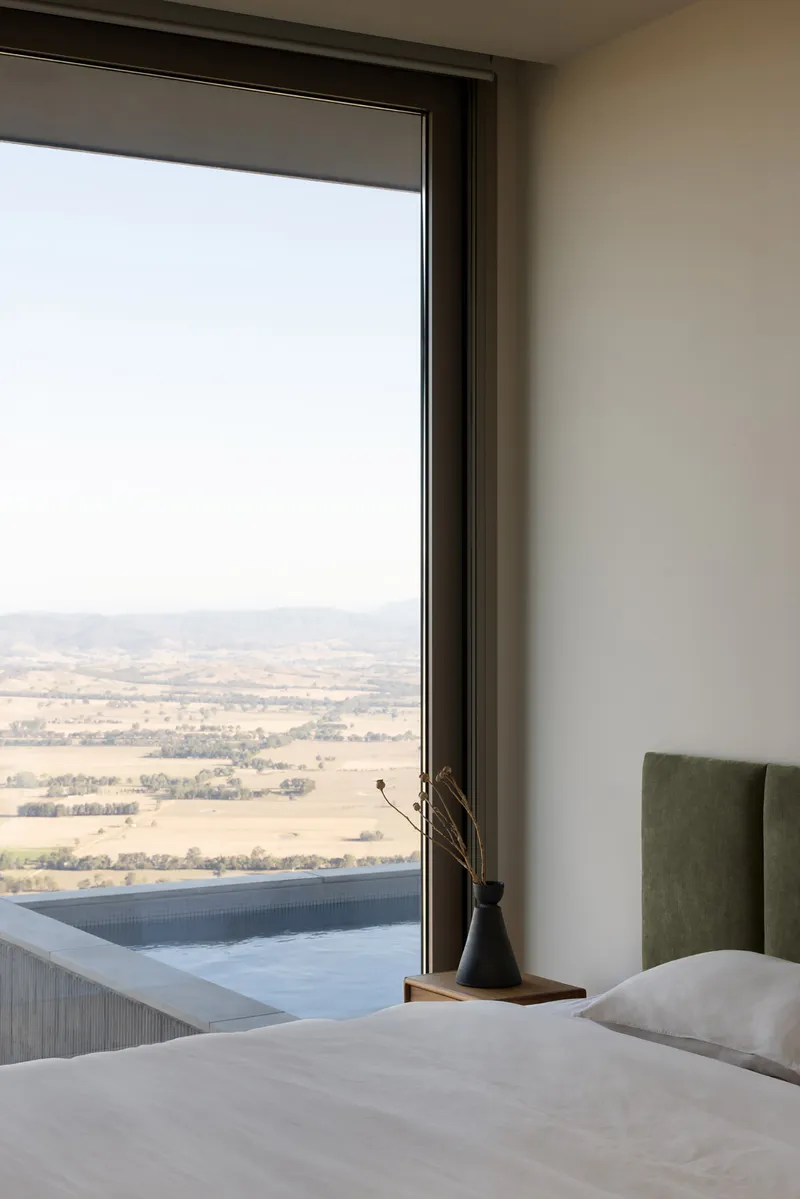


The bedrooms and bathrooms are handled with the same material discipline as the public rooms. A bedroom window frames the valley through a haze of morning light, the pool edge just visible outside. The bathroom features grey tile walls and a concealed linear light above the bathtub alcove, offering views from the tub in a gesture that is increasingly common in high-end residential work but rarely executed with this level of restraint.
Sheer curtains in the private rooms cast soft striped shadows across timber floors, maintaining the filtered-light atmosphere found throughout the house. The guest rooms, set in their own wing beyond the pool, achieve a degree of independence that makes them feel like a separate guesthouse, an intelligent arrangement for a property likely to host extended gatherings.
Plans and Drawings
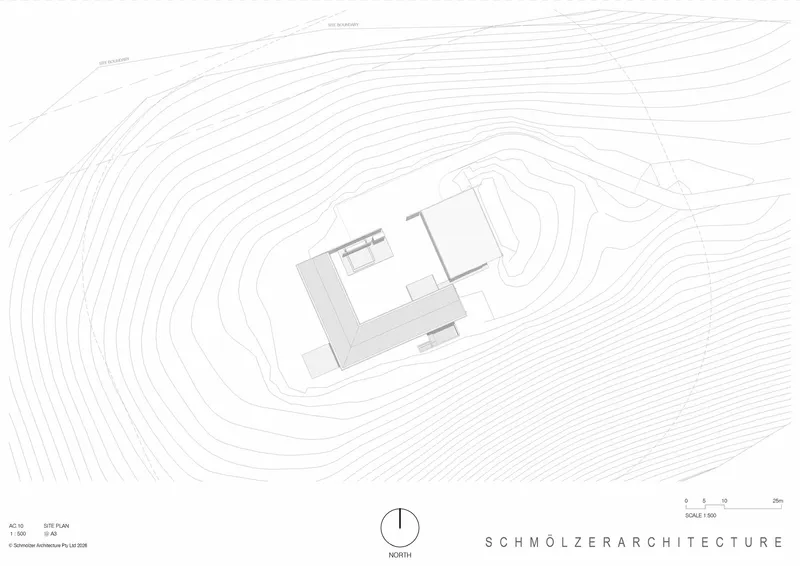


The site plan reveals how tightly the building wraps around the hill's contours, its rectangular volumes staggered to follow the topography rather than impose a grid upon it. The ground floor plan confirms the courtyard logic: rooms organized around two landscaped voids, with the living spaces occupying the hinge point. The elevations show just how embedded the structure is, the western face presenting nearly a full story of exposed concrete while the eastern approach reads as single-height. North and south exposures are carefully differentiated, with the north facades receiving the most generous glazing for solar gain and the south kept more solid.
The courtyard elevation drawings are particularly revealing. They show how the internal facades are treated with the same care as the external ones, confirming that the courtyard is conceived as an outdoor room rather than leftover space. Roof forms step and shift to accommodate the different ceiling heights of the program behind them, giving the courtyard a varied roofscape that reads as almost village-like.
Why This Project Matters
The Eyrie Residence is a useful corrective to two tendencies in Australian rural residential work. The first is the glass box that maximizes views at the expense of comfort and privacy. The second is the bunker that shuts out the landscape in the name of resilience. Schmölzer Architecture threads between these poles by using the courtyard as a mediating device: open enough to connect with the surrounding terrain, enclosed enough to create shelter from the escarpment's wind and sun. The passive design strategy is embedded in the architecture itself, not bolted on as an afterthought.
More broadly, the project demonstrates that concrete can be a landscape material in the Australian context, not just an urban one. The pre-cast panels weather toward the same grey tones as the granite boulders that populate the site, and the low, continuous roof reads as a stratum rather than a crown. For a house perched on the edge of a dramatic escarpment, that geological ambition is exactly right. The Eyrie does not compete with its view; it becomes a part of the ridge from which the view is seen.
Eyrie Residence by Schmölzer Architecture, Beechworth, Australia. Completed 2025. Photography by Timothy Kaye.
About the Studio
Share Your Own Work on uni.xyz
If projects like this are the kind of work you want to make, uni.xyz is a place to publish your own, find collaborators, and enter design competitions.


Popular Articles
Popular articles from the community


U.GA Architects Wraps an Oval Rooftop Pool in Curved Board-Formed Concrete on Busan's Jeollidan-gil
In Busan's Jeonpo-dong, a 454 m² mixed-use block stacks a neighborhood facility, guest rooms and an oval rooftop pool inside spiraling concrete walls.

David Macias Steps a Doorless Stone and Plaster House Down a Tropical Colombian Hillside
In the humid hills of Colombia, Threshold House replaces the front door with an open void and terraces its 850 m² down the slope instead of fighting it.

Cube Design Draws an Ecological Corridor Between Two Shenzhen Hills with the Nankai Building
Beside Shenzhen's container docks, the Nankai Building pairs stacked balconies with a climbing green screen to connect two hillsides across its height.

longwave studio Reorganizes a 112 m² Tainan Apartment Around the Daily Routines of a Family and Two Cats
In Tainan, Taiwan, birch plywood, rust-red furniture and a freestanding plaster wall link arrival, storage, work and family life in one apartment.

Similar Reads
You might also enjoy these articles


LAVA Architecten Gives Vocational Education a Sawtooth-Roofed Face on a Mechelen School Campus
In Mechelen, Belgium, a 2,053 m² STEM school on a 6×6 m grid turns workshops and classrooms into rooms that can be rearranged as teaching changes.

KEMA Studio Turns a Derelict Marvila Attic into a 60 m² Lighthouse Apartment Above Lisbon
In Lisbon's Marvila district, a rebuilt roof, four skylights and two plywood volumes turn an unlivable attic into a bright home facing the Tagus.

Pixel Gardens: One Repeated Module Stacked Into a Terraced Social Housing Tower for Famagusta
Salem Bader's shortlisted housing tower builds a vertical neighbourhood from one repeated module, offsetting units to carve terraces, light and air.

Bao Huynh Watercolor Atelier: A Serene Art Retreat in Hội An
Bao Huynh Watercolor Atelier in Hội An blends multifunctional art spaces, sustainable design, local materials, and family-friendly living in a serene environment.

Explore Residence Competitions
Discover active competitions in this discipline

Challenge to design a portable theatre

Challenge to design a portable music platform

Challenge to design an open learning module for the elderly

Challenge to design mud housing for contemporary communities
Comments (0)
Please login or sign up to add comments
No comments yet. Be the first to comment!