
Sea Tower: A Modular Colony That Descends Into the Pacific
Nathan Wade's shortlisted entry for EHC Pacific reimagines underwater habitation as an evolving network of submersible vessels.


Cities have always grown in two directions: outward across land or upward into the sky. Sea Tower proposes a third vector. Descent. The project envisions architecture that sinks into the Pacific Ocean, establishing inhabitable environments within the water column through a fleet of modular submersible vessels. Rather than a single monolithic habitat, the settlement operates as an adaptive network, one that can grow incrementally, replace damaged components, and introduce new programs over time. It is less a building and more an evolving infrastructural ecosystem.
Designed by Nathan Wade, Sea Tower was recognized as a Shortlisted entry in the EHC - Pacific competition. The project confronts a simple but radical premise: as terrestrial settlements face mounting environmental pressure and climate conditions become increasingly unpredictable, oceans, which cover most of the planet, represent one of the most provocative frontiers for habitation. Wade's response is grounded in mobility, modular expansion, and research, treating sustainable architecture as something that may eventually extend beyond the land itself.
Descend, Inhabit, Rise, Probe: Four Actions as Architectural Narrative
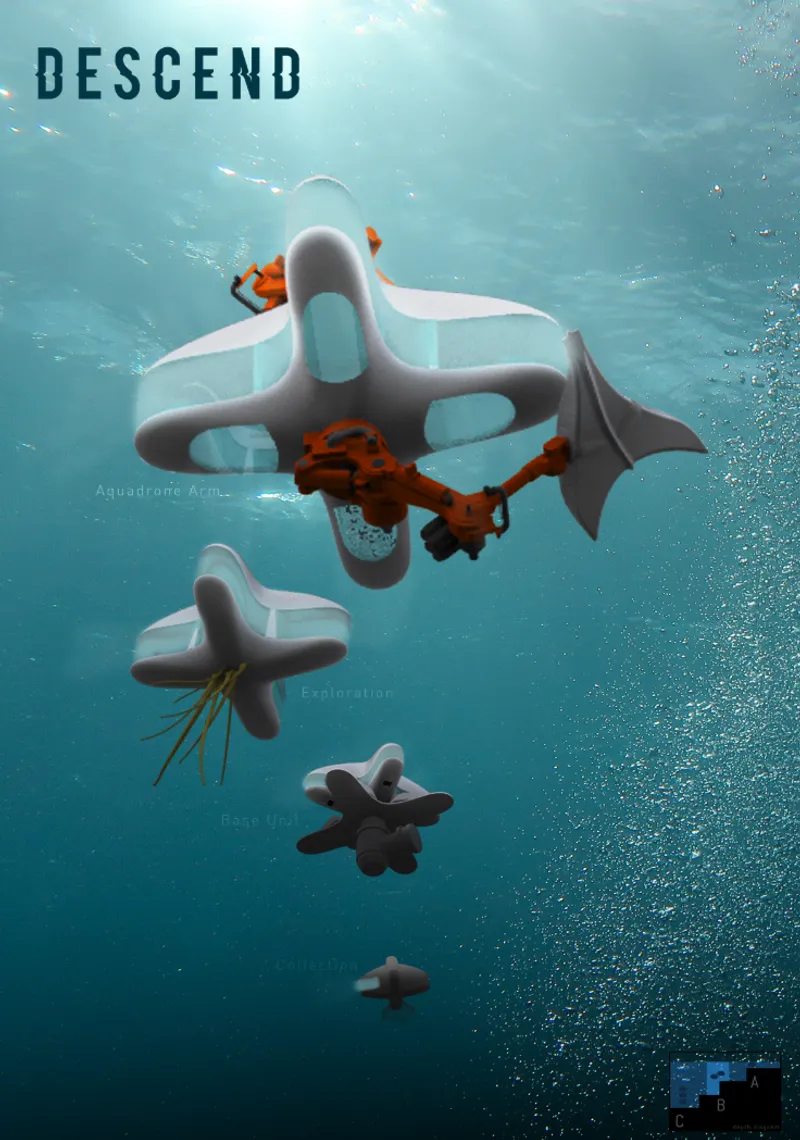
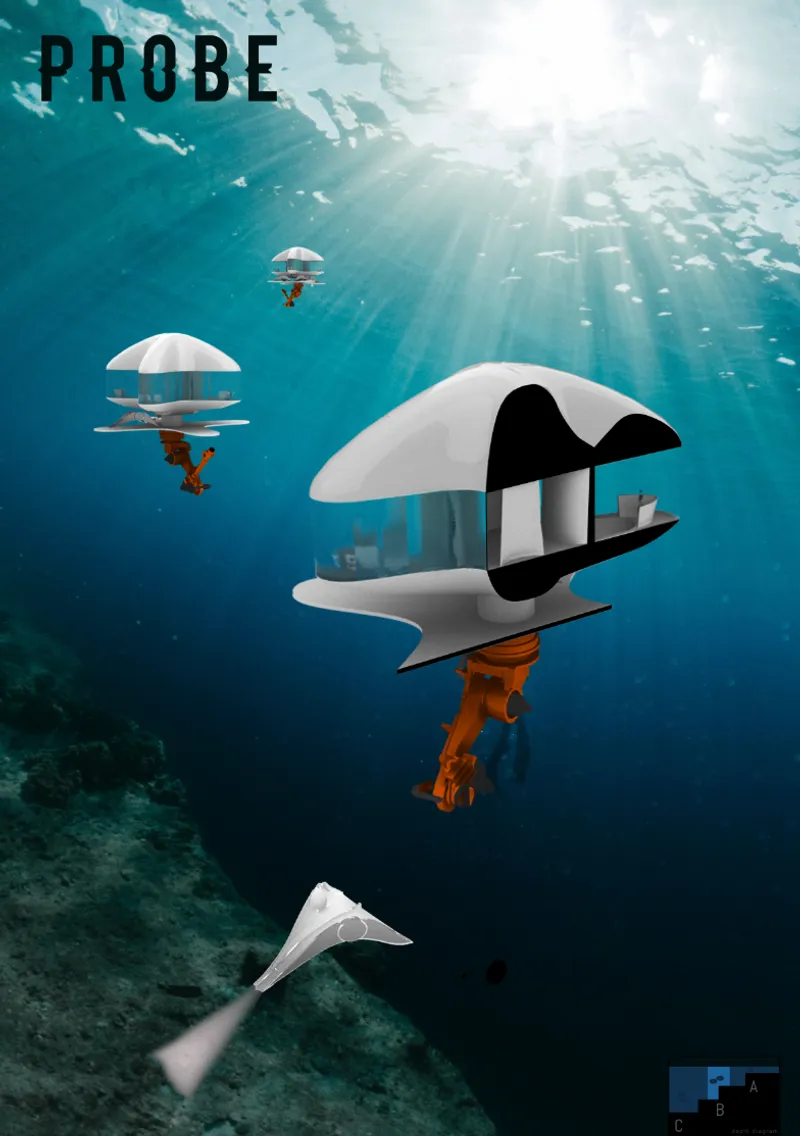
The project's conceptual framework unfolds through four sequential actions: Descend, Inhabit, Rise, and Probe. Modules first enter the ocean as independent vessels. They then become inhabitable environments capable of supporting daily life. Multiple units stack vertically into larger settlements. Finally, robotic and mobile systems, including aquadrone arms and exploration units, extend human research deeper into the surrounding marine environment. The underwater view captures this logic in a single frame: white modular units drift downward through blue water, coral already beginning to colonize their surfaces. The image suggests architecture that does not resist the ocean but integrates with it, treating marine biology as a collaborator rather than an obstacle.
Branching Plans Instead of Corridors
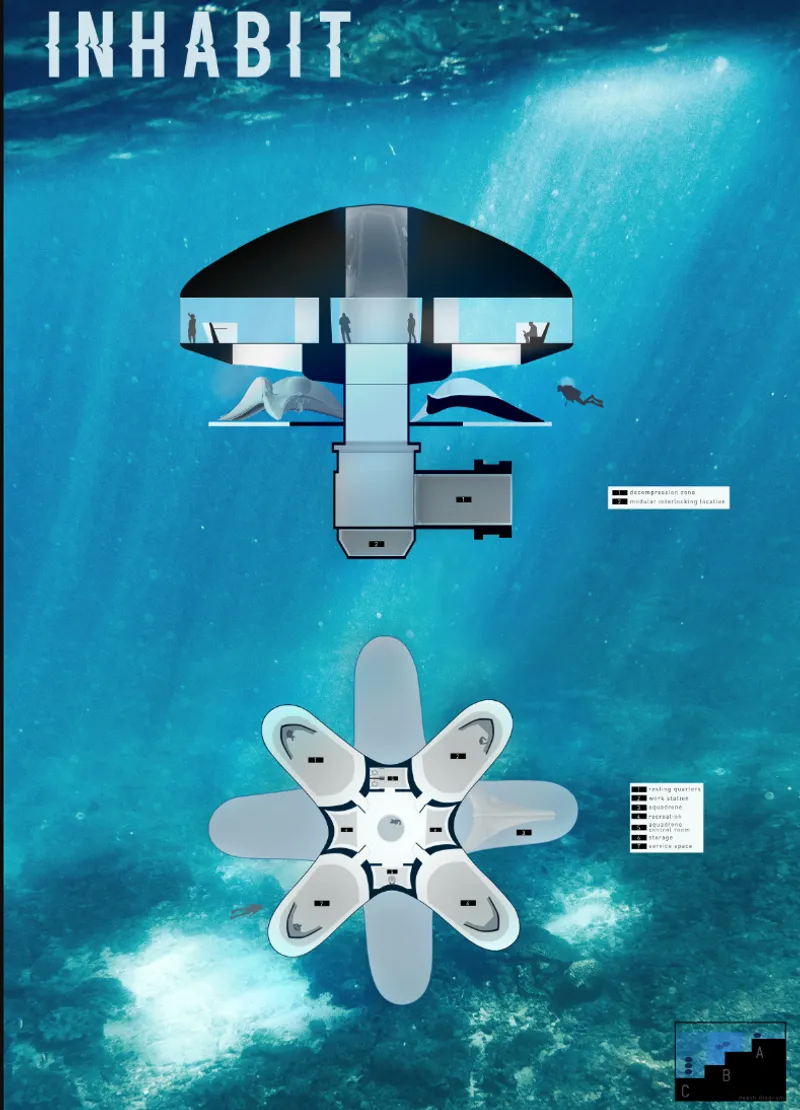
The floor plan drawings reveal how Wade organizes interior life within these submerged vessels. The primary habitat develops around a central organizational zone from which multiple spatial arms extend in a radial, star-shaped configuration. Programs include resting quarters, workstations, aquadrone facilities, recreation spaces, control rooms, storage, and service areas. The branching layout is a deliberate departure from the conventional corridor-and-room model. Four zones connect through a shared center, enabling spatial redundancy and flexibility that would be critical in an extreme underwater environment.
The circular and star-shaped plans, rendered floating against turquoise water, reinforce a key idea: these are not buildings anchored to a grid. They are self-contained organisms, each with its own internal logic, designed to function independently or as part of a larger colony. That dual legibility, autonomous vessel and collective settlement, is what gives the modular strategy its resilience.
Vertical Assembly on the Ocean Floor
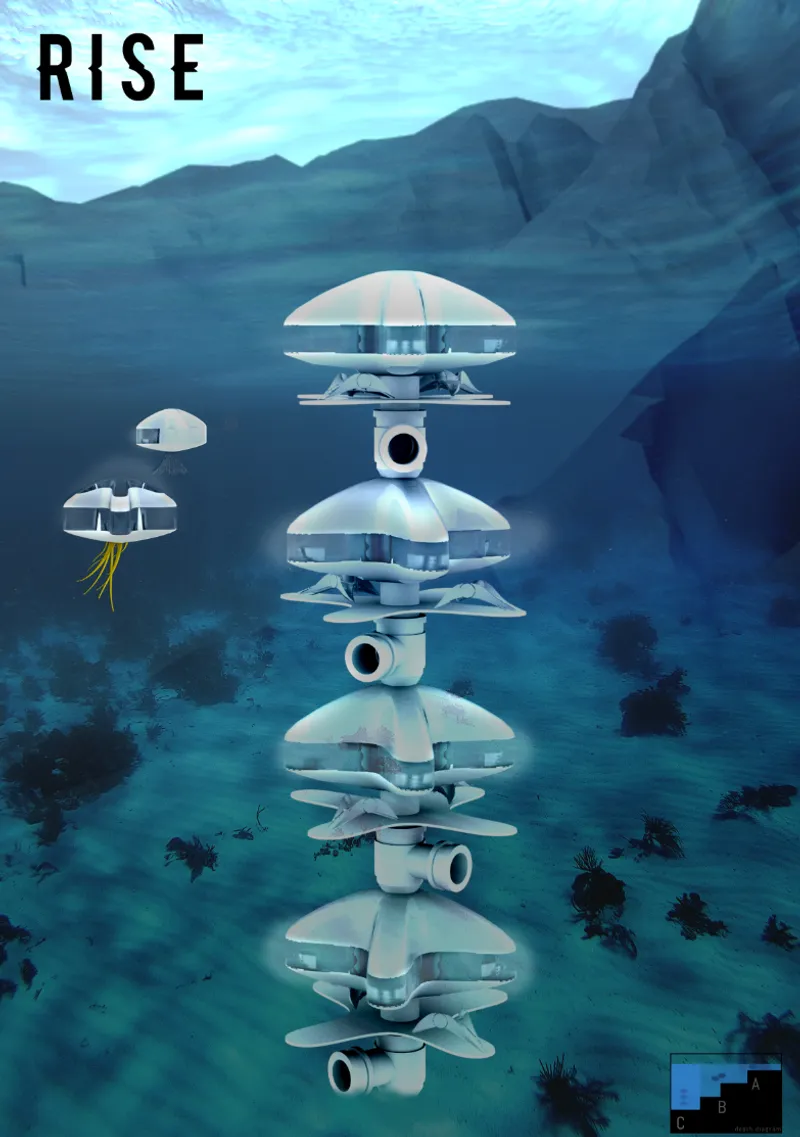
Where most speculative ocean architecture imagines floating platforms tethered to the surface, Sea Tower commits to the seafloor. The vertical stack of white disc-shaped habitat modules, anchored near rocky terrain, illustrates how the colony grows through accumulation. Units arrive independently and connect into a tower-like formation, each disc housing its own program. Research spaces might come first. Residential units follow. Later expansions could introduce agriculture, laboratories, energy infrastructure, medical spaces, or communal facilities. The system anticipates change: damaged or obsolete components can be swapped without dismantling the settlement.
The anchoring to the ocean floor also carries structural implications. Rather than fighting surface currents and wave action, the settlement benefits from the relative stability of deeper water. The rocky terrain visible in the drawing suggests a site selection strategy that prioritizes geological stability, a practical consideration that grounds the speculative ambition in real engineering constraints.
Shell and Core: Structural Anatomy of the Vessel
The close-up of curved white shell modules with orange structural cores reveals the construction logic at the individual unit scale. Each vessel separates its pressurized enclosure from its structural skeleton, creating a legible hierarchy between skin and frame. The orange cores likely house mechanical systems, connection points, and the structural capacity needed to withstand hydrostatic pressure, while the white shells define the inhabitable volume. This separation is not just aesthetic; it makes maintenance, replacement, and adaptation possible without compromising the structural integrity of adjacent units.
Why This Project Matters
Sea Tower does not pretend to be a construction-ready blueprint. Its value lies in the clarity of its systemic thinking. Wade avoids the trap of designing a single heroic object and instead proposes a family of components, a vocabulary of vessels, connections, and programs that can respond to conditions as they change. The modular strategy addresses one of the most difficult challenges in extreme-environment architecture: the impossibility of predicting future needs at the time of initial deployment.
As a speculative proposition, the project forces a productive question. If sustainable architecture genuinely intends to reduce pressure on terrestrial ecosystems, should designers be investigating habitable environments within the 70 percent of the planet currently covered by water? Sea Tower does not answer that question definitively, but it builds a persuasive spatial argument for taking it seriously.
View the Full Project
About the Designers
Designer: Nathan Wade
Enter a Design Competition on uni.xyz
uni.xyz runs architecture and design competitions year-round that reward proposals with spatial conviction and real site intelligence.
Project credits: Sea Tower by Nathan Wade EHC - Pacific (uni.xyz).


Popular Articles
Popular articles from the community


Cloaked Colonization: A Mobile Underwater Habitat That Moves Like a Fish
Micah Abaya's shortlisted EHC Pacific entry reimagines ocean settlement as a dispersed network of self-sustaining architectural organisms.

Opera on the Sea: Driftwood Logic Shapes a Timber Opera House on Estonia's Coast
Trevor Orgill's opera house translates the entangled drift of floating timber into a civic building where wood, water, and music converge.

The Amber Palace Opera: A Geological Fiction Surfaces on Tallinn's Baltic Waterfront
Pierre Brillard reimagines a Baltic legend as a public landscape, opera house, and waterfront promenade rooted in Tallinn's coastal identity.

Manzana Morphosis: Stretching Barcelona's Grid into a Living Landscape for 2050
A radical reworking of the Eixample manzana turns density into a tool for generous public space, vertical ecology, and environmental performance.

Similar Reads
You might also enjoy these articles


Healing Façade: A Modular Chapel System That Restores Ethiopia's Sacred Forests
Winner of the Eco-Chapel competition, this circular timber façade collects water from air to rebuild soil and reforest degraded Ethiopian landscapes.

Kaffeebühnen: Where Coffee Shop Architecture Becomes a Civic Stage in Vienna
A linear sequence of timber boxes, transparent shells, and open yards turns the Viennese café tradition into a public performance space.

Eco Chapel: A Modular Forest Pavilion That Grows Like the Landscape It Protects
Hexagonal timber modules weave through existing trees, turning a chapel into a living system for prayer, education, and reforestation.


Urban Forest: A Vertical Ecosystem for 5,000 Workers in Singapore's Changi Business Park
Radially stacked pods and layered green decks turn a 7-acre plot into 47 acres of ecological workspace projected for 2040.


Comments (0)
Please login or sign up to add comments
No comments yet. Be the first to comment!