

Secondary School Renovation and Expansion in Gerlingen by Wulf Architekten
Explore how Wulf Architekten transformed a 1970s secondary school into a flexible, modern learning space in Gerlingen, Germany.


Wulf Architekten has redefined the mid-level secondary school in Gerlingen, Germany, with a masterful refurbishment and expansion. Originally built in the 1970s, the school has been transformed into a modern educational hub that accommodates three classes per grade and aligns with contemporary pedagogical standards. The project merges architectural preservation with innovative design, creating a cohesive and flexible learning environment that inspires both students and educators.
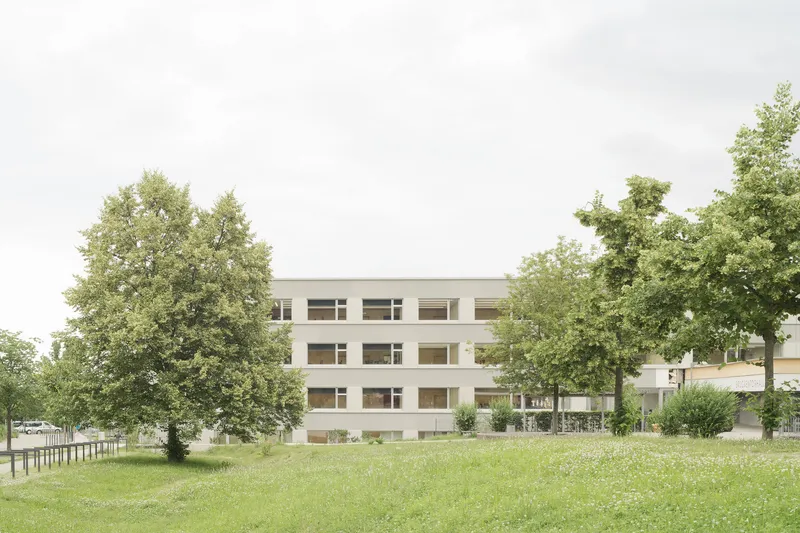
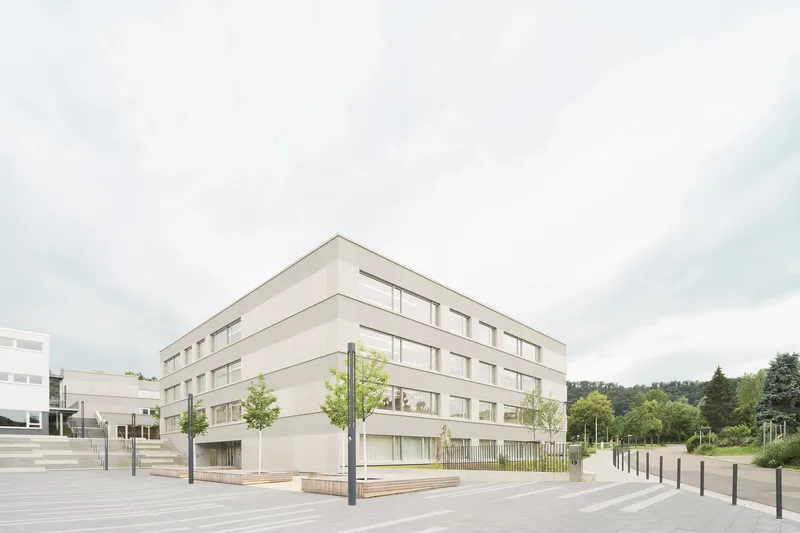
A Harmonious Integration of Old and New
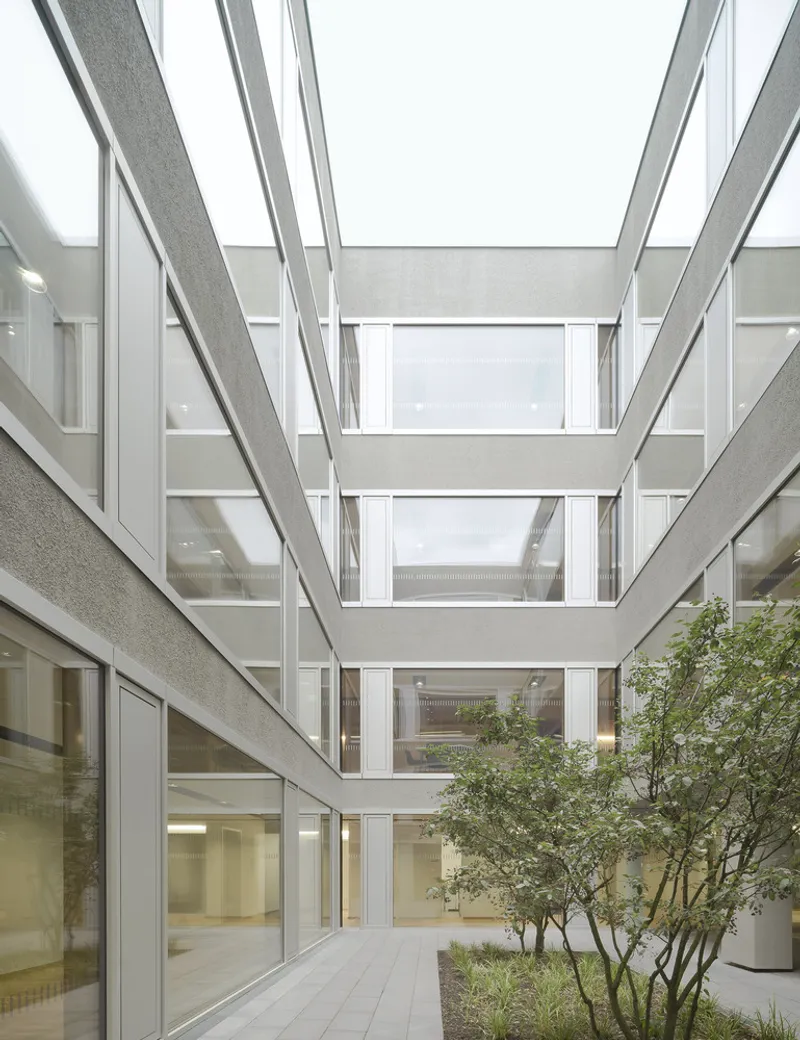
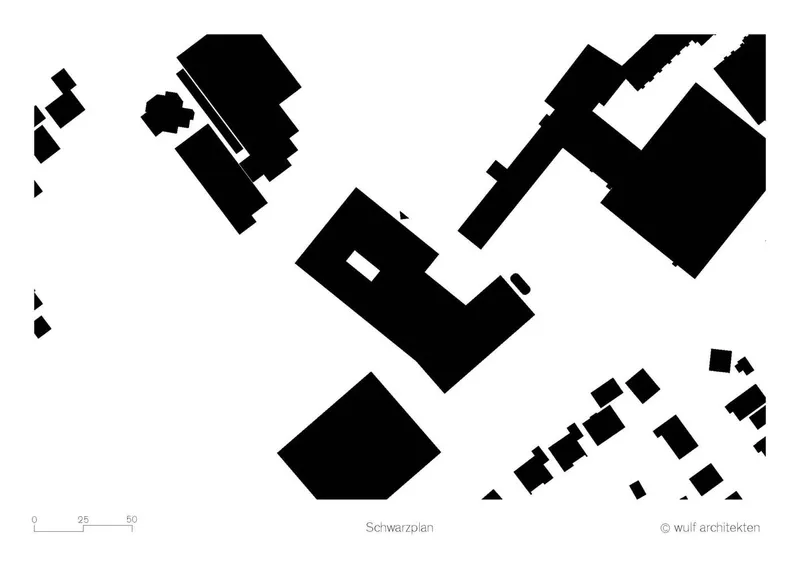
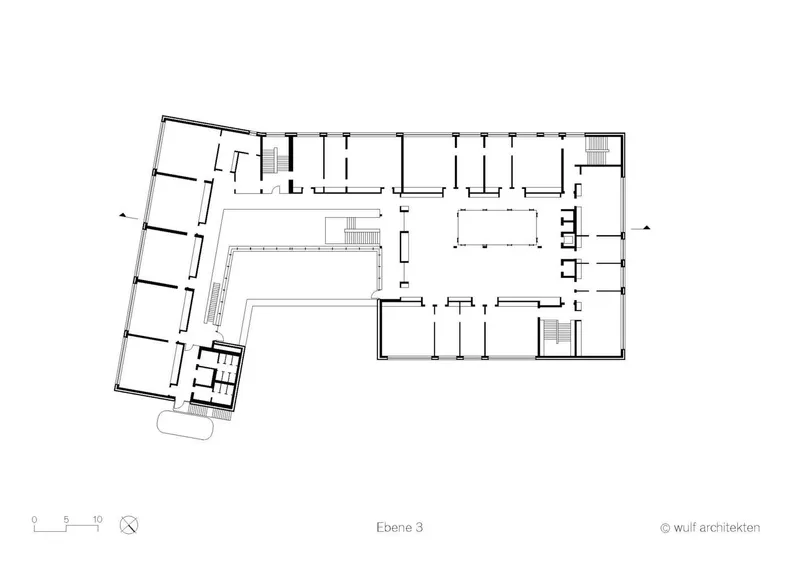
The redesign by Wulf Architekten centers on preserving the essence of the original structure while introducing modern elements. The existing building serves as the core of the new design, enhanced by a ring of new constructions that form a "learning house." This addition minimizes surface sealing and maximizes outdoor space, providing ample room for playgrounds and open areas.
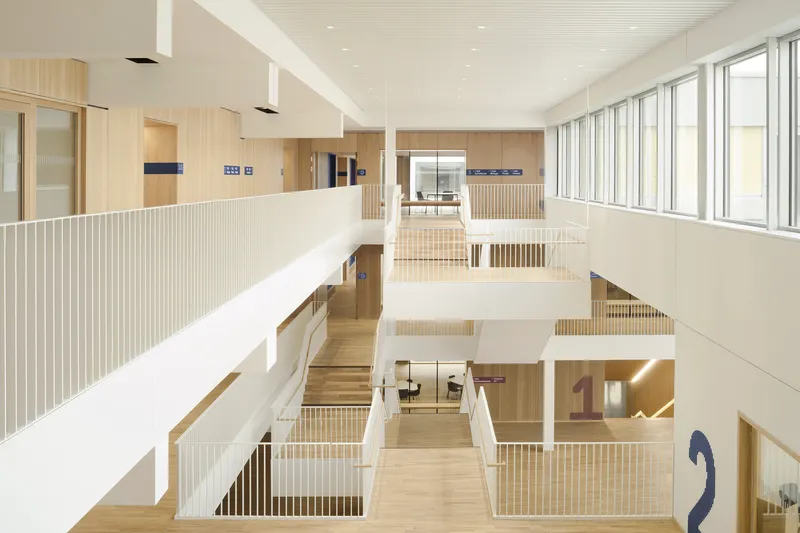
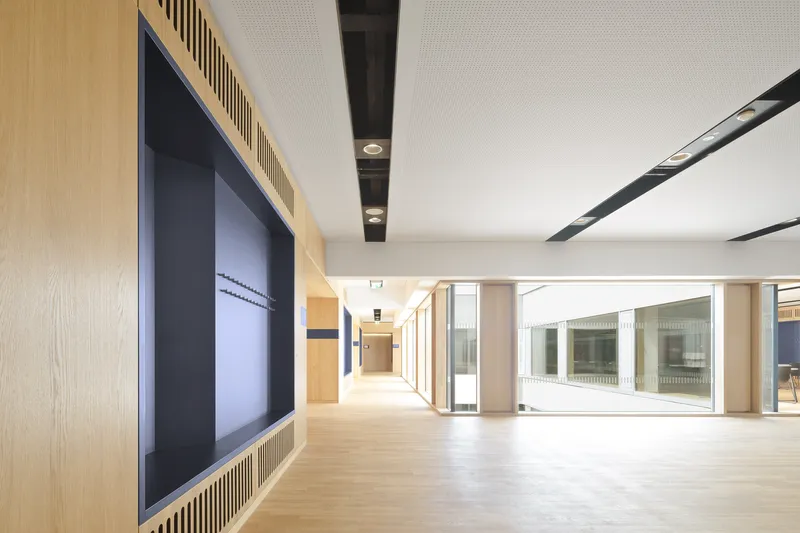
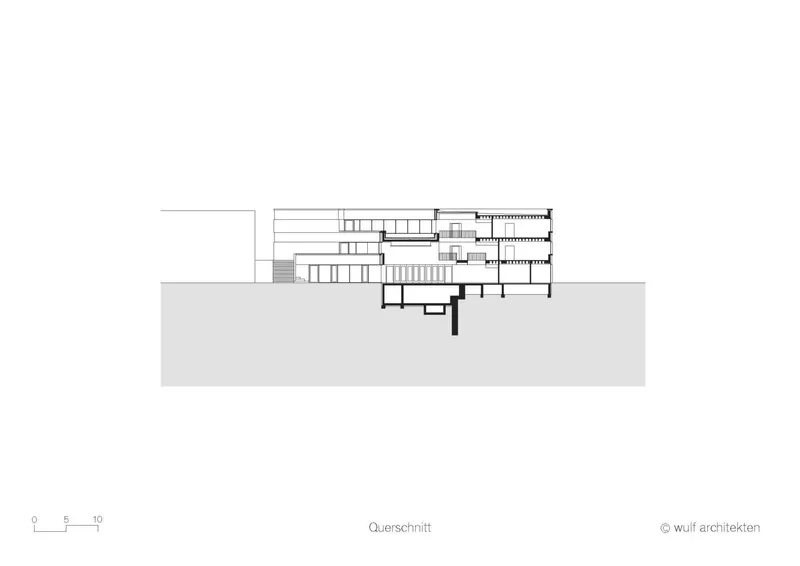
The school is situated on a sloping terrain, which has been cleverly utilized to create multi-level connections to the outdoors, enhancing accessibility and engagement with the natural environment.
Flexible Spaces for Evolving Educational Needs
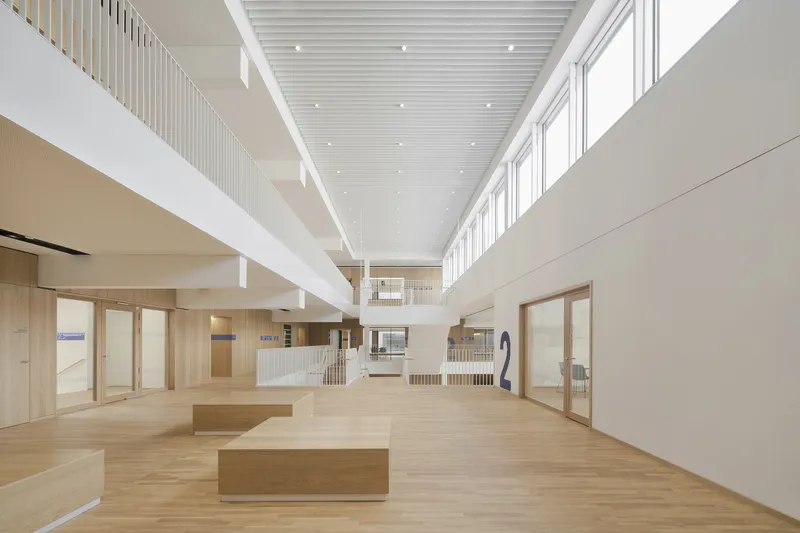
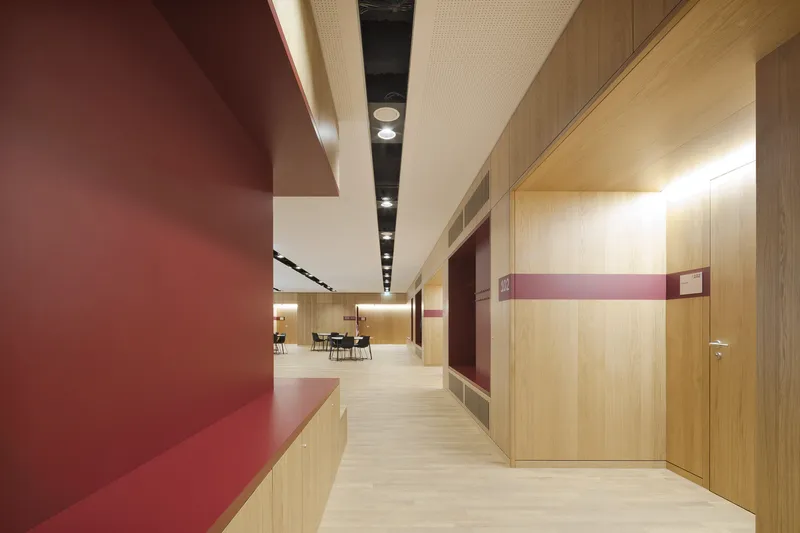
At the heart of the redesign is a commitment to flexibility and functionality. The learning house features clusters of six classrooms per floor, each surrounded by spaces for group collaboration, quiet study, or social interaction. These adaptable areas reflect the latest educational concepts, supporting diverse teaching methods and fostering a sense of community.
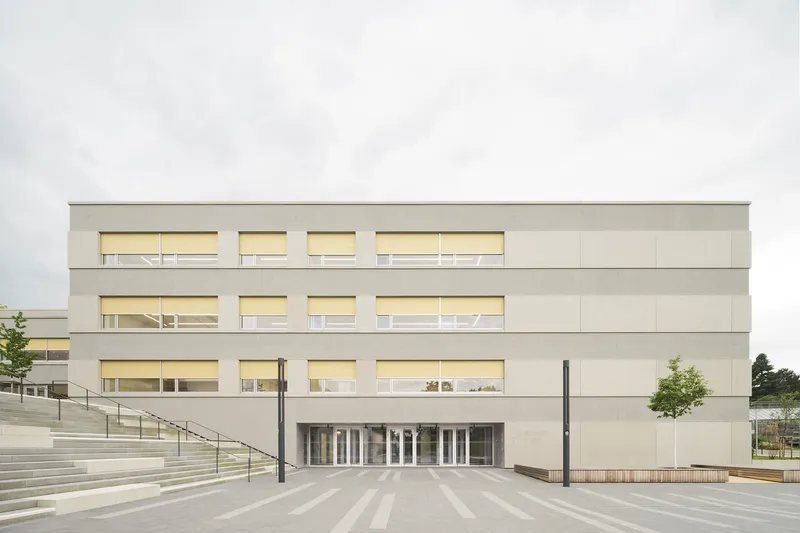
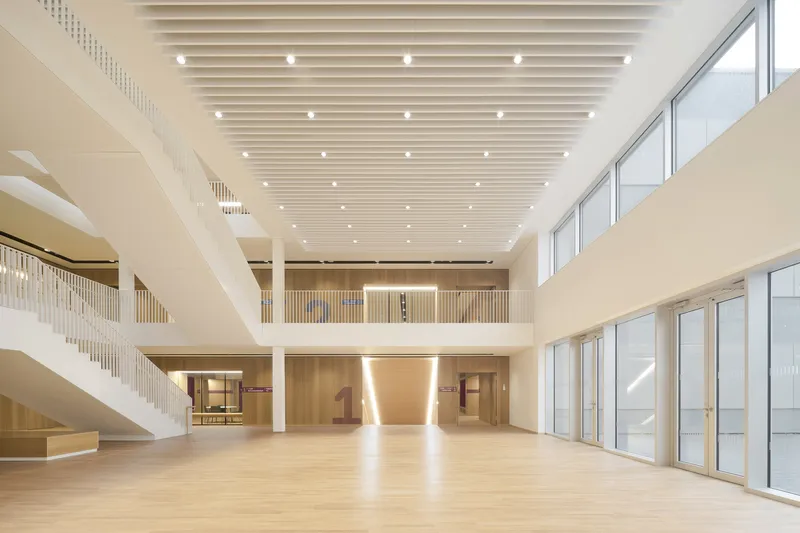
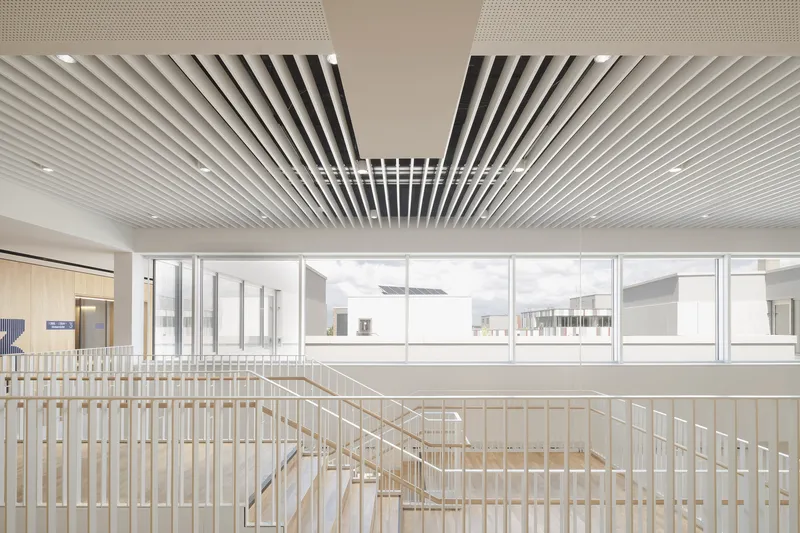
A three-story auditorium, flooded with natural light, serves as a central gathering space, connecting specialized classrooms to the learning clusters. This architectural feature not only promotes interaction but also offers stunning visual links between the building’s levels.
Striking Facade and Sustainable Design
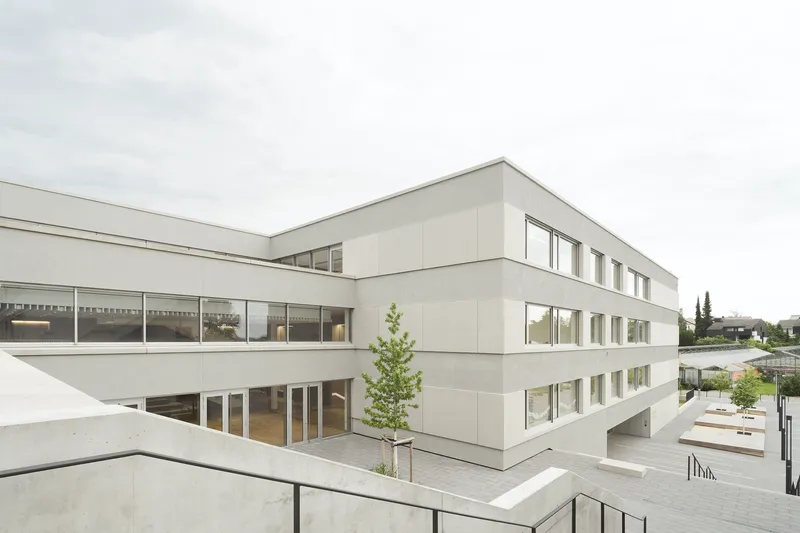
The facade of the school is a striking interplay of modern aesthetics and functional design. Alternating bands of smooth precast concrete and rough stucco, punctuated by large windows, create a rhythm that blends durability with visual appeal. Subtle reliefs in the stucco add texture and charm to the exterior, reflecting a thoughtful attention to detail.
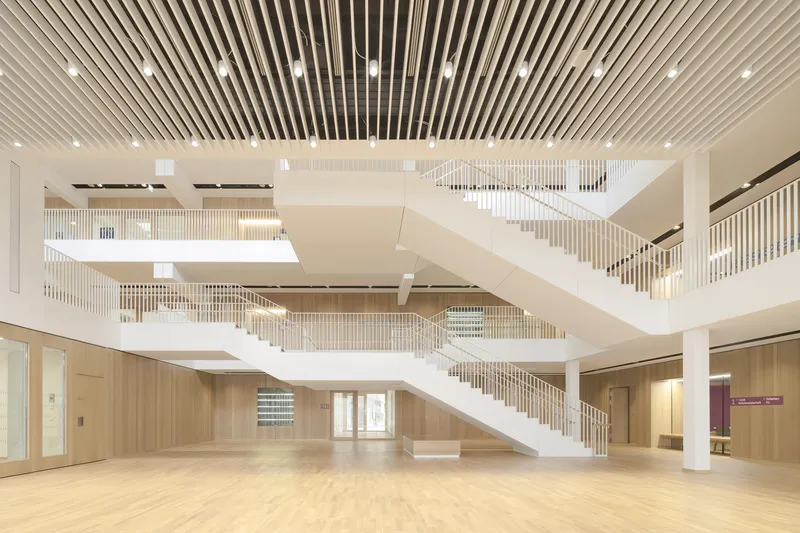
Sustainability was a key consideration in the project. The attachment of the new construction directly to the existing building minimizes land use and preserves green spaces, aligning with environmentally conscious principles.
A Modern Educational Landmark
Wulf Architekten’s renovation of the secondary school in Gerlingen exemplifies the potential of modern architecture to rejuvenate aging structures. By seamlessly integrating the old with the new, the design provides a dynamic and inspiring environment that caters to the needs of today’s students while honoring the legacy of the original building.
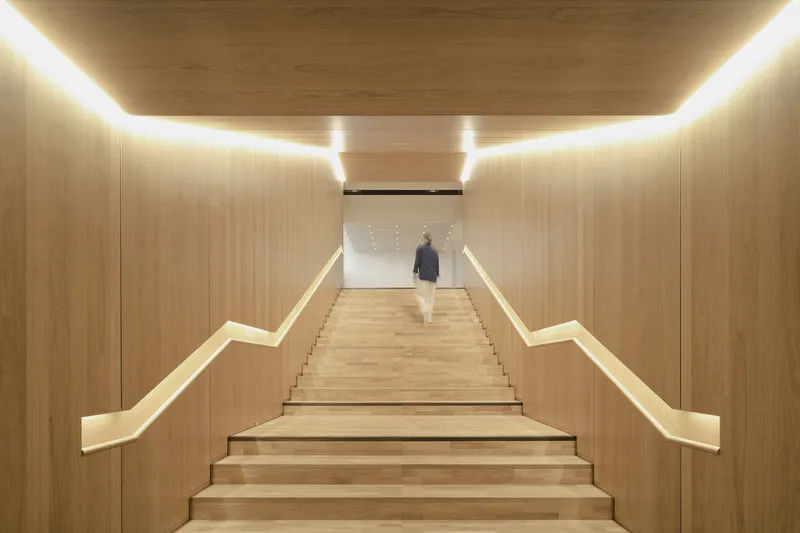
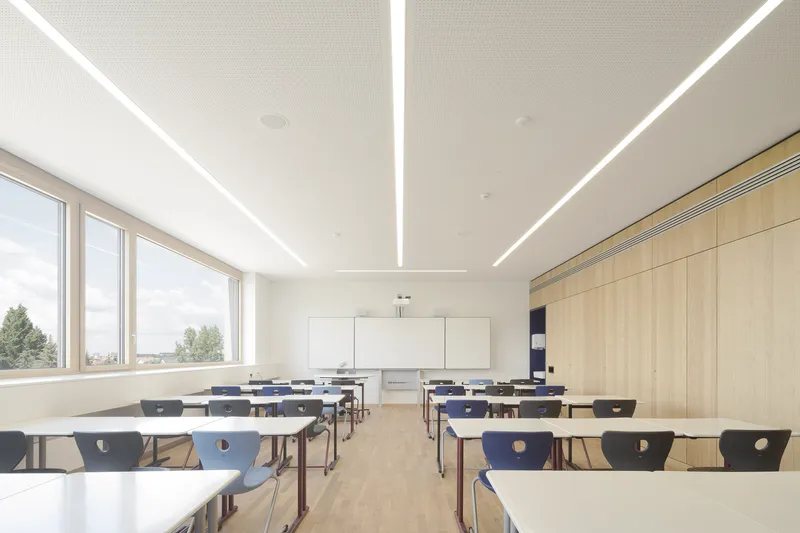
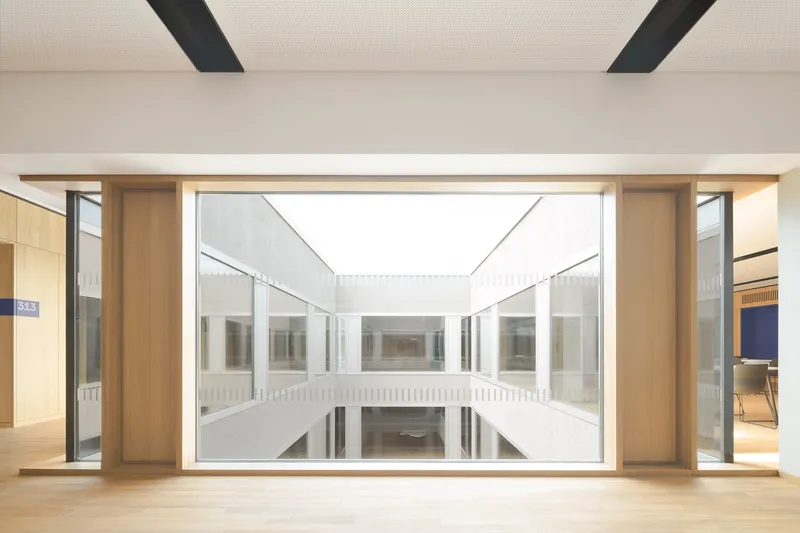
This project is a testament to how thoughtful architectural intervention can redefine educational spaces, creating a lasting impact on the community it serves.
All Photographs are work of Brigida González for wulf architekten


Popular Articles
Popular articles from the community


Singing Woman: Contemporary Architecture Inspired by Estonia’s Voice and the Sea
Singing Woman turns Estonia’s song culture into flowing opera house architecture, blending public life, landscape, sea, and national memory.

Tsunami Convergenics: Turning Catastrophic Ocean Forces into Underwater Housing Infrastructure
A speculative underwater settlement off the coast of Onagawa, Japan, treats tsunamis and typhoons as energy sources rather than threats.

Opera by the Sea Estonia: Three Shells Dissolving Architecture into Tallinn's Coastline
A winning opera house proposal replaces monumental form with interconnected shells that blur the boundary between building, park and Baltic Sea.

Extended Shell: Retrofitting Kolkata's Balconies as Living Urban Thresholds
A modular retrofit system recovers the social and environmental intelligence of Kolkata's historic verandas for contemporary Park Street residents.

Similar Reads
You might also enjoy these articles


Hodi-Mandai Geram
Project Function: Preservation and revitalization of the Intangible heritage and socio-spatial identity of the Hodi by Housing, Cultural Memory Center, Sacred Grove, landscape, local tourism economy


Olio Towers: A Mid-Rise for Performers That Fuses Housing, Rehearsal, and Stage
Located blocks from Houston's Theater District, this modular tower stacks living units around a central performance atrium.

Oasis: Modular Green Housing Carved into Dhaka's Urban Fabric
A shortlisted Plugin Housing entry reclaims unauthorized settlements in Dhaka with stepped concrete volumes, green roofs, and ventilation-driven design.

Black Hole: A Floating Megastructure for the Post-Physical Era
Emiliano Mazzarotto envisions a spherical, self-scaling arena where e-sports, digital hotels, and holographic stadiums replace traditional public space.

Explore Bauhaus University Weimar Competitions
Discover active competitions in this discipline

Challenge to reimagine the Iron Throne

Photograph architecture without architects

Illustrate the lost glory of Angkor Wat - Render Challenge

Design challenge to reuse E-waste
Comments (0)
Please login or sign up to add comments
No comments yet. Be the first to comment!