
SELF SAFE MODULAR HOUSE
A self-safe modular house is a compact, disaster-resilient housing unit made from prefabricated modules that are easy to assemble, repair, and expand. It is designed to provide safe shelter during floods, cyclones, and earthquakes using local, sustainable materials. The house is affordable, adaptable, and suitable for vulnerable communities in disaster-prone areas.

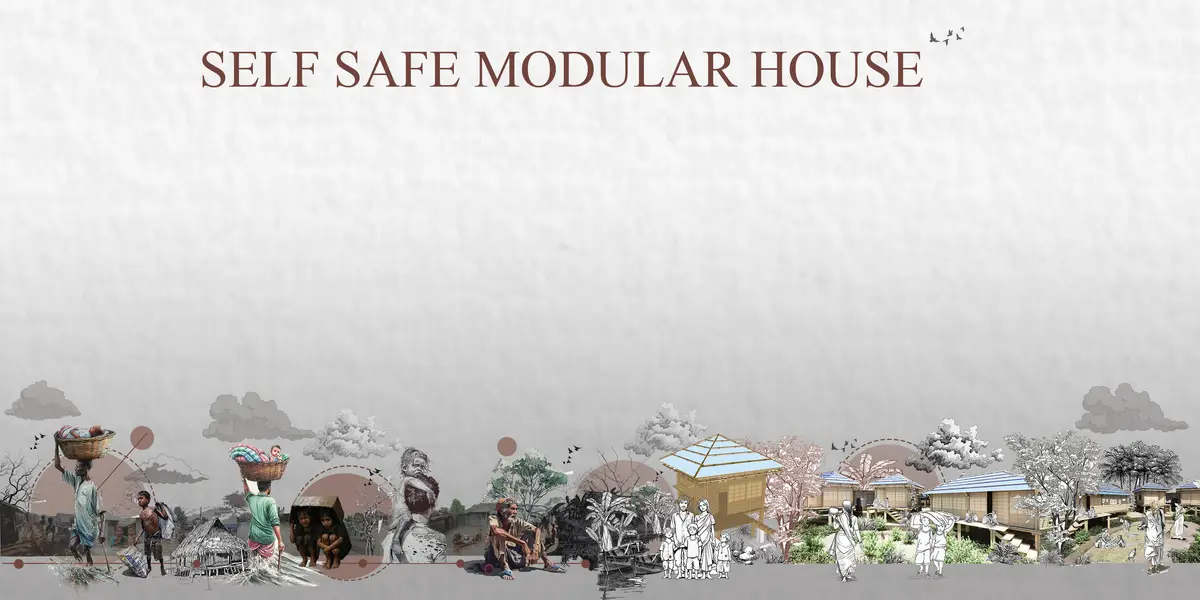
Every year, with the merciless impact of climate change, countless natural disasters unfold across the world. In the face of this harsh reality, Bangladesh, situated so close to the Bay of Bengal, bears the brunt of these disasters in its coastal belt. I designed this special modular house with the poorest, most struggling people in mind—thinking of their pain, their loss, and their longing for safety. Each part of this house is built as a module, and each connection is also a module, allowing it to be moved effortlessly from one place to another. It is so easy to make, using local materials, at a low cost. This house is not just a shelter; it is a symbol of love for those who repeatedly lose their homes, a promise that, despite their hardships, they can rise again. This is a home that protects them from disaster, giving them a chance to stand tall once more, with a future they can finally believe in .
The module size was determined using basic ergonomic principles. A standard bed measures 3 ft × 6 ft, with an additional 3 ft circulation space required beside it. By arranging beds with adequate circulation, the layout naturally developed into a 12 ft × 12 ft module. Since the design is intended for rural families who typically live together in groups, a larger 12 ft × 12 ft module was chosen instead of a smaller 6 ft × 6 ft unit to provide comfortable shared living space.
In this project Locally available materials are used: bamboo, bamboo sheets, terpal, and precast RCC footings. The RCC footings are precast, so they can be made in advance and used later; they are also reusable and can be relocated. I chose bamboo as the structural material because it is easily available in our country, grows rapidly, and has a low carbon footprint. It is also reusable. I used terpal because it can be reused and easily transported from one place to another.
GI sheet are not use for the roof material instead of terpal, because once GI sheets are damaged, they have to be discarded. Terpal, on the other hand, can be reused for other purposes. Also, I did not use concrete or bricks as the structural material in place of bamboo, because concrete and bricks are very difficult to relocate and cannot be reused; they have to be broken down.

Popular Articles
Popular articles from the community


Jaramillo Van Sluys Arquitectura and Urbanismo Turn a Demolished Registry Lot in Quito into an Orchard Plaza
In Quito's Centro Histórico, a 2,800 m² plaza exposes the San Agustín convent wall and redraws its lost Augustinian orchard in volcanic stone.

LT2A and OPEN Architectes Thread a Brick and Glass High School Through a Wooded Belgian Campus
In Braine-l'Alleud, a 3,000 m² wing for Collège Cardinal Mercier pairs pale brick with a glazed colonnade, deferring to a small chapel and a dense wood.

Juan García Correa, John González and Claudia Rueda Sink a Circular Amphitheater into a Manizales Engineering Building
On the La Nubia campus in Manizales, Colombia, the S1 Building folds labs and offices into a hillside of ramped lawns that double as a campus route.

U.GA Architects Wraps an Oval Rooftop Pool in Curved Board-Formed Concrete on Busan's Jeollidan-gil
In Busan's Jeonpo-dong, a 454 m² mixed-use block stacks a neighborhood facility, guest rooms and an oval rooftop pool inside spiraling concrete walls.

Similar Reads
You might also enjoy these articles


The Rhythm of Seasons
A Farmers' Market Connecting Nature and the City




More Than a Building-Designing a Living System
More Than a Building-Designing a Living System

Base Beyond
DESERT COMPOUND ARID: TOURISM OF ABSENCE AND ABUNDANCE

Explore Architecture Competitions
Discover active competitions in this discipline


Challenge to reimagine the Iron Throne

Photograph architecture without architects

Illustrate the lost glory of Angkor Wat - Render Challenge

Design challenge to reuse E-waste
Comments (0)
Please login or sign up to add comments
No comments yet. Be the first to comment!