Shanghai Street Imagined: Adaptive Reuse Architecture Reconnecting Hong Kong’s Urban HeritageShanghai Street Imagined: Adaptive Reuse Architecture Reconnecting Hong Kong’s Urban Heritage

Shanghai Street Imagined: Adaptive Reuse Architecture Reconnecting Hong Kong’s Urban Heritage

UNI logoUNI logo
UNI Editorial
UNI Editorial published Results under Parasitic Architecture, Urban Design on

In one of Hong Kong’s most intensely urbanized districts, architecture is often confronted with a difficult question: how can a city continue to evolve without erasing the layers of history that gave its streets their identity?

Shanghai Street Imagined, a project by Gracia Wong, approaches this question through the lens of adaptive reuse architecture and parasitic intervention. Rather than proposing wholesale demolition or a complete architectural replacement, the project investigates how a relatively small architectural addition can transform the appearance, circulation, public program, and social role of an existing building while allowing its original residential and commercial character to remain visible.

Recognized as an Editor's Choice entry of Parasitic Architecture 2020, Shanghai Street Imagined proposes architecture as an incremental process. Lightweight modules attach themselves to an aging building beside the revitalized Shanghai Street 618 cluster, creating new exhibition areas, circulation paths, gathering spaces, and connections between residents, local businesses, visitors, and the surrounding heritage streetscape.

The intervention is deliberately positioned between preservation and transformation. It does not attempt to freeze Shanghai Street in the past. Instead, it asks how new architectural systems can become another layer in the continuing life of the neighborhood.

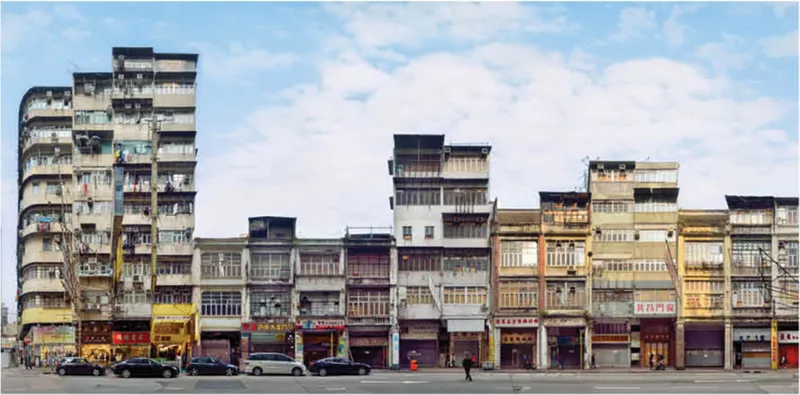
Historic Shanghai Street shophouses before revitalization, reflecting Hong Kong’s dense mixed-use urban heritage.
Revitalized Shanghai Street 618, where preserved tong-lau facades meet contemporary architectural interventions.

A Heritage Streetscape in the Heart of Mong Kok

Shanghai Street represents an important fragment of Hong Kong’s historic urban fabric.

The area is characterized by traditional tong-lau, or tenement shophouses, where commercial activity historically occupied the lower floors while residential spaces were arranged above. Verandas and balconies facing the street created transitional zones between private interiors and public urban life.

These buildings were never purely residential objects. Their architecture reflected the rhythms of everyday Hong Kong.

Shops opened directly onto the street. Families lived above or behind commercial premises. Balconies became extensions of domestic life. Circulation, business, social interaction, and housing were compressed into relatively narrow urban plots.

Shanghai Street Imagined draws directly from this mixed character.

Instead of treating the existing building as an isolated architectural object, the proposal interprets it as part of a larger network of residents, businesses, historic facades, circulation routes, balconies, and collective memories.

This contextual reading becomes fundamental to the project’s approach to adaptive reuse architecture.

Connecting an Aging Building With Shanghai Street 618

The project focuses on an aging apartment building adjacent to the revitalized Shanghai Street 618 development.

While much of the surrounding historic streetscape has undergone revitalization, the selected building remains visually and programmatically disconnected from the transformed cluster.

This contrast becomes the starting point for the design.

Rather than immediately replacing or comprehensively renovating the building, Shanghai Street Imagined imagines a slower transformation.

A parasitic architectural system is introduced along the existing balcony zone, creating a gradual visual and functional connection between the older apartment building and its revitalized neighbor.

The strategy acknowledges that cities rarely transform all at once.

Buildings change at different speeds. Businesses remain while facades evolve. Residents continue occupying spaces while construction occurs nearby. New programs arrive beside old ones.

The proposal therefore treats transformation as something that can happen incrementally.

Adaptive Reuse Architecture as an Addition, Not a Replacement

One of the most important qualities of the project is its attitude toward the host building.

The existing structure is not regarded as obsolete material waiting to be removed. Instead, it becomes the framework around which new architectural possibilities can develop.

This approach distinguishes adaptive reuse architecture from conventional redevelopment.

Rather than asking what can be demolished, the project asks what can be retained, connected, extended, or reprogrammed.

Existing apartments remain part of the building.

Ground-floor businesses continue contributing to Shanghai Street.

Balcony lines become points of attachment.

Structural grids inform the placement of new components.

Circulation extends outward instead of being entirely reconstructed internally.

The resulting architecture therefore operates simultaneously as parasite, extension, infrastructure, exhibition space, and public interface.

Parasitic Architecture as a Positive Urban Strategy

The project boards carry the phrase:

“Not all parasites are predators.”

That statement summarizes the conceptual position of the proposal.

In biological terms, parasites are usually understood as organisms benefiting from a host. Architectural parasitism, however, can produce a more reciprocal relationship.

The new structure relies on the existing building for support, location, infrastructure, and context. At the same time, it gives something back.

It introduces additional circulation.

It creates spaces for public interaction.

It provides new exhibition opportunities.

It connects disconnected portions of the streetscape.

It helps local commercial activities become more visible.

It creates transitional spaces between architecture and the street.

The parasite therefore becomes an urban catalyst rather than an invasive object.

Building a Modular Architectural Language

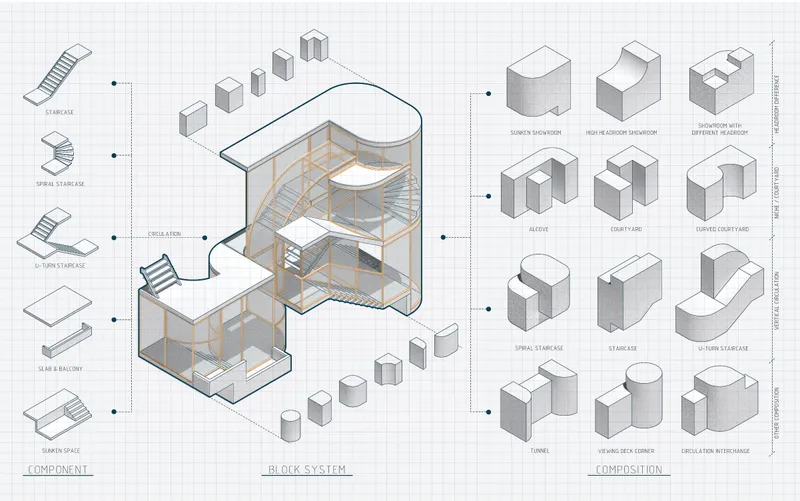
Central to Shanghai Street Imagined is a modular system composed of relatively simple architectural blocks.

Instead of creating one fixed volume, the proposal develops a kit of spatial components that can be combined according to different conditions.

The diagrams explore multiple configurations, including showrooms, courtyards, sunken spaces, elevated spaces, circulation passages, stairs, viewing areas, and interconnected rooms.

These components can be arranged independently or combined into more complex compositions.

This gives the system an important degree of adaptability.

Architecture does not have to arrive as a finished object.

Modules can potentially be introduced gradually as spatial requirements change.

A showroom can occupy one portion of the system.

A circulation corridor can connect another.

An opening can become a courtyard.

A wider platform can become a place for gathering.

A staircase can connect previously separated levels.

Through repetition and variation, relatively simple blocks generate increasingly complex spatial relationships.

Modular block system showing flexible combinations of circulation, courtyards, showrooms, stairs, and viewing spaces.
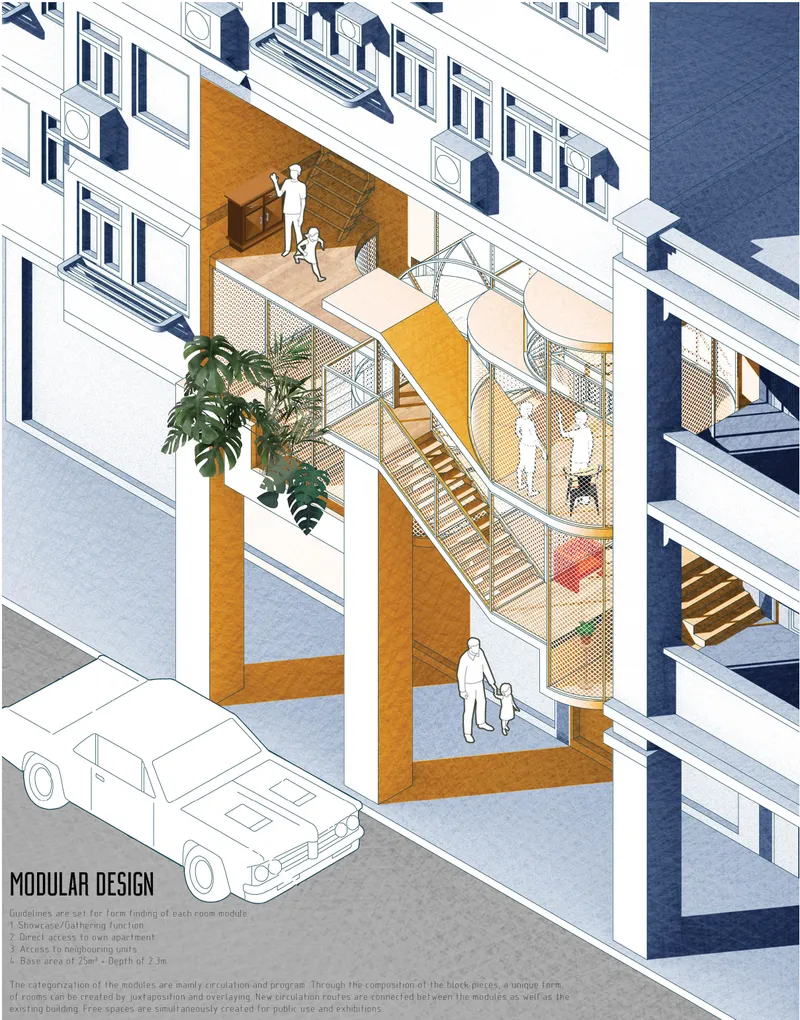
Parasitic modular intervention extending from the existing building to create new public circulation and gathering spaces.

Architecture Designed Around Human Movement

The proposal is particularly interested in circulation.

Rather than treating stairs, corridors, balconies, and platforms as secondary infrastructure, Shanghai Street Imagined turns circulation into one of the project's principal architectural experiences.

People move from the existing building into the new parasite.

They pass through mesh-enclosed corridors.

They encounter elevated terraces.

They cross between modules.

They descend through stairs.

They move between commercial, residential, exhibition, and semi-public areas.

This choreography creates moments where inhabitants, visitors, shopkeepers, and customers can encounter one another.

As a result, circulation becomes more than movement between destinations.

It becomes a mechanism for social interaction.

Reinterpreting the Tong-Lau

The project’s relationship with Hong Kong’s tong-lau typology goes deeper than visual preservation.

Historically, the tong-lau blurred distinctions between living, working, selling, and socializing.

Shanghai Street Imagined attempts to retain that same programmatic complexity.

The proposal extends the commercial character of Shanghai Street into the parasite while keeping residential areas connected to the existing building.

Rather than transforming the entire property into a single commercial destination, the intervention maintains overlapping uses.

This is crucial to the project’s interpretation of heritage.

Heritage is not understood solely as a facade.

It is understood as a pattern of occupation.

The architecture therefore attempts to preserve not only what Shanghai Street looks like, but something of how it has historically functioned.

A New Home for Shanghai Street’s Furniture Culture

Shanghai Street has long been associated with interior products, household goods, furniture, and specialized shops.

Shanghai Street Imagined incorporates this local commercial identity directly into its program.

The parasitic modules accommodate second-hand furniture exhibitions, sitting areas, viewing spaces, and small-scale market functions.

Furniture becomes more than merchandise.

It becomes a bridge between architecture and neighborhood culture.

Visitors searching through vintage objects participate in a contemporary version of the street’s longstanding commercial life.

The proposal consequently avoids introducing an entirely foreign program into the site.

Instead, it amplifies an activity already associated with the neighborhood.

Second-Hand Furniture as a Social Program

The inclusion of a second-hand furniture market also gives the project a broader social dimension.

Second-hand objects carry histories.

Furniture may move between homes, generations, businesses, and owners.

Placed within a historic district undergoing architectural transformation, these reused objects reinforce the project’s larger philosophy of adaptation.

Old architecture gains new functions.

Existing structures support new spaces.

Used furniture enters new homes.

Historic commercial traditions support contemporary activities.

Reuse therefore occurs at multiple scales.

The building is reused.

The balcony is reused.

The structural grid is reused.

Furniture is reused.

Even circulation infrastructure is reconsidered as potential public space.

Small Architecture Transforming a Larger Building

Shanghai Street Imagined is especially compelling because of the difference in scale between host and intervention.

The parasite occupies only part of the building, yet its architectural impact extends beyond its physical footprint.

A relatively narrow addition can change how the facade is perceived.

A staircase can reorganize movement through multiple floors.

A balcony extension can create public access.

A showroom can attract visitors into an otherwise private building.

A porous enclosure can reveal activity that previously remained hidden.

This demonstrates one of the central ideas behind parasitic architecture: architectural influence does not have to be proportional to architectural size.

A carefully positioned intervention can reorganize a significantly larger environment.

Porosity Between Building and Street

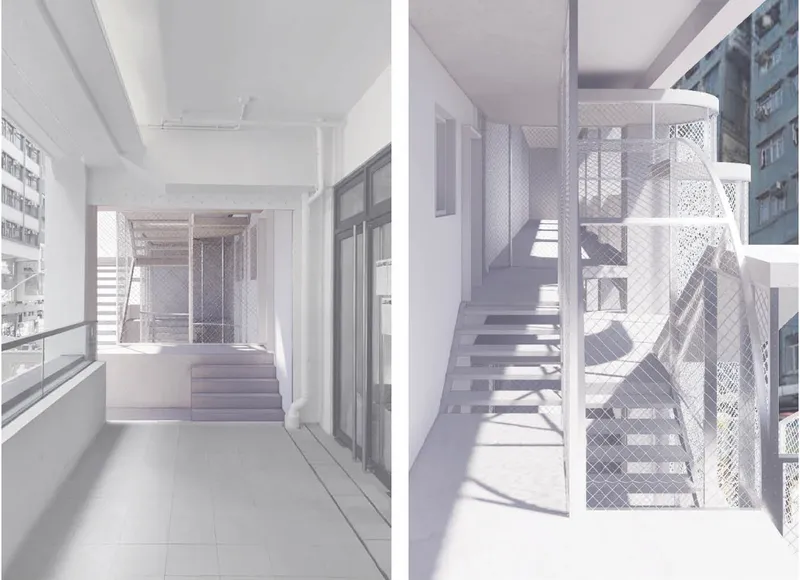
The lightweight mesh enclosure shown throughout the proposal gives the parasite a distinctly different visual character from the heavier concrete construction surrounding it.

This contrast is intentional.

Instead of pretending that the intervention belongs to the original building period, the new architecture remains identifiable as contemporary.

Steel mesh creates visual permeability.

Light enters through the enclosure.

Movement remains partially visible from outside.

Interior activity contributes to the facade.

The parasite therefore becomes a porous threshold between private interiors and public streets.

This transparency also reinforces the social purpose of the project.

Rather than hiding activity behind another solid wall, the architecture exposes movement and occupation to Shanghai Street.

A Lightweight Structural Intervention

The project's structural strategy reinforces its philosophy of limited intervention.

Steel beams are attached to the existing concrete structure and coordinated with the established structural grid.

These beams provide support for the projecting modules while limiting extensive modification to the primary host building.

Reinforced concrete slabs provide stable floors, while lightweight steel mesh forms much of the enclosure.

The combination creates a structure that appears lighter than the building to which it is attached.

This visual distinction allows old and new architecture to remain legible simultaneously.

Visitors can recognize the historic host.

They can also understand the parasite as a later architectural layer.

Designing Around the Existing Structure

Working with an existing building requires a fundamentally different mindset from designing on an empty site.

Existing walls, slabs, columns, openings, and circulation routes become design constraints.

Shanghai Street Imagined transforms these constraints into organizational principles.

The intervention concentrates around existing balcony zones to minimize unnecessary disruption to major structural walls.

Where connections between spaces are required, additional structural support can reinforce modified openings.

The architecture therefore develops through negotiation with the host rather than ignoring it.

This is another important principle of successful adaptive reuse architecture.

The existing building becomes part of the design process.

Extending the Balcony Into Public Space

The balcony plays a particularly important role within the proposal.

Traditionally, balconies and verandas within Hong Kong tenement architecture operated as intermediate territories between domestic interiors and the street.

Shanghai Street Imagined expands this condition.

The existing balcony becomes the starting point for new circulation and public access.

Platforms extend outward.

Staircases connect different levels.

Modules attach to the circulation network.

People can enter portions of the parasite without necessarily passing through private apartments.

A previously limited balcony therefore evolves into a multi-level urban threshold.

Private Life and Public Activity

Introducing public functions into an inhabited residential building requires careful separation between private and shared spaces.

The modular organization attempts to address this through differentiated circulation routes and access points.

Residents retain connections to their apartments while visitors can move through exhibition and public areas.

This allows the intervention to intensify activity without entirely converting the building into a public facility.

The result is a hybrid condition characteristic of dense urban environments.

Home and commerce coexist.

Private and public circulation overlap without becoming identical.

Historic architecture and contemporary additions remain distinct but connected.

Heritage Conservation Beyond the Facade

One of the strongest lessons within Shanghai Street Imagined is that conservation cannot be reduced to facade preservation.

Buildings are shaped by activities as much as materials.

If architecture survives physically but loses every social, residential, and commercial relationship that defined it, part of its heritage has still disappeared.

The project therefore approaches preservation through multiple layers.

There is physical preservation of the host.

There is visual continuity with neighboring buildings.

There is programmatic continuity with furniture and interior-product businesses.

There is residential continuity through the retention of apartments.

There is spatial continuity through balconies and verandas.

And there is social continuity through new areas for gathering and exchange.

Together, these strategies create a broader interpretation of heritage adaptive reuse.

Architecture as a Social Agent

The proposal ultimately describes the parasite as a social agent.

This is important because the intervention is not justified purely through aesthetics.

Its purpose is to generate interaction.

The furniture market attracts people.

Exhibition spaces introduce activity.

Circulation platforms create encounters.

Balconies become shared territories.

Transparent enclosures make movement visible.

Connections to neighboring buildings reduce isolation.

Through these relatively modest interventions, the project attempts to strengthen relationships between architecture, commerce, residents, and visitors.

Gradual Transformation Instead of Sudden Redevelopment

Large urban redevelopment projects frequently produce dramatic transitions between old and new.

Shanghai Street Imagined suggests another possibility.

Transformation can be incremental.

A module can be inserted.

Another can be added later.

Circulation can gradually expand.

New programs can coexist with existing ones.

The architecture can visually document different phases of change.

Instead of concealing the transformation process, the proposal makes it visible.

The building becomes an evolving record of its own adaptation.

A Contemporary Layer Within Historic Hong Kong

The project does not attempt to make the parasite look historic.

Its lightweight frame, perforated enclosure, exposed circulation, and modular composition create a clearly contemporary architectural language.

Yet that contrast does not necessarily weaken the historic building.

It can make the distinction between different periods more understandable.

The original architecture remains recognizable.

The new intervention becomes another chronological layer.

Together they communicate the continuing evolution of Shanghai Street.

Adaptive Reuse Architecture for Dense Asian Cities

Although Shanghai Street Imagined is deeply rooted in Mong Kok, its ideas address a much broader architectural challenge.

Dense cities contain enormous quantities of existing building stock.

Many structures remain usable but need new circulation, additional programs, improved public interfaces, or changing spatial configurations.

Demolishing entire buildings to accommodate every new requirement is neither culturally nor spatially necessary.

Projects like Shanghai Street Imagined explore an alternative.

Add rather than replace.

Connect rather than isolate.

Adapt rather than erase.

Reuse rather than rebuild.

These principles position adaptive reuse architecture as both a conservation strategy and an experimental design methodology.

Shanghai Street Imagined and the Future of Heritage Architecture

Shanghai Street Imagined demonstrates how architectural preservation can become an active design process rather than a passive act of protection.

The project by Gracia Wong, recognized as an Editor's Choice entry of Parasitic Architecture 2020, introduces a modular parasitic system capable of reorganizing circulation, creating exhibition spaces, supporting a second-hand furniture market, and strengthening connections between an aging residential building and the revitalized Shanghai Street context.

Most importantly, the proposal treats history as something that can continue evolving.

The old building does not disappear.

The new architecture does not imitate it.

Instead, both remain visible.

One becomes the framework for the other.

Through lightweight structures, modular spaces, porous enclosures, expanded balconies, and community-oriented programming, the project proposes a form of adaptive reuse architecture where preservation and transformation operate together.

In a city defined by constant redevelopment, Shanghai Street Imagined offers another model for urban change: one where architecture can grow from what already exists and where even a small parasitic intervention can help reconnect the cultural, social, and spatial life of an entire streetscape.

Plans and structural details illustrate how the new intervention connects carefully with the existing reinforced concrete building.
Interior views reveal lightweight mesh enclosures and stair connections forming a porous transition between old and new architecture.
UNI logoUNI logo
UNI Editorial

UNI Editorial

Where architecture meets innovation, through curated news, insights, and reviews from around the globe.

Share your ideas with the world

Share your ideas with the world

Write about your design process, research, or opinions. Your voice matters in the architecture community.

Comments (0)

No comments yet. Be the first to comment!

Similar Reads

You might also enjoy these articles

publishedResults1 month ago
Eco Chapel: A Green Architecture Pavilion Designed in Symbiosis with the Forest
publishedResults1 month ago
Kaffeebühnen: Coffee Shop Architecture Designed as a Civic Stage Between Vienna’s City and Park
publishedResults1 month ago
Healing Façade: Sustainable Architecture for Reforestation, Community, and Sacred Ecology in Ethiopia
publishedResults3 months ago
Urban Forest: A Vertical Ecosystem for 5,000 Workers in Singapore's Changi Business Park
Search in (optional)