
Shanghai Tianshang: A Vertical Metropolis Where Public Life Leaves the Ground
A speculative master thesis reimagines Shanghai as a layered aerial city of sky streets, suspended parks, and interconnected towers by 2080.


What happens when an entire city decides the ground is no longer enough? Shanghai Tianshang answers that question with a speculative proposition so ambitious it borders on urban mythology: relocate the public realm, the streets, the squares, the parks, into the sky. Not as rooftop amenities or token green terraces bolted onto luxury towers, but as genuine civic infrastructure threaded through and between vertical structures at every level. The result is a three-dimensional metropolis where circulation becomes social life, where a skyscraper is never a standalone object, and where density is not a synonym for alienation.
Developed by Guillaume Sanseigne as a master thesis project, Shanghai Tianshang was recognized as a shortlisted entry in UnIATA '18. Set against the backdrop of one of the world's fastest-densifying megacities, the project projects forward to 2080, imagining a Shanghai that has grown upward rather than outward, preserving land resources while multiplying the surfaces on which public life can unfold. It is speculative urbanism at full scale, treating the entire skyline as active civic territory.
Stacked Cores and Transparent Layers: Reading the City in Section

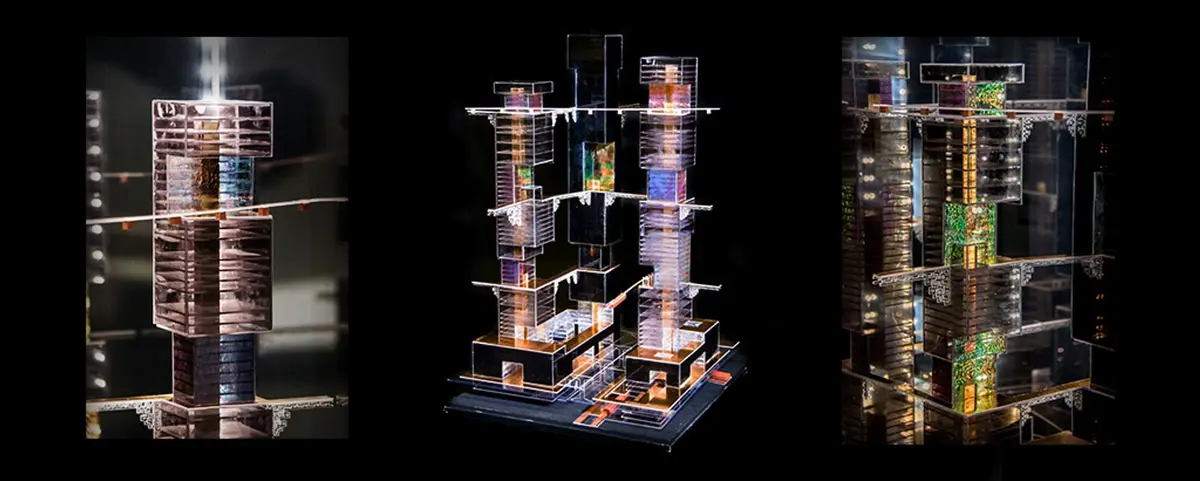
The physical model, with its stacked transparent components, horizontal louvers, and colored central cores, makes the project's sectional logic legible at a glance. Each layer represents not a floor but a zone of urban activity, residential, commercial, cultural, recreational, all coexisting within the same vertical assembly. The colored cores act as vertical streets, distributing inhabitants across heights while maintaining a continuous relationship to the whole. Alongside the model, a digital collage of abstracted tower volumes radiating light beams over a purple-tinted site plan reveals the project's ambition to treat these structures as interconnected nodes rather than isolated objects.
Sanseigne's key conceptual move is what the project calls the polysemy of space: a single spatial condition supporting multiple uses over time. A sky bridge is not just circulation but also a market, a meeting ground, a place to pause. The model communicates this through its transparency, inviting you to see through one layer into the next, understanding that density here is not opacity but simultaneity.
An Urban Fabric Lifted Off the River's Edge

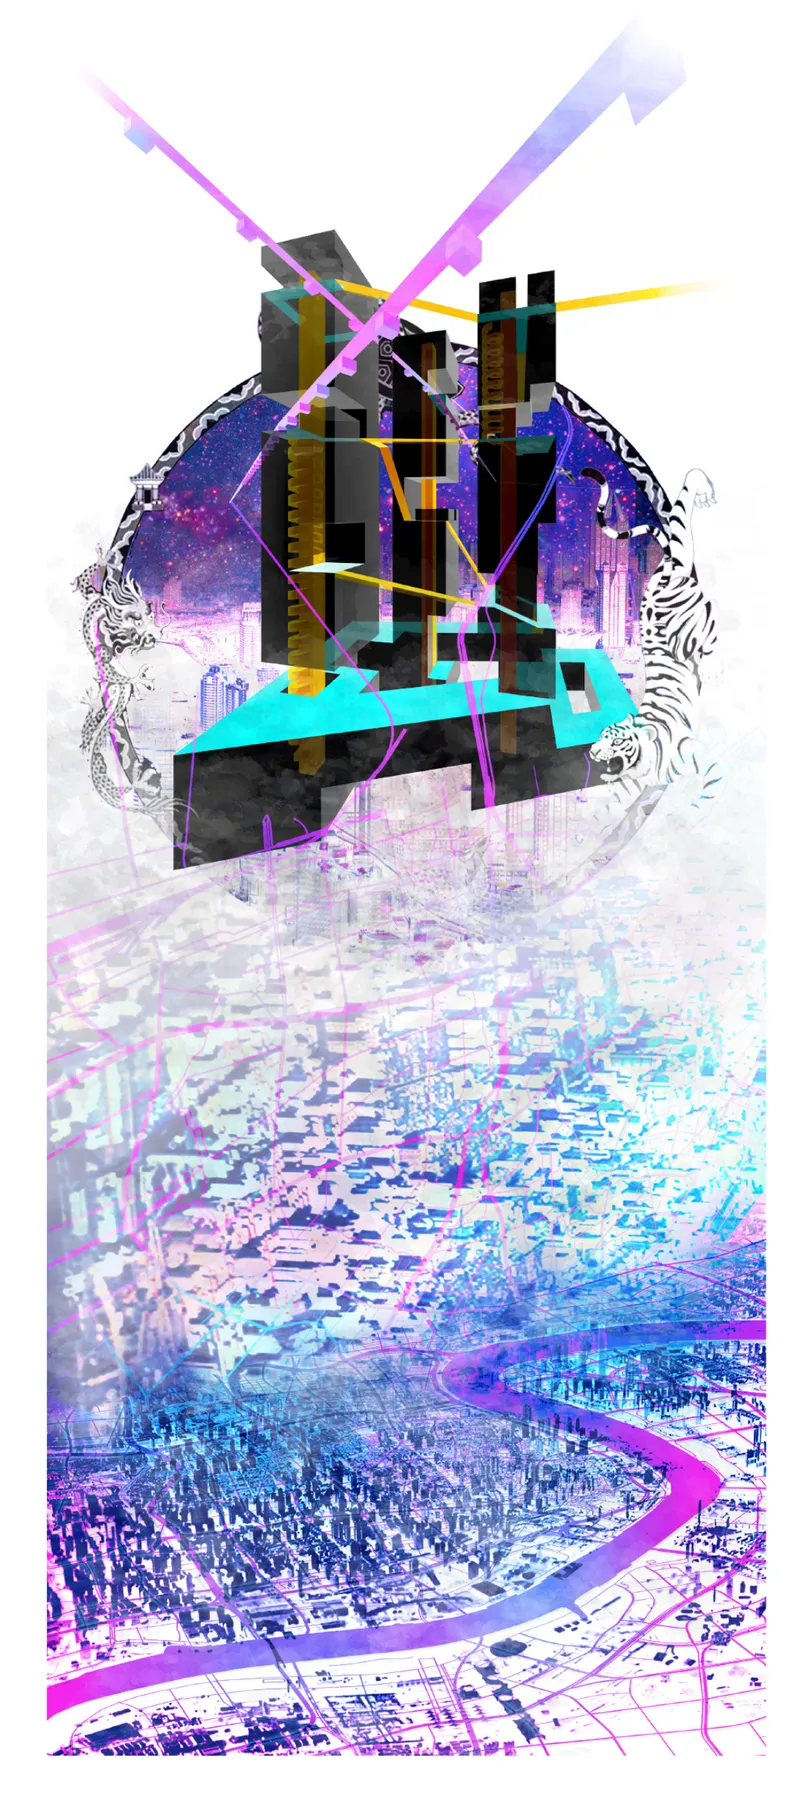
The aerial site plan rendering, set beneath a starry night sky with Shanghai's meandering river cutting through an illuminated urban fabric, grounds the project in geographic reality. Shanghai's explosive horizontal growth is the problem; the river, the coastline, and the scarcity of buildable land are the constraints. Sanseigne's response is to treat the existing city as a datum from which a second city rises. Infrastructure, mobility systems, and public programs stack and interweave, creating a continuous urban landscape from underground services to elevated parks. The ground plane remains, but it is no longer the sole carrier of civic life.
Ornament and Assembly: Precision at the Joint
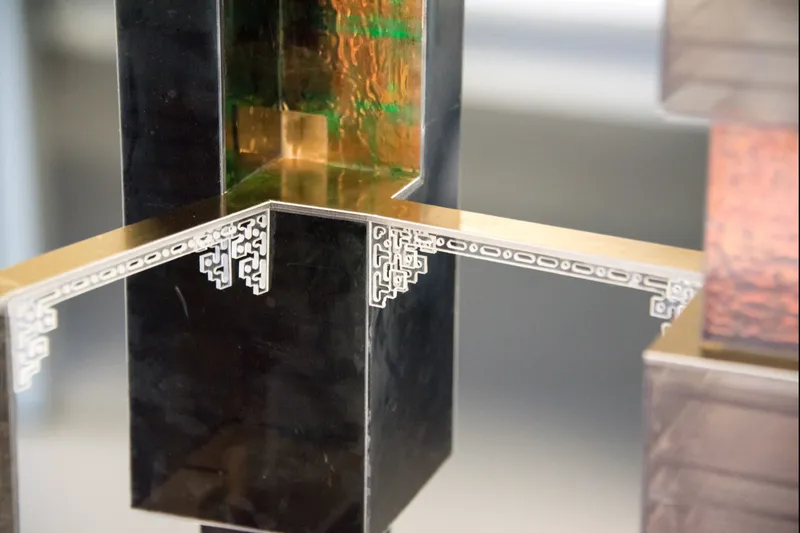
A close-up of a decorative corner bracket with geometric cutout patterns, joining transparent model elements with gold accents, reveals something often missing from speculative projects at this scale: care for the detail. The bracket is both structural connector and ornamental figure, suggesting that even in a city of extreme verticality, the experience of inhabiting a joint, a threshold, a transition between one volume and another, deserves design attention. It is a small moment in the model, but it signals that Sanseigne is thinking about human-scale encounters within a system that could easily become abstract.
Yellow Bridges and Pink Light: The Night City as Social Machine
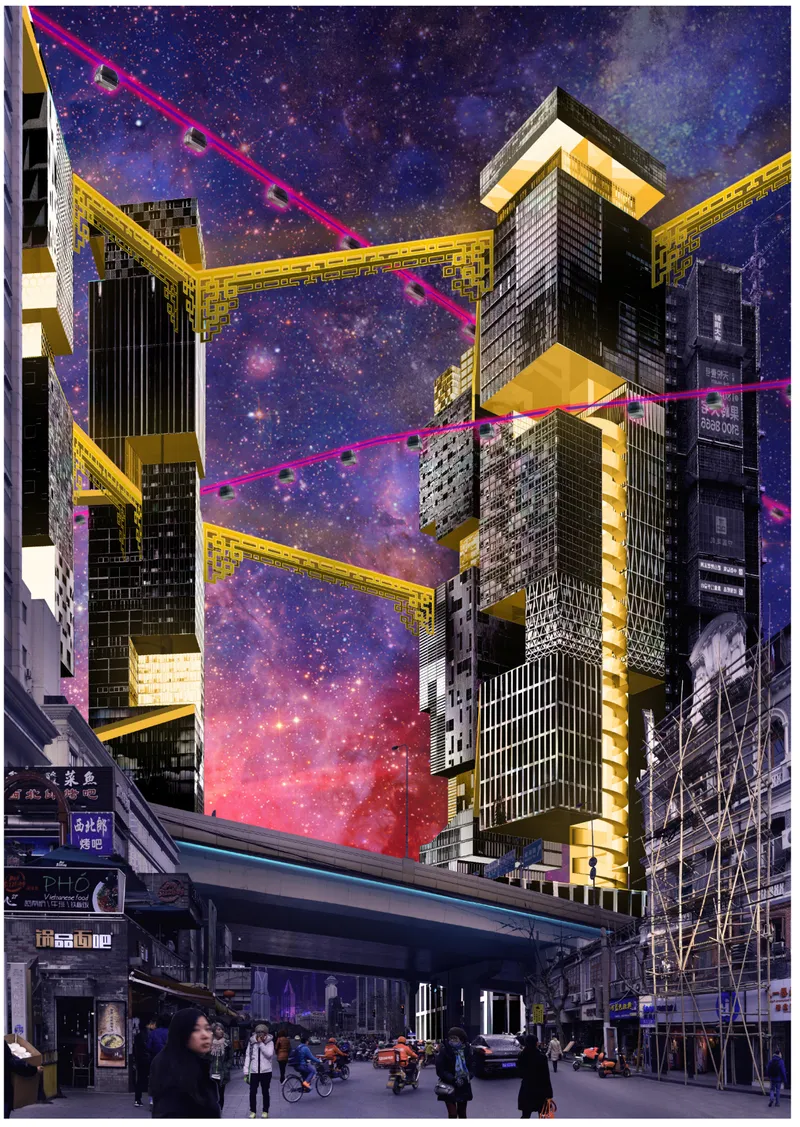

The photomontage of multi-level tower blocks connected by yellow bridges, crossed by pink light beams against a night streetscape, is the most evocative image in the set. It visualizes the project's central promise: that movement through the city becomes an urban experience, not a commute. Sky bridges and vertical cores are social connectors. Pedestrians navigate across levels while remaining immersed in public life. The conventional separation between private tower interiors and public ground dissolves, replaced by a gradient of collective spaces distributed vertically.
The final physical model, enclosed in a glass vitrine with internal LED lighting strips glowing through layered urban towers, brings the thesis full circle. Seen from outside, the model resembles a city in a bottle, a contained utopia. But the LEDs insist on activity within, on life happening at every stratum. Daily amenities, parks, meeting places are distributed throughout the height of the structure, ensuring that even in a hyper-vertical environment, daily life remains accessible and socially engaging. The vertical city, as Sanseigne frames it, is intimate, legible, and participatory.
Why This Project Matters
Shanghai Tianshang operates in a territory that speculative urbanism often fumbles: the space between compelling imagery and credible spatial logic. Sanseigne's strength is that the project holds together at multiple scales, from the sectional organization of an entire district down to the patterned bracket connecting two model components. The thesis does not simply argue for tall buildings; it argues for a fundamentally different relationship between density and public life, one where the skyline is not a distant visual icon but an inhabited landscape.
As cities worldwide confront population growth, climate pressures, and spatial limits, proposals like Shanghai Tianshang become more than academic exercises. They are provocations that test whether the tools of architecture can reorganize the social contract of the city itself. Sanseigne's 2080 Shanghai may never be built, but its insistence that vertical living need not mean vertical isolation offers a framework worth carrying forward into the decades of urban intensification ahead.
View the Full Project
About the Designers
Designer: Guillaume Sanseigne
Enter a Design Competition on uni.xyz
uni.xyz runs architecture and design competitions year-round that reward proposals with spatial conviction and real site intelligence.
Project credits: Shanghai Tianshang. A metropolitan dream, on the sea and above the sky. (Master Thesis) by Guillaume Sanseigne UnIATA ’18 (uni.xyz).


Popular Articles
Popular articles from the community


David Macias Steps a Doorless Stone and Plaster House Down a Tropical Colombian Hillside
In the humid hills of Colombia, Threshold House replaces the front door with an open void and terraces its 850 m² down the slope instead of fighting it.

Juan García Correa, John González and Claudia Rueda Sink a Circular Amphitheater into a Manizales Engineering Building
On the La Nubia campus in Manizales, Colombia, the S1 Building folds labs and offices into a hillside of ramped lawns that double as a campus route.

GROUP A Strips a 1969 Rotterdam Harbor Headquarters to Its Frame and Wraps It in Timber Louvers
In Rotterdam's M4H harbor district, Ferro Offices reuses a 1969 frame, adds one timber storey and reaches BREEAM-NL Outstanding.

David Ortega Stacks a Two-Story Mexico City Penthouse Around a Steel Stair and a Pergola-Shaded Roof Terrace
In Colonia Roma, a 300 m² penthouse uses oak joinery, a planted steel stair and a slatted roof pergola to make a new-build apartment feel like a house.

Similar Reads
You might also enjoy these articles


Yenisei Monitoring Center: A Sun-and-Moon Sphere Anchors a Research Campus on Siberia's Great River
In Krasnoyarsk, shifting square blocks, a glazed central sphere and descending window rhythms turn river science into a public spectacle on the Yenisei.

Andretta Artist's Village: A Node-Based Masterplan That Lets the Hills Write the Plan
A cultural landscape strategy for Palampur's artist colony threads studios, residences and stages along a porous spine shaped by the Dhauladhar terrain.

Street Children Rehabilitation Center: A Brick Campus That Eases Children From Street to Safety
A low-rise courtyard campus where learning streets, uthans and shaded verandahs stage a gradual passage from street into protective, family-scale life.

The NEON Culture: A Field of Pavilions Built for the 24-Hour City
Smaran Alva spreads galleries, stages, clubs and markets across a varied site, treating light, sound and ramped movement as the real building materials.

Explore Vertical City Competitions
Discover active competitions in this discipline

Render competition to represent the city as a machine

Challenge to reimagine the Iron Throne

Photograph architecture without architects

Illustrate the lost glory of Angkor Wat - Render Challenge
Comments (0)
Please login or sign up to add comments
No comments yet. Be the first to comment!