Shared Growth: Biophilic Design Reimagines the Future of Living and Working in Singapore
Shared Growth explores sustainable architecture in Singapore through plant-inspired form, shared office, technology, ecology, and community.
Project: Shared Growth
Designer: 伍 柳西
Recognition: Shortlisted entry of NomadHouse 2020
A Vision of Shared Growth in Singapore
Set within the context of Singapore, Shared Growth proposes a speculative architectural environment where ecology, technology, mobility, and collective life are allowed to develop as interconnected systems. Designed by 伍 柳西, the project was selected as a Shortlisted entry of NomadHouse 2020, presenting an imaginative response to the changing relationship between where people live, where they work, and how they interact.
Singapore's established identity as a Garden City provides an important conceptual foundation for the proposal. Rather than treating greenery as an ornamental layer added after architecture has been designed, Shared Growth looks to plant biology as a generator of spatial organization, structure, circulation, and architectural identity.
This makes biophilic design more than an aesthetic influence within the project. Natural systems become a design methodology.
Leaves, flowers, branching veins, growth patterns, and interconnected ecological networks inform an environment that combines spaces for working, temporary living, meeting, moving, gathering, and observing. The result is a speculative landscape that questions whether future architecture needs to remain separated into conventional categories such as office, residence, park, bridge, and public space.
Shared Growth instead imagines these functions evolving together.

From Singapore's Garden City to a Future Ecological Network
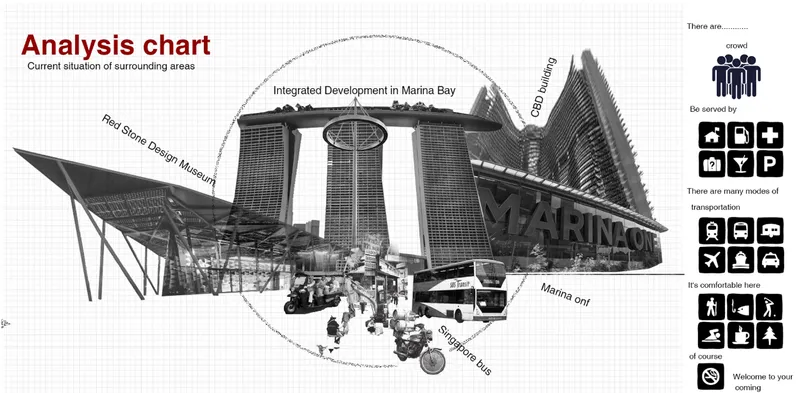
The project's visual research traces Singapore's historical transformation while examining how the city may continue evolving under changing patterns of work and habitation.
Singapore has long developed a strong relationship between urban planning and greenery. Shared Growth pushes this relationship into a more experimental future by asking how architectural systems themselves might begin to behave like living organisms.
The proposal therefore moves beyond simply placing buildings within a landscaped setting. Architecture, landscape, circulation, and public activity appear to merge into one continuous network.
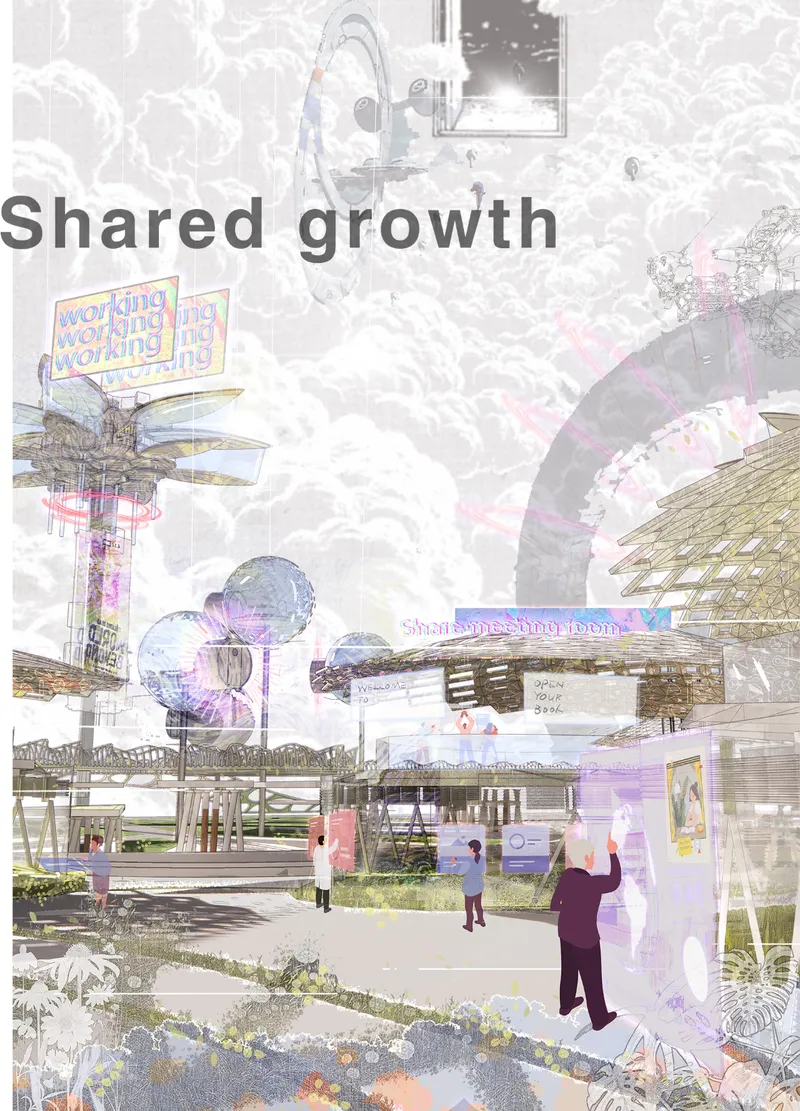
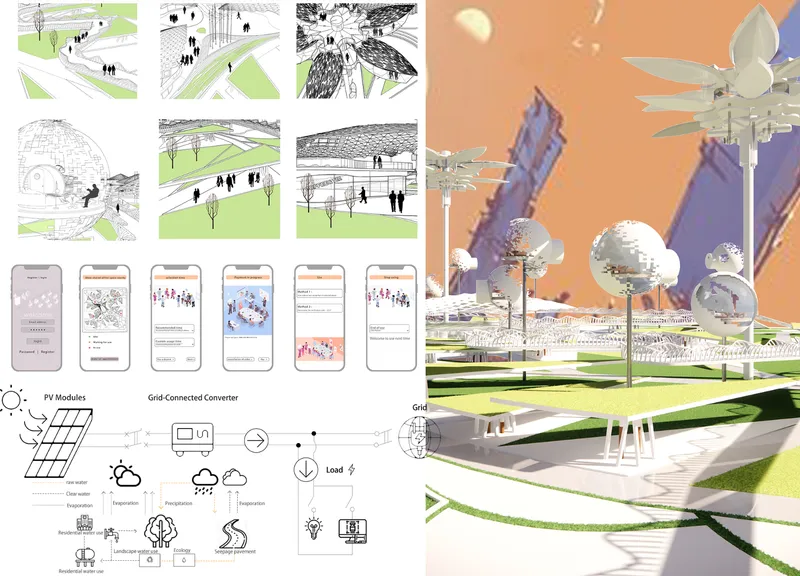
Within the project drawings, green areas are interwoven with elevated pathways, branching circulation routes, flower-like platforms, spherical living elements, and organically shaped shared facilities. Instead of a rigid masterplan dominated by isolated blocks, the proposal reads as a field of interconnected structures.
This approach positions biophilic design at an urban scale. Nature does not merely occupy the spaces between buildings. Its geometries influence the organization of the entire architectural system.
Plant Biology as an Architectural Generator
One of the strongest aspects of Shared Growth is its study of botanical structures.
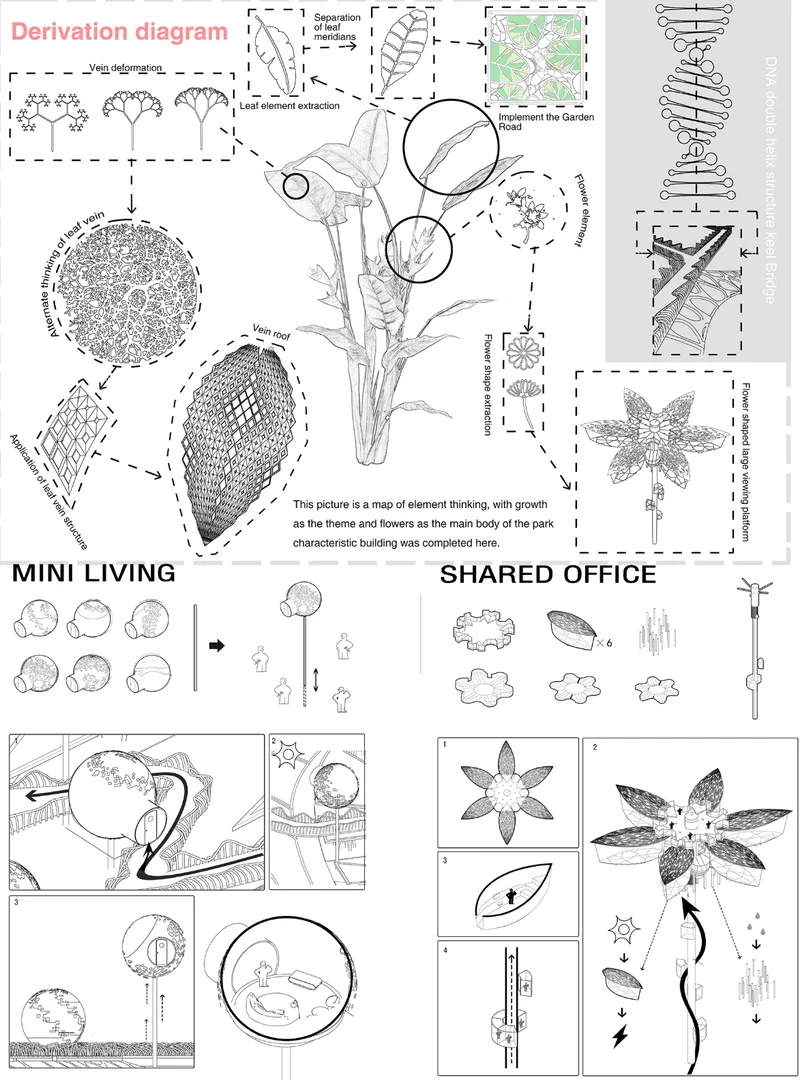
The project's derivation diagrams examine leaves, veins, flowers, stems, and branching patterns before transforming those biological characteristics into architectural components. Leaf elements are extracted, separated, repeated, deformed, and reorganized into larger systems.
Leaf venation becomes particularly significant.
In nature, veins distribute water and nutrients while simultaneously supporting the structure of a leaf. Shared Growth translates this principle into networks capable of suggesting circulation, structural support, enclosure, and connectivity.
A thinning and branching leaf-vein pattern is developed into a porous architectural skin. Rather than producing a uniform envelope, the resulting surface contains changing densities and openings. This gives the architecture a distinctive cellular appearance while establishing a visual relationship with the biological source from which it was derived.
Such an approach connects biophilic design with parametric architecture. Organic characteristics are interpreted through geometric rules that can potentially be expanded, modified, repeated, or adapted according to spatial requirements.
Nature becomes both inspiration and algorithm.
Parametric Skins Inspired by Leaves
The project's parameterized skin system is one of its most recognizable architectural features.
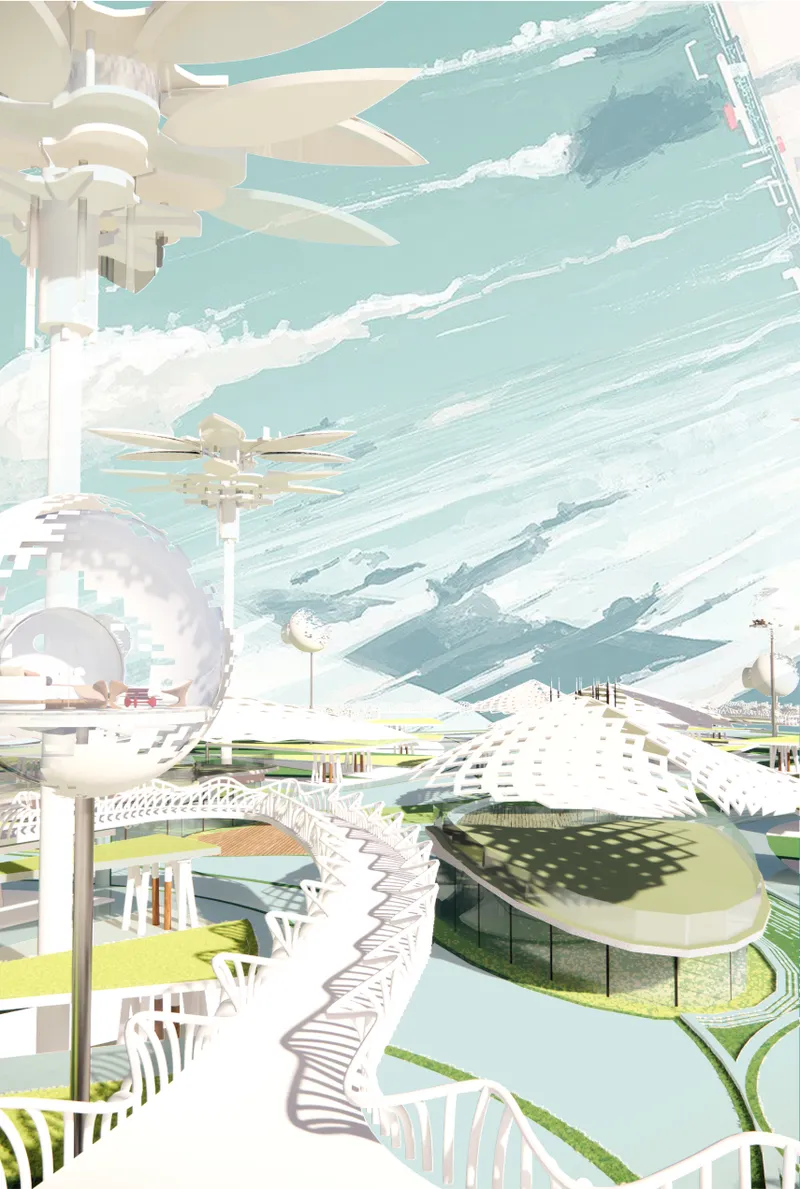
Large perforated surfaces sweep across the proposal, producing structures that resemble oversized leaves, petals, or lightweight biological membranes. Their repeated openings create a highly porous appearance that contrasts with the solidity of conventional office architecture.
This porosity is important conceptually.
Instead of viewing a building envelope as a hard boundary separating interior and exterior, Shared Growth suggests architecture that can remain visually and spatially connected to landscape.
The patterned skins potentially allow changing relationships between light, shade, enclosure, and openness while reinforcing the project's botanical identity. In the larger perspective, these structures appear to hover above and alongside landscaped zones, transforming circulation and workspace architecture into an immersive ecological environment.
The combination of computational geometry and plant morphology gives the project an identity that sits between parametric architecture and biophilic design.
Flower Forms Become Shared Workspaces
Flowers provide another important formal reference.
The project studies floral geometry and transforms petal arrangements into circular shared-office structures. Individual leaf-like components gather around central communal spaces, creating an architectural organization that resembles a flower opening outward.
This produces an interesting relationship between biological growth and collective work.
Traditional offices are typically designed through repetitive desks, corridors, rooms, and enclosed floor plates. Shared Growth challenges that model by organizing working environments around branching, radial, and interconnected geometries.
Meeting spaces become gathering points rather than isolated rooms.
The architectural form itself begins to communicate the idea of sharing.
Petal-like platforms create multiple directions of occupation while central spaces encourage convergence. As workers move between individual areas and common facilities, the building functions as a network rather than a linear hierarchy.
For a project developed within NomadHouse 2020, this interpretation is particularly relevant. The future worker may no longer remain permanently attached to a fixed desk, company headquarters, or even a single city. Shared Growth responds by proposing a spatial system based on flexibility, mobility, and temporary participation.
Rethinking the Fixed Office
One of the questions embedded in the proposal is the changing location of work.
Digital communication has already weakened the traditional relationship between occupation and fixed workplace. Shared Growth extends this transformation into an architectural scenario where working spaces become distributed through a larger public and ecological environment.
The office is therefore no longer represented as one isolated building.
Work occurs through a network of shared meeting spaces, elevated platforms, digital interfaces, landscape areas, circulation paths, and adaptable nodes.
This creates what might be understood as a distributed workspace.
Workers can move through different spatial conditions depending on whether they require concentration, collaboration, communication, recreation, or informal interaction.
In this context, biophilic design contributes directly to the redefinition of workplace architecture. Instead of separating professional life from nature, the project imagines productivity occurring within a landscape of vegetation, daylight, open circulation, shared spaces, and organic structures.


Mini Living as Part of the Network
Alongside working spaces, the proposal introduces compact spherical units described through its Mini Living studies.
These pod-like environments appear elevated on slender supports and integrated into the broader landscape system. Their geometry differentiates them from the leaf-derived shared offices while maintaining the project's biomorphic vocabulary.
The spherical units suggest a compact form of temporary habitation appropriate for an increasingly mobile population.
Rather than creating large conventional residential blocks, Shared Growth explores smaller individual living environments positioned within a collective network.
This establishes a clear contrast between private and shared space.
Personal habitation can remain compact because larger social, recreational, professional, and landscape functions are distributed throughout the surrounding environment.
It is an architectural model particularly relevant to digital nomads and mobile professionals whose daily routines may shift continuously between individual work, collaborative projects, temporary residence, and public activity.
Circulation as a Growing Organism
Movement through Shared Growth is equally important.
The project does not organize circulation through a conventional street grid. Instead, branching pedestrian systems extend through the landscape, linking offices, living units, meeting spaces, viewing areas, restaurants, pavilions, and other communal functions.
The resulting network resembles the vascular structure of a leaf or the branching development of a plant.
Bridges bend, divide, reconnect, and expand.
Paths appear as part of the architecture itself rather than secondary infrastructure.
This reinforces the central idea of shared growth. The project does not imagine architecture as a finished object with fixed boundaries. It suggests an environment capable of extending through connection.
Each new pathway or programmatic node can potentially become another branch within the system.
Ecology, Technology and Sharing
The original concept for Shared Growth is structured around three interconnected forces: ecology, technology, and sharing.
Ecology informs the architecture through plant morphology, greenery, porous structures, and landscape integration.
Technology appears through digital interaction, parametric geometry, adaptable working patterns, and the increasingly fluid relationship between physical and virtual workplaces.
Sharing provides the social layer.
Rather than organizing every activity around private ownership and individual rooms, the project creates spaces for meetings, collaboration, collective movement, public interaction, and temporary occupation.
These three themes come together as a speculative model for future architecture.
Technology does not replace nature.
Nature does not exclude urban density.
Shared facilities do not eliminate personal space.
Instead, the project attempts to establish a system where these conditions can coexist.
Architecture That Learns From Growth
The title Shared Growth carries both biological and social meanings.
Plants grow by producing interconnected systems. Stems divide into branches, branches support leaves, leaves contain veins, and flowers organize multiple elements around shared centers.
The project applies a comparable principle to architecture.
Individual components are distinct, yet their value comes from participation in a larger network.
Living units depend on shared amenities.
Working spaces connect through circulation.
Landscape enters architecture.
Technology allows activities to become mobile.
Public spaces create opportunities for exchange.
Through this logic, growth becomes less about constructing increasingly large buildings and more about creating relationships between smaller architectural elements.
That distinction gives Shared Growth its conceptual strength.
Biophilic Design Beyond Adding Greenery
Shared Growth also illustrates a broader lesson about contemporary biophilic design.
Biophilic architecture is sometimes reduced to adding plants to otherwise conventional buildings. This proposal explores a more fundamental interpretation by examining how biological structures might influence architectural organization itself.
The leaf is not simply decoration.
Its veins suggest networks.
Its changing density informs architectural skins.
Its geometry becomes a platform.
Flowers become models for communal organization.
Growth becomes a strategy for urban expansion.
This deeper relationship between biology and architecture allows the project to operate simultaneously at multiple scales, from facade pattern to structure, workspace, circulation, landscape, and urban network.
A New Relationship Between Work and Landscape
Perhaps the most significant proposition within Shared Growth is the disappearance of the traditional boundary between workplace and landscape.
Workspaces are embedded within green environments.
Circulation becomes recreational as well as functional.
Meeting spaces take on pavilion-like characteristics.
Living units exist alongside public infrastructure.
Elevated routes provide both movement and observation.
This produces an environment where work becomes one activity among many rather than the dominant organizing principle.
For future nomadic communities, such flexibility could become increasingly important. If professional activity can happen anywhere, architecture must provide more than rows of desks. It must create conditions for interaction, concentration, rest, movement, community, and changing levels of privacy.
Shared Growth imagines these experiences within a continuous ecological framework.
Shared Growth and the Future of Singapore Architecture
Singapore provides an especially relevant setting for this experiment.
Its dense urban condition, tropical environment, advanced infrastructure, and established Garden City identity create fertile territory for questioning how architecture and vegetation might evolve together.
Shared Growth amplifies these characteristics into a speculative future.
The proposal imagines a city where technology enables greater mobility while architecture responds with more flexible, nature-connected spaces. Instead of treating increased digitalization as a reason for retreating further into enclosed environments, the project uses it as an opportunity to reconsider how people might reconnect with public space and landscape.
Its vision of Singapore architecture is therefore simultaneously technological and ecological.
Digital systems support flexibility.
Parametric tools generate biological geometries.
Shared spaces support community.
Landscape provides the framework through which everything connects.
Shared Growth as a NomadHouse 2020 Proposal
As a Shortlisted entry of NomadHouse 2020, Shared Growth by 伍 柳西 offers a distinctive interpretation of future nomadic living and working.
Rather than designing another hybrid apartment-and-office building, the project expands the idea of nomadic architecture into an interconnected landscape.
Its miniature living environments, flower-inspired shared workplaces, porous leaf-like skins, branching circulation networks, green public spaces, and digitally enabled activities collectively suggest a future in which architecture becomes less rigid and more responsive.
The proposal is ambitious precisely because it operates between architecture, landscape, technology, and speculative urbanism.
Growing Together
Shared Growth ultimately asks how architecture could evolve if cities were understood less as collections of separate buildings and more as living networks.
Its answer emerges through biophilic design.
Leaves become structures. Flowers become shared workplaces. Veins become circulation systems. Small living units become nodes within a larger community. Technology enables people to move between them, while landscape binds the system together.
The result is not simply a futuristic office environment or a new model of housing. It is an exploration of how living, working, movement, ecology, and social interaction could begin to overlap.
Through its integration of biophilic design, parametric architecture, shared workspace concepts, and sustainable architecture, Shared Growth proposes an alternative future for Singapore's Garden City identity, one where architecture does not merely occupy nature, but learns from the way nature grows.


Popular Articles
Popular articles from the community
EW PARK: Sustainable Architecture Reimagines the Future of Urban Parking
EW PARK reimagines city parking as a modular wooden tower combining automation, solar energy, electric mobility, and adaptable urban design.
Hill & Cross Opera: Sculptural Opera House Architecture Shaped by Tallinn’s Landscape and Identity
Hill & Cross Opera reimagines opera house architecture in Tallinn through its sculptural hill, civic plaza, glass wave and a luminous cross.
Riyadh For All: Intergenerational Urban Design for Active Aging in Rabat
Riyadh For All reimagines urban design in Rabat with intergenerational co-living, adaptive courtyards, and Moroccan cultural exchange today.
The Earth Pod: 3D Printed Homes for Resilient Refugee Communities
The Earth Pod reimagines refugee housing through 3D printed homes made from clay, combining resilience, self-sufficiency, and rapid shelter.
Similar Reads
You might also enjoy these articles
Eco Chapel: A Green Architecture Pavilion Designed in Symbiosis with the Forest
Eco Chapel uses green architecture to weave prayer, learning and reuse into a forest pavilion shaped by modular hexagonal canopies for life.
Kaffeebühnen: Coffee Shop Architecture Designed as a Civic Stage Between Vienna’s City and Park
Kaffeebühnen turns coffee shop architecture into a civic stage, linking Vienna’s park edge, urban life, warm timber yards, and coffee craft.
Healing Façade: Sustainable Architecture for Reforestation, Community, and Sacred Ecology in Ethiopia
Healing Façade reimagines sustainable architecture as a living wall that restores soil, catches water and renews Ethiopia's forest churches.
Urban Forest: A Vertical Ecosystem for 5,000 Workers in Singapore's Changi Business Park
Radially stacked pods and layered green decks turn a 7-acre plot into 47 acres of ecological workspace projected for 2040.
Explore Architecture Competitions
Discover active competitions in this discipline
Challenge to reimagine the Iron Throne
Photograph architecture without architects
Illustrate the lost glory of Angkor Wat - Render Challenge
Design challenge to reuse E-waste
Comments (0)
Please login or sign up to add comments
No comments yet. Be the first to comment!