
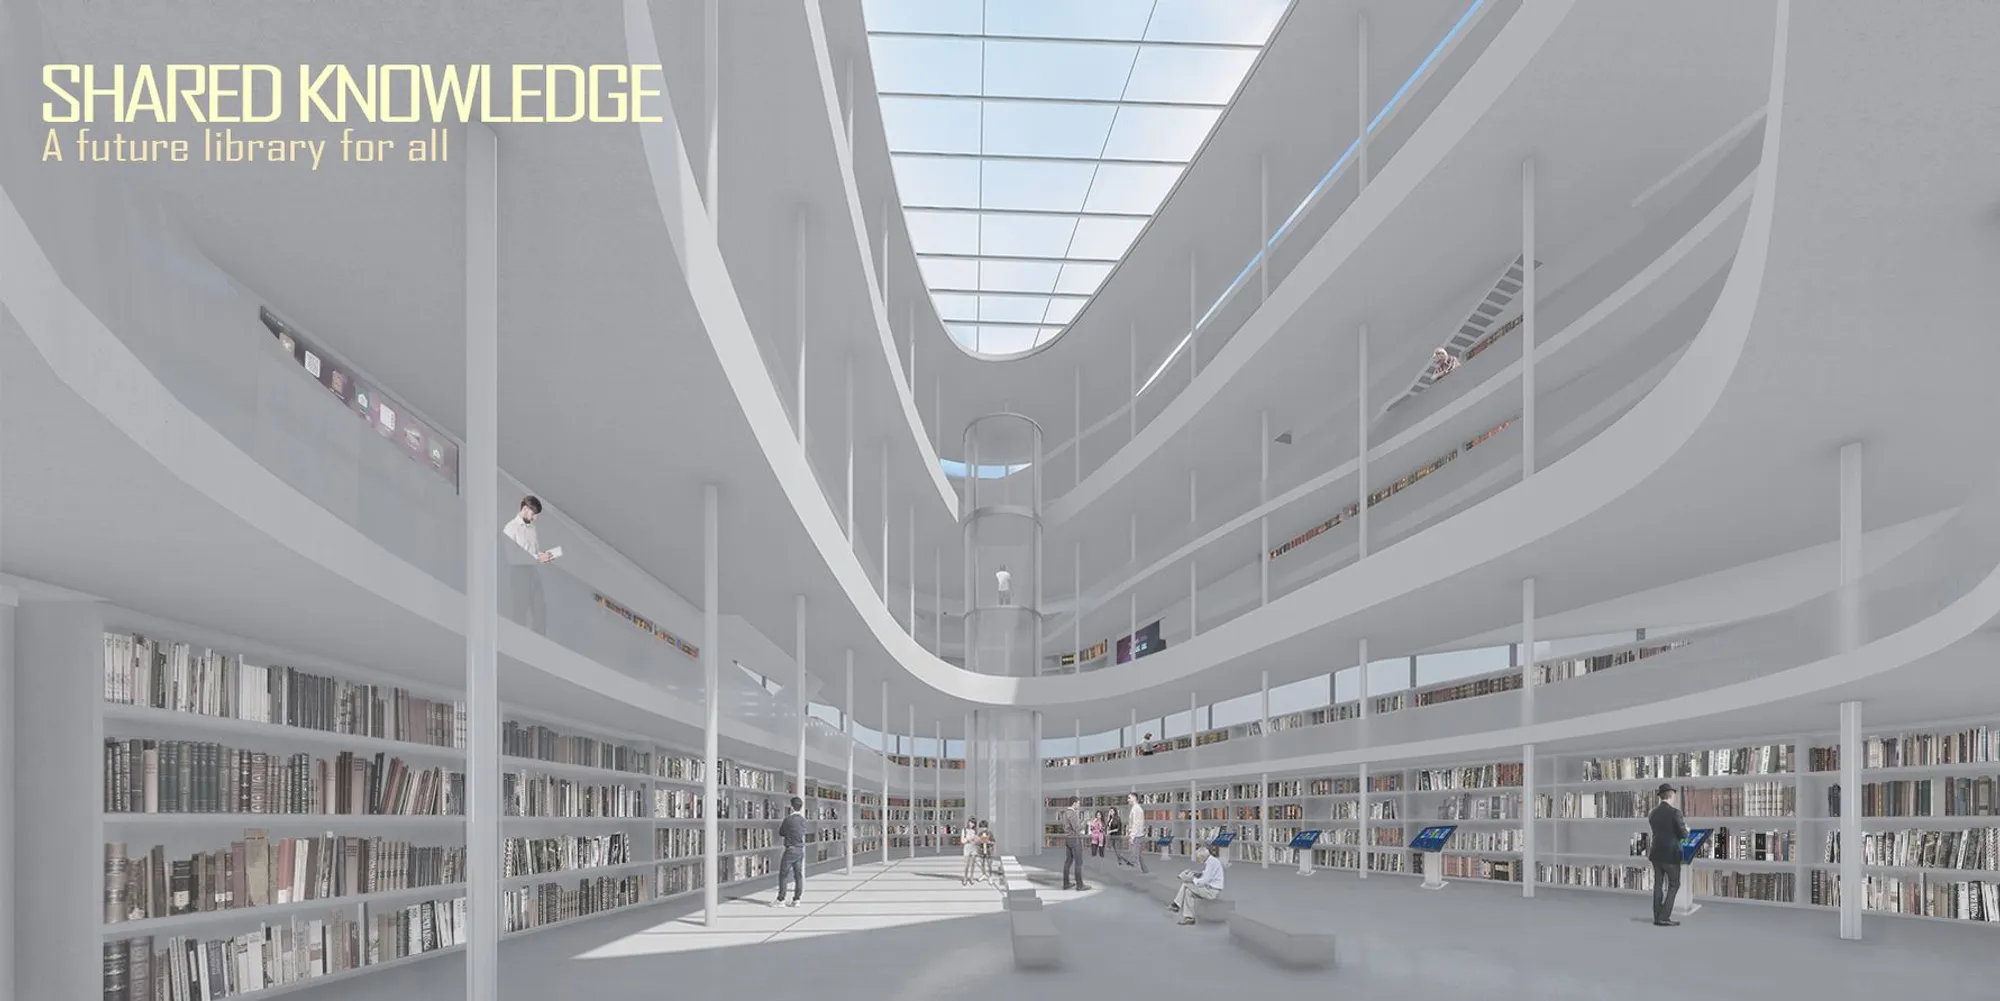
Shared Knowledge: A Library That Germinates Like a Seed in the City
Misak Terzibasiyan's shortlisted Libgen 2019 entry wraps a spiraling book atrium in a translucent shell that glows at night.

Imagine a seed cracking open on an urban block, its translucent outer husk letting light spill in during the day and radiating it back to the street at night. That is the governing metaphor behind Shared Knowledge, a library proposal that treats the building itself as an organism: a darker, wood-clad central mass of stacks and study halls wrapped in a luminous shell of reading zones and social space. The metaphor is not merely poetic. It dictates every organizational decision, from the compact archival core to the permeable perimeter that draws pedestrians inside.
Designed by Misak Terzibasiyan, the project was shortlisted in the Libgen 2019 competition. The brief asked entrants to rethink the public library for a generation that consumes knowledge digitally as often as it does on paper. Terzibasiyan's response is a hybrid learning environment where interactive digital kiosks, book scanning stations, and traditional stacks coexist inside a single spiraling atrium, all held within an oval footprint that negotiates a tight triangular site.
A Translucent Shell Around a Dense Core
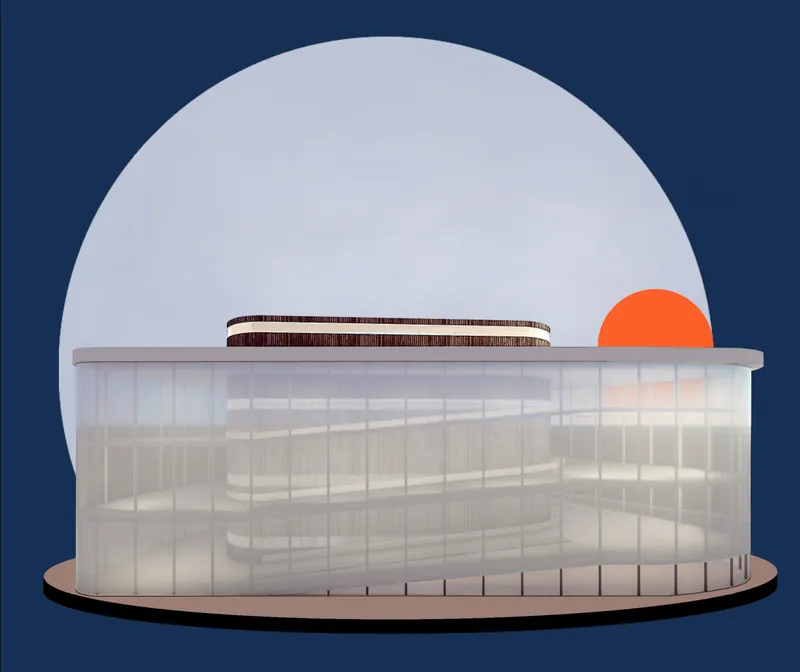
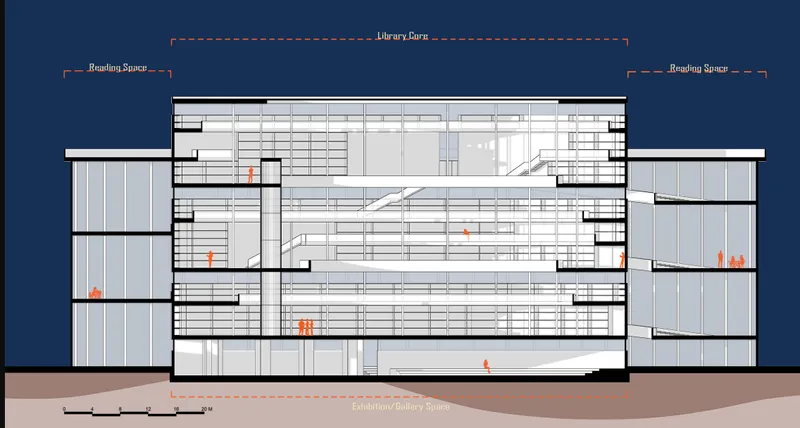
The physical model makes the seed analogy legible at a glance. An oval translucent façade encloses the darker central mass, capped by a dome and punctuated by a rooftop orange sphere that reads almost like a pistil. The section drawing peels the building open to show how this duality works spatially: multi-level library stacks and reading spaces flank a soaring central atrium, while the translucent outer envelope sits just far enough away from the inner walls to create a buffer zone flooded with natural daylight. Quiet concentration stays at the core; social activity gravitates toward the light.
This dialogue between opacity and transparency is more than visual drama. By concentrating archival and research functions in the dense center and pushing reading zones, alcoves, and mezzanine levels to the perimeter, the plan produces a gradient of privacy. Visitors move from the bustling civic edge to progressively quieter zones without ever encountering a dead-end corridor. Circulation radiates organically from the nucleus rather than following rigid axial paths, which keeps wayfinding intuitive even across multiple levels.
Spiraling Book Walls as Vertical Landscape
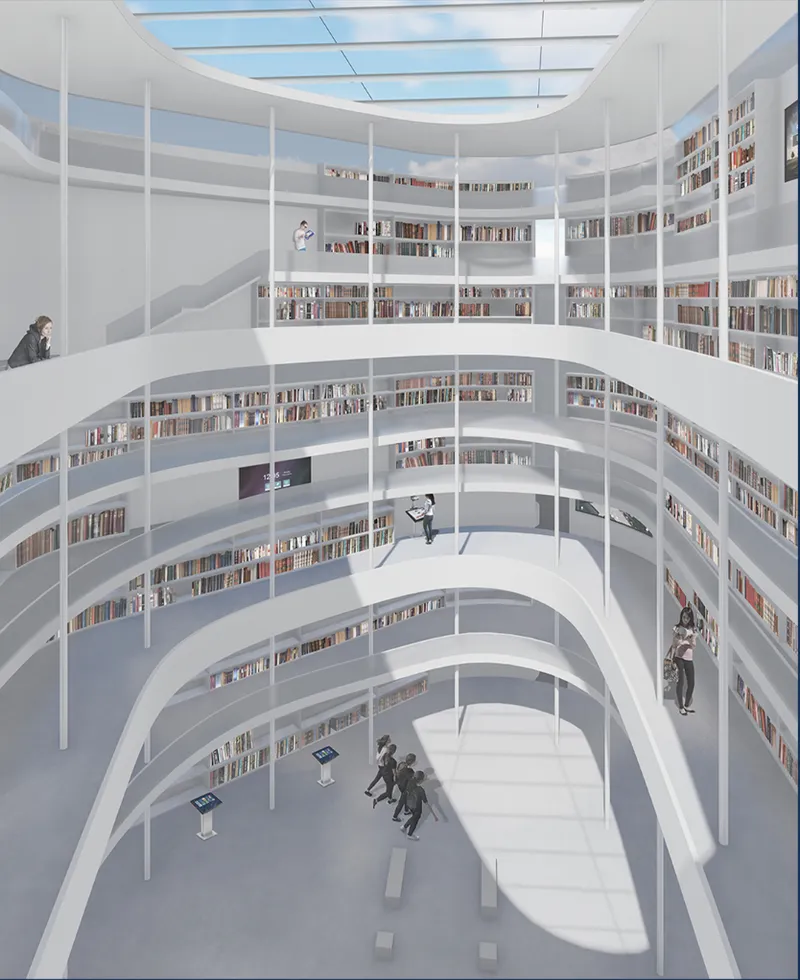
The interior rendering reveals the project's most striking spatial move: white bookshelves that spiral upward through a circular atrium, turning the act of browsing into a promenade. Visitors appear on every level, their scale reinforcing the generous height of the void. Rather than stacking conventional floor plates, Terzibasiyan treats the book wall as a continuous vertical landscape where each half-turn offers a new vantage point down into the atrium or out toward the translucent skin. Soft seating is tucked between shelf bays, and the acoustic environment is shaped by the curvature itself, which disperses sound instead of bouncing it between parallel surfaces.
The grand central space becomes the library's living heart, a place where discovery, movement, and interaction overlap. Light filters down from above, shifting through the day and reminding occupants of their connection to the sky. Tiered circulation paths double as informal gathering spots, blurring the line between movement and pause. It is a spatial argument that a library's stacks can be as experiential as its reading rooms.
Civic Presence After Dark
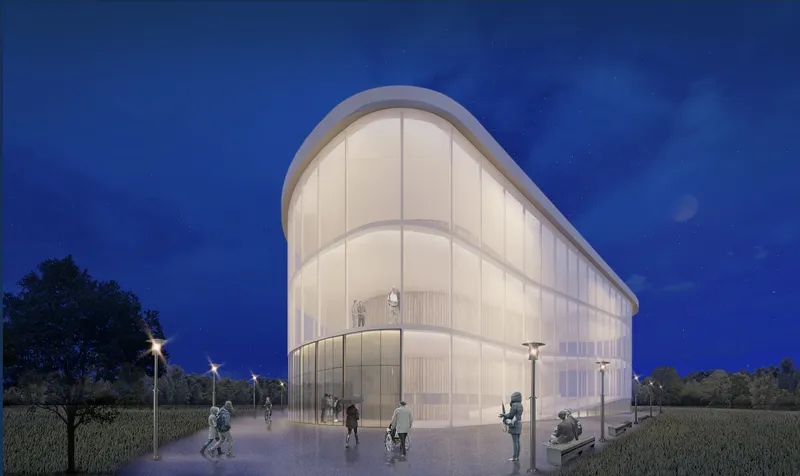
At night, the building transforms. The evening rendering shows the translucent façade glowing from within, turning the entire volume into a lantern on the street. Pedestrians and cyclists gather at the base, drawn by the warmth of the light and the activity visible through the skin. The outer shell, which during the day screens harsh sunlight and preserves interior comfort, becomes a billboard for civic life after hours. It signals that the library is open, active, and welcoming, countering the stereotype of the silent institution that shuts its doors at five.
Fitting an Oval into a Triangular Block
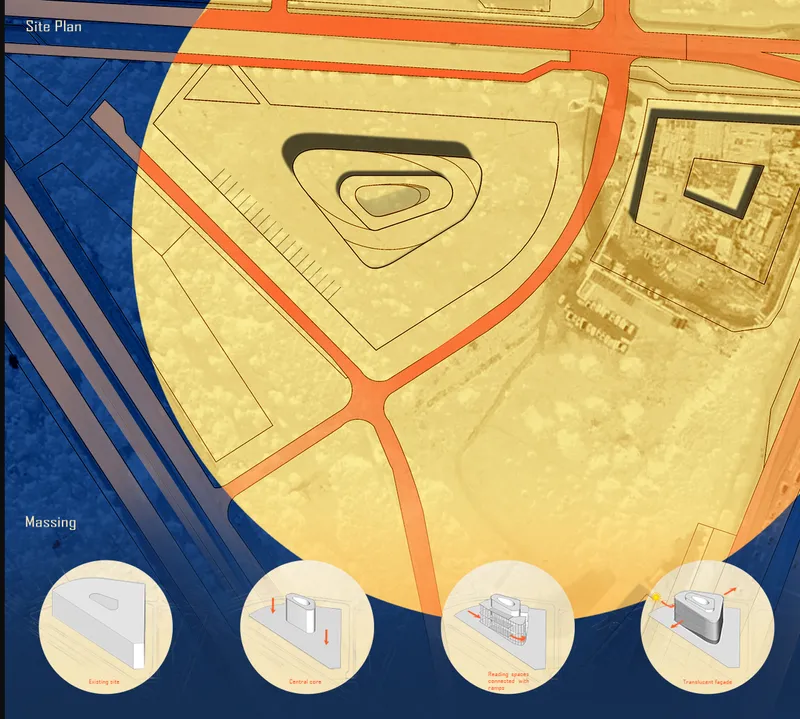
The site plan reveals a constraint that shaped the design from the start. The building sits within a triangular plot defined by the surrounding street grid and adjacent structures. The oval footprint does not fill the triangle; instead, it creates residual open spaces at the corners that function as entry plazas and gathering areas. These leftover pockets give the library breathing room and provide multiple points of approach, reinforcing the idea that the building belongs to the neighborhood rather than dominating it. The plan also shows how the organic reading zones along the perimeter align with street frontages, maximizing visual connection to the urban context.
Why This Project Matters
Shared Knowledge proposes something more ambitious than a building with good WiFi and a café. It recasts the library as a civic organism with a metabolic logic: a dense core that stores and processes knowledge, a permeable skin that exchanges energy with the city, and a spiraling interior that turns vertical circulation into a social experience. The integration of digital kiosks and scanning stations alongside traditional stacks is handled without fanfare, embedded in the architecture rather than bolted on as an afterthought.
Terzibasiyan's design earns its biological metaphor by following it through every scale, from the urban footprint negotiating a difficult site to the curvature of a bookshelf bay that doubles as an acoustic baffle. In a competition field focused on the future of libraries, the project stands out for insisting that the future is not purely digital. It is spatial, tactile, and deeply public. That conviction, expressed through a building that literally glows with the activity happening inside, is what makes Shared Knowledge worth studying long after the competition results are posted.
View the Full Project
About the Designers
Designer: Misak Terzibasiyan
Enter a Design Competition on uni.xyz
uni.xyz runs architecture and design competitions year-round that reward proposals with spatial conviction and real site intelligence.
Project credits: SHARED KNOWLEDGE by Misak Terzibasiyan Libgen 2019 (uni.xyz).




Popular Articles
Popular articles from the community


RHO Converts a Berlin Spree-Side Industrial Courtyard into Enkime's 1,000 m² Agency Headquarters
A social media agency's new home in Charlottenburg trades glossy branding for concrete waffle ceilings, glazed tile, and sheer curtains.

Garden of Hope: Sustainable Architecture for a Resilient Community in Qandahar
Garden of Hope reimagines sustainable architecture as secure, organic community where women rebuild lives through housing, work, and nature.

Pangolin Can Help Mining: Biomimicry Architecture for an Asteroid Mining Habitat
Pangolin Can Help Mining explores biomimicry architecture through a modular 3D-printed habitat designed for asteroid mining and future life.

EW PARK: Sustainable Architecture Reimagines the Future of Urban Parking
EW PARK reimagines city parking as a modular wooden tower combining automation, solar energy, electric mobility, and adaptable urban design.


Similar Reads
You might also enjoy these articles

Day and Night Park: A Time-Based Urban Newsstand in Beijing
A temporary urban newsstand in Beijing blending travel, light, and reading through poetic colors, compact form, and community-focused design.

Modernist Patio Renovation in El Masnou, Barcelona by Oliver Segura Arquitectura + Cebrià Arquitectura
Modernist patio renovation blending tradition and innovation with a movable pool, leveled floors, and Catalan materials in El Masnou.

Alto Residencial Coop: Cooperative Housing Development in Santiago de Compostela by Carbajo Barrios Arquitectos
A linear cooperative housing complex blending white volumes and perforated metal façades, enhancing community living, natural light, privacy, and urban integration.

Vil Genis School by BPA ARCHITECTURE – Massy, France
Vil Genis School in Massy, France, features sustainable design, south-facing classrooms, community integration, accessible spaces, and modern educational architecture.


Explore Media Architecture Competitions
Discover active competitions in this discipline




The Global Benchmark for Architecture Dissertation Awards


Challenge to design public laboratory
Comments (0)
Please login or sign up to add comments
No comments yet. Be the first to comment!