

Small Apartment Renovation Barcelona: A Paradigm Shift
Revolutionizing small apartment living in Barcelona through spatial fluidity and adaptable design by Allaround Lab.


Embracing the Void in Urban Living
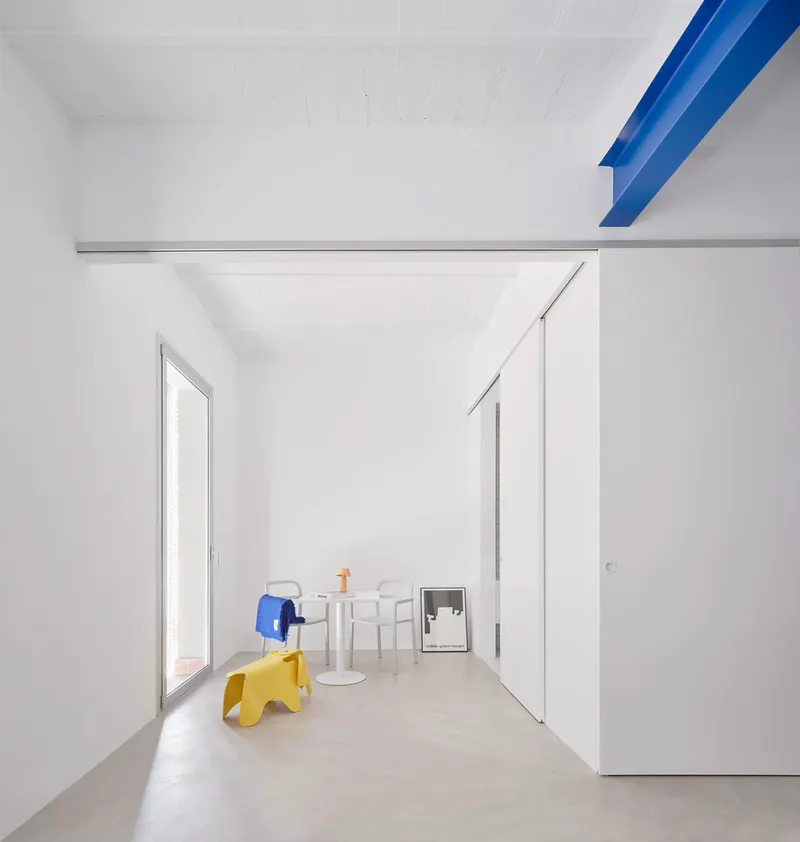
In the heart of Barcelona's Eixample district, a groundbreaking project by Allaround Lab titled "Nàpols. Proyectar el Vacío" has redefined the essence of small apartment living. This 65m² apartment, originally constructed in 1910, serves as a vivid example of innovative urban renovation. The project, captured through the lens of José Hevia, showcases a transformation that prioritizes spatial fluidity and functional adaptability, illustrating a shift from seeing housing as merely a commodity to recognizing it as a versatile living infrastructure.

The Concept of Void in Architecture
The renovation of this small Barcelona apartment centers around the concept of "Projecting the Void," a theoretical and practical exploration into maximizing the potential use of space. By dismantling existing partitions and focusing on the core components of habitation—the kitchen and the bathroom—Allaround Lab has crafted unprogrammed voids that breathe versatility and openness into the apartment's layout. These spaces, defined only by minimal elements, offer a canvas for continuous adaptation, reflecting a modern approach to urban living.

A Kitchen Transformed
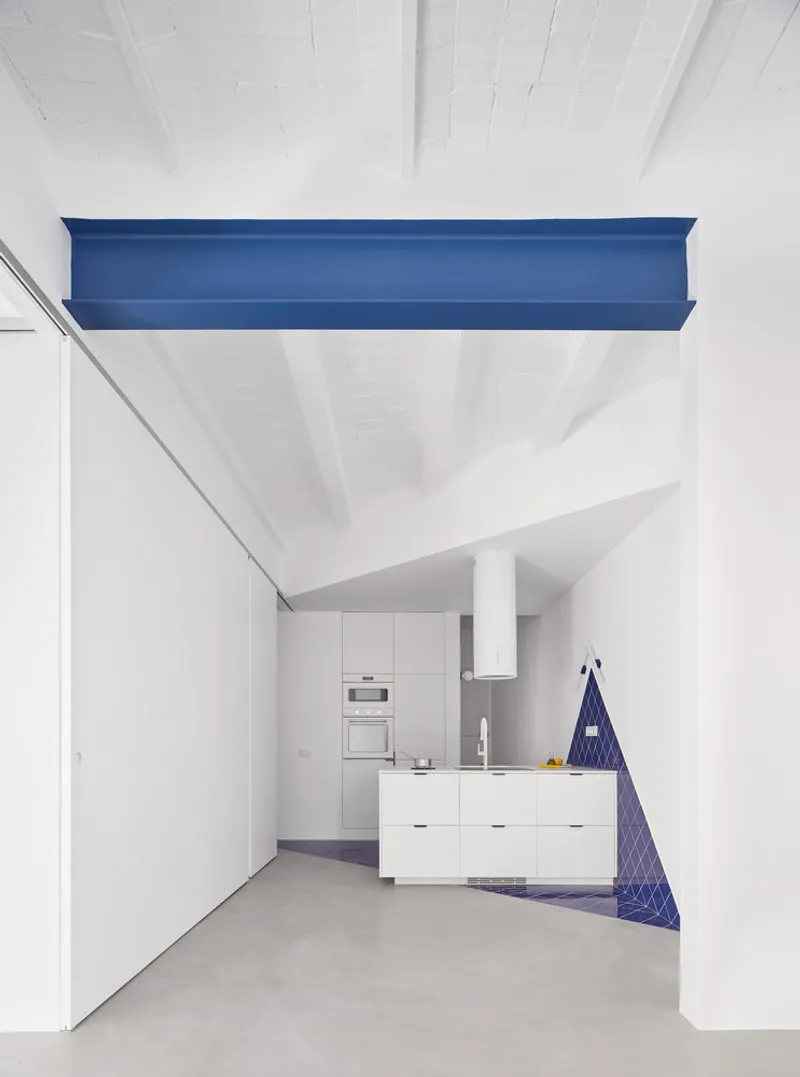
At the epicenter of this transformation is the kitchen, reimagined not just as a room but as a piece of adaptable furniture. This strategic move, highlighted by the use of glazed tiles, blurs the boundaries between cooking and living areas, enhancing the sense of space and connectivity. The kitchen's design not only serves functional purposes but also stands as a symbolic heart of the apartment, around which daily life fluidly revolves.

The Bathroom: A Modular Space
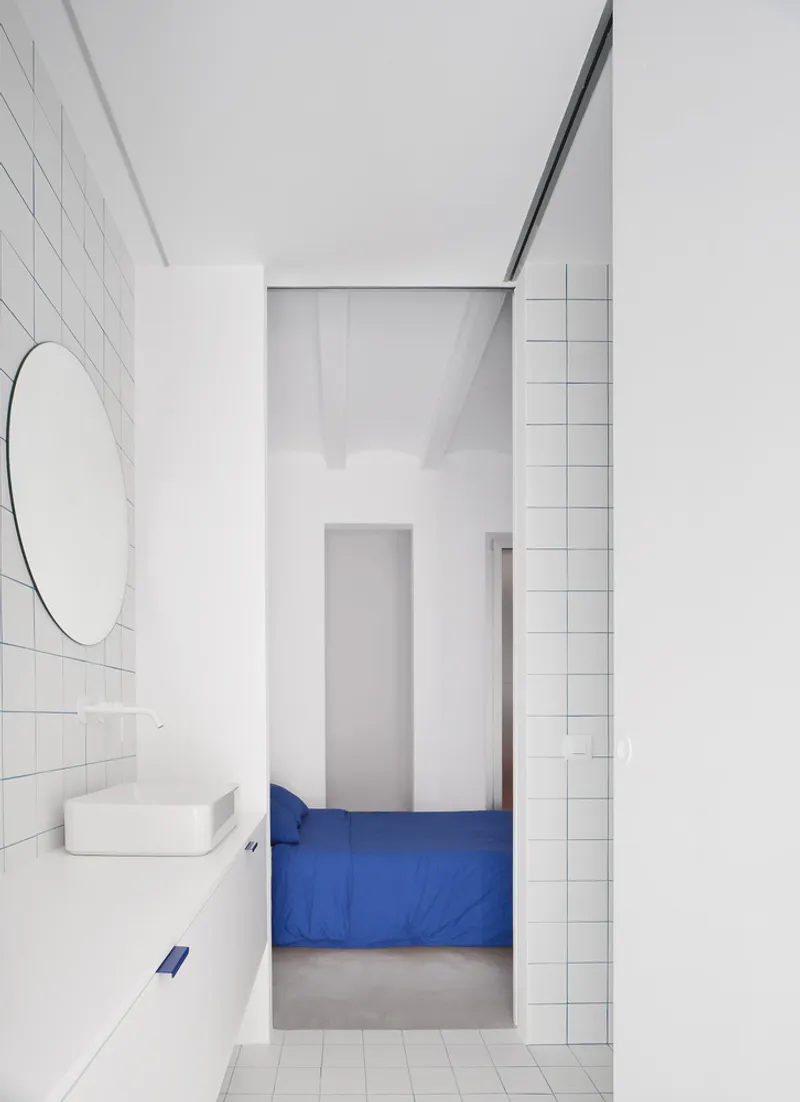
Parallel to the kitchen's transformation is the reconfiguration of the bathroom into a modular space. Equipped with mobile panels, it offers the flexibility to segment or expand the area as needed, embodying the project's ethos of adaptable living spaces. This approach to bathroom design underscores the project's innovative take on maximizing the utility of every square meter, a crucial consideration in the context of Barcelona's dense urban fabric.
A Framework for Possibilities
"Nàpols. Proyectar el Vacío" challenges conventional norms of apartment design, presenting architecture as a flexible framework that empowers inhabitants to shape their living spaces. By prioritizing the void and its potential for various uses, Allaround Lab has not only transformed a small Barcelona apartment but has also contributed to the ongoing discourse on urban living solutions. This project exemplifies how thoughtful design can turn the limitations of space into opportunities for creativity and personalization, marking a significant step forward in the evolution of residential architecture in Barcelona and beyond.
In essence, the renovation of this small apartment in Barcelona encapsulates a broader movement towards rethinking the use of space in urban environments. As cities continue to grow and evolve, projects like "Nàpols. Proyectar el Vacío" serve as beacons of innovation, challenging us to envision a future where flexibility, adaptability, and the intelligent use of space are at the forefront of architectural design.


All photographs are work of José Hevia


Popular Articles
Popular articles from the community


David Ortega Stacks a Two-Story Mexico City Penthouse Around a Steel Stair and a Pergola-Shaded Roof Terrace
In Colonia Roma, a 300 m² penthouse uses oak joinery, a planted steel stair and a slatted roof pergola to make a new-build apartment feel like a house.

Juan García Correa, John González and Claudia Rueda Sink a Circular Amphitheater into a Manizales Engineering Building
On the La Nubia campus in Manizales, Colombia, the S1 Building folds labs and offices into a hillside of ramped lawns that double as a campus route.


Aquadapt: An Underwater Habitat That Rewrites Its Rooms by the Hour
Curved modules ring the seabed while one shell shifts from breakfast room to cinema, farm and football pitch as residents' needs change.

ETEH Reworks the Shared Spaces of São Domingos School in Brazil Around Timber, Color and Hanging Plants
At São Domingos School in Brazil, 436 m² of hall, refectory and library are recast with timber joinery, a yellow and blue code and trailing greenery.

Similar Reads
You might also enjoy these articles


Maya Harvest: A Cacao Resort Village Rooted in Mayan Tradition and Local Craft
Situated within a Tabasco cacao plantation, this shortlisted resort proposal merges vernacular materials with hands-on cultural immersion.

Harmonia: A River-Shaped Community That Grows Over Decades in Boa Vista
Curved pathways and modular grid structures along the Branco River create a phased settlement designed to evolve from 2030 to 2050.

The Architecture of Bathing: A Mughal Hammam Reimagined Across the Yamuna
Charlotte May's honorable mention entry for The Black Taj reinterprets Agra's bathing rituals through red sandstone, water, and framed views of the Taj Mah

Om-1: A Wall-Hung System That Moves Your Workspace Off the Desk
Modular plywood boards, magnetic pegs, and utility elements migrate clutter from the horizontal surface to the vertical plane.

Explore Small Space Competitions
Discover active competitions in this discipline

Challenge to design mud housing for contemporary communities

Challenge to reimagine the Iron Throne

Photograph architecture without architects

Illustrate the lost glory of Angkor Wat - Render Challenge
Comments (0)
Please login or sign up to add comments
No comments yet. Be the first to comment!