
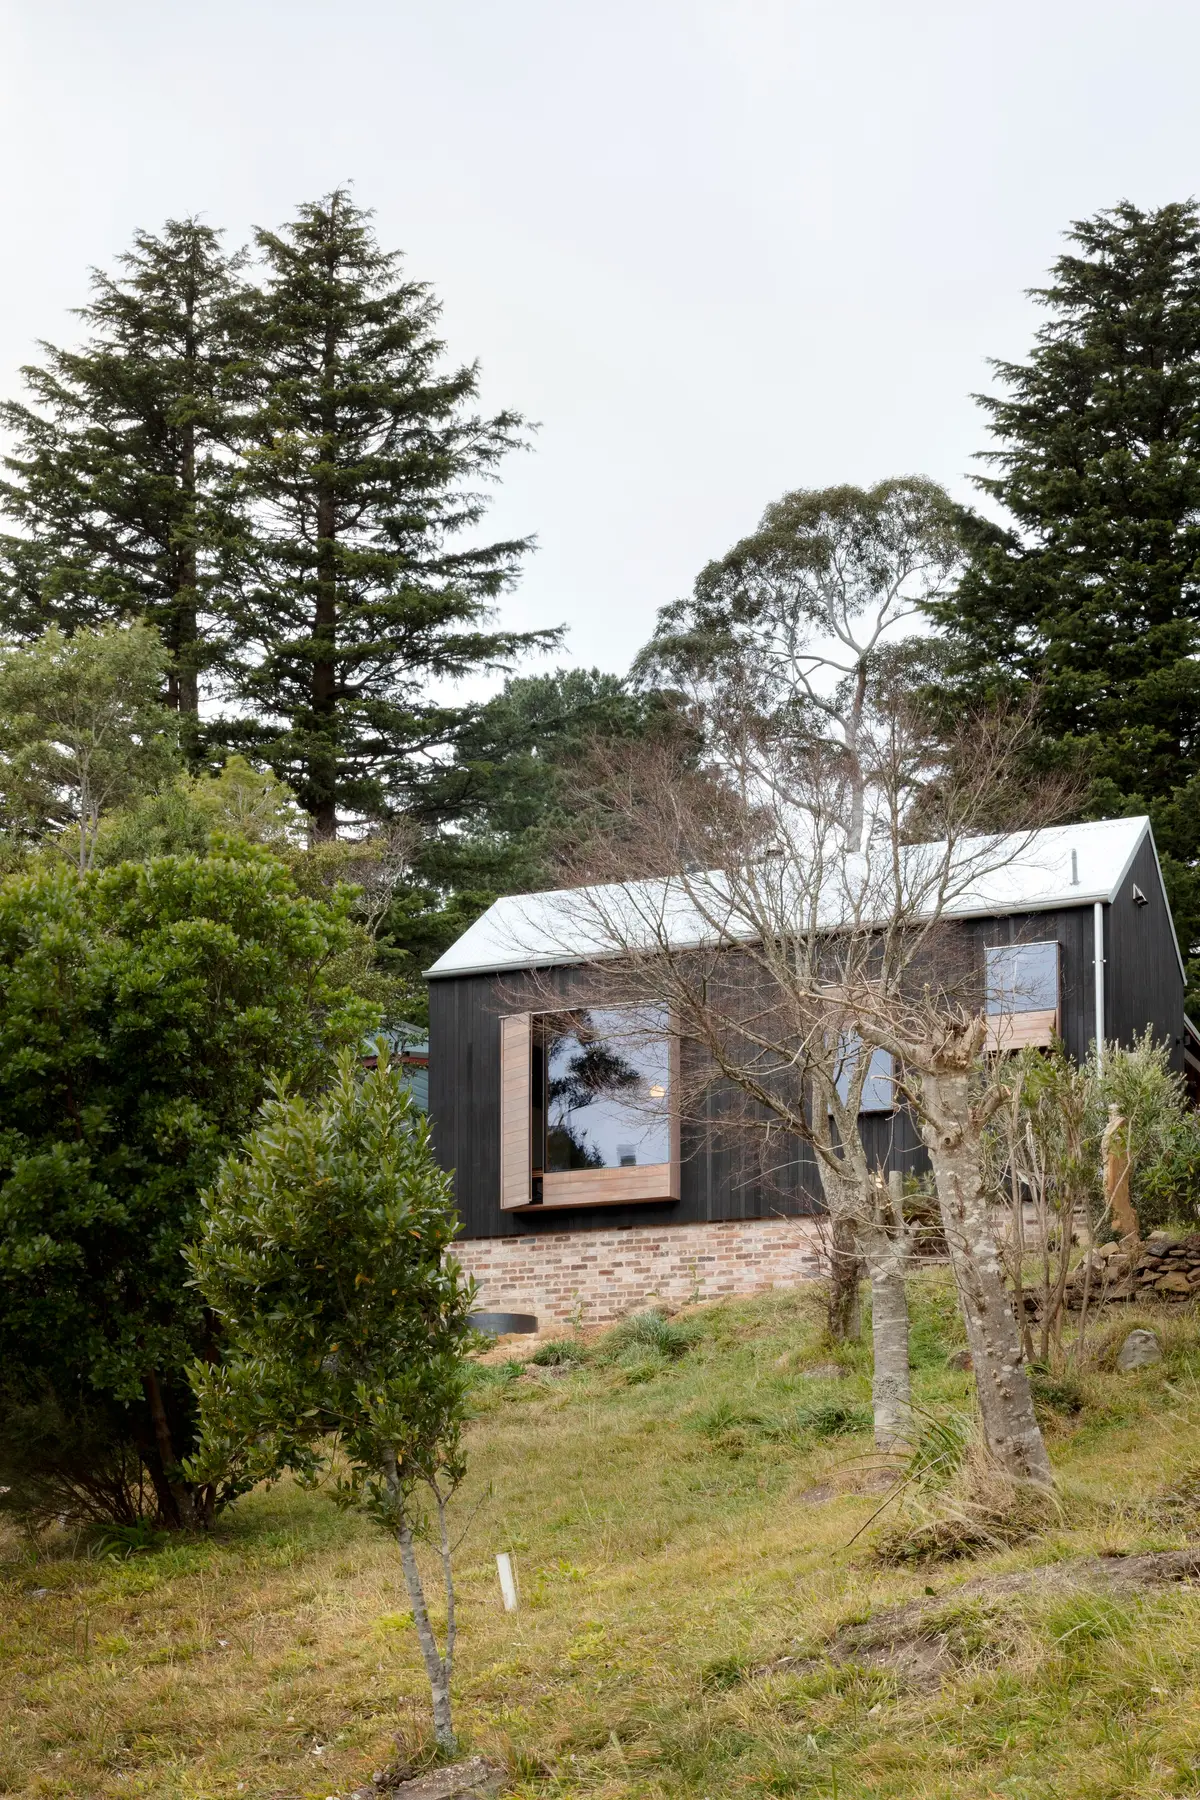
SMITH Architects Wraps a 120-Year-Old Cottage in a Charred Timber Shell to Survive Bushfire
A 28-square-metre workers' cottage in the Blue Mountains gets a shou sugi ban sleeve, bushfire armor, and a second life.


In Blackheath, deep in the Blue Mountains west of Sydney, a stone workers' cottage built around 1900 sat in a state of quiet deterioration. The original structure measured roughly 55 square metres, two rooms and a covered back deck, with a later addition tacked onto the front. Architect Stewart Smith of SMITH Architects stripped away that addition, reduced the footprint to a precise 28 square metres, and then did something counterintuitive: he built a second skeleton around the old one. The result is the Little Black Cabin, a one-bedroom retreat wrapped in shou sugi ban, the ancient Japanese technique of charring hardwood timber. The charred cladding is not decorative. It is rated BAL 29, a bushfire attack level that makes the cabin compliant for its fire-prone rural setting.
What makes this project genuinely interesting is the layered logic of old and new. The existing external cladding was flipped inward to become interior lining. The original floors and ceiling were retained. A bull-nose roof that once covered the back of the house was rotated to the front. The cabin does not erase its history; it literally wears it inside out, sealed within a protective sleeve of blackened timber and insulation that turns a fragile relic into something durable enough for another century.
A Protective Sleeve Against Fire and Time
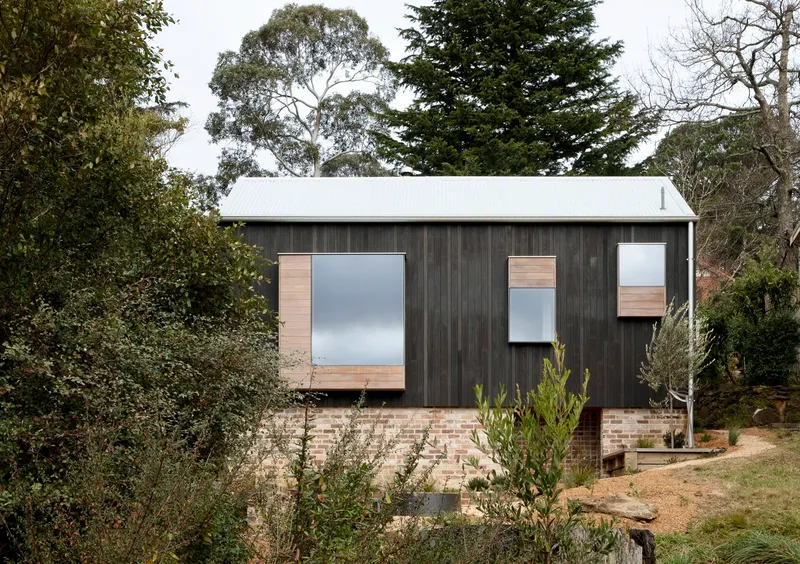
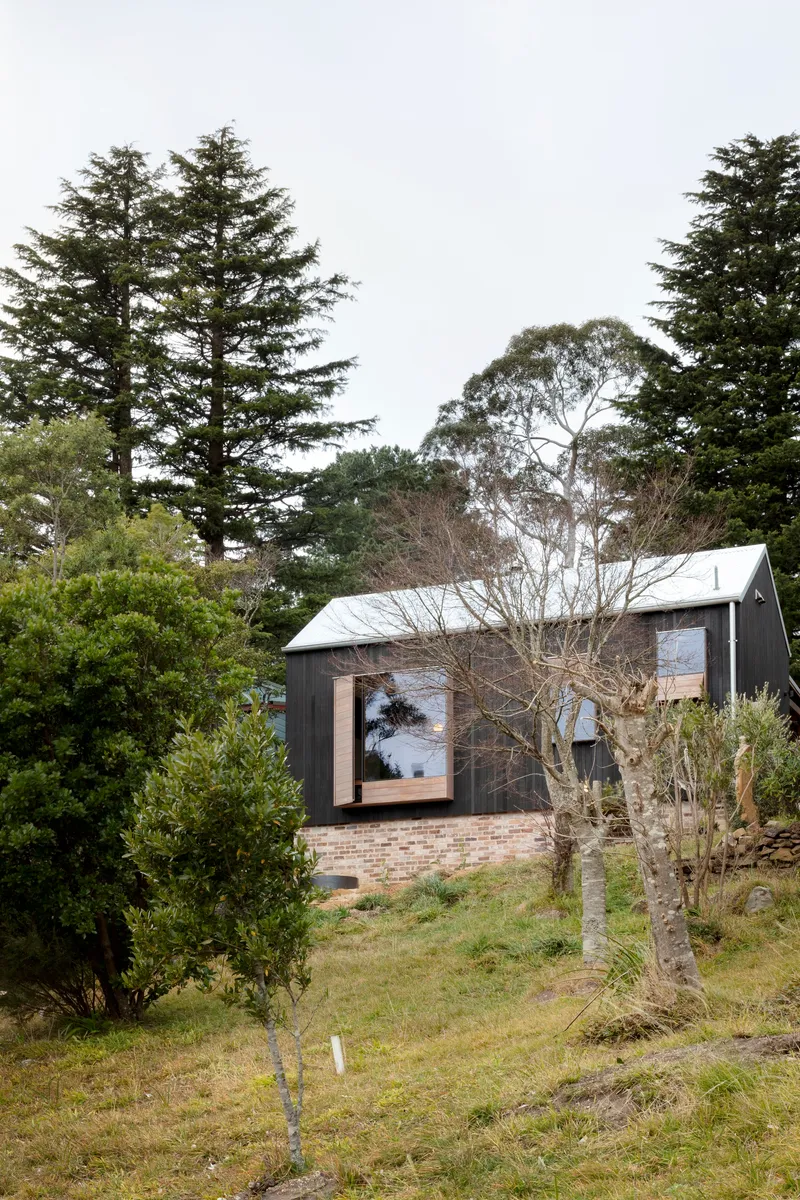
The dominant move here is the structural sleeve. Rather than demolishing and rebuilding, Smith constructed an additional frame and cladding system outside the existing cottage walls, creating a gap that could be filled with R2.5 insulation to the walls, R3.0 bulk insulation to the ceiling, R1.3 blanket to the roof, and R2.5 to the floors. The cabin sits on a plinth of recycled brickwork salvaged from the original house, anchoring the dark volume to the hillside. Blackbutt timber-framed, double-glazed windows punctuate the charred shell, calibrated so that winter sun enters through a high north-facing opening to warm the living space, while cross ventilation handles hotter months.
The shou sugi ban cladding was selected not just for its fire resistance but for its near-zero maintenance profile. Charred timber resists rot, insects, and UV degradation without chemical treatments. For a small cabin in a remote bushland setting, that practical calculus matters as much as the striking appearance. The dark surface absorbs into the eucalyptus landscape rather than competing with it, making the cabin read less as architecture and more as a geological feature, a dark outcrop set among pale-barked trees.
Compact Living Without Compromise
Twenty-eight square metres is the size of a large hotel room, and Smith treats the constraint with the same discipline a boat builder would. Blackbutt solid and veneer cabinets handle storage. Underfloor heating in the bathroom radiates warmth through the entire space during moderate temperatures, eliminating the need for bulky heating equipment. Separate sleeping and living zones preserve a sense of domestic order despite the tight plan. The FC-lined internal walls sit behind the repurposed original cladding, creating a warm, textured interior that registers as a cottage rather than a capsule.
Smith built the cabin himself alongside local trades, including joinery by Woodview Joinery and KWB Kitchens. That hands-on construction process is evident in the details. Every junction between old timber and new framing had to be negotiated on site, not drawn in abstraction. The result has a tightness and specificity that mass-produced small homes rarely achieve.
Landscape as Infrastructure
The garden is not an afterthought. Terraced levels shaped with recycled concrete blocks and wrapped in brickwork manage drainage down the hillside, creating pockets for native, frost-tolerant planting, a parking area, and an outdoor fireplace. The native species selection reduces water demand and aligns with the broader ecological logic of building lightly in bushfire country. The landscape strategy reinforces the cabin's ambition: to sit within its environment rather than impose upon it, channeling water, filtering views, and softening the transition from dense eucalyptus bush to domestic threshold.
Why This Project Matters
Little Black Cabin is a case study in what renovation can be when the existing building is too fragile to stand on its own but too valuable to discard. The sleeve strategy, wrapping new structure around old, is not a common approach, and it deserves wider consideration. It preserves embodied energy, retains spatial character, and adds performance layers, all without increasing the building's footprint. In fire-prone landscapes across Australia and the American West, this kind of thinking is no longer optional.
The project also reframes the architect's role. Smith was designer, builder, and client advocate simultaneously, making decisions at the scale of individual boards and joints. That integration produces architecture with a coherence that fee-driven professional boundaries often prevent. At 28 square metres, the Little Black Cabin proves that the smallest projects can carry the most disciplined ideas.
Little Black Cabin by SMITH Architects. Blackheath, Australia. 28 m². Completed 2021. Photography by Clinton Weaver.
About the Studio
Share Your Own Work on uni.xyz
If projects like this are the kind of work you want to make, uni.xyz is a place to publish your own, find collaborators, and enter design competitions.


Popular Articles
Popular articles from the community


Manzana Morphosis: Stretching Barcelona's Grid into a Living Landscape for 2050
A radical reworking of the Eixample manzana turns density into a tool for generous public space, vertical ecology, and environmental performance.

Opera on the Sea: Driftwood Logic Shapes a Timber Opera House on Estonia's Coast
Trevor Orgill's opera house translates the entangled drift of floating timber into a civic building where wood, water, and music converge.


David Ortega Stacks a Two-Story Mexico City Penthouse Around a Steel Stair and a Pergola-Shaded Roof Terrace
In Colonia Roma, a 300 m² penthouse uses oak joinery, a planted steel stair and a slatted roof pergola to make a new-build apartment feel like a house.

The Amber Palace Opera: A Geological Fiction Surfaces on Tallinn's Baltic Waterfront
Pierre Brillard reimagines a Baltic legend as a public landscape, opera house, and waterfront promenade rooted in Tallinn's coastal identity.

Similar Reads
You might also enjoy these articles

LAVA Architecten Gives Vocational Education a Sawtooth-Roofed Face on a Mechelen School Campus
In Mechelen, Belgium, a 2,053 m² STEM school on a 6×6 m grid turns workshops and classrooms into rooms that can be rearranged as teaching changes.

KEMA Studio Turns a Derelict Marvila Attic into a 60 m² Lighthouse Apartment Above Lisbon
In Lisbon's Marvila district, a rebuilt roof, four skylights and two plywood volumes turn an unlivable attic into a bright home facing the Tagus.

Pixel Gardens: One Repeated Module Stacked Into a Terraced Social Housing Tower for Famagusta
Salem Bader's shortlisted housing tower builds a vertical neighbourhood from one repeated module, offsetting units to carve terraces, light and air.

Bao Huynh Watercolor Atelier: A Serene Art Retreat in Hội An
Bao Huynh Watercolor Atelier in Hội An blends multifunctional art spaces, sustainable design, local materials, and family-friendly living in a serene environment.

Explore Residential Building Competitions
Discover active competitions in this discipline

Challenge to design mud housing for contemporary communities

Challenge to reimagine the Iron Throne

Photograph architecture without architects

Illustrate the lost glory of Angkor Wat - Render Challenge
Comments (0)
Please login or sign up to add comments
No comments yet. Be the first to comment!