

SMVIT Library by Cadence Architects – Redefining Campus Connectivity and Learning Spaces in India
SMVIT Library by Cadence Architects in India blends bold concrete architecture with inclusive, pedestrian-friendly spaces, connecting campus, nature, and learning.


Strategic Campus Location and Master Plan Integration
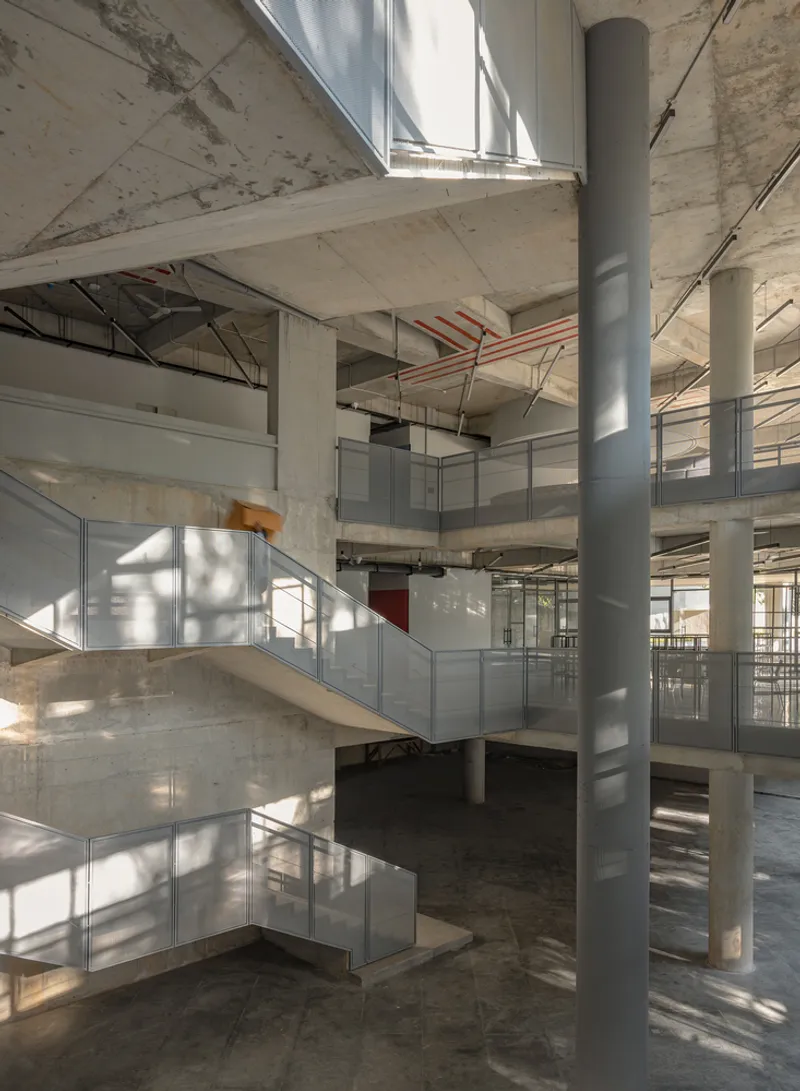
Situated at a key junction within the campus, the SMVIT Library by Cadence Architects forms a vital link between student hostels and academic blocks along the main arterial road. Adjacent to the proposed central plaza, the library is integral to the campus master plan, functioning as both a knowledge hub and social connector. By seamlessly connecting different parts of the campus, the library enhances circulation while fostering a sense of community among students and faculty.
Democratic Design Philosophy and Landscape Integration
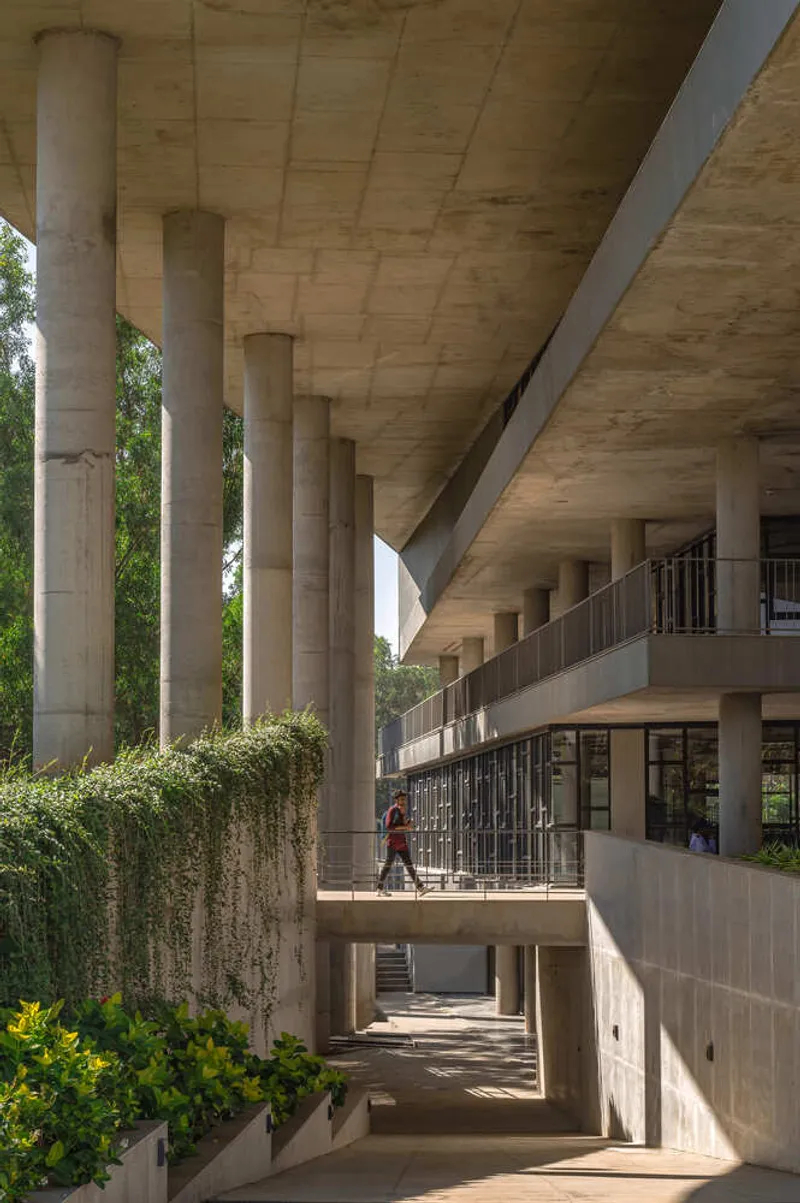
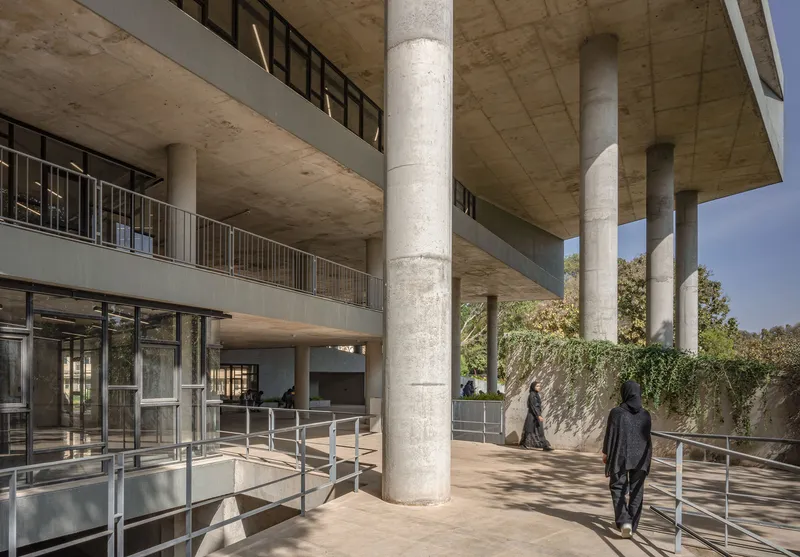
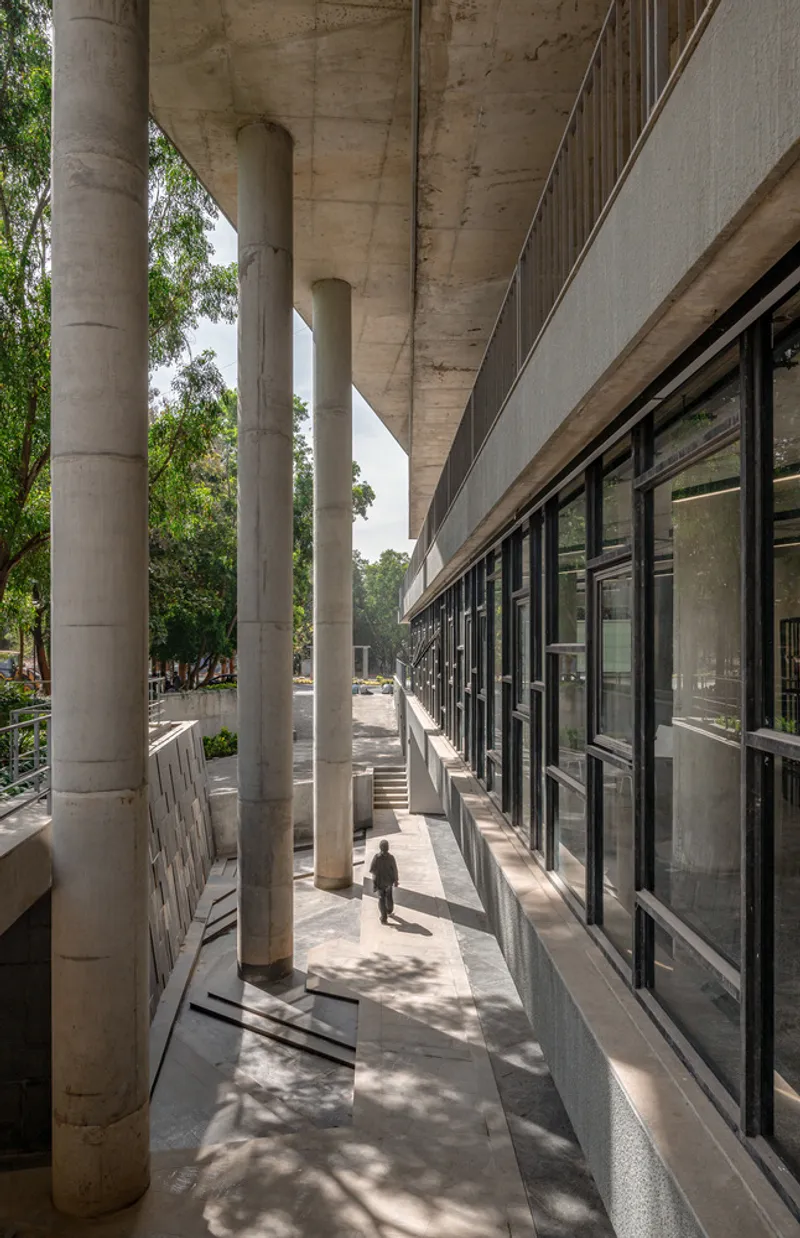
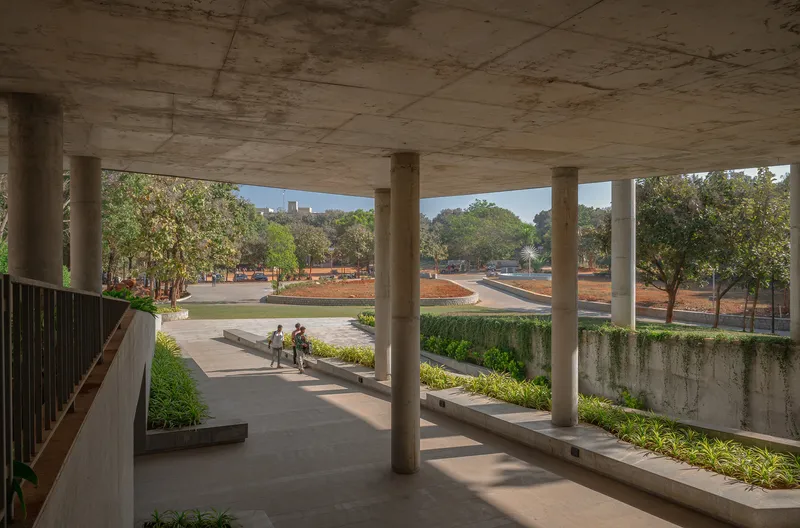
The design of the SMVIT Library prioritizes connectivity and inclusivity over isolated iconic expression. Instead of dominating the landscape, the building negotiates carefully with existing trees and site topography to create a harmonious integration of architecture and nature. The structure’s porous, pedestrian-friendly layout invites exploration and interaction, establishing a fluid relationship between indoor and outdoor spaces.

Bold Concrete Architecture with Human-Centered Approach
Constructed in robust concrete, the library conveys permanence and strength without the aloofness typically associated with institutional buildings. Conceptually, it is grounded like a tree with roots embedded in the landscape while its form reaches outward, symbolizing growth, openness, and engagement. The design celebrates both materiality and tactile experience, balancing structural boldness with warmth and accessibility.
Layered Interior Spaces for Diverse Learning Experiences
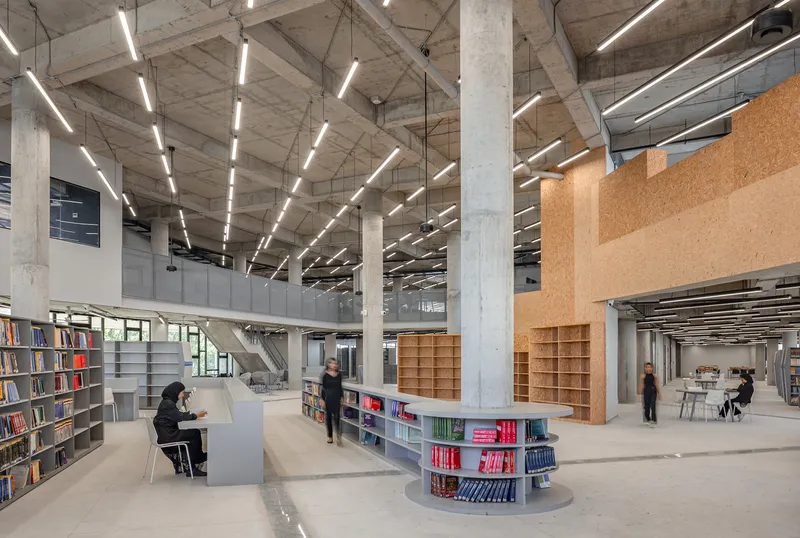
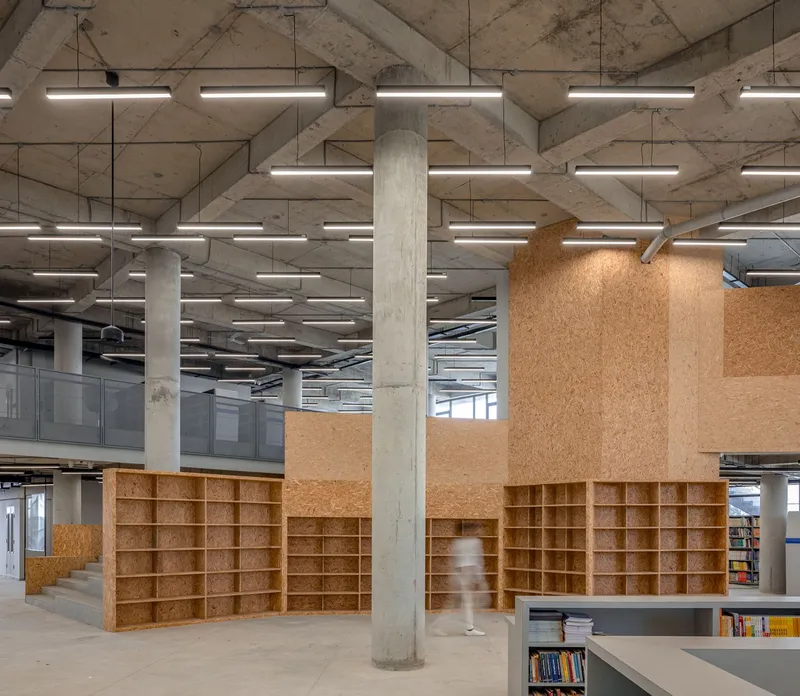
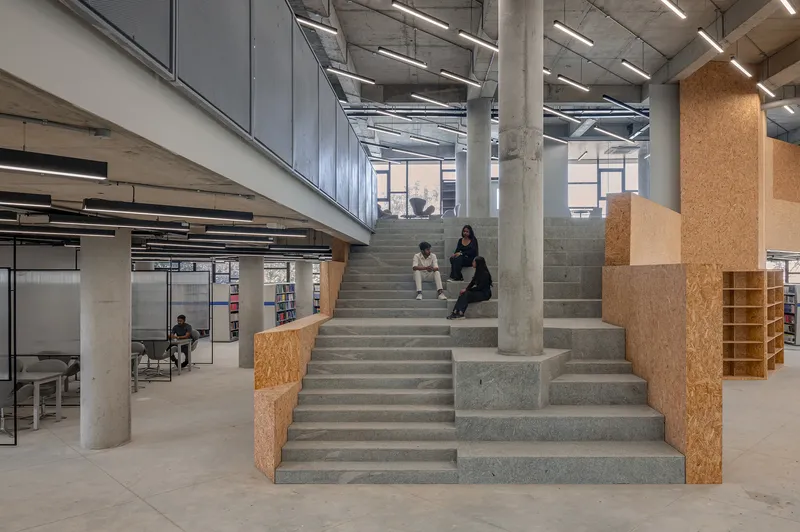
Inside, the SMVIT Library offers a layered sectional design that accommodates a variety of learning experiences. From quiet study nooks for focused reading to social zones that encourage collaboration, the interior layout reflects the library’s ethos of openness, inclusivity, and student engagement. Elements such as exposed concrete columns, timber beams, and thoughtfully arranged shelving create an inviting, tactile environment that nurtures interaction and concentration simultaneously.

A Campus Hub that Bridges Knowledge, Nature, and Community
Porous and pedestrian-friendly, the SMVIT Library functions as more than a repository of knowledge—it acts as a connector within the campus. By embracing both people and nature, the building fosters a democratic and human-centered learning environment, strengthening social connections while supporting academic growth. Its design exemplifies the potential of modern educational architecture to combine functionality, sustainability, and community engagement.
All Photographs are works of Atik Bheda


Popular Articles
Popular articles from the community


Aquadapt: An Underwater Habitat That Rewrites Its Rooms by the Hour
Curved modules ring the seabed while one shell shifts from breakfast room to cinema, farm and football pitch as residents' needs change.

Manzana Morphosis: Stretching Barcelona's Grid into a Living Landscape for 2050
A radical reworking of the Eixample manzana turns density into a tool for generous public space, vertical ecology, and environmental performance.

Singing Woman: An Opera House That Performs Before the Curtain Rises
Ovidiu Cristian Pavel's conceptual opera house translates Estonia's choral identity into a sculpted waterfront landmark facing the Baltic Sea.


Cube Design Draws an Ecological Corridor Between Two Shenzhen Hills with the Nankai Building
Beside Shenzhen's container docks, the Nankai Building pairs stacked balconies with a climbing green screen to connect two hillsides across its height.

Similar Reads
You might also enjoy these articles


Hodi-Mandai Geram
Project Function: Preservation and revitalization of the Intangible heritage and socio-spatial identity of the Hodi by Housing, Cultural Memory Center, Sacred Grove, landscape, local tourism economy


Olio Towers: A Mid-Rise for Performers That Fuses Housing, Rehearsal, and Stage
Located blocks from Houston's Theater District, this modular tower stacks living units around a central performance atrium.

Oasis: Modular Green Housing Carved into Dhaka's Urban Fabric
A shortlisted Plugin Housing entry reclaims unauthorized settlements in Dhaka with stepped concrete volumes, green roofs, and ventilation-driven design.

Black Hole: A Floating Megastructure for the Post-Physical Era
Emiliano Mazzarotto envisions a spherical, self-scaling arena where e-sports, digital hotels, and holographic stadiums replace traditional public space.

Explore R.V College Of Architecture Competitions
Discover active competitions in this discipline

Challenge to design public laboratory

Challenge to reimagine the Iron Throne

Photograph architecture without architects

Illustrate the lost glory of Angkor Wat - Render Challenge
Comments (0)
Please login or sign up to add comments
No comments yet. Be the first to comment!